

TH-115, 90 Absolute Avenue
TH-115, 90 Absolute Avenue
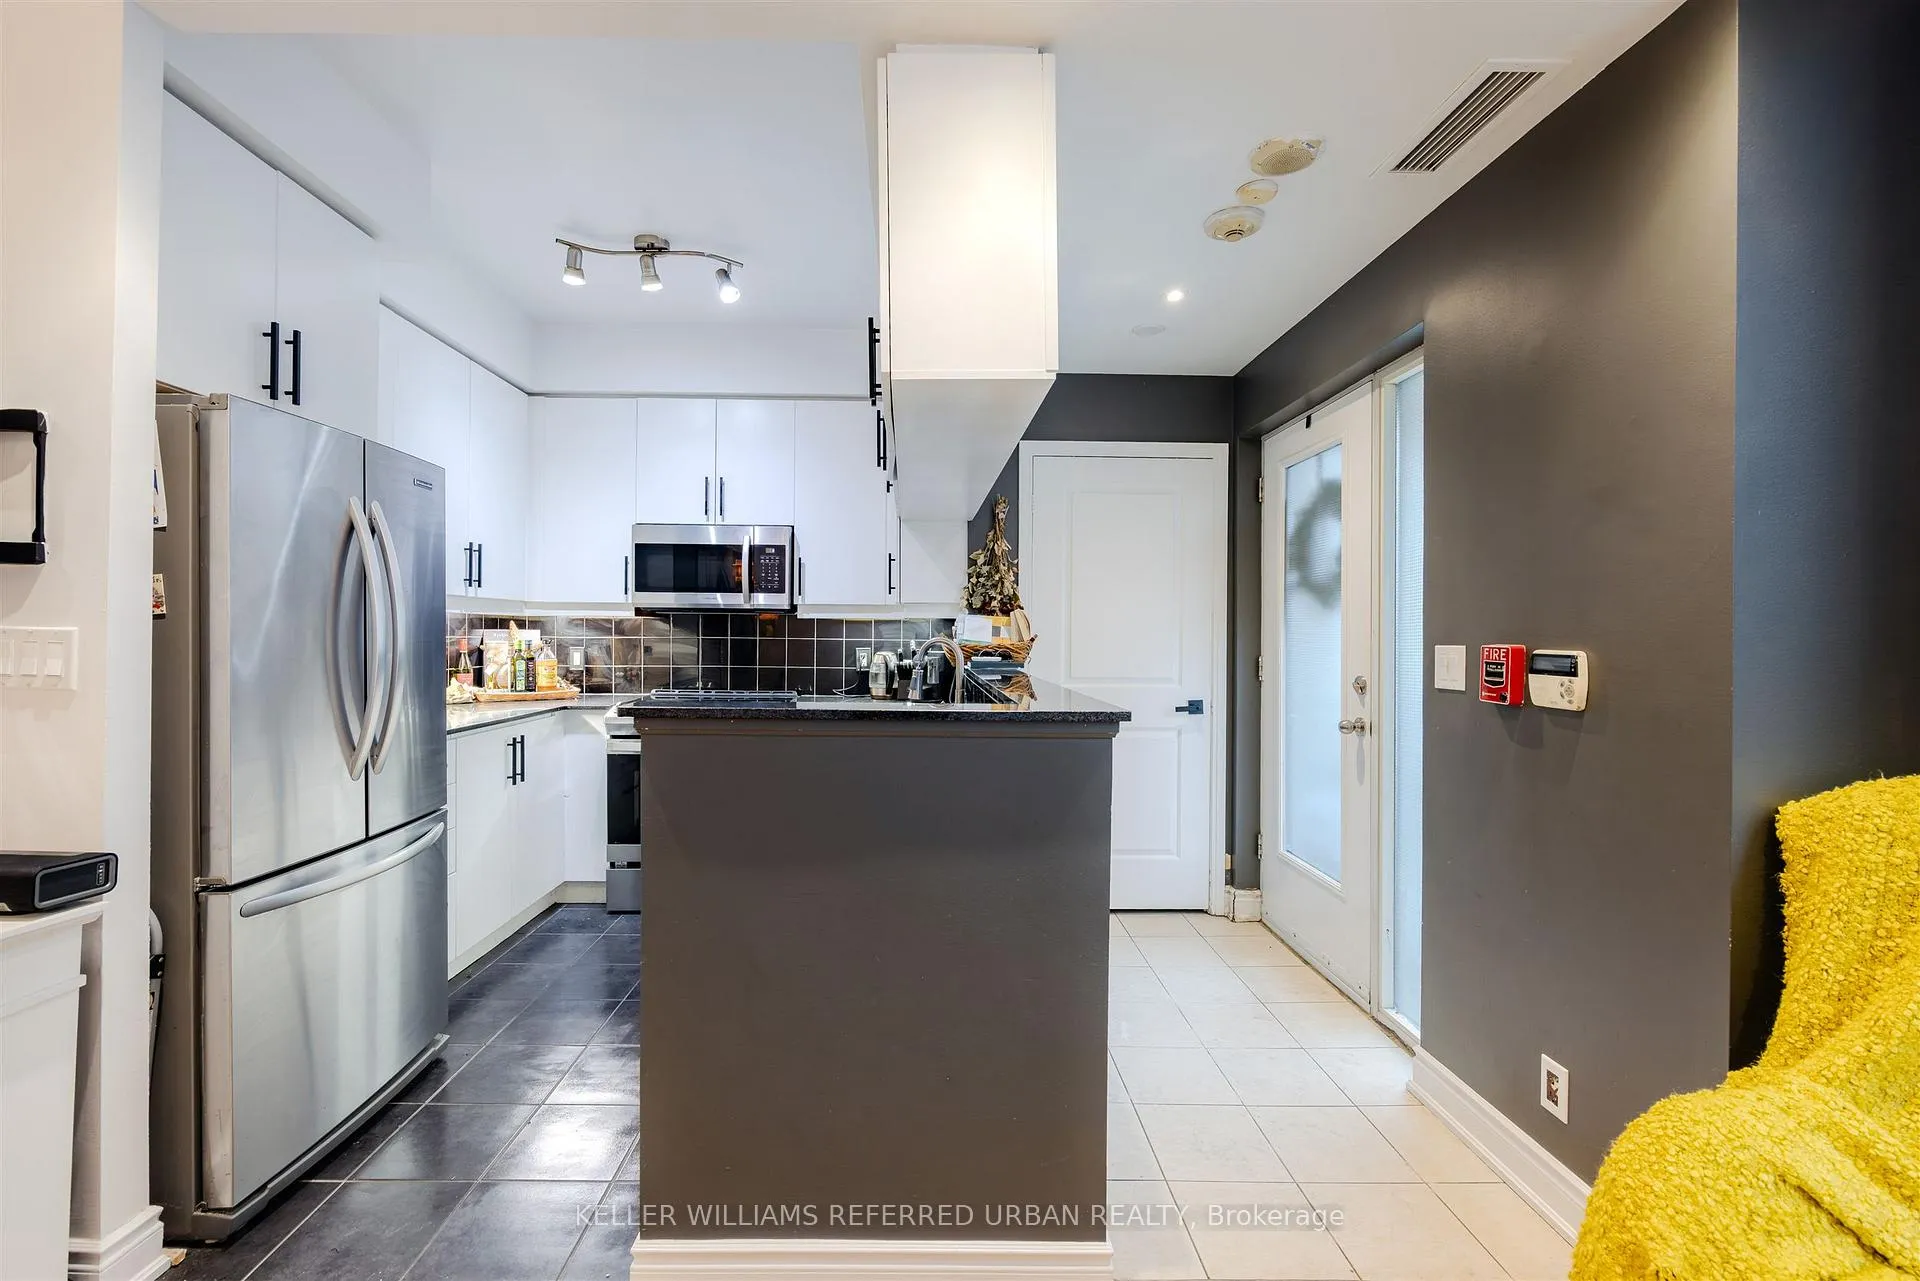 See all 26 photos
Property history
Facts and features
- BasementNone
- LaundryIn-suite
- Lease term12 months
- PetsAllowed
- Fireplace
- Central air
- Concierge
- Exercise room
- Gym
- Indoor pool
The homeCondo Townhouse, 2-storey, Age 16–30 years
- Type: Condo Townhouse
- Style: 2-storey
- Age: 16–30 years
- Living space: 800–899 sq ft
- Basement: None
- Exposure: North
- View: Clear
InsideFireplace Yes, Ceramic, In-suite laundry, main level
- Fireplace: Yes
- Flooring: Ceramic
- Laundry: In-suite laundry, main level
- Features: Carpet free
- Security: Alarm system, carbon monoxide detectors, security guard, security system, smoke detector
- Rooms above ground: 5
- Bedrooms: 2
- Bathrooms: 2
- Kitchens: 1
OutsideConcrete, Balcony None
- Exterior: Concrete
- Balcony: None
Parking and locker1 Parking, Underground, Parking type Owned
- Spaces: 1 Parking
- Garage: Underground
- Parking type: Owned
- Driveway: Underground
- Spot: 15
- Locker: None
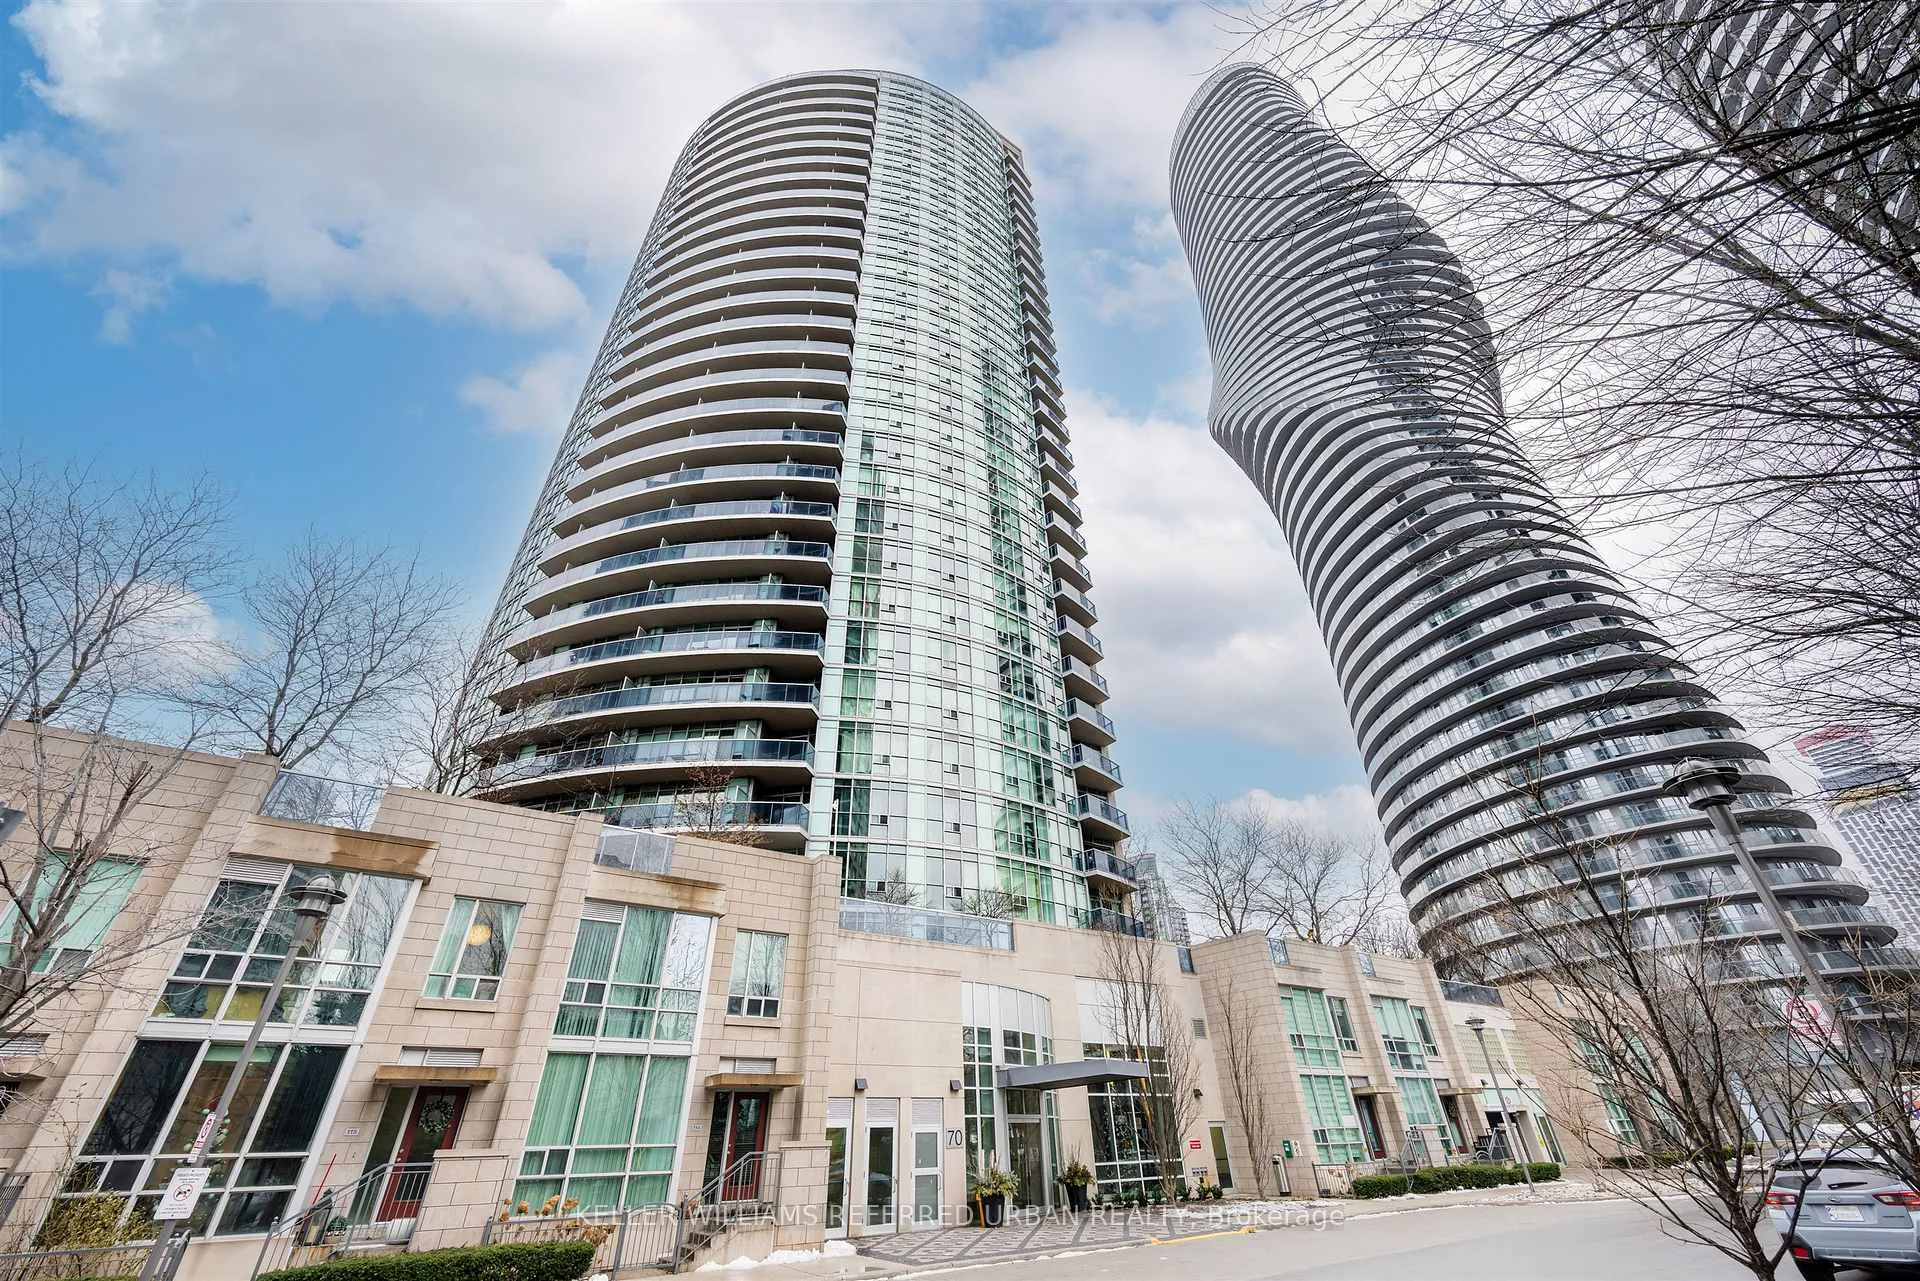
BuildingThe Absolute Condos, Storeys 27, Units 287
- Name: The Absolute Condos
- Storeys: 27
- Units: 287
- Registered: 2007
- Condo corporation: 807
- Amenities: Bbqs allowed, concierge, exercise room, gym, indoor pool, visitor parking
- Pets: Allowed
Heating, water and powerForced air, electric, Central air
- Heating: Forced air, electric
- Cooling: Central air
Rent and termsRent $2,999 a month, Entire property, Unfurnished
- Rent: $2,999 a month
- Space for rent: Entire property
- Furnished: Unfurnished
- Lease: 12 months
- Paid: Monthly
- Rent includes: Building insurance, building maintenance, central air conditioning, common elements, heat, high speed internet, hydro, parking, water
- Deposit: Required
- Credit check: Required
- Employment letter: Required
- Rental application: Required
- References: Required
IncludedAdditional highlights include stacked washer and dryer, all window coverings, and all existing light fixtures. ss fridge, stove, dishwasher & b/i microwave.
- Included: Additional highlights include stacked washer and dryer, all window coverings, and all existing light fixtures. ss fridge, stove, dishwasher & b/i microwave.
NearbyArts centre, hospital, park, public transit, school, school bus route
- Close to: Arts centre, hospital, park, public transit, school, school bus route
Listing detailsW12643890, Rented, Dec 19, 2025
- MLS® number: W12643890
- Status: Rented
- Listed on: Dec 19, 2025
- Days on market: 52
- Updated: Feb 9, 2026
- Possession: 2026-01-15 / Flexible
- Occupied by: Owner
- Listing brokerage: KELLER WILLIAMS REFERRED URBAN REALTY
About this home
TH-115, 90 Absolute Avenue, Mississauga (City Centre), ON L4Z 0A3
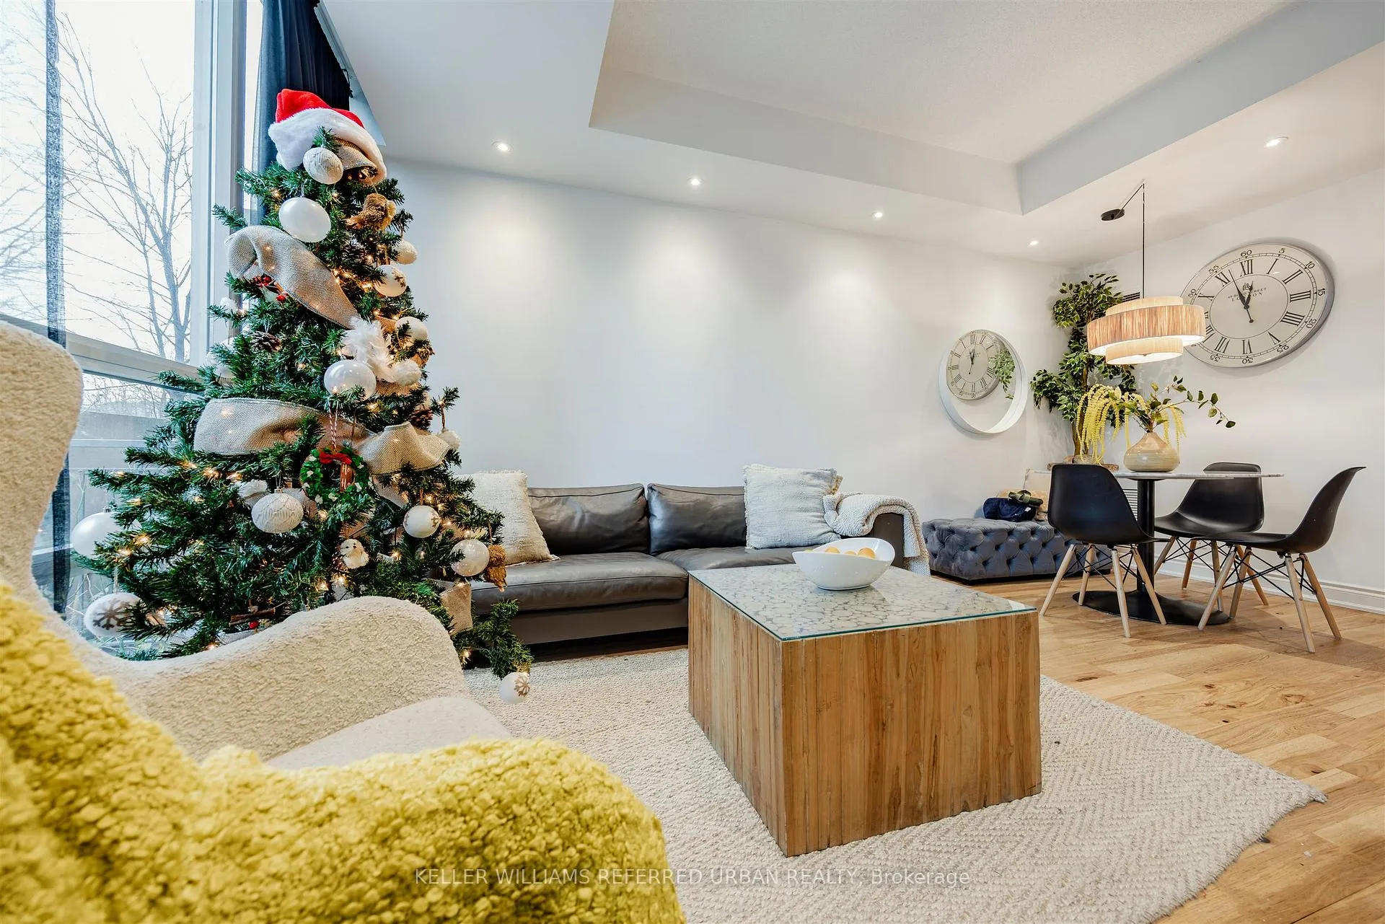
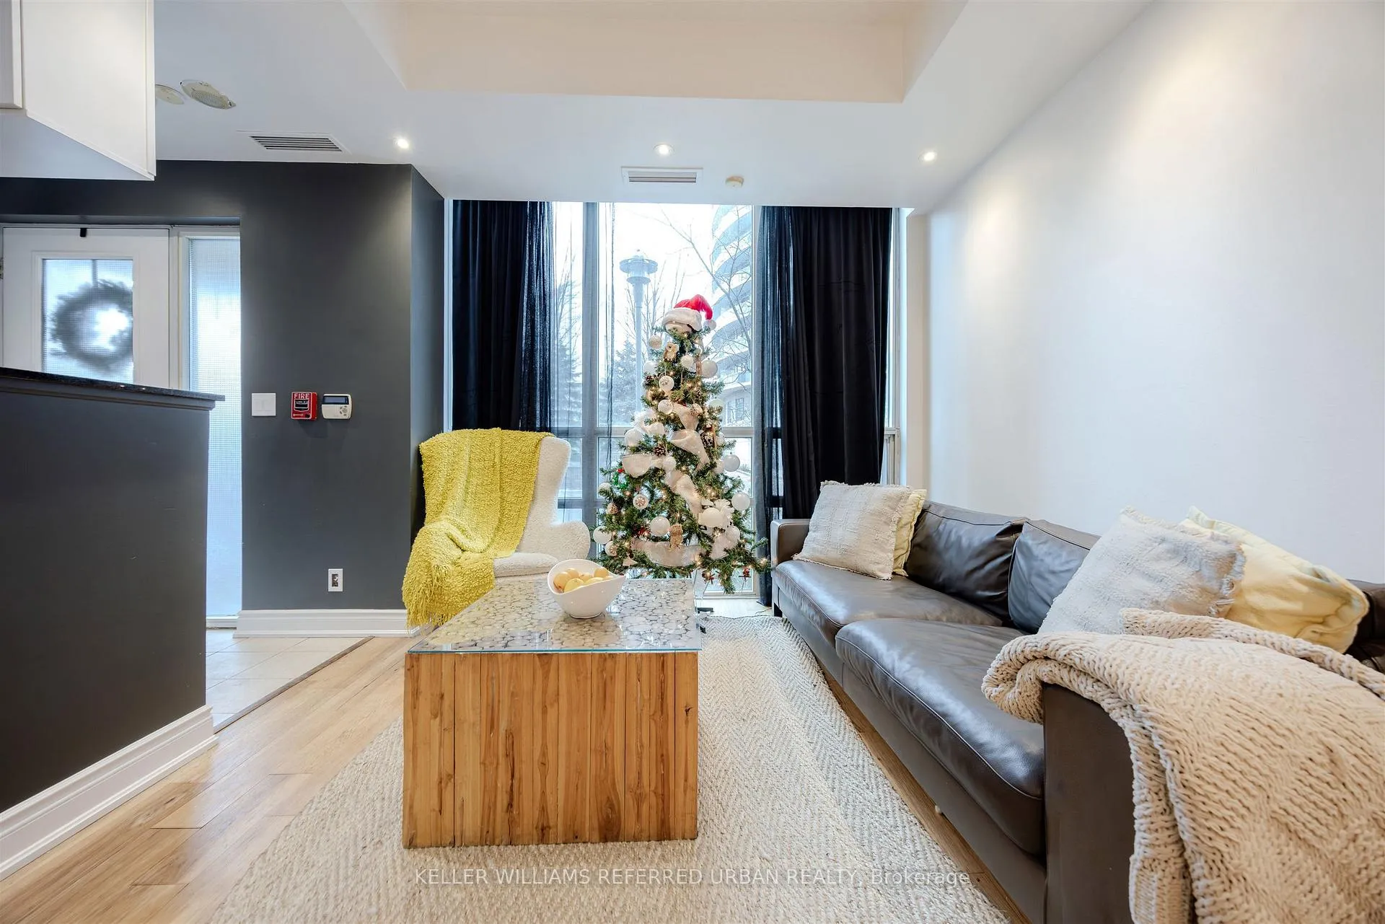
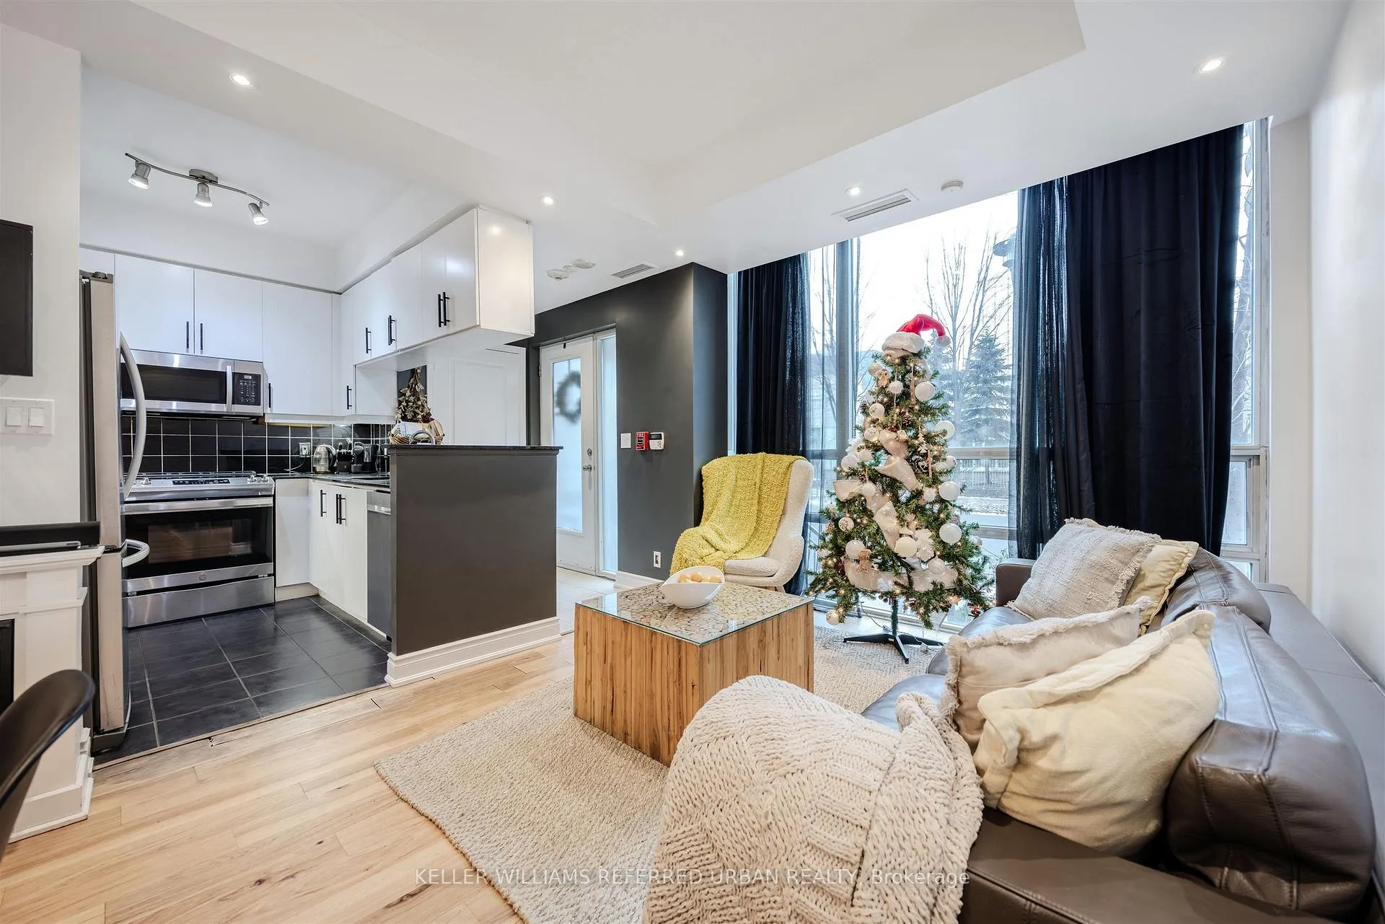
Beautiful 2-storey townhome offering the perfect balance of space, comfort, and urban convenience. Featuring 2 spacious bedrooms and 2 modern bathrooms, this bright residence boasts 9-ft ceilings and a smart, functional layout that feels significantly larger than a typical condo. The upgraded kitchen features stainless steel appliances, granite countertops, upgraded cabinet hardware, an undermount sink with cut-out, and a clean, modern design ideal for both everyday living and entertaining. Enjoy open views of Celebration Square and the rare benefit of townhome living with access to over 30,000 sq ft of world-class amenities, including fully equipped gym facilities just steps away, as well as both indoor and outdoor swimming pools for year-round enjoyment. Ideally located directly across from Square One Shopping Centre, with public transit at your doorstep and quick access to Highways 401, 403, and the QEW, making commuting effortless. If you're looking for more space than a condo without sacrificing location, style, or convenience, this townhome delivers where luxury meets practicality. A must-see opportunity in the heart of the city. Property is also available furnished for $3650/month.
Ask about this home
A HOMEH agent will answer your questions about this home.
Know more about The Absolute Condos
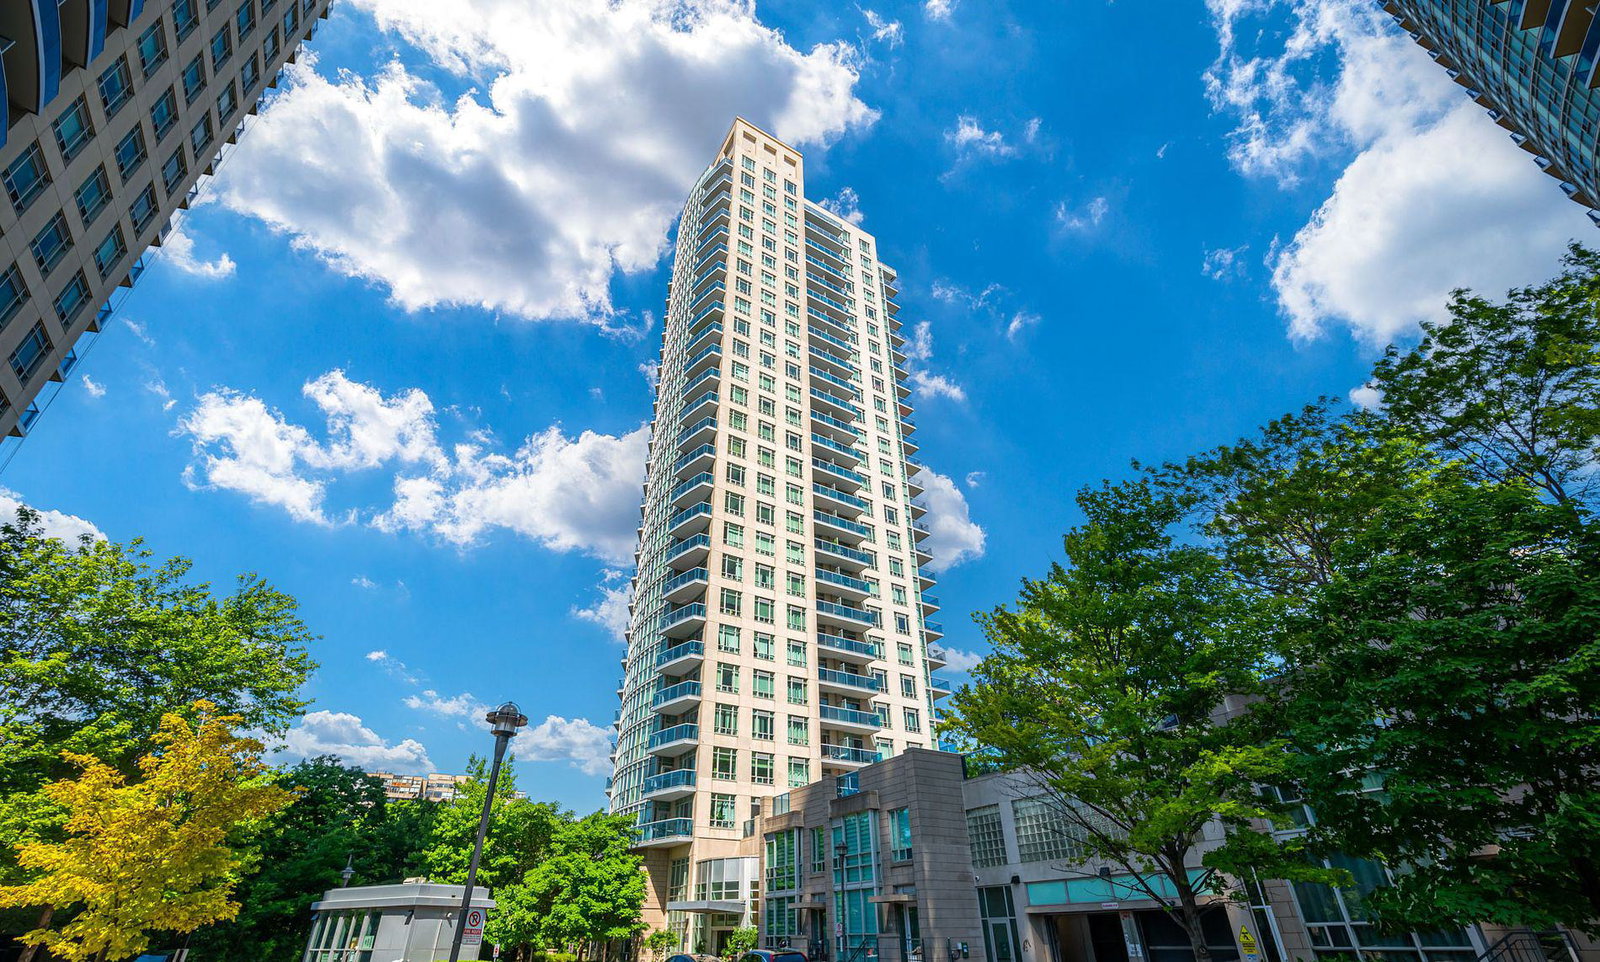
Condo building · 90 Absolute Avenue
The Absolute Condos is a 27-storey condo with 287 suites, built in 2007 by Fernbrook Homes. Right now 4 for sale and 3 for rent are on the market here.
- 27storeys
- 287suites
- $590/sq ft
- 2007built
No similar units for rent in The Absolute Condos right now.
Around this home
Daily convenience, out of 100, from the distances below
Schools nearby
School rating, out of 10.
Helpful calculators
Your HOMEH agent

"I would see it this week."