

Unit 6, 90 Little Creek Road
Unit 6, 90 Little Creek Road
 See all 20 photos
Property history
Facts and features
- BasementNone
- ExposureNorth west
- LaundryEnsuite, room
- LockerEnsuite+common
- Hardwood floors
- Fireplace
- Central air
- Gym
- Outdoor pool
The homeCondo Townhouse, 3-storey, 2,000–2,249 sq ft
- Type: Condo Townhouse
- Style: 3-storey
- Living space: 2,000–2,249 sq ft
- Basement: None
- Exposure: North West
- View: Clear, city, meadow, panoramic, park/greenbelt
InsideFireplace Yes, Hardwood, Window floor to ceiling, Ensuite, laundry room, lower level
- Fireplace: Yes
- Flooring: Hardwood, Window floor to ceiling
- Laundry: Ensuite, laundry room, lower level
- Features: Auto garage door remote, carpet free
- Rooms above ground: 8
- Rooms in the basement: 0
- Bedrooms: 4
- Bathrooms: 4
- Kitchens: 1
- Family room: Yes
OutsideBrick, stone, Open, Lawn sprinkler system, porch, recreational area, year round living
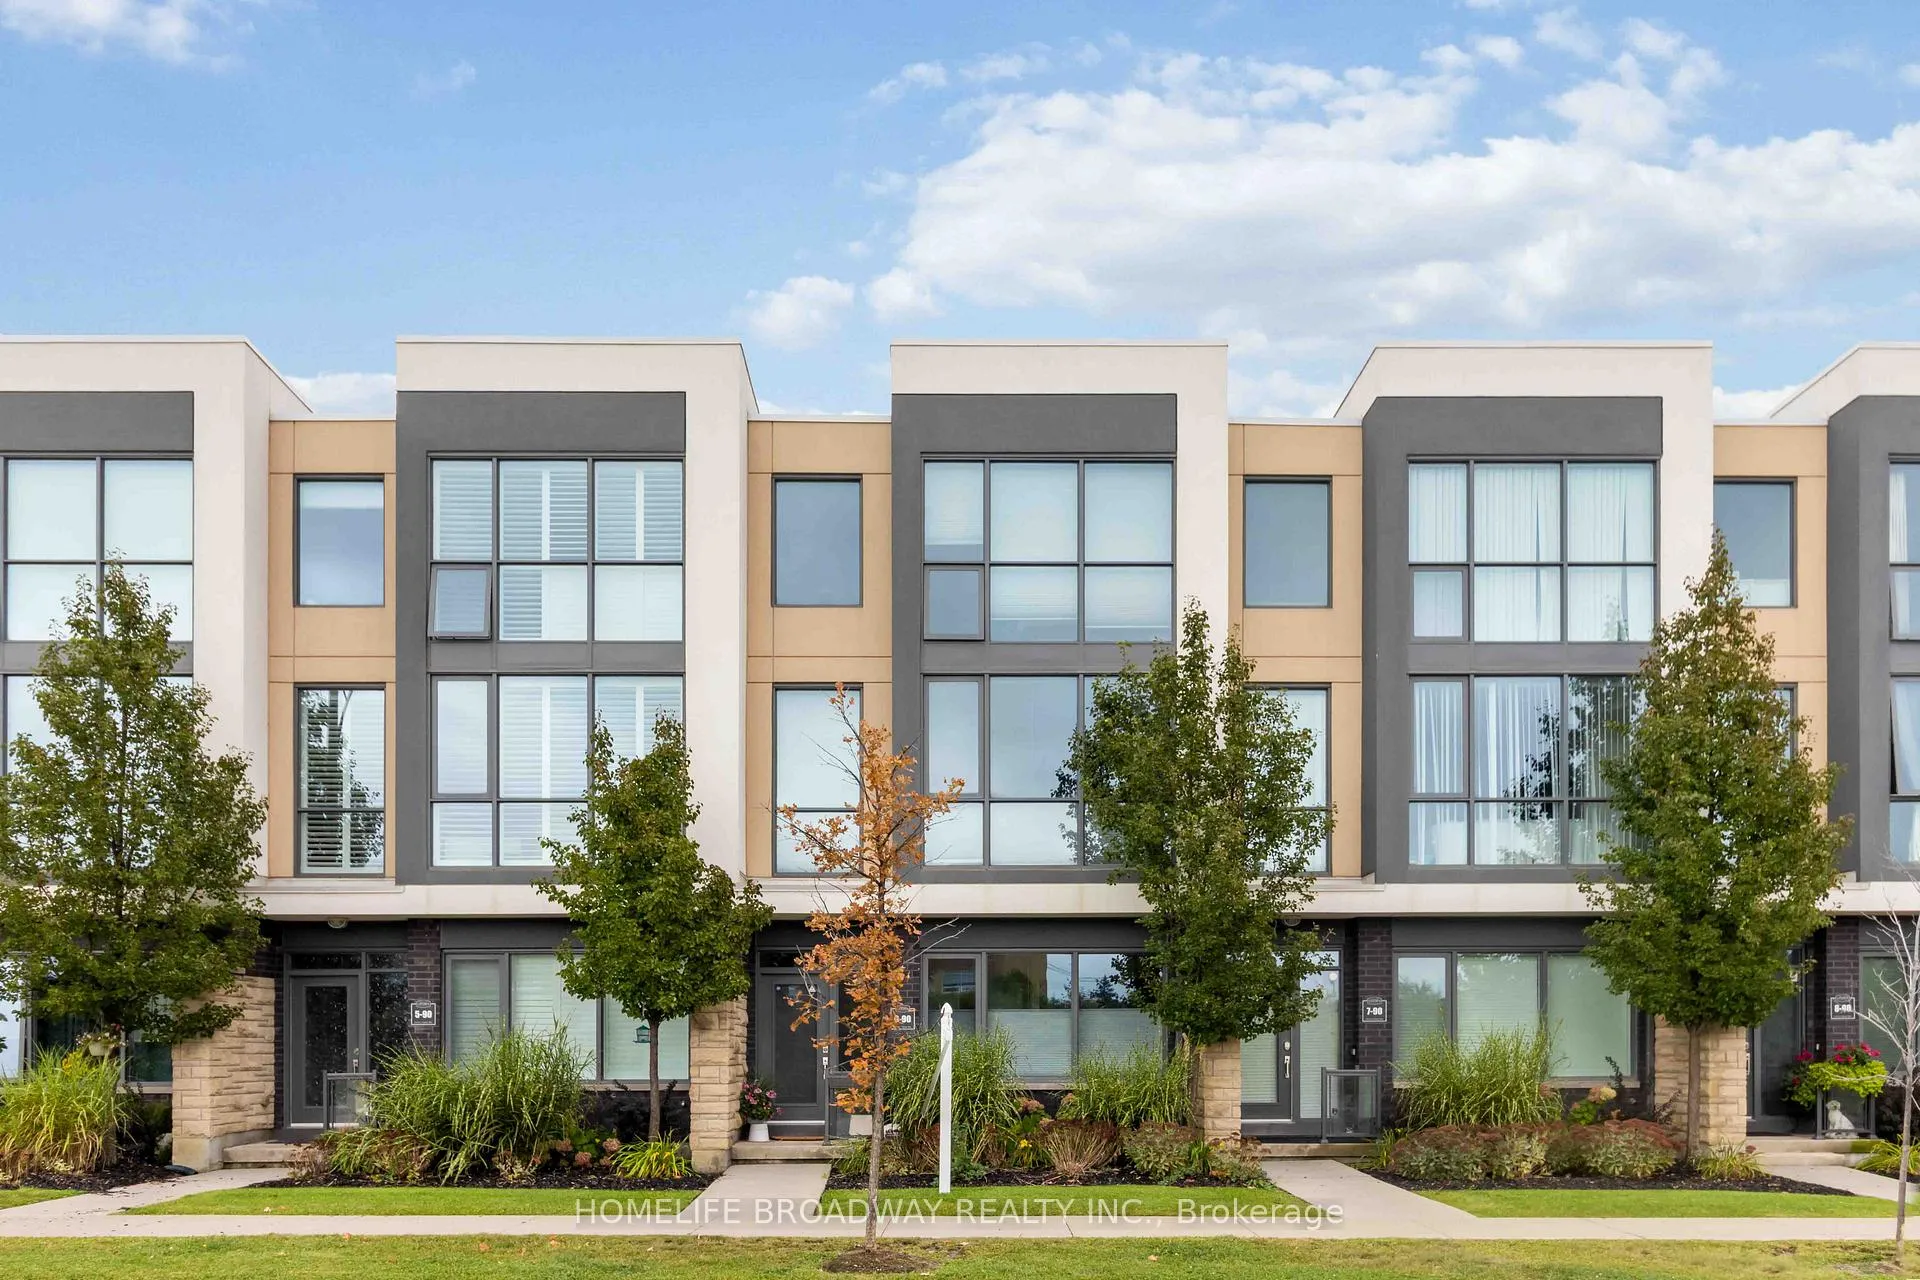
- Exterior: Brick, stone
- Balcony: Open
- Features: Lawn sprinkler system, porch, recreational area, year round living
Parking and locker2 Parking, Built-in, Parking type Owned
- Spaces: 2 Parking
- Garage: Built-in
- Parking type: Owned
- Locker: Ensuite+common
BuildingLittle Creek Condos, Storeys 3, Units 100
- Name: Little Creek Condos
- Storeys: 3
- Units: 100
- Registered: 2016
- Condo corporation: 988
- Amenities: Bbqs allowed, club house, gym, outdoor pool, playground, visitor parking
- Pets: Allowed
Heating, water and powerForced air, gas, Central air
- Heating: Forced air, gas
- Cooling: Central air
Costs and taxesTaxes $6,730 a year, Condo fee $550 a month, Building insurance included, common elements included, parking included
- Taxes, 2025: $6,730 a year
- Condo fee: $550 a month
- Fee includes: Building insurance included, common elements included, parking included
- HST: No HST
- Rental items: Tankless water heater, home comfort (boiler system for heating & cooling)
Included in the saleAppliances: fridge, gas stove, dishwasher, microwave range hood, washer and dryer, water softener. all existing light fixtures & window coverings.
- Included: Appliances: fridge, gas stove, dishwasher, microwave range hood, washer and dryer, water softener. all existing light fixtures & window coverings.
NearbyPublic transit, school, arts centre, library, park, rec./commun.centre
- Close to: Public transit, school, arts centre, library, park, rec./commun.centre
Listing detailsW13411176, Sold, Jun 6, 2026
- MLS® number: W13411176
- Status: Sold
- Listed on: Jun 6, 2026
- Days on market: 10
- Updated: Jun 16, 2026
- Possession: Flexible
- Occupied by: Owner
- Listing brokerage: HOMELIFE BROADWAY REALTY INC.
About this home
Unit 6, 90 Little Creek Road, Mississauga (Hurontario), ON L5R 0E9
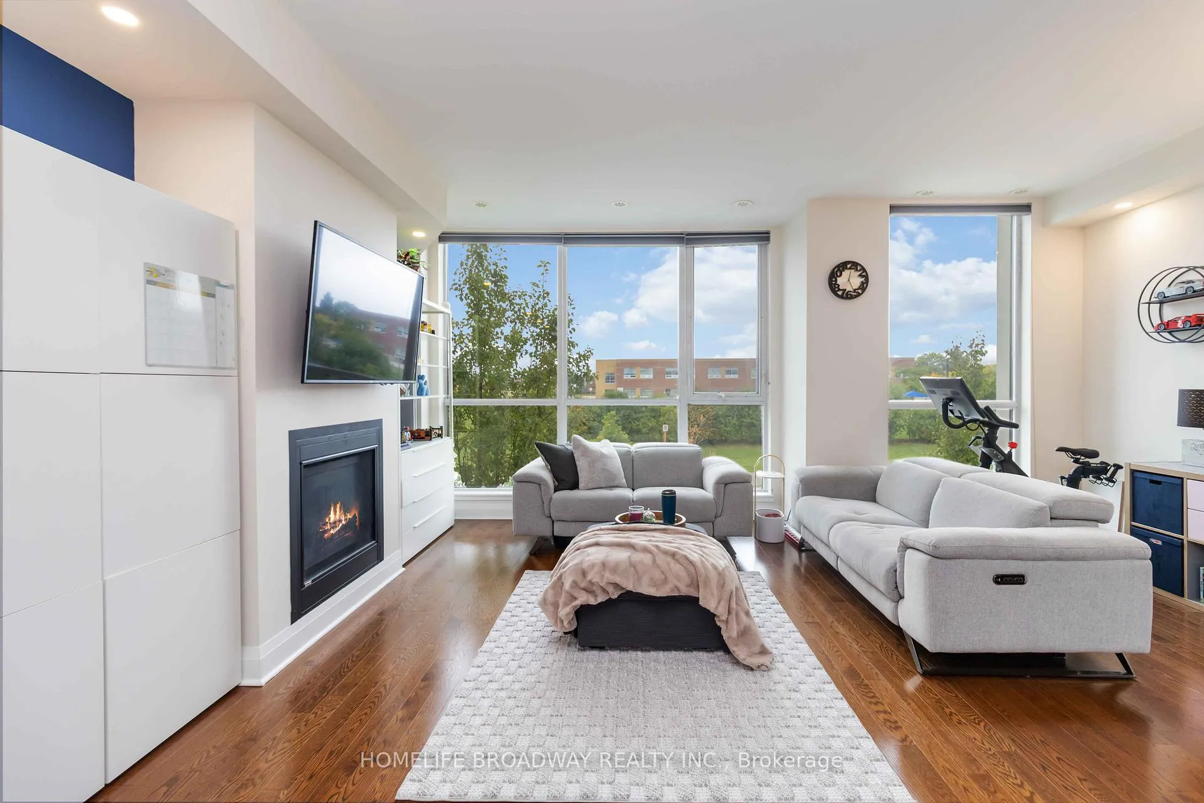
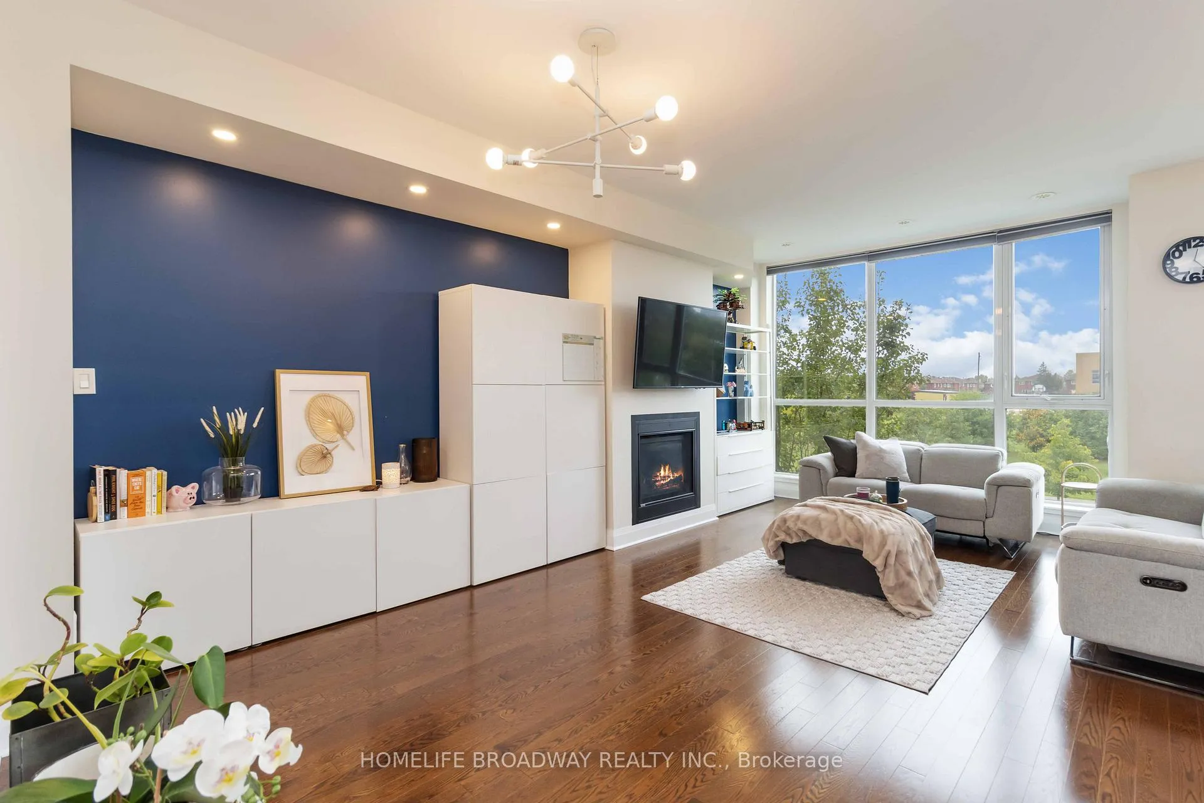
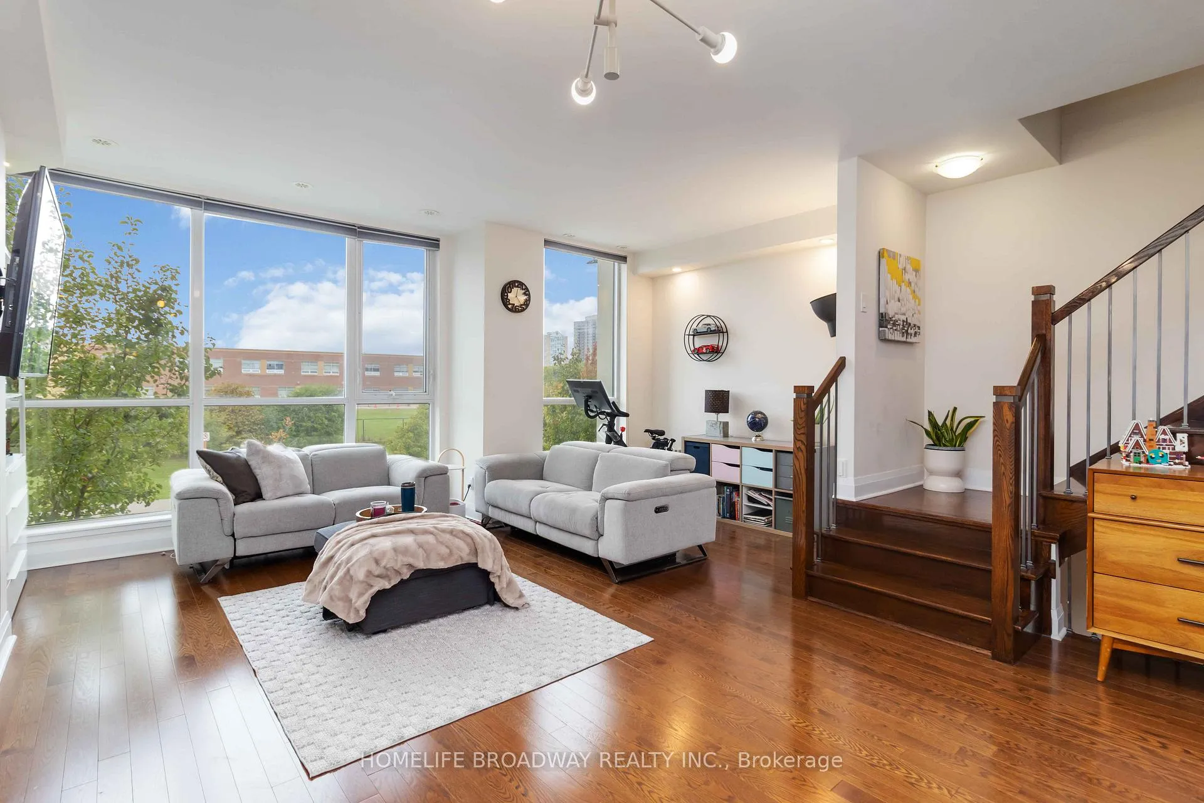
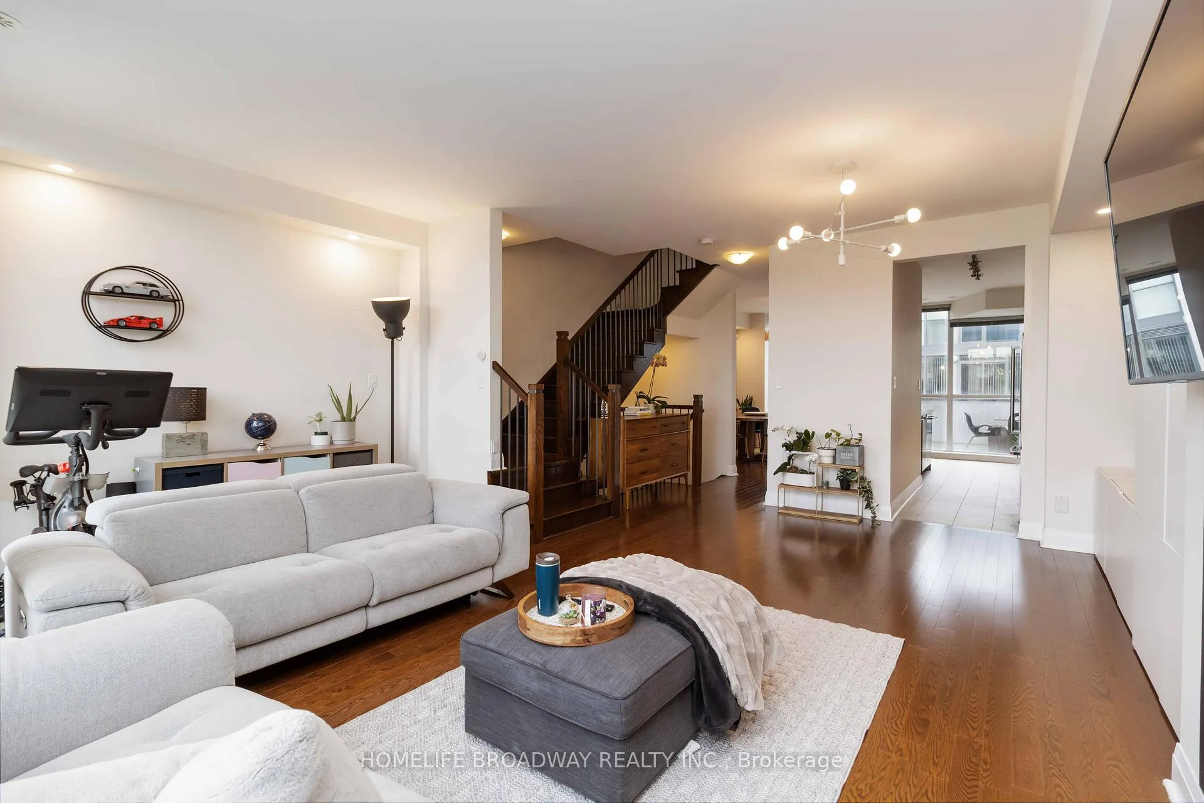
This never tenanted and well maintained 4 bedroom, 3.5 bathroom townhome is all about space, light, and comfort. With beautiful sunset views in the evening and a sun-filled kitchen in the morning, it's the perfect home to enjoy from dawn to dusk. The main level has an open layout with Floor-to-Ceiling windows, 9 ft Ceilings, Hardwood floors, and a cozy Gas Fireplace. The Kitchen is bright and functional with extended Granite Counters, lots of Cabinet Space, and a walkout to the balcony with BBQ hookup, great for family dinners or entertaining friends. Upstairs, the primary bedroom comes with a walk-in closet and a spa like ensuite with double sinks, soaker tub, and glass shower. Three more bedrooms give you plenty of room for family, guests, or even a home office. The double car garage has extra storage and direct entry into the home, which is super convenient. Living here also gives you access to the Marquee Club amenities like outdoor pool, gym, meeting room, and a playground. Location is ideal with steps to Parks, Elementary, Middle and High schools, Groceries, Pharmacies, Restaurants, Banks, Square One, Major bus routes, and easy highway access (403/401/407) plus the future LRT that can connect to downtown Toronto. This home offers a great mix of modern style and everyday convenience.
Ask about this home
A HOMEH agent will answer your questions about this home.
Know more about Little Creek Condos
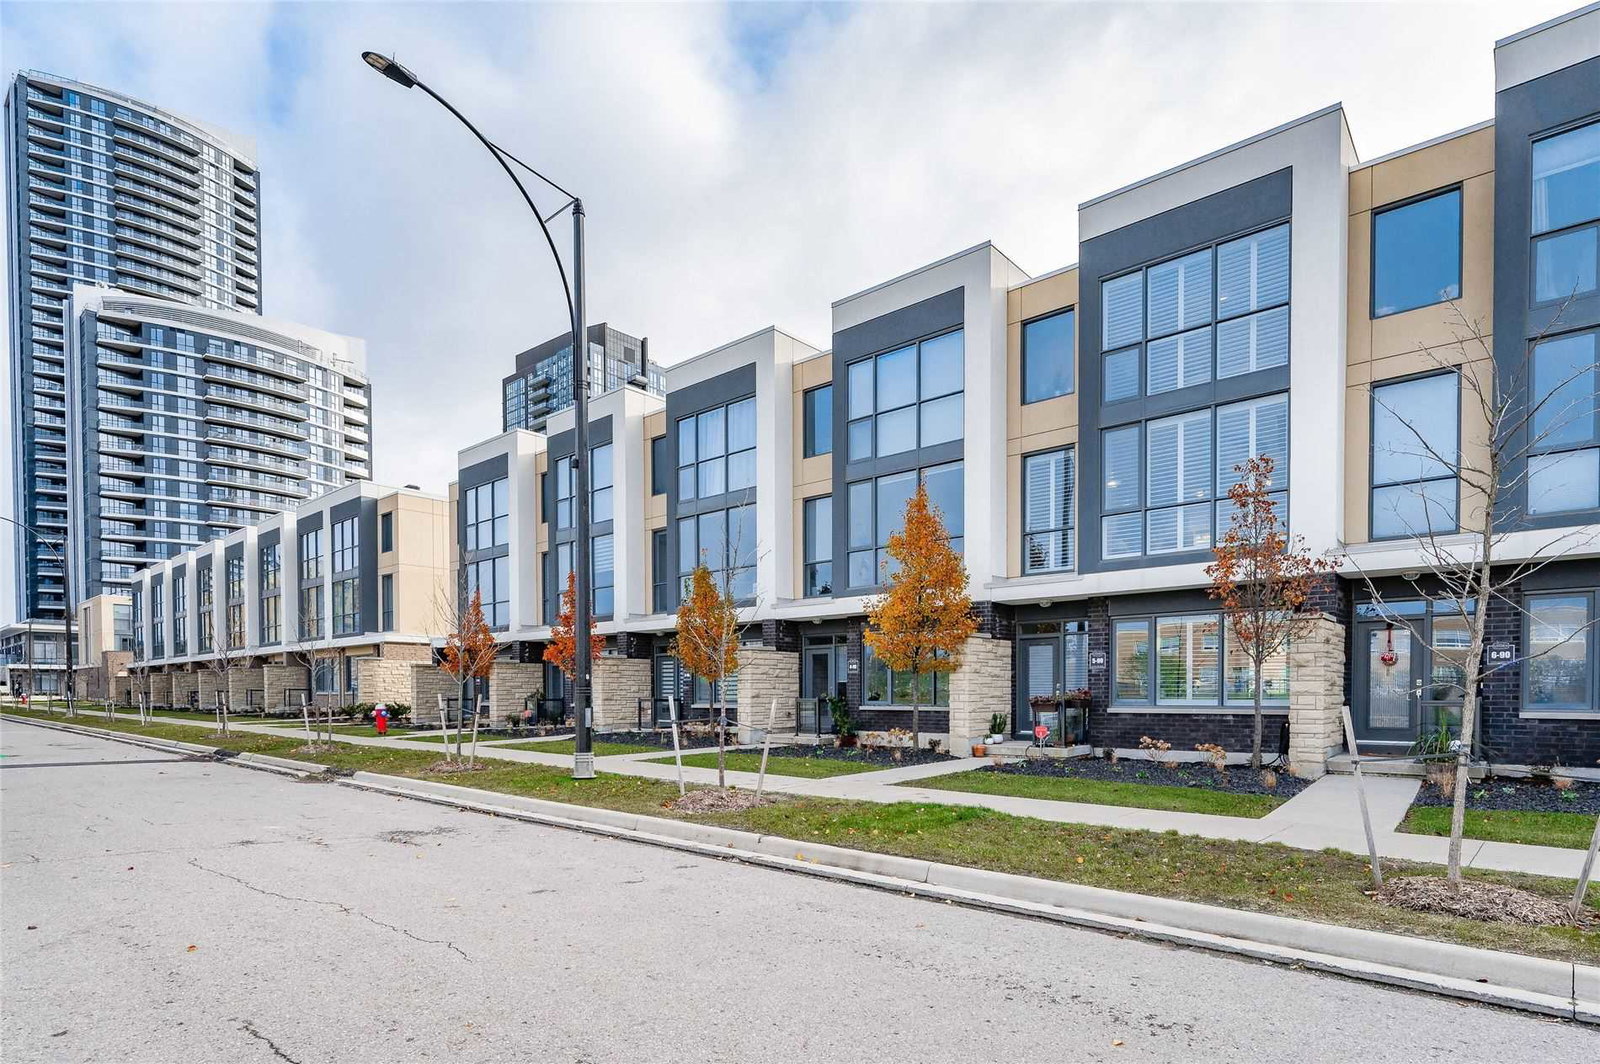
Condo building · 5020-5060 Four Springs Avenue
Little Creek Condos is a 3-storey condo with 100 suites, built in 2016 by Pinnacle International. Right now 1 for sale is on the market here.
- 3storeys
- 100suites
- $476/sq ft
- 2016built
No similar units for sale in Little Creek Condos right now.
Around this home
Daily convenience, out of 100, from the distances below
Schools nearby
School rating, out of 10.
Helpful calculators
Your HOMEH agent

"I would see it this week."