

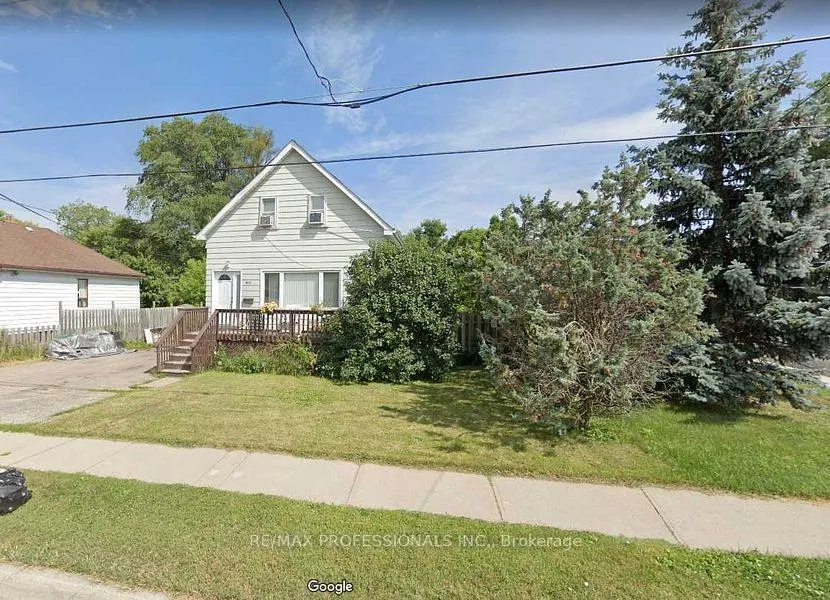
900 Fourth Street
Detached Expired
1/5900 Fourth Street
Detached Expired
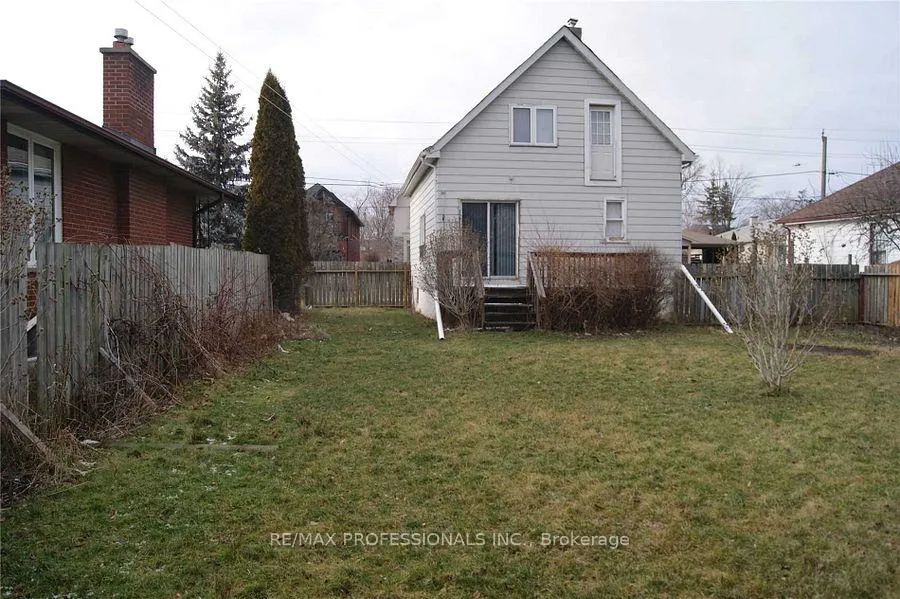
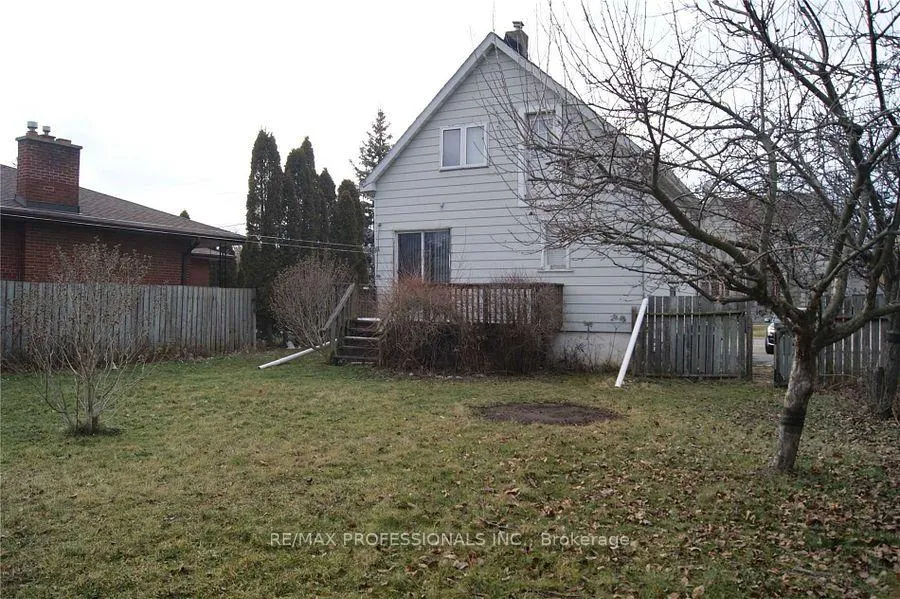
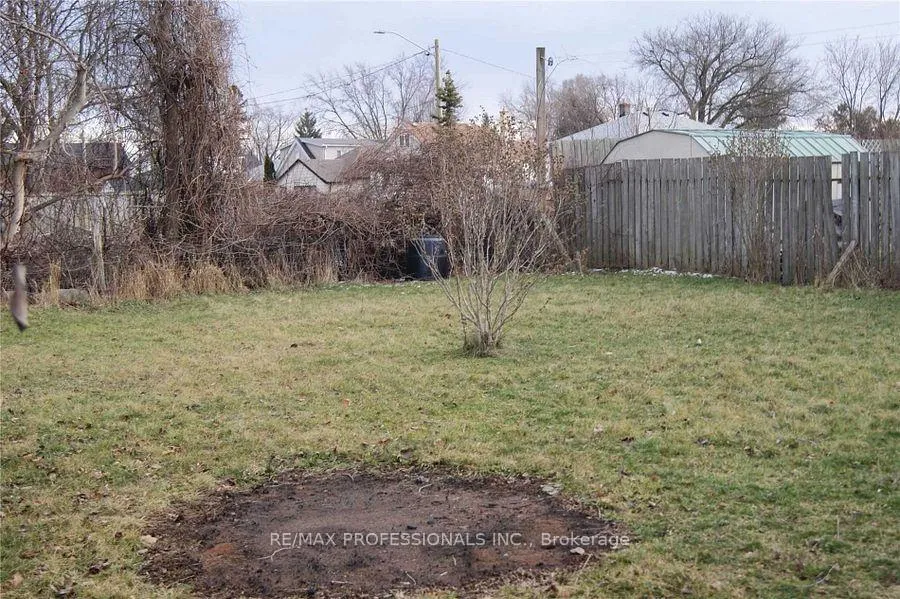
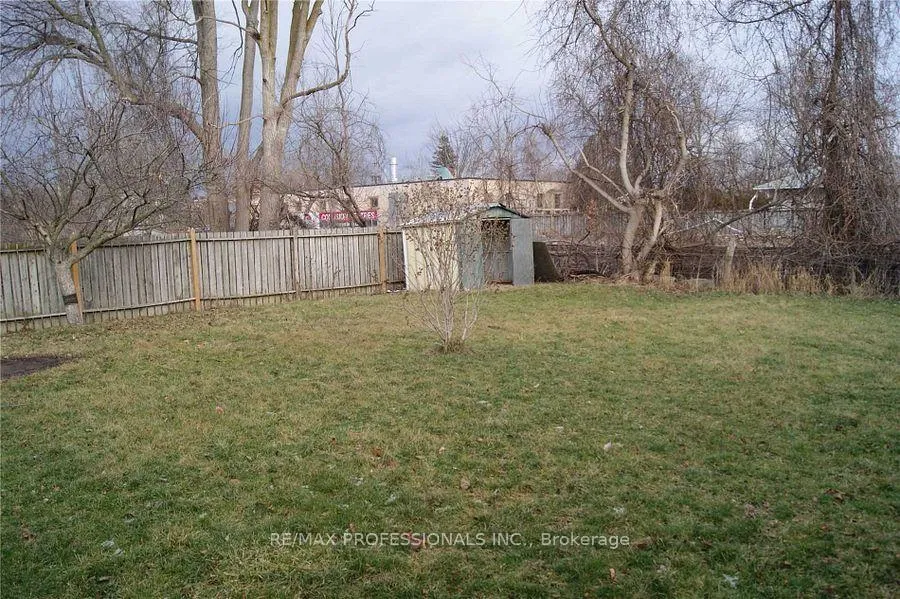 See all 5 photos
3 Bedrooms
1 Bathroom
0 Garage
— sq.ft
60×110 ft
$4,116/yr
Property history
- $1,299,000ExpiredList: 2024-12-18|End: 2025-08-18|243 daysW11896571
Facts and features
- BasementUnfinished
- Water, sewerMunicipal
- HeatingForced air
- Type of homeDetached
The homeDetached, 1 1/2 storey, Full, unfinished
- Type: Detached
- Style: 1 1/2 storey
- Basement: Full, unfinished
InsideRooms above ground 6, Bedrooms 3, Bathrooms 1
- Rooms above ground: 6
- Bedrooms: 3
- Bathrooms: 1
- Kitchens: 1
Outside and lotAluminum siding, Shingles, Concrete
Outside
- Exterior: Aluminum siding
- Roof: Shingles
- Foundation: Concrete
- Size: 60 × 110 ft
Parking4 Parking, Private
- Spaces: 4 Parking
- Driveway: Private
Heating, water and powerForced air, gas, Municipal water, Municipal sewer
- Heating: Forced air, gas
- Water: Municipal water
- Sewer: Municipal sewer
Costs and taxesTaxes $4,116 a year
- Taxes, 2024: $4,116 a year
Listing detailsW11896571, Expired, Dec 18, 2024
- MLS® number: W11896571
- Status: Expired
- Listed on: Dec 18, 2024
- Days on market: 243
- Updated: Aug 18, 2025
- Possession: Immediately TBA
- Occupied by: Vacant
- Listing brokerage: RE/MAX PROFESSIONALS INC.
About this home
900 Fourth Street, Mississauga (Lakeview), ON L5E 1J6
A Great Buy For Builders, 2 Lots For The Price Of One. This Property Is Zoned Rm1 And Does Allow For Semi-Detached Homes To Be Built On This Property. Buy It Now And Build In The Summer! ************ Vendor Will Hold A Mortgage At A Reasonable Interest Rate, This Can Be A Great Help For Any Buyer And Builder!**********. Survey Attached **EXTRAS** Please Book Apt, Before Walking Property.
Read more
Ask about this home
A HOMEH agent will answer your questions about this home.
Ask a question
Thinking of selling your home?See what your home is worth today.
Around this home
Atwater & Cawthra
Errands
Parks
Schools
Daily convenience, out of 100, from the distances below
ParkSerson Park · 5 within 1 km11 min walk671 m
GroceryBusy Bee Mart6 min walk399 m
SchoolQueen of Heaven School2 min walk140 m
PharmacyCyril Pharmacy14 min walk850 m
Cafés & foodFairgrounds Coffee · 15 within 1 km6 min walk356 m
Gym & rec centreCawthra Pool10 min walk602 m
LibraryMississauga Library - Lakeview12 min walk716 m
WalkDriveStraight-line distance, open map data
Grocery0.4 km
Park0.7 km
Coffee0.4 km
Dining0.4 km
Gym1.0 km
Schools nearby
School rating, out of 10.
Queen of Heaven Schoolelementary · Private · 0.1 km
6.3/10Fair
St Paul Secondary Schoolsecondary · Private · 0.4 km
7.7/10Good
DPCDSB - PAULS Summer Schoolsecondary · Public · 0.5 km
—
Contact agent
Helpful calculators
Mortgage
Affordability
Closing costs
Land transfer tax
Property tax
Down payment
CMHC insurance
Stress test
Cashback Rebate
Your HOMEH agent

KimHOMEH agent · Mississauga
"I would see it this week."
Ask Kim
Keep exploring
You are here