

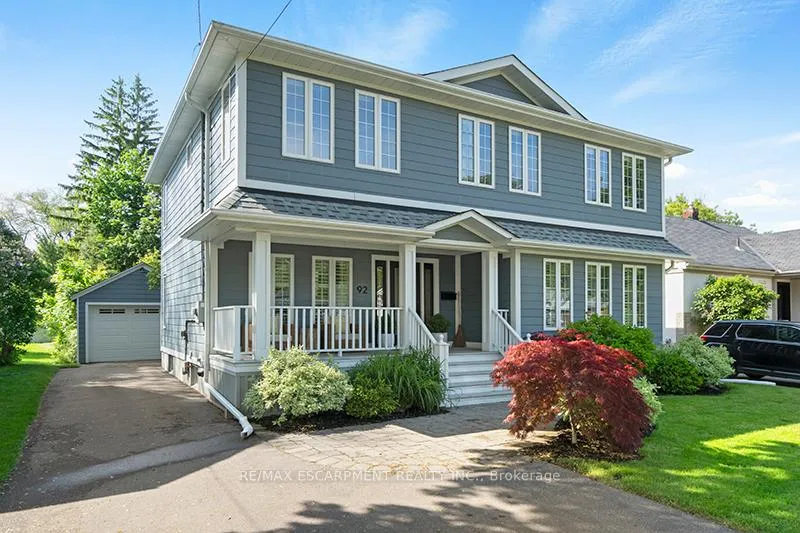
92 Wanita Road
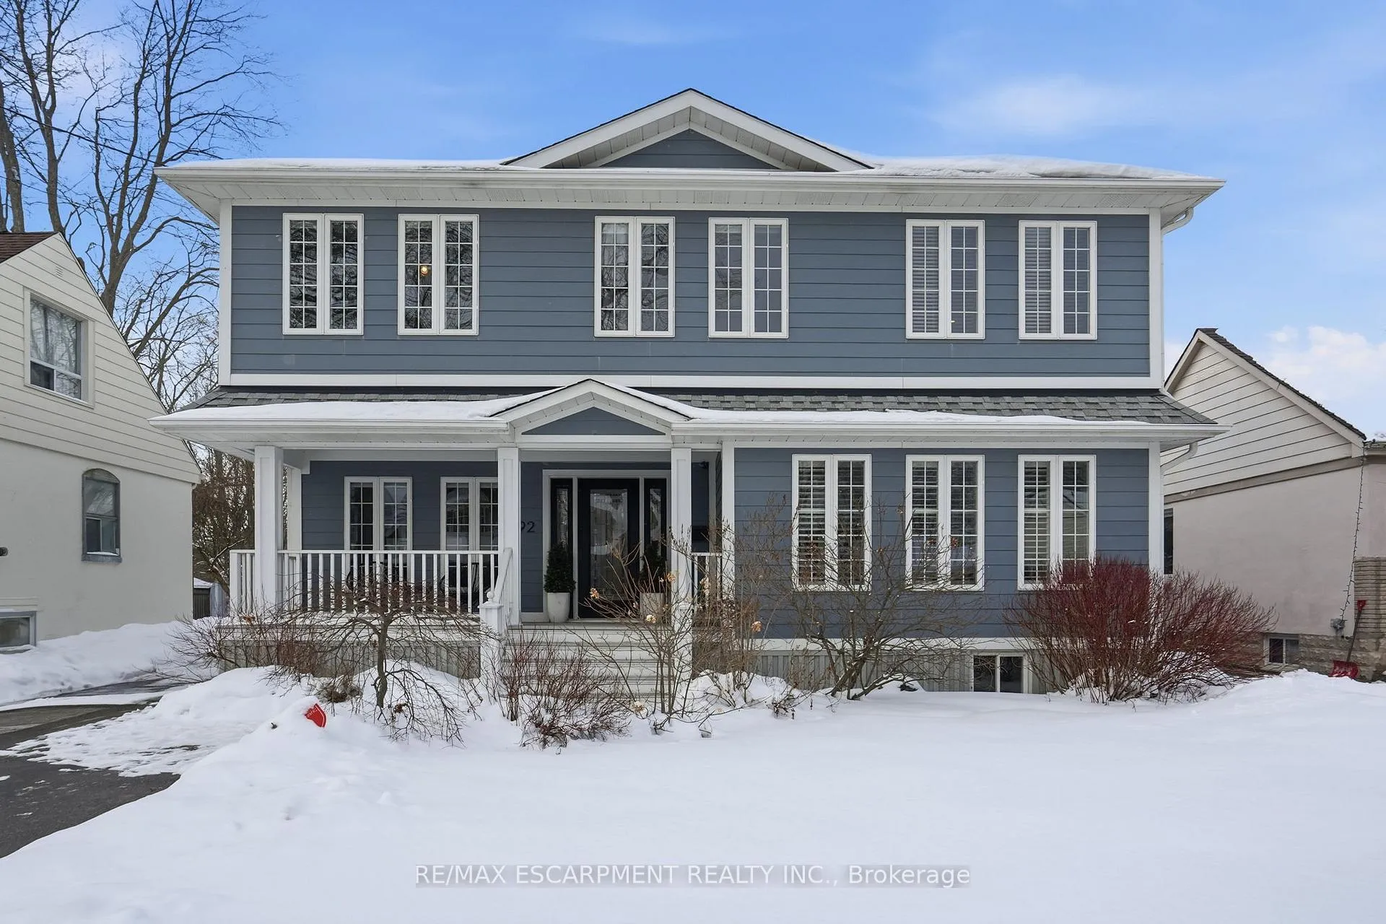
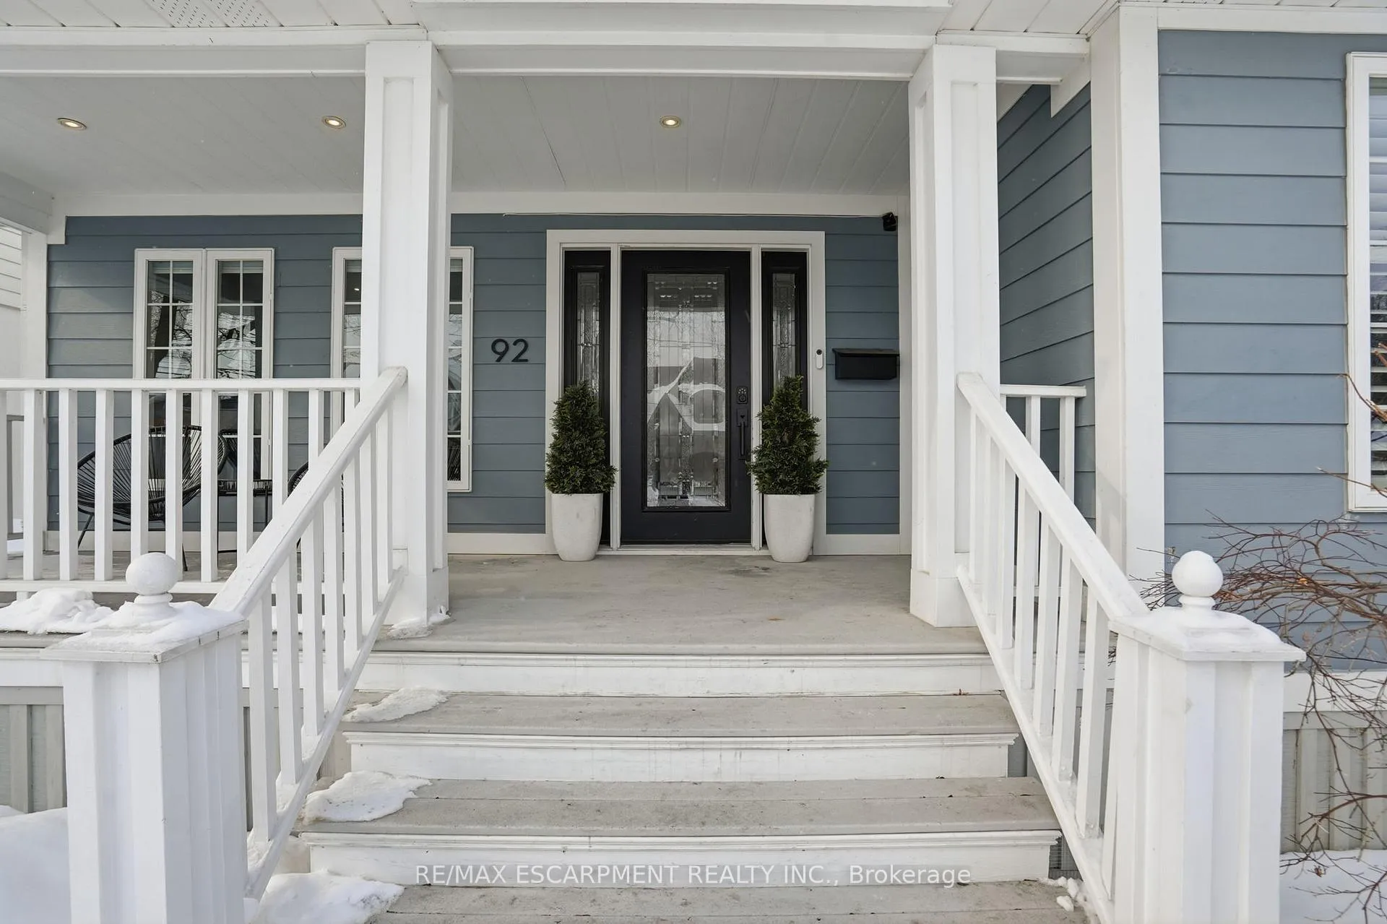
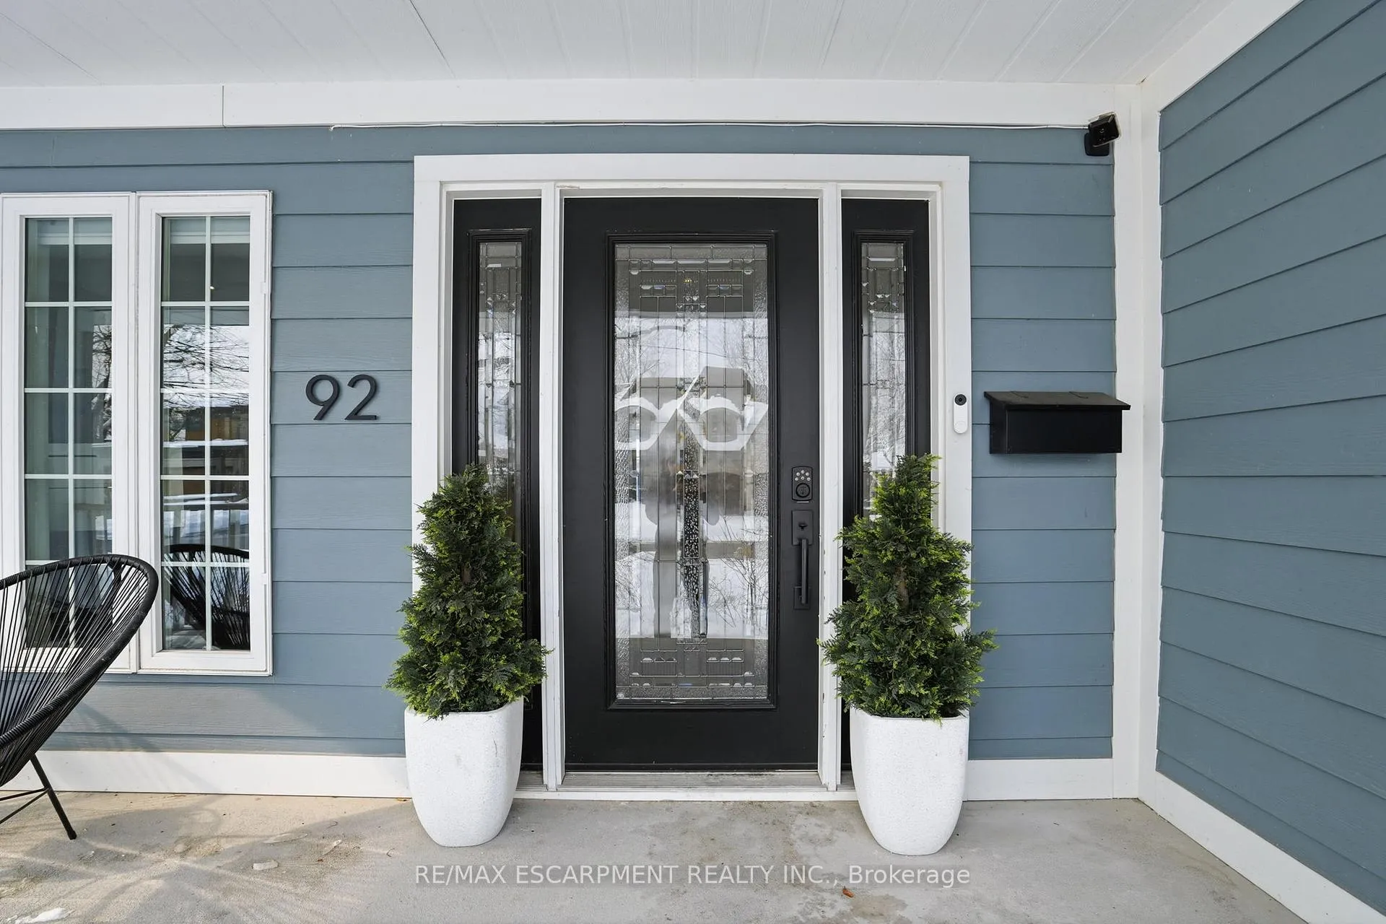
92 Wanita Road
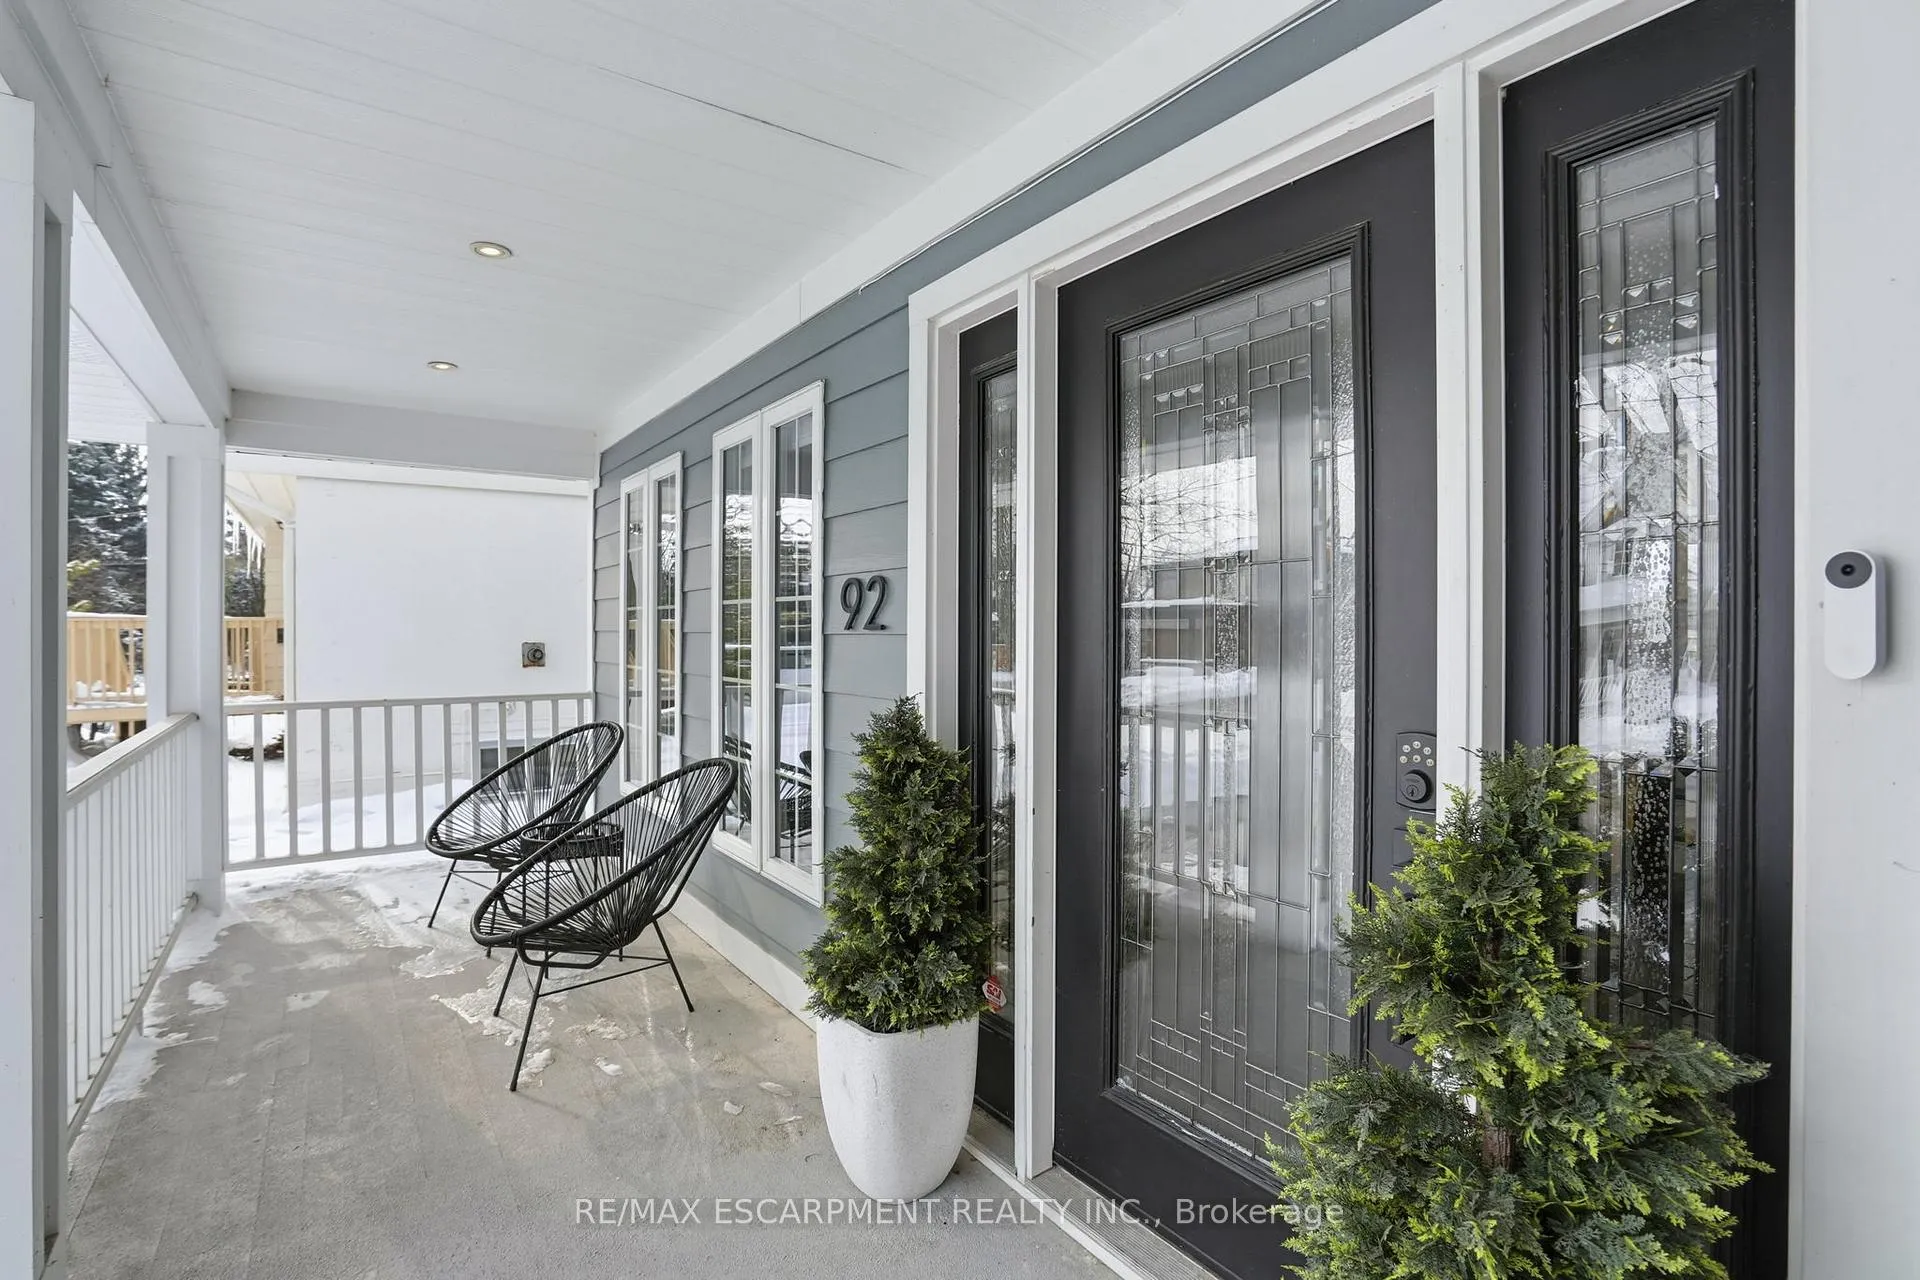 See all 49 photos
Property history
Facts and features
- BasementFinished
- Water, sewerMunicipal
- HeatingForced air
- CoolingCentral air
- Hardwood floors
- Fireplace
- Central air
The homeDetached, 2-storey, 2,000–2,500 sq ft
- TypeDetached
- Style2-storey
- Living space2,000–2,500 sq ft
- BasementFinished
InsideFireplace Yes, natural gas, living room, rec room, Tile, Hardwood, Ceramic, Broadloom, Upper level
- FireplaceYes, natural gas, living room, rec room
- FlooringTile, Hardwood, Ceramic, Broadloom
- LaundryUpper level
- FeaturesAuto garage door remote, on demand water heater
- Rooms above ground9
- Rooms in the basement3
- Bedrooms4
- Bathrooms4
- Kitchens1
Outside and lotVinyl siding, Asphalt shingle, Concrete
- ExteriorVinyl siding
- RoofAsphalt shingle
- FoundationConcrete
- Size50 × 150 ft
Parking2 Garage, Detached, Private double
- Spaces2 Garage
- GarageDetached
- DrivewayPrivate double
Heating, water and powerForced air, gas, Central air, Municipal water
- HeatingForced air, gas
- CoolingCentral air
- WaterMunicipal water
- SewerMunicipal sewer
Costs and taxesTaxes $12,541 a year, HST included in the price
- Taxes, 2025$12,541 a year
- HSTHST included in the price
Included in the saleSee features & inclusions, See features & inclusions
- IncludedSee features & inclusions
- Not includedSee features & inclusions
NearbyFenced yard, park, school, wooded/treed
- Close toFenced yard, park, school, wooded/treed
Listing detailsW12889142, Sold, Mar 16, 2026
- MLS® numberW12889142
- StatusSold
- Listed onMar 16, 2026
- Days on market57
- UpdatedMay 12, 2026
- PossessionFlexible
- Occupied byOwner
- Listing brokerageRE/MAX ESCARPMENT REALTY INC.
About this home
92 Wanita Road, Mississauga (Port Credit), ON L5G 1B8
Welcome to this well-maintained two-storey detached home, ideally located in the heart of South Mississauga, just minutes from the lake and Port Credit waterfront. Enjoy walkable access to shops, cafes, schools, parks, and neighbourhood amenities, with convenient connections throughout the city. The main level features hardwood flooring, a functional layout with defined living and dining spaces, and a kitchen with granite countertops, oversized island, and French doors opening to a private, tree-lined backyard. Large windows throughout provide excellent natural light. The upper level offers four generously sized bedrooms, including a primary suite with walk-in closets and a 4-piece ensuite, plus the convenience of upper-level laundry. The finished basement provides additional living space ideal for a rec room, home office, or guest area, complete with a gas fireplace and full washroom. Set on a mature, landscaped lot in a family-friendly neighbourhood, this home offers comfort, functionality, and flexible living in a highly desirable location. There are many well-known and well regarded schools in the area including Mineola Public School, St James Catholic School, Mentor College and Toronto French School, just to mention a few.
Ask about this home
A HOMEH agent will answer your questions about this home.
Around this home
Daily convenience, out of 100, from the distances below
Schools nearby
School rating, out of 10.
Helpful calculators
Your HOMEH agent

"I would see it this week."