

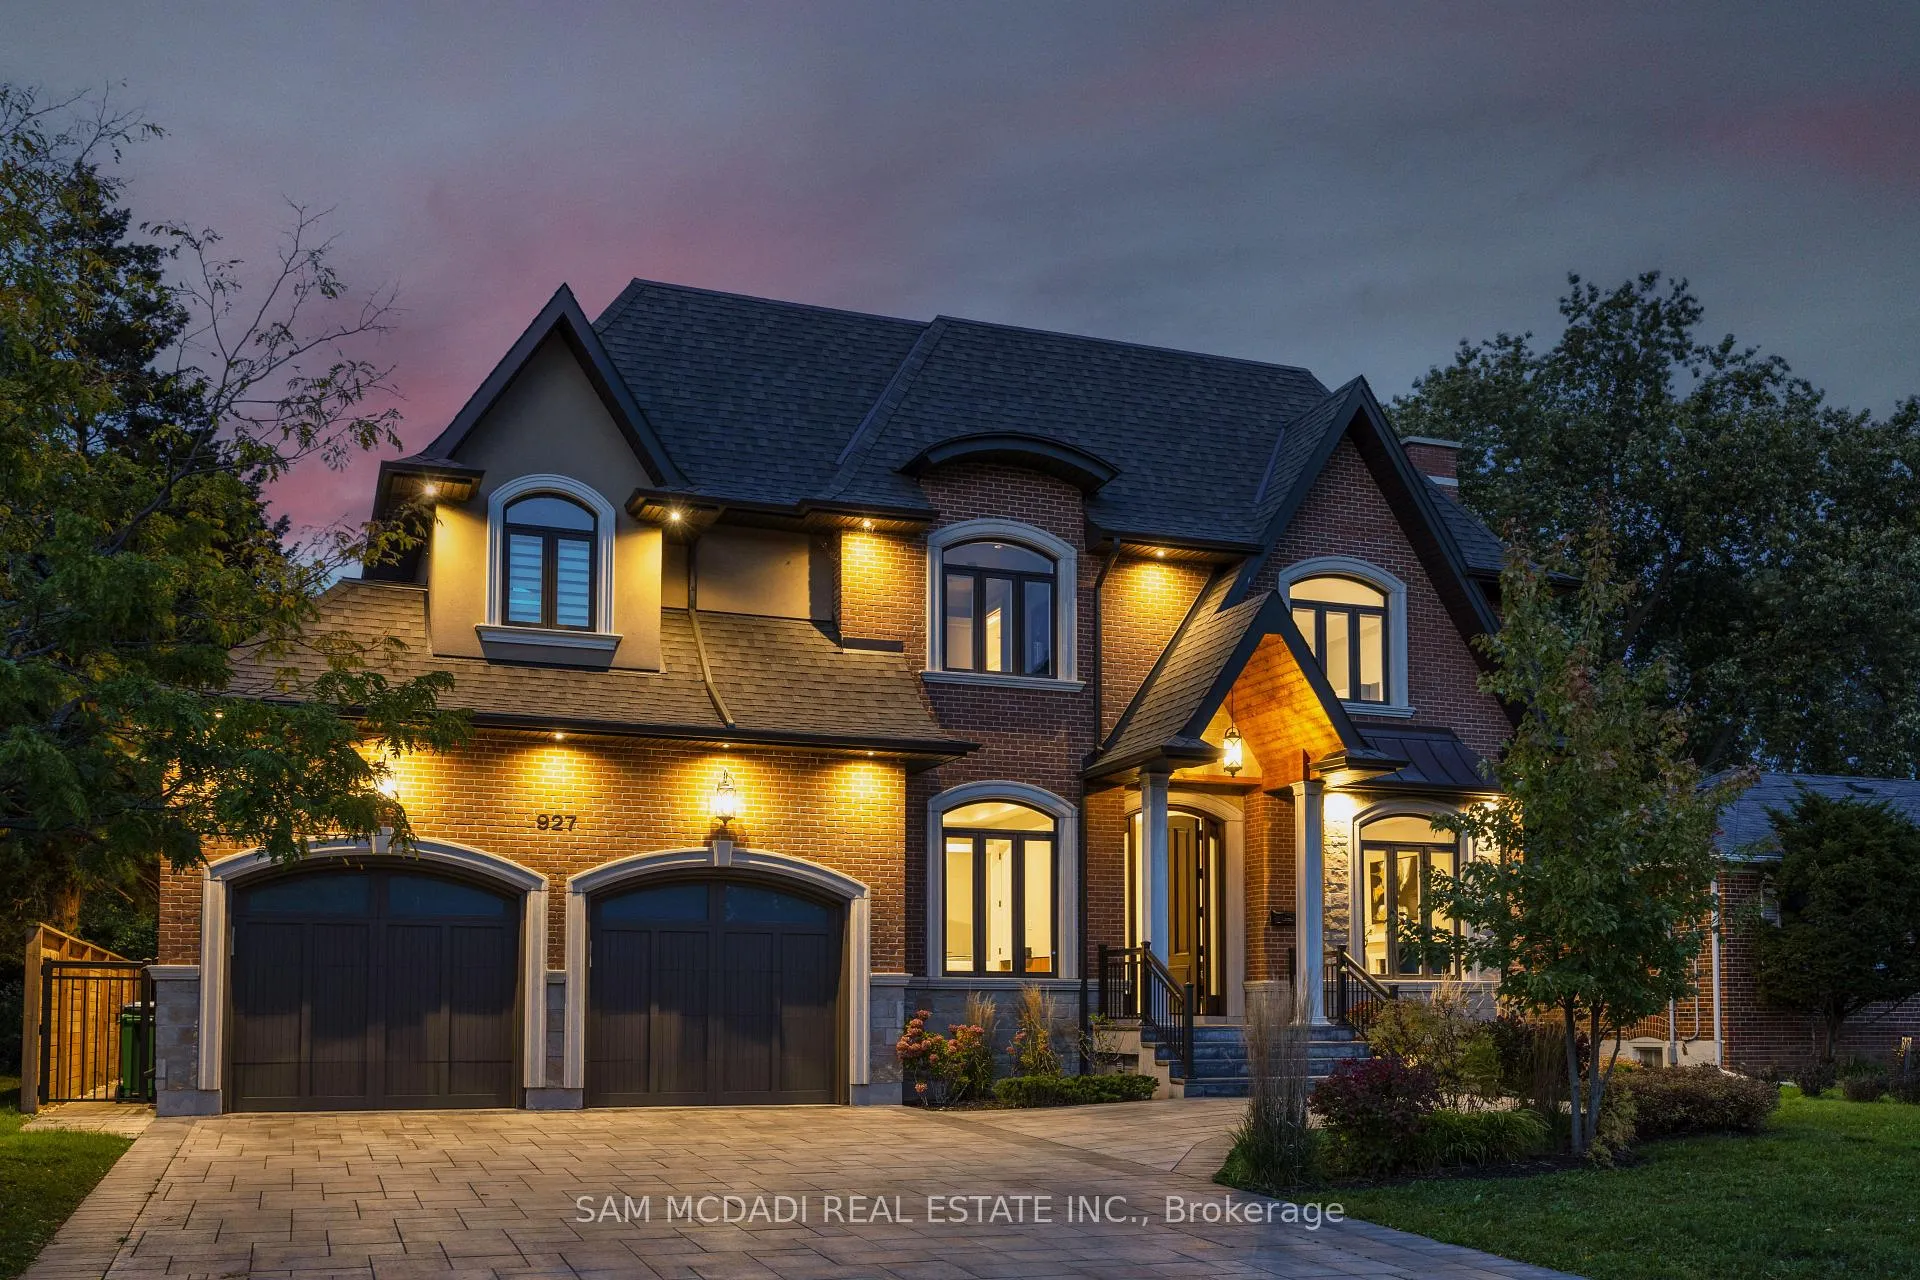
927 The Greenway
927 The Greenway
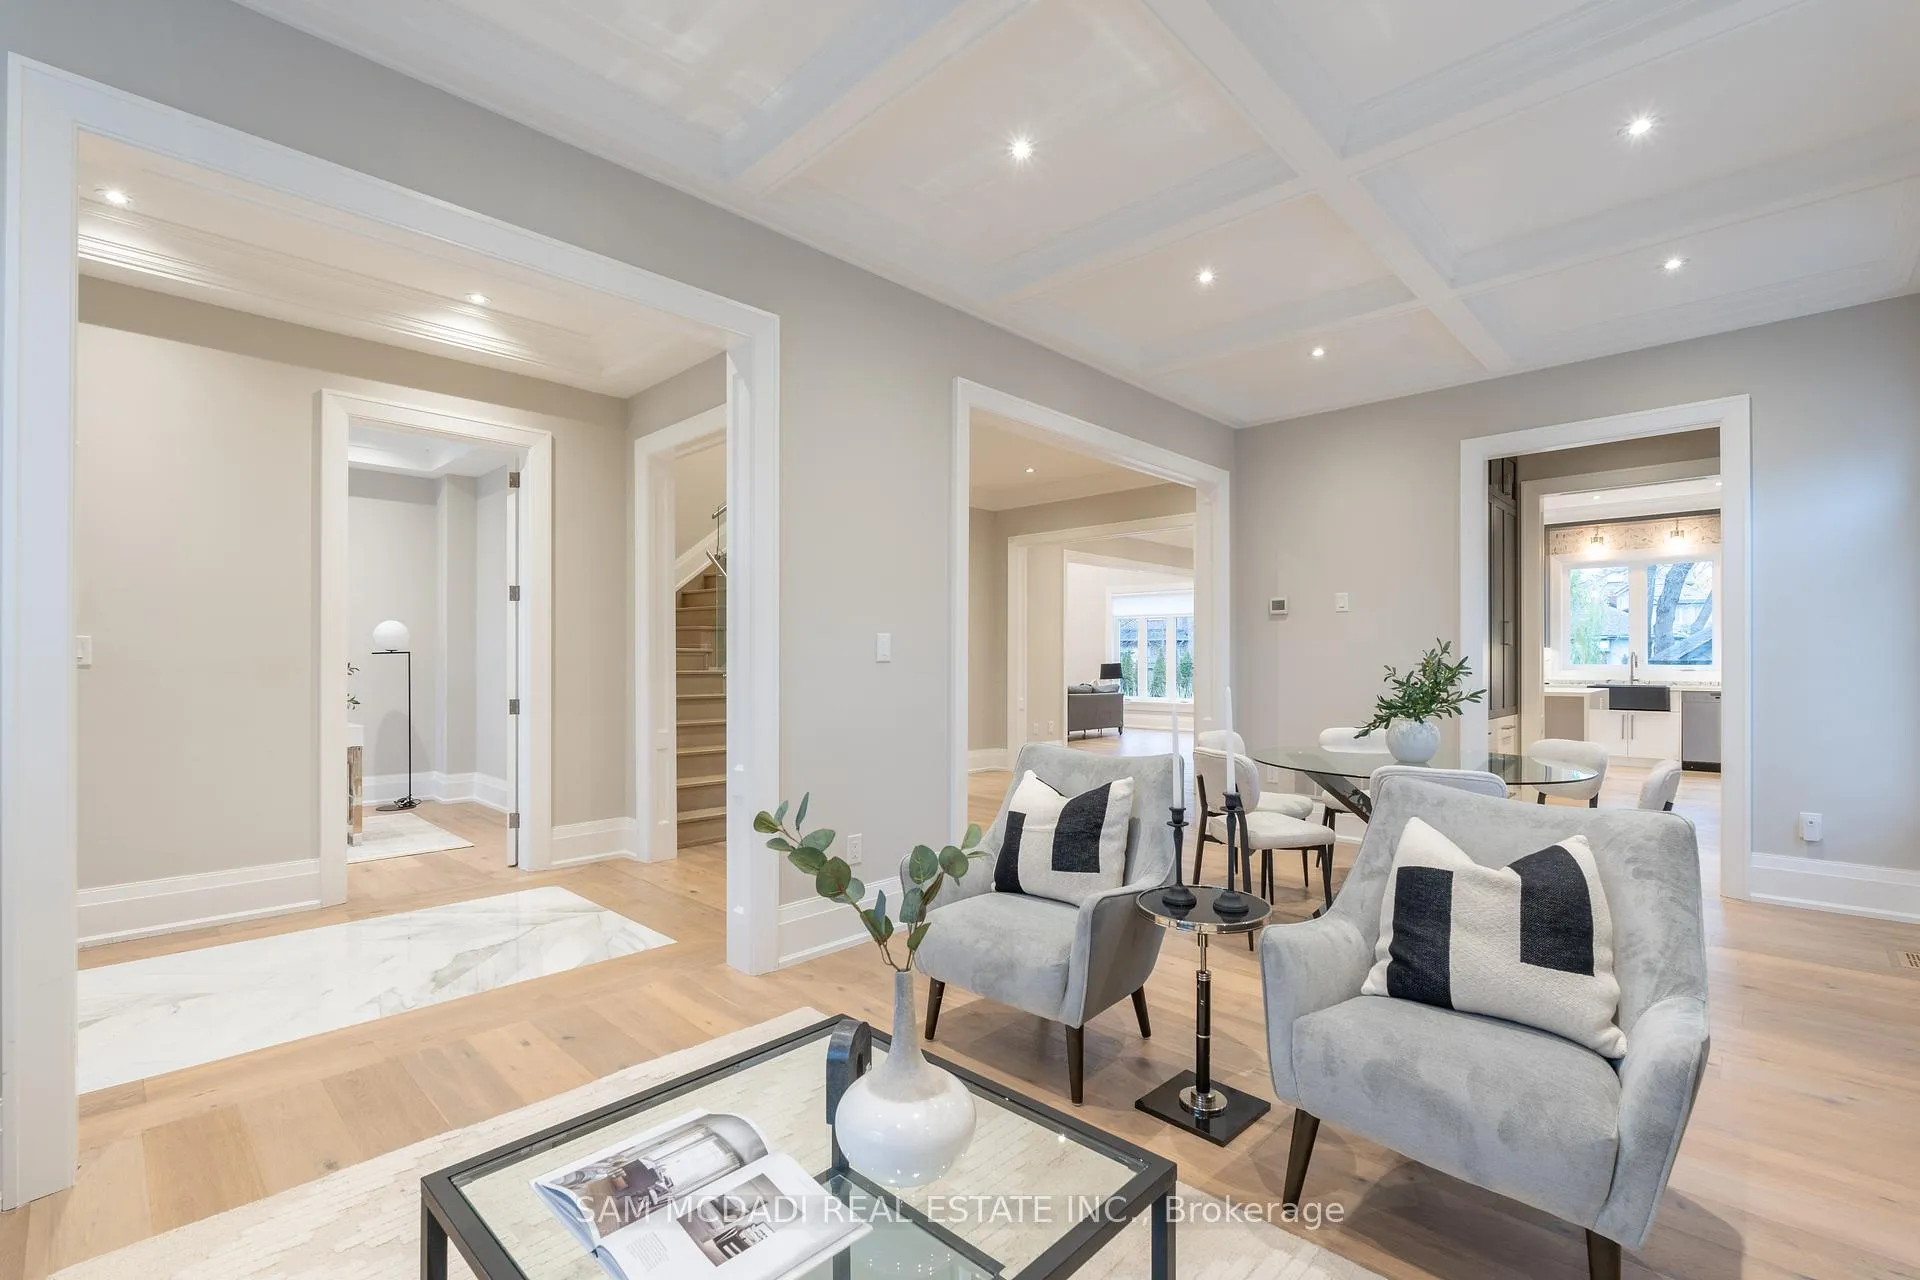 See all 40 photos
Property history
Facts and features
- BasementWalk-out
- Water, sewerMunicipal
- Lot shapeRectangular
- HeatingForced air
- Hardwood floors
- Fireplace
- Central air
The homeDetached, 2-storey, 3,500–5,000 sq ft
- Type: Detached
- Style: 2-storey
- Living space: 3,500–5,000 sq ft
- Basement: Finished with walk-out, full
InsideFireplace Yes, natural gas, electric, Hardwood, Vinyl, Heated, Main level
- Fireplace: Yes, natural gas, electric
- Flooring: Hardwood, Vinyl, Heated
- Laundry: Main level
- Features: Sauna, water heater, bar fridge, built-in oven, central vacuum
- Security: Carbon monoxide detectors, alarm system
- Rooms above ground: 12
- Rooms in the basement: 5
- Bedrooms: 4 + 2 in the basement
- Bathrooms: 5
- Kitchens: 1
- Family room: Yes
Outside and lotBrick, stone, Asphalt shingle, Poured concrete
- Exterior: Brick, stone
- Roof: Asphalt shingle
- Foundation: Poured concrete
- Features: Hot tub, landscaped, deck
- Size: 65 × 152.75 ft
- Shape: Rectangular
Parking3 Garage, Built-in, Private double
- Spaces: 3 Garage
- Garage: Built-in
- Driveway: Private double
Heating, water and powerForced air, gas, Central air, Municipal water
- Heating: Forced air, gas
- Cooling: Central air
- Water: Municipal water
- Sewer: Municipal sewer
- Natural gas: Yes
- Hydro: Yes
- Cable: Yes
- Telephone: Yes
Costs and taxesTaxes $20,558 a year, HST included in the price
- Taxes, 2024: $20,558 a year
- HST: HST included in the price
Included in the saleAll existing electrical light fixtures, window blinds, built-in kitchen appliances, washer and dryer, 3 fireplaces, bathroom mirrors, heated floors where laid, sauna and related equipment, garage door opener and remotes, hot water tank, furnace., Beverage fridges in basement and backyard telephone cabin.
- Included: All existing electrical light fixtures, window blinds, built-in kitchen appliances, washer and dryer, 3 fireplaces, bathroom mirrors, heated floors where laid, sauna and related equipment, garage door opener and remotes, hot water tank, furnace.
- Not included: Beverage fridges in basement and backyard telephone cabin.
NearbyFenced yard, lake/pond, park, public transit, school
- Close to: Fenced yard, lake/pond, park, public transit, school
Listing detailsW11895572, Sold, Dec 17, 2024
- MLS® number: W11895572
- Status: Sold
- Listed on: Dec 17, 2024
- Days on market: 35
- Updated: Jan 21, 2025
- Possession: 60/90/TBD
- Occupied by: Owner
- Listing brokerage: SAM MCDADI REAL ESTATE INC.
About this home
927 The Greenway, Mississauga (Lakeview), ON L5G 1P7
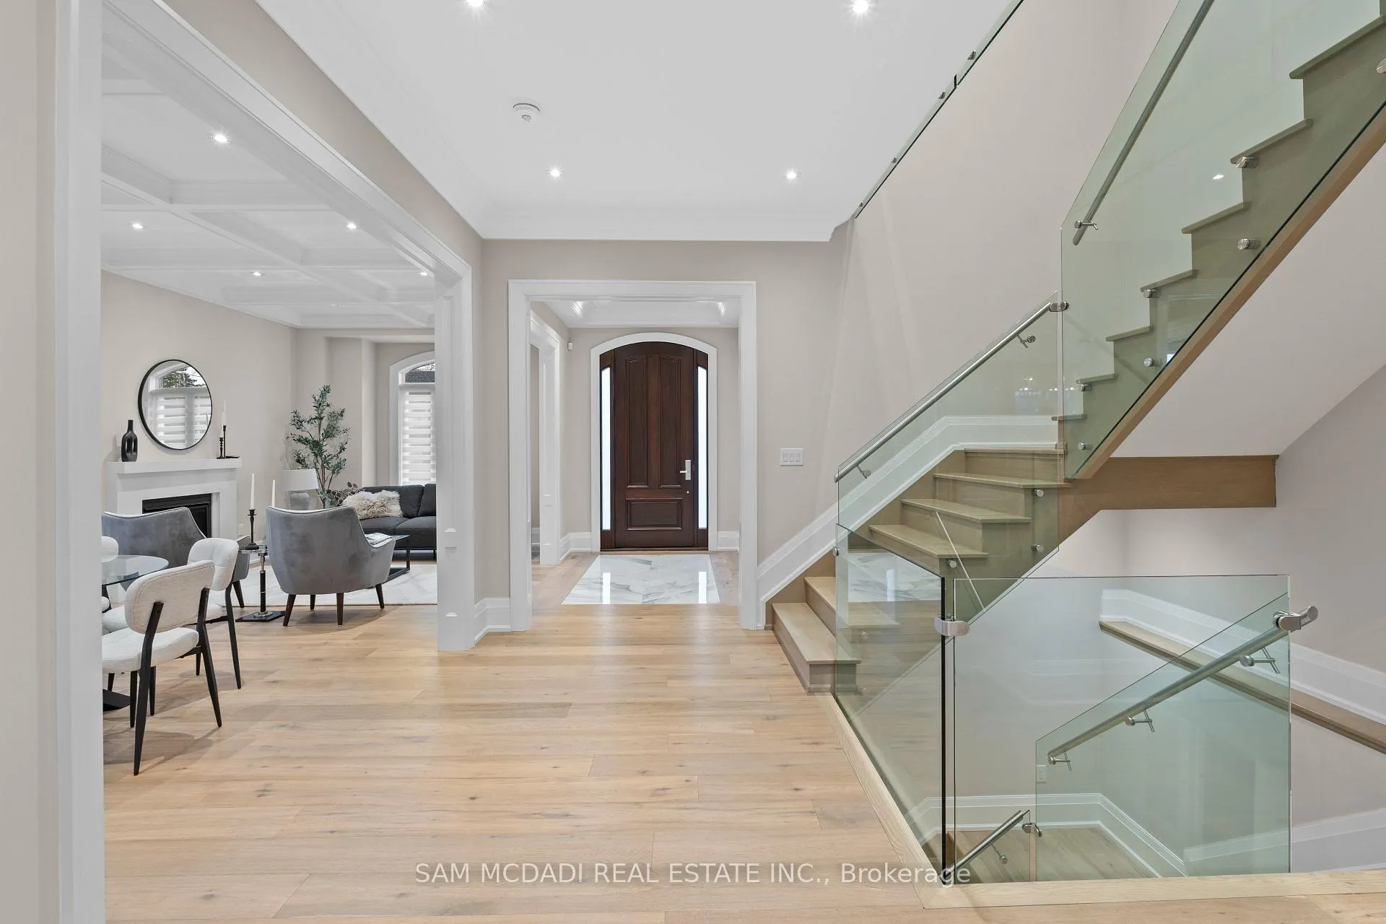
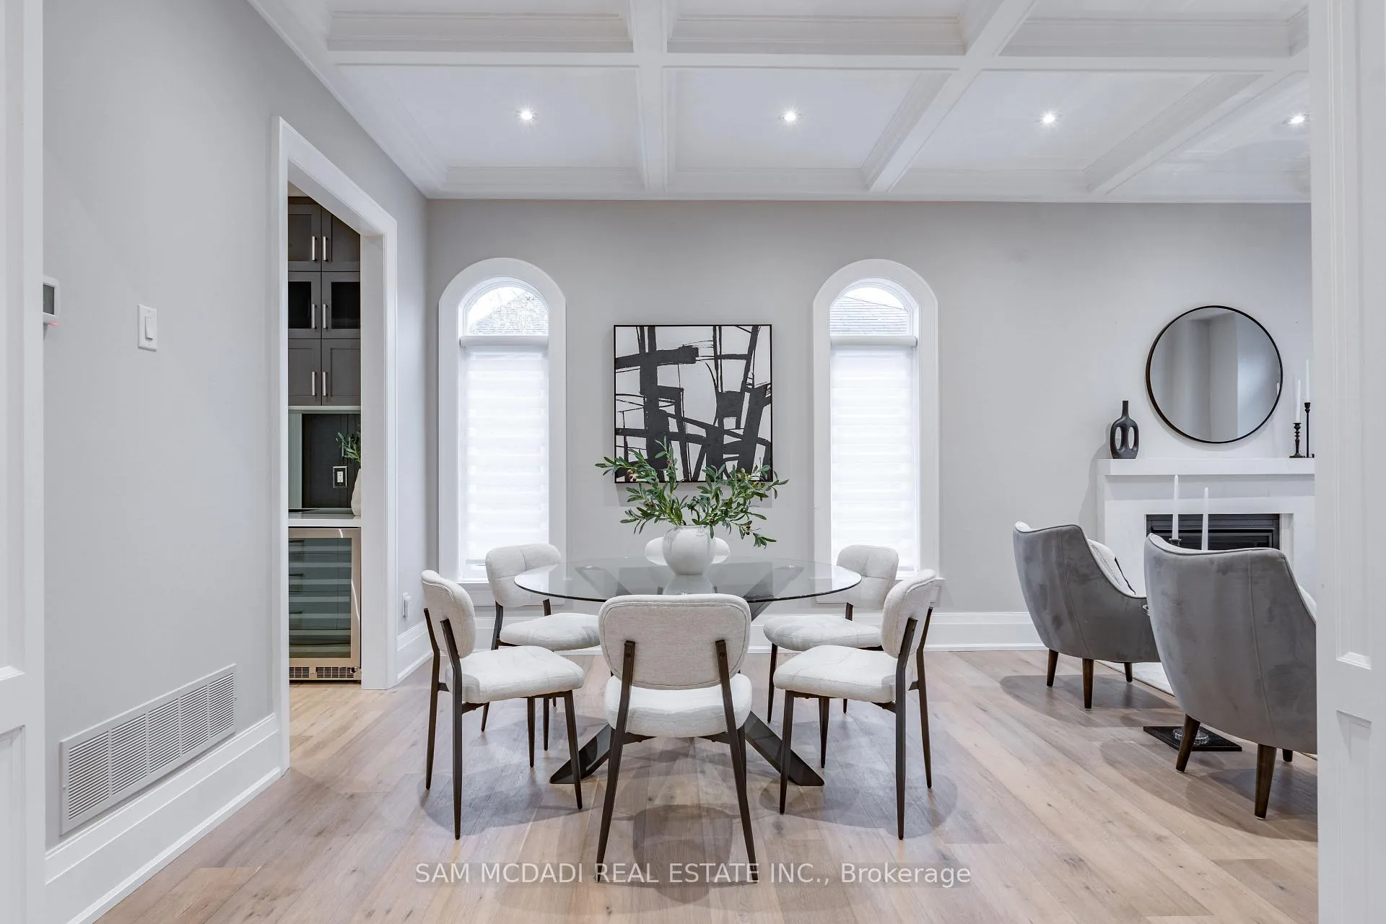
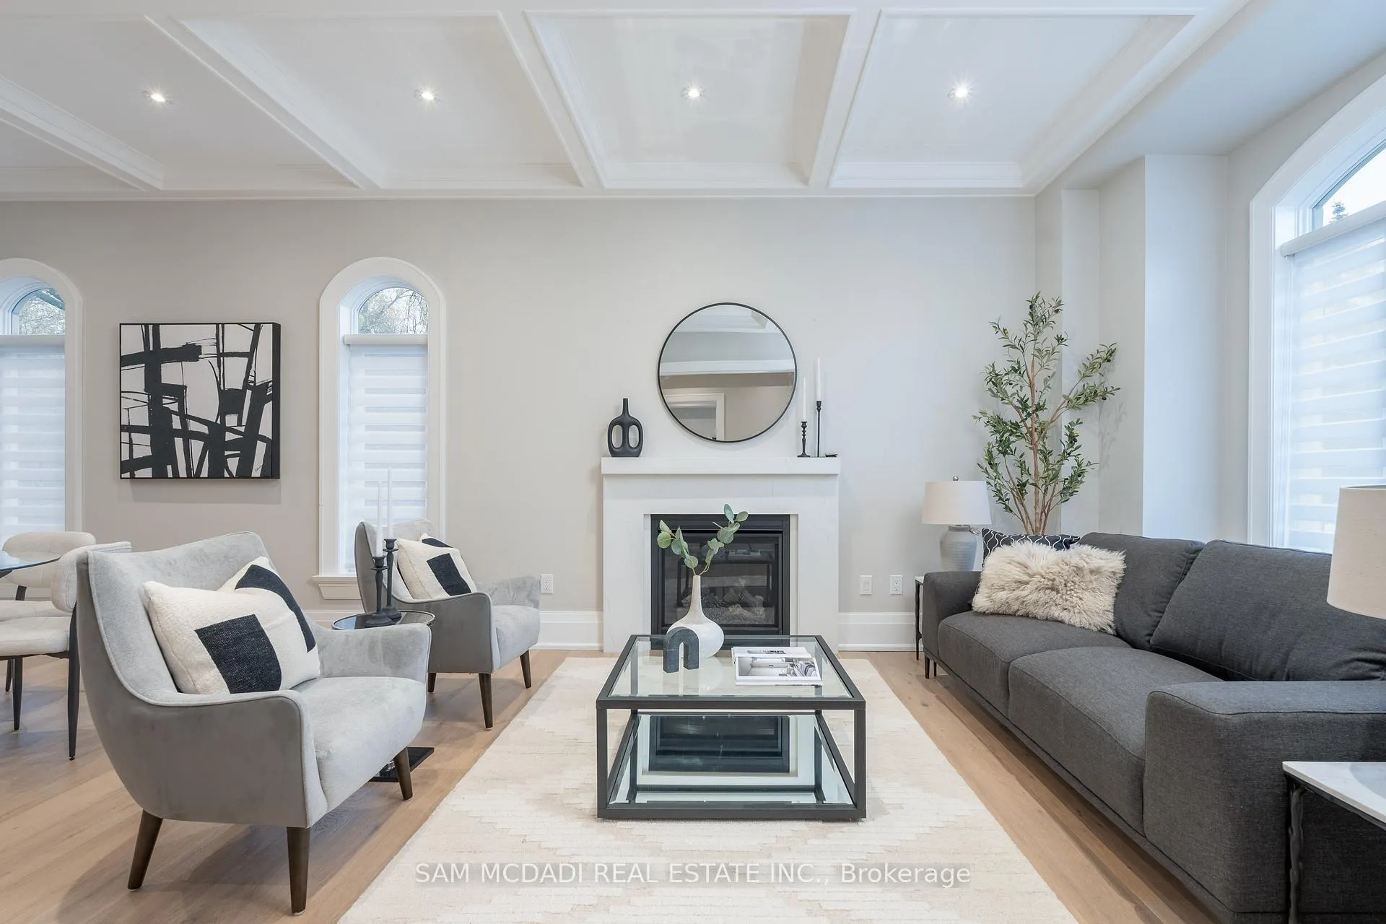
Welcome to one of Lakeview's most captivating properties with an undisputed level of craftsmanship and design throughout its approximate 5,000 square footage. Elegance and sophistication is quickly recognized upon pulling into the 5-car driveway with stone interlocking and meticulously kept grounds. Past the solid wood front door lies a remarkable sun-filled open concept layout with prodigious living spaces, 10" coffered ceilings, led pot lights, hardwood floors, and more. The bespoke dual tone kitchen is the epitome of culinary excellence with sleek quartz countertops, Wolf and SubZero appliances, and a butler's servery that seamlessly integrates the kitchen to the formal dining and living areas - perfect for those sophisticated soirees. The alluring family room showcases grande cathedral ceilings, picture windows, and a gas fireplace flanked with built-in illuminated shelving. Up the glass staircase to the second level is where you will locate your romantic primary suite designed with rest and relaxation in mind, and boasting a 5pc ensuite with freestanding vanity, oversize shower, soaker tub, heated towel warmer, and heated floors. The primary suite also features a designer walk-in closet with ample room for your treasured possessions. 3 more spacious bedrooms down the hall with their own captivating design details and ensuites with heated floors.Through a meticulous fusion of design and functionality, the lower level offers the perfect setting for entertainment and boasts heated floors, a sizeable recreation room with wet-bar, a rejuvenating 3pc bathroom with sauna, a guest bedroom, a den, and a walkout to the beautifully landscaped backyard with large composite deck, hot tub, and ample green space. Additional luxury finishes incl: an office, exterior lighting throughout, deck lighting, a 3-car garage with heated epoxy floors, illuminated cove ceilings, a central vacuum system, porcelain tile backsplash in the kitchen, solid wood doors, and precast windows
Ask about this home
A HOMEH agent will answer your questions about this home.
Around this home
Daily convenience, out of 100, from the distances below
Schools nearby
School rating, out of 10.
Helpful calculators
Your HOMEH agent

"I would see it this week."