

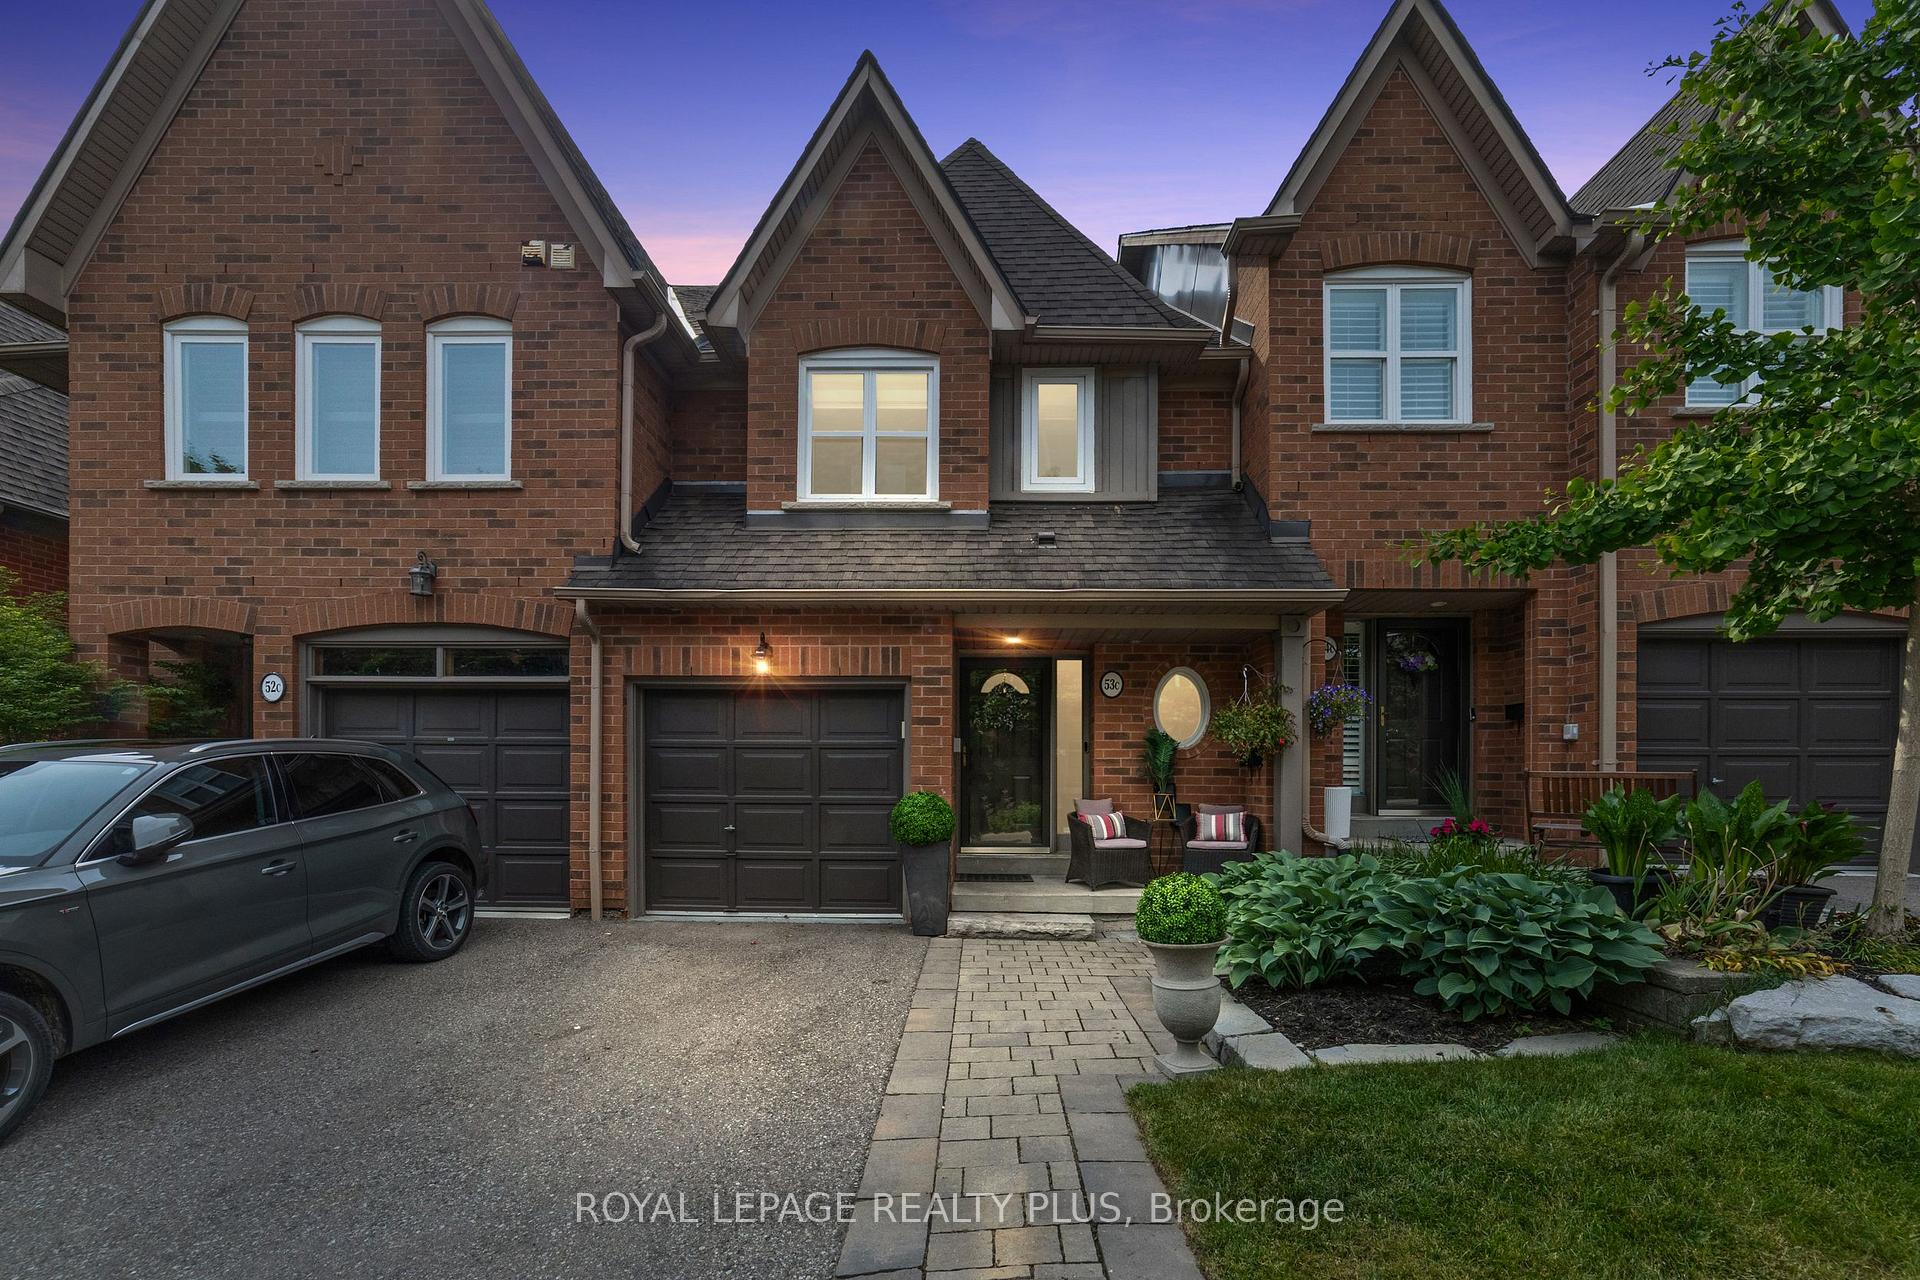
Unit 53C, 928 Queen Street W
Unit 53C, 928 Queen Street W
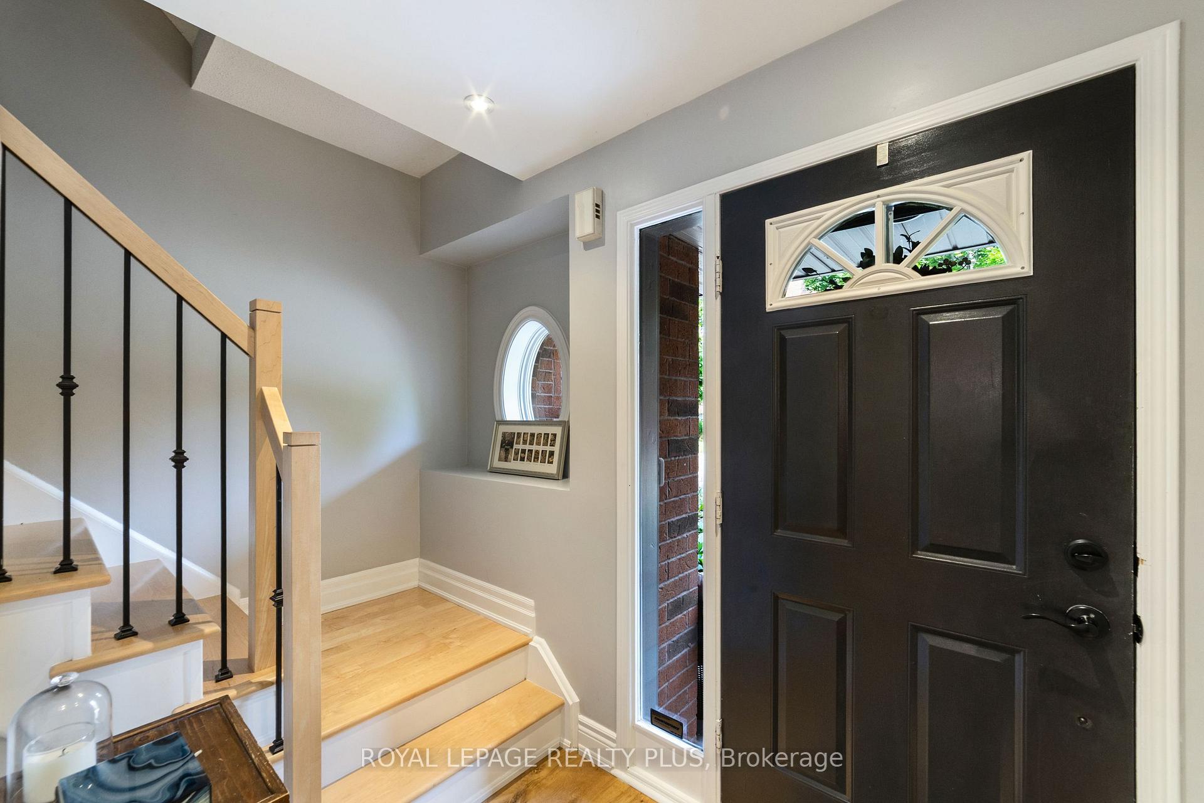
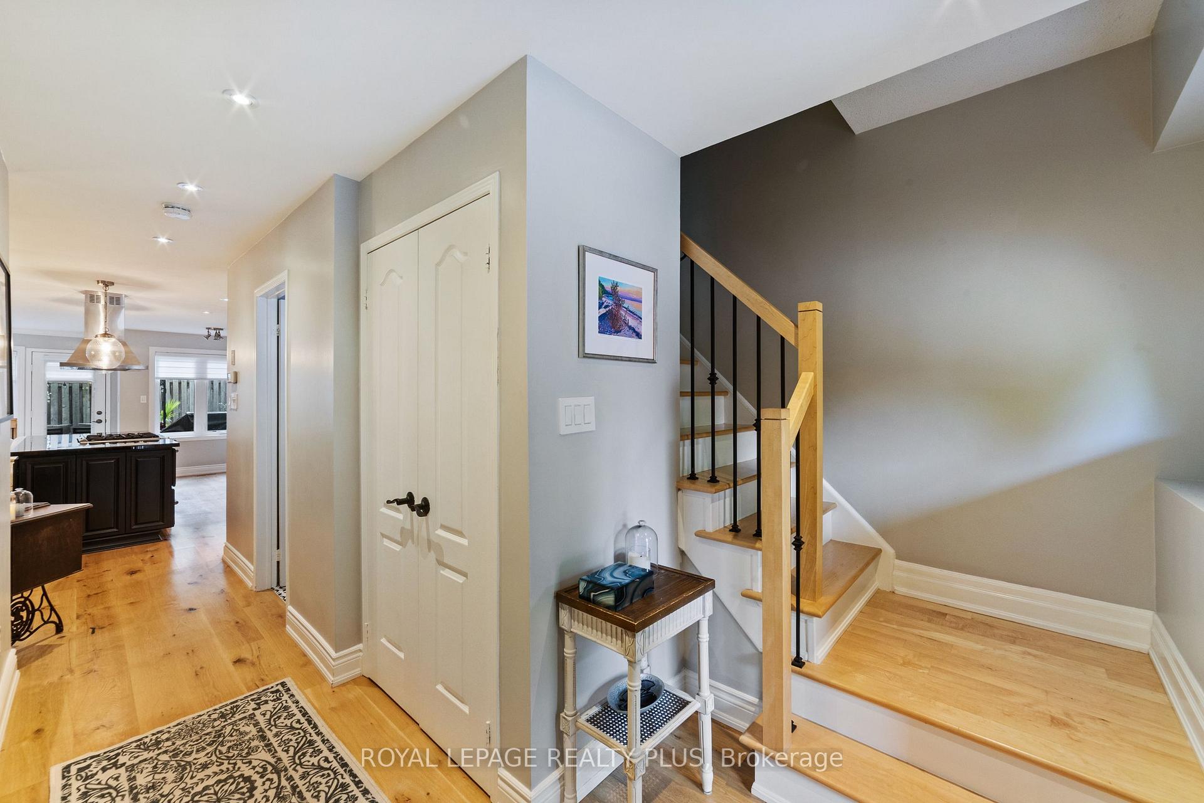
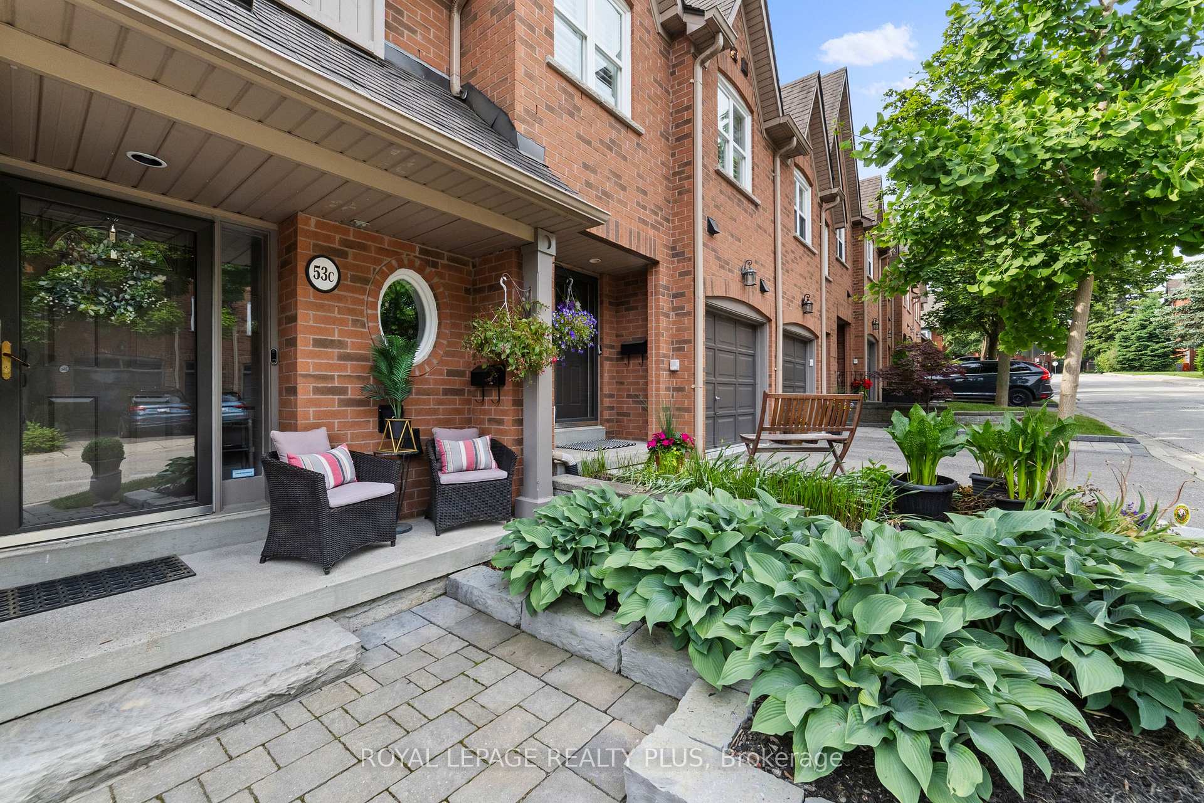
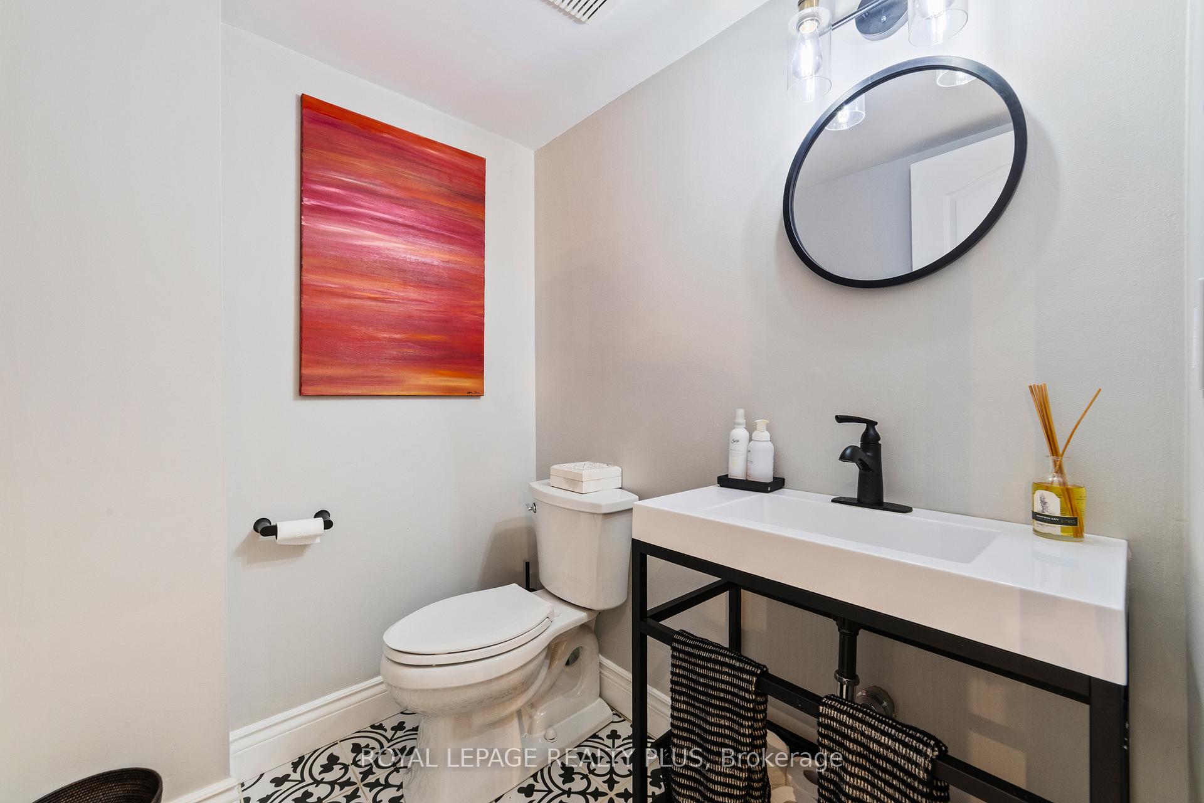 See all 33 photos
Property history
Facts and features
- BasementFinished
- Age of home31–50 years
- ExposureNorth
- LaundryIn bathroom
- Hardwood floors
- Fireplace
- Central air
The homeCondo Townhouse, 3-storey, Age 31–50 years
- Type: Condo Townhouse
- Style: 3-storey
- Age: 31–50 years
- Living space: 1,600–1,799 sq ft
- Basement: Finished
- Exposure: North
- View: Forest
InsideFireplace Yes, Hardwood, Tile, In bathroom, upper level
- Fireplace: Yes
- Flooring: Hardwood, Tile
- Laundry: In bathroom, upper level
- Features: Central vacuum
- Security: Carbon monoxide detectors, smoke detector
- Rooms above ground: 6
- Rooms in the basement: 2
- Bedrooms: 3
- Bathrooms: 5
- Kitchens: 1
OutsideBrick, Asphalt shingle, shingles, Block
- Exterior: Brick
- Roof: Asphalt shingle, shingles
- Foundation: Block
- Balcony: None
- Features: Deck, landscaped, porch
Parking and locker2 Parking (1 garage + 1 drive), Attached, Parking type Owned
- Spaces: 2 Parking (1 garage + 1 drive)
- Garage: Attached
- Parking type: Owned
- Driveway: Private, reserved/assigned
- Locker: None
Building928 Queen Street West Townhomes, Storeys 2, Units 60
- Name: 928 Queen Street West Townhomes
- Storeys: 2
- Units: 60
- Registered: 1997
- Condo corporation: 558
- Pets: Allowed
Heating, water and powerForced air, gas, Central air
- Heating: Forced air, gas
- Cooling: Central air
Costs and taxesTaxes $6,451 a year, Condo fee $650 a month, Common elements included
- Taxes, 2025: $6,451 a year
- Condo fee: $650 a month
- Fee includes: Common elements included
- HST: HST included in the price
- Rental items: Hot water tank (hwt) is owned
Included in the saleS/s fridge, gas cooktop and hood fan, dishwasher, all electric light fixtures, rear gazebo, central vacuum (cvac), garage door opener and remote, washer/dryer (located on second level), Washer/dryer in lower level, mirrors in primary bedrooms, all televisions, water filtration system in the kitchen
- Included: S/s fridge, gas cooktop and hood fan, dishwasher, all electric light fixtures, rear gazebo, central vacuum (cvac), garage door opener and remote, washer/dryer (located on second level)
- Not included: Washer/dryer in lower level, mirrors in primary bedrooms, all televisions, water filtration system in the kitchen
NearbyPark, place of worship, public transit, rec./commun.centre, school, terraced
- Close to: Park, place of worship, public transit, rec./commun.centre, school, terraced
Listing detailsW12242536, Sold, Jun 23, 2025
- MLS® number: W12242536
- Status: Sold
- Listed on: Jun 23, 2025
- Days on market: 32
- Updated: Jul 25, 2025
- Possession: 2025-10-30 / 90+ days
- Occupied by: Owner
- Listing brokerage: ROYAL LEPAGE REALTY PLUS
About this home
Unit 53C, 928 Queen Street W, Mississauga (Lorne Park), ON L5H 4K5
Welcome to this spectacular executive townhome nestled in a private enclave within the prestigious Lorne Park community in Mississauga. This beautifully upgraded 4-level residence offers 3+1 bedrooms, 5 bathrooms, and 2 laundry rooms the perfect blend of luxury, comfort, and function. Step into the chef-inspired kitchen featuring elegant cabinetry, stainless steel appliances, a spacious pantry, and a large centre island with gas cooktop and stainless hood vent, ideal for entertaining. Walk out to your private backyard oasis complete with a brand-new Trex deck and covered gazebo, perfect for dining, lounging, or unwinding in a serene outdoor setting. The primary suite is a true retreat with a stunning ensuite, custom built-in cabinetry, and walk-in closet. The upper loft level offers its own ensuite and walk-in closet, perfect for guests or a private office. The fully finished lower level features additional living space for a family room or home gym, plus a separate, fully redone laundry and storage area. With numerous upgrades throughout, this move-in-ready home is located within walking distance to lakefront parks, top-rated schools, shopping, and transit, with easy access to major highways for seamless commuting. Don't miss this rare opportunity to live in one of Mississauga's most sought-after communities, where luxury, lifestyle, and convenience come together.
Ask about this home
A HOMEH agent will answer your questions about this home.
Know more about 928 Queen Street West Townhomes
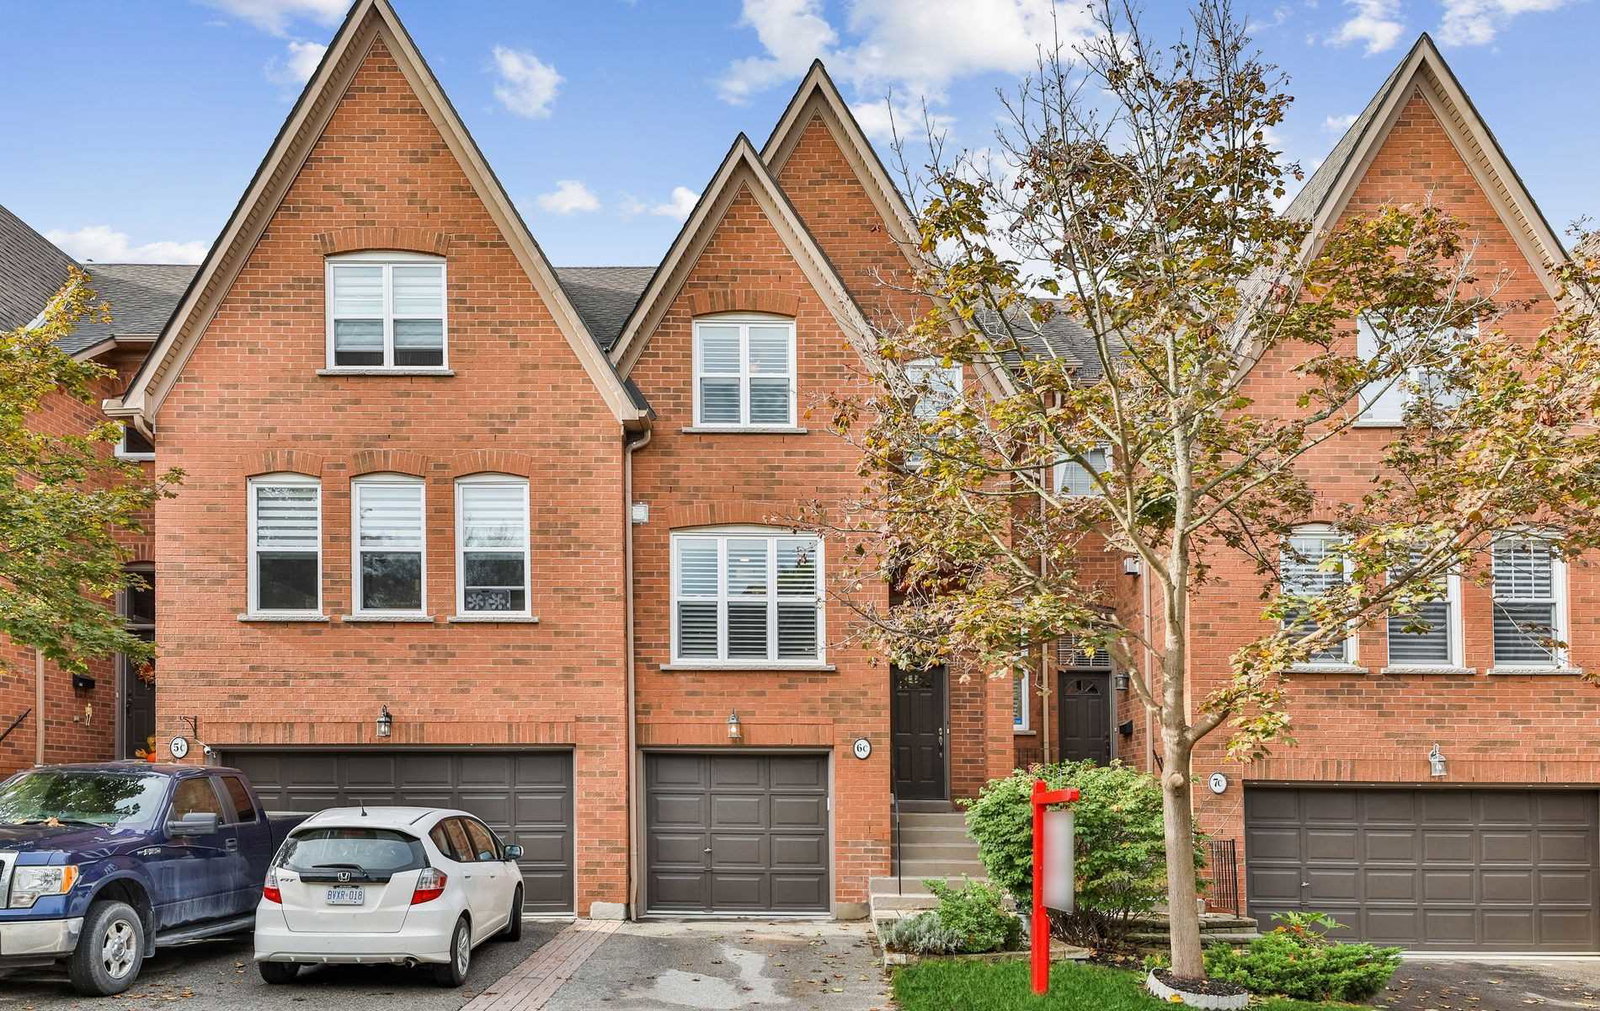
Condo building · 928 Queen Street W
928 Queen Street West Townhomes is a 2-storey condo with 60 suites, built in 1997 by Unknown. Right now 1 for sale is on the market here.
- 2storeys
- 60suites
- 1997built
No similar units for sale in 928 Queen Street West Townhomes right now.
Around this home
Daily convenience, out of 100, from the distances below
Schools nearby
School rating, out of 10.
Helpful calculators
Your HOMEH agent

"I would see it this week."