
930 Maramis Court
Mississauga (Lorne Park)930 Maramis Court
Mississauga (Lorne Park)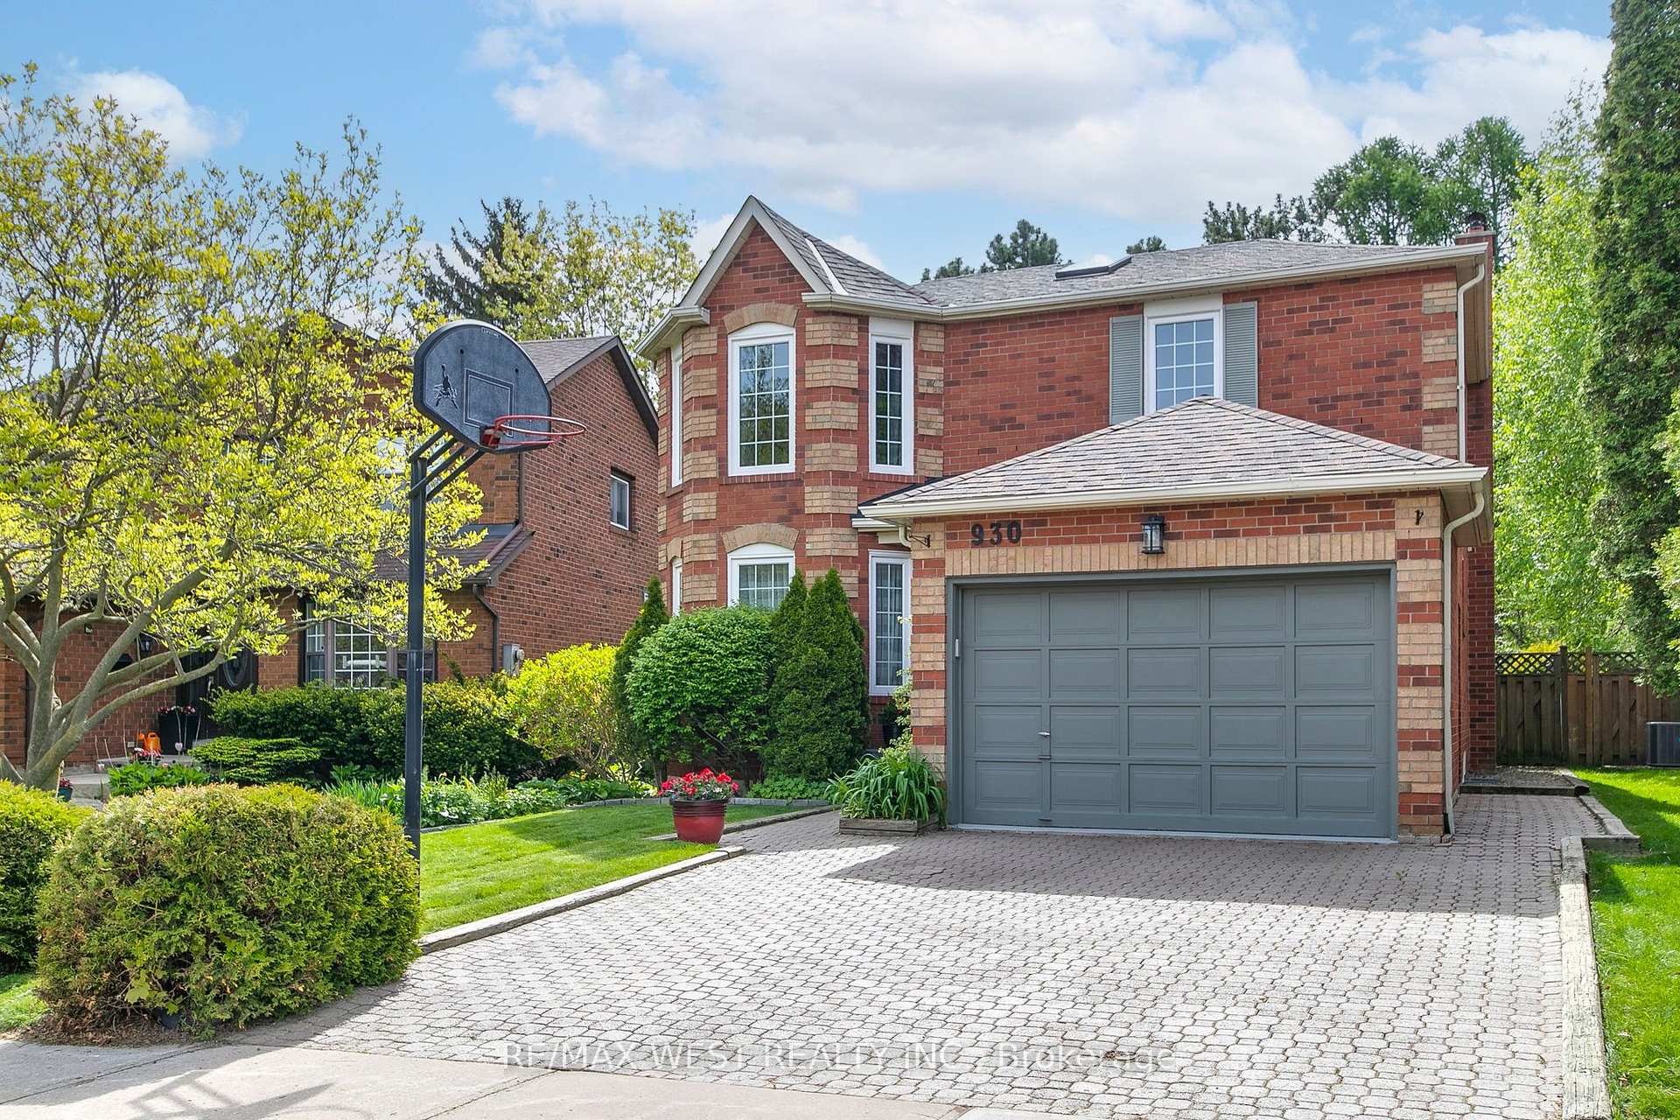
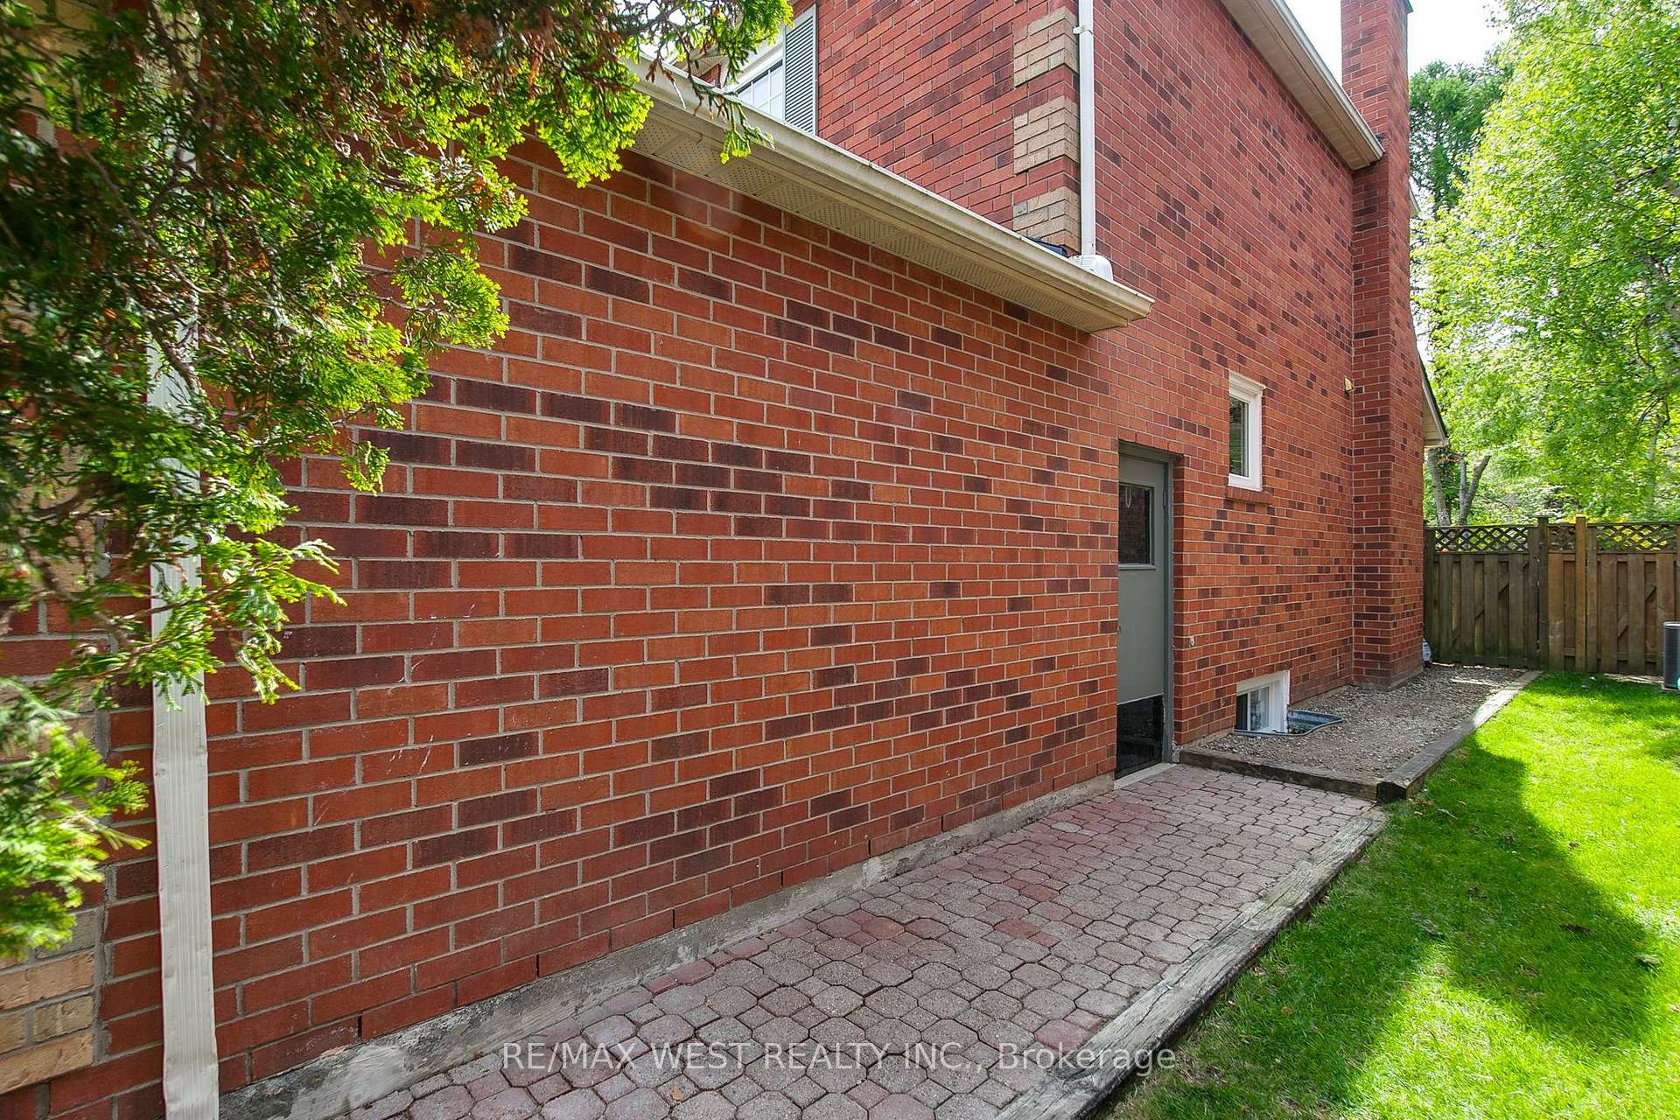 See all 48 photos
Property history

This listing has ended. It is no longer available.
Property not available for sale or for rent.
Ask about this home
A HOMEH agent will answer your questions about this home.Ask HOMEH
About this home
930 Maramis Court, Mississauga
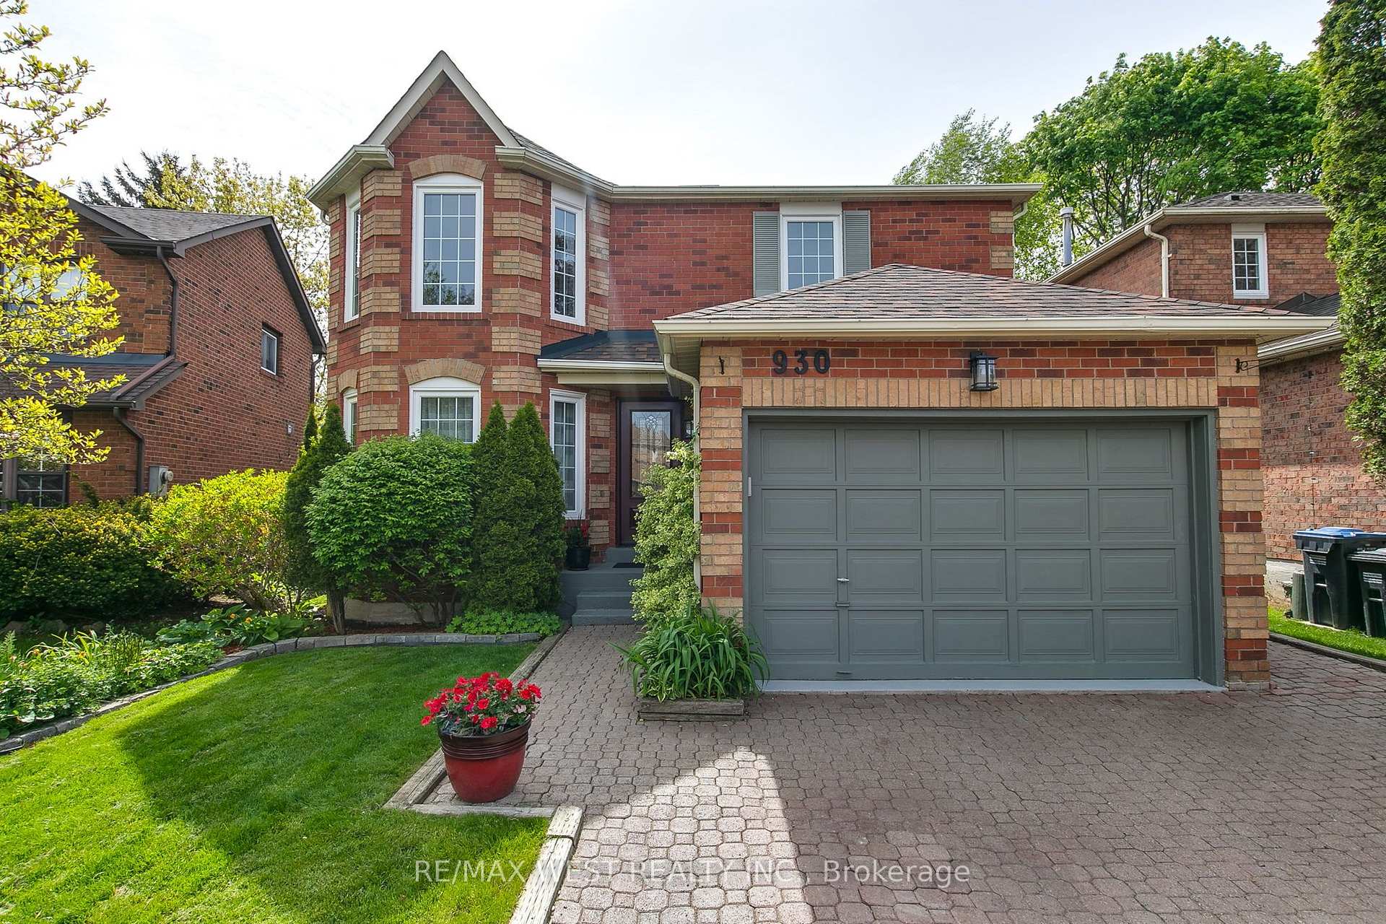
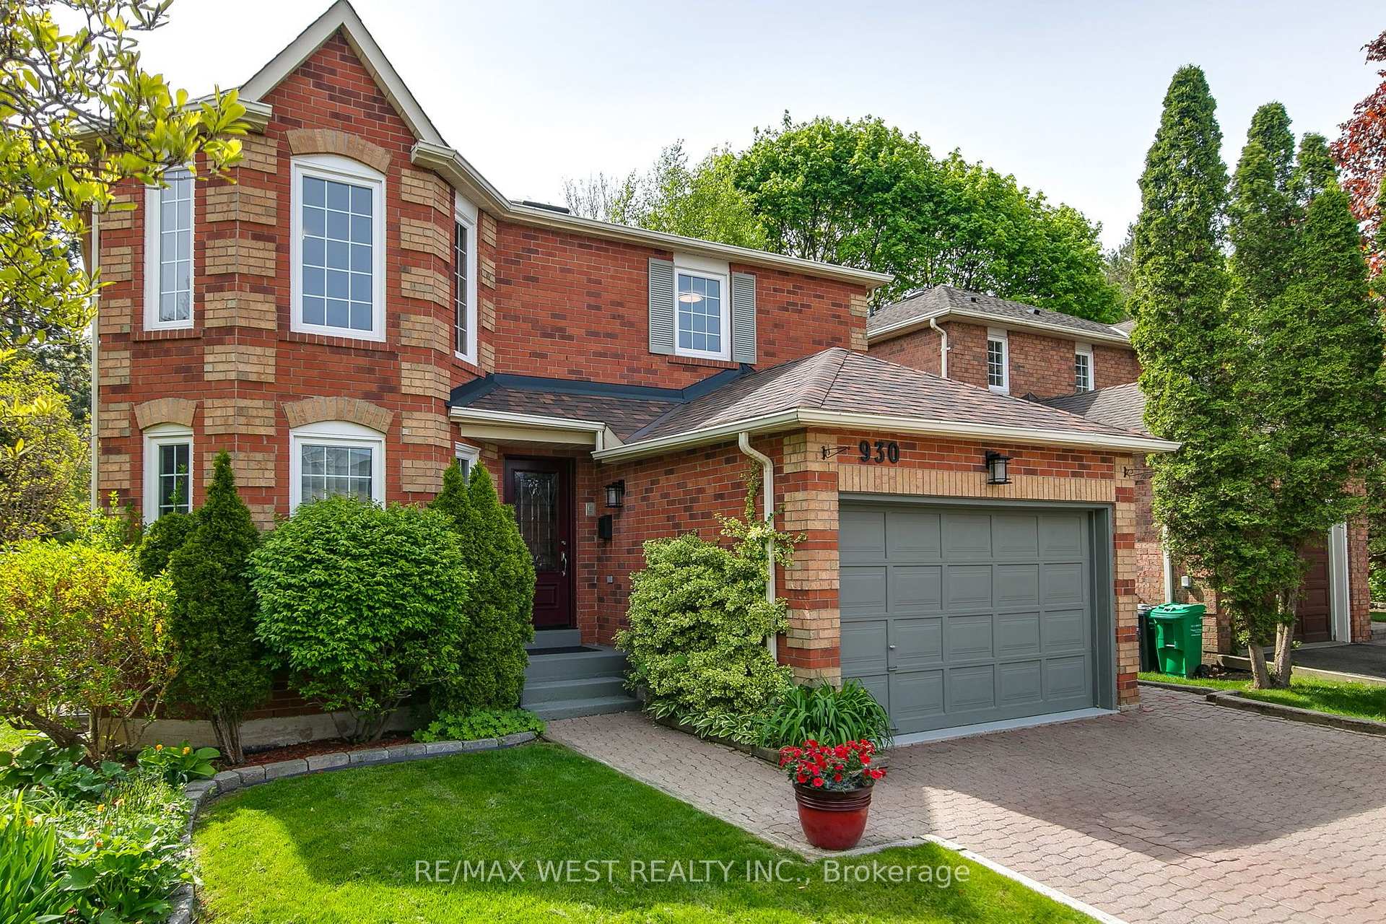
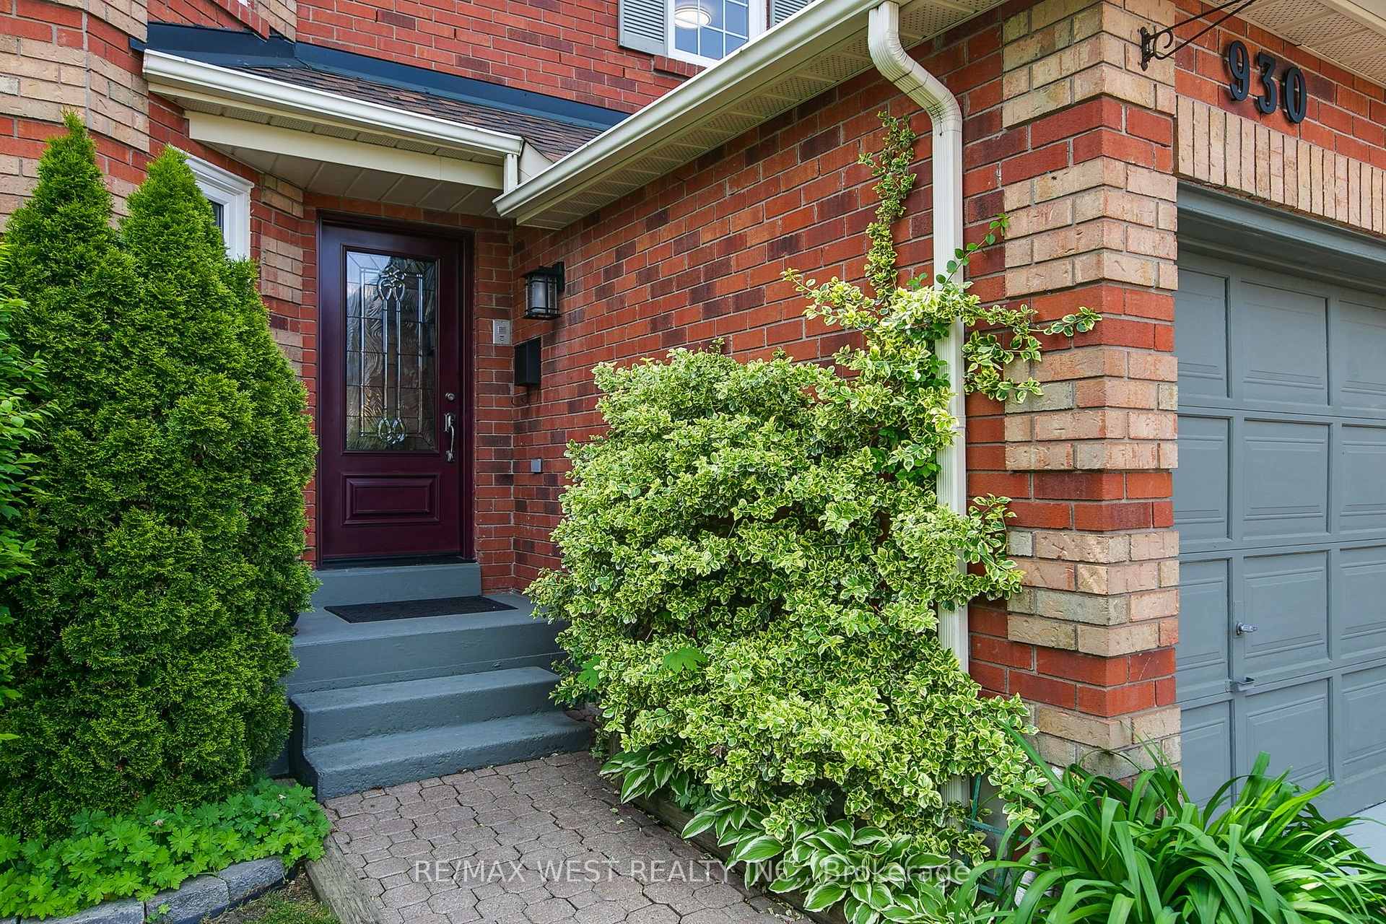
Welcome to this beautifully maintained detached two-story home nestled on a quiet, child friendly cul-de-sac in the heart of highly sought-after Lorne Park. Featuring a 1.5-car garage and private double driveway, this move-in-ready home offers the perfect blend of comfort and functionality. The bright main floor showcases wood flooring throughout, spacious open-concept living and dining areas, and a beautifully renovated (2025) kitchen with premium stainless steel appliances, quartz countertops, designer backsplash, tall white cabinetry, and a sun-filled breakfast area with a walk-out to the patio. The cozy family room features a fireplace and a second double-door walk-out to the fully fenced backyard with a tranquil fish pond. Upstairs offers a skylight, three spacious bedrooms, including a primary suite with a walk-in closet, heated-floor ensuite, and Jacuzzi tub. The second full bathroom also features heated flooring. The finished basement offers a large recreation room, office area, fourth bedroom, laundry, and cold room. Basement windows were replaced in 2026. Ideally located close to top rated schools, parks, trails, shopping, and all amenities, this exceptional home offers the perfect opportunity to enjoy family living in one of Lorne Park's most desirable neighbourhoods.
Facts & features
Ask about this home
A HOMEH agent will answer your questions about this home.
Rooms
12 rooms · 3 bathrooms
- Breakfast10′8″ × 11′2″119 sq.ft.
- Kitchen6′7″ × 7′8″50 sq.ft.
- Dining room9′7″ × 11′6″110 sq.ft.
- Living room16′4″ × 11′6″187 sq.ft.
- Family room15′8″ × 12′10″200 sq.ft.
- Primary bedroom17′3″ × 11′9″203 sq.ft.
- Bedroom 211′3″ × 8′6″95 sq.ft.
- Bedroom 312′10″ × 12′6″160 sq.ft.
- Bedroom 414′5″ × 10′10″156 sq.ft.
- Office4′5″ × 5′5″24 sq.ft.
- Recreation21′4″ × 18′1″385 sq.ft.
- Laundry13′1″ × 11′6″151 sq.ft.
Around this home
Listing details
Helpful tools
Your HOMEH agent
"Priced 20% over our estimate. I would see it this week."
Ask HOMEH about this home
Price, neighbourhood, monthly cost. Ask anything.
HOMEH Intelligent Agent is an AI, not a licensed representative. Check anything important with your agent.