

Bsmt, 934 Ledbury Crescent
Semi-Detached Expired
1/4Bsmt, 934 Ledbury Crescent
Semi-Detached Expired
 See all 4 photos
2 Bedrooms
1 Bathroom
0 Garage
— sq.ft
Basement
— Unit
Property history
- $2,100ExpiredList: 2024-10-19|End: 2025-01-19|92 daysW9418079
Facts and features
- BasementApartment
- Lease term12 months
- FurnishedFurnished
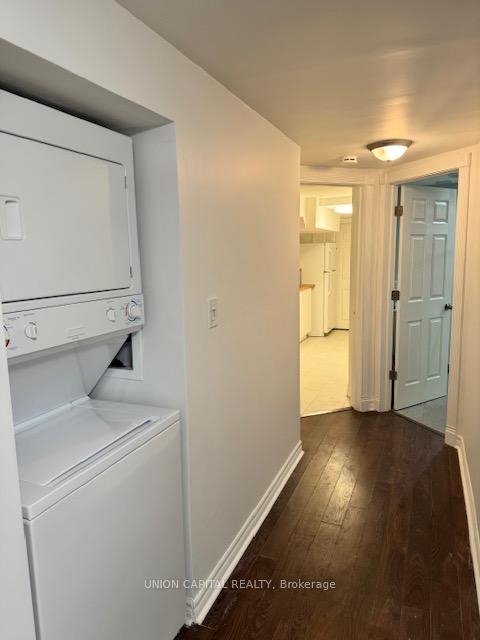
- LaundryEnsuite
What stands out
- Central air
The homeSemi-Detached, Apartment, Apartment
- Type: Semi-Detached
- Style: Apartment
- Basement: Apartment
InsideEnsuite, lower level, Rooms above ground 4, Bedrooms 2
- Laundry: Ensuite, lower level
- Rooms above ground: 4
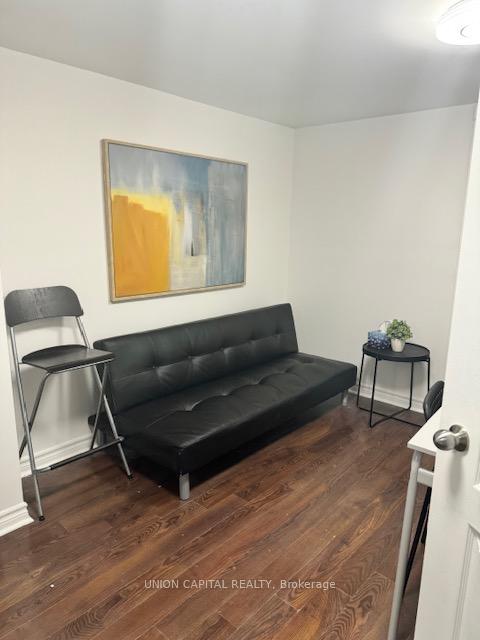
- Bedrooms: 2
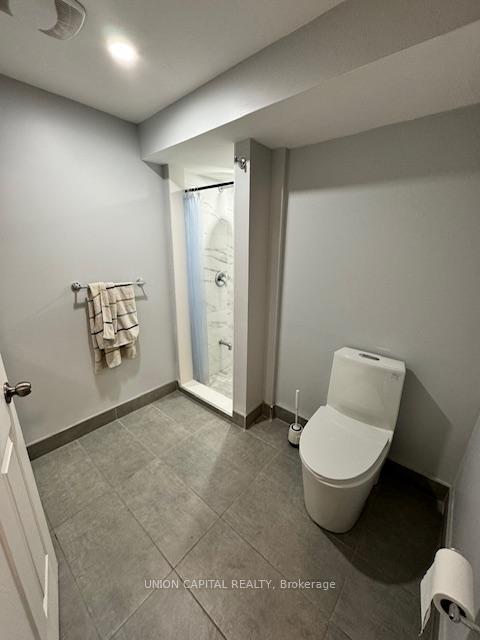
- Bathrooms: 1
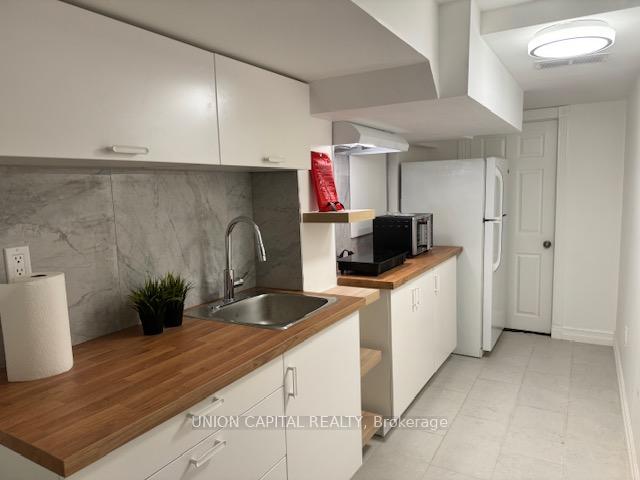
- Kitchens: 1
- Family room: Yes
Outside and lotAluminum siding, brick, Asphalt shingle, Poured concrete
- Exterior: Aluminum siding, brick
- Roof: Asphalt shingle
- Foundation: Poured concrete
ParkingBuilt-in
- Garage: Built-in
Heating, water and powerForced air, gas, Central air, Municipal water
- Heating: Forced air, gas
- Cooling: Central air
- Water: Municipal water
- Sewer: Municipal sewer
- Cable: No
Rent and termsRent $2,100 a month, Basement, Furnished
- Rent: $2,100 a month
- Space for rent: Basement
- Furnished: Furnished
- Lease: 12 months
- Paid: Monthly
- Rent includes: Water heater
- Deposit: Required
- Credit check: Required
- Employment letter: Required
- Rental application: Required
- References: Required
IncludedCouch, microwave, utensils, 2 beds, tv, tv stand, air fryer, plates, pots & pans
- Not included: Couch, microwave, utensils, 2 beds, tv, tv stand, air fryer, plates, pots & pans
Listing detailsW9418079, Expired, Oct 19, 2024
- MLS® number: W9418079
- Status: Expired
- Listed on: Oct 19, 2024
- Days on market: 92
- Updated: Jan 19, 2025
- Possession: 2024-11-29 / November 29, 2024
- Occupied by: Owner
- Listing brokerage: UNION CAPITAL REALTY
About this home
Bsmt, 934 Ledbury Crescent, Mississauga (East Credit), ON L5V 2R3
Amazing Heartland location, close to big box stores. steps to public transportation. 2 bed, 1bath fully furnished basement apartment. cozy, clean and self contained. located in a quiet and family oriented neighbourhood. searching very very clean tenants. immaculate bright space. parking is extra. tenants pay 1/3 utilities.
Read more
Ask about this home
A HOMEH agent will answer your questions about this home.
Ask a question
Around this home
MAVIS & MATHESON
Errands
Parks
Schools
Daily convenience, out of 100, from the distances below
ParkHighlandview Park · 2 within 1 km3 min walk193 m
GroceryIndo Pak Grocery & Halal Meat6 min walk347 m
SchoolSt Valentine Elementary School9 min walk550 m
PharmacyPharmaChoice6 min walk373 m
Cafés & foodAvani Asian Indian Bistro · 15 within 1 km5 min walk321 m
Gym & rec centreGoodLife Fitness14 min walk852 m
WalkDriveStraight-line distance, open map data
Grocery0.3 km
Park0.2 km
Dining0.3 km
Gym0.9 km
Schools nearby
School rating, out of 10.
St Valentine Elementary Schoolelementary · Private · 0.6 km
8.2/10Excellent
Everest Academy Centreelementary · Private · 1.0 km
—
Britannia Public Schoolelementary · Public · 1.1 km
—
Contact agent
Helpful calculators
Rent vs buy
Affordability
Mortgage
Down payment
Stress test
CMHC insurance
Your HOMEH agent

KimHOMEH agent · Mississauga
"I would see it this week."
Ask Kim