

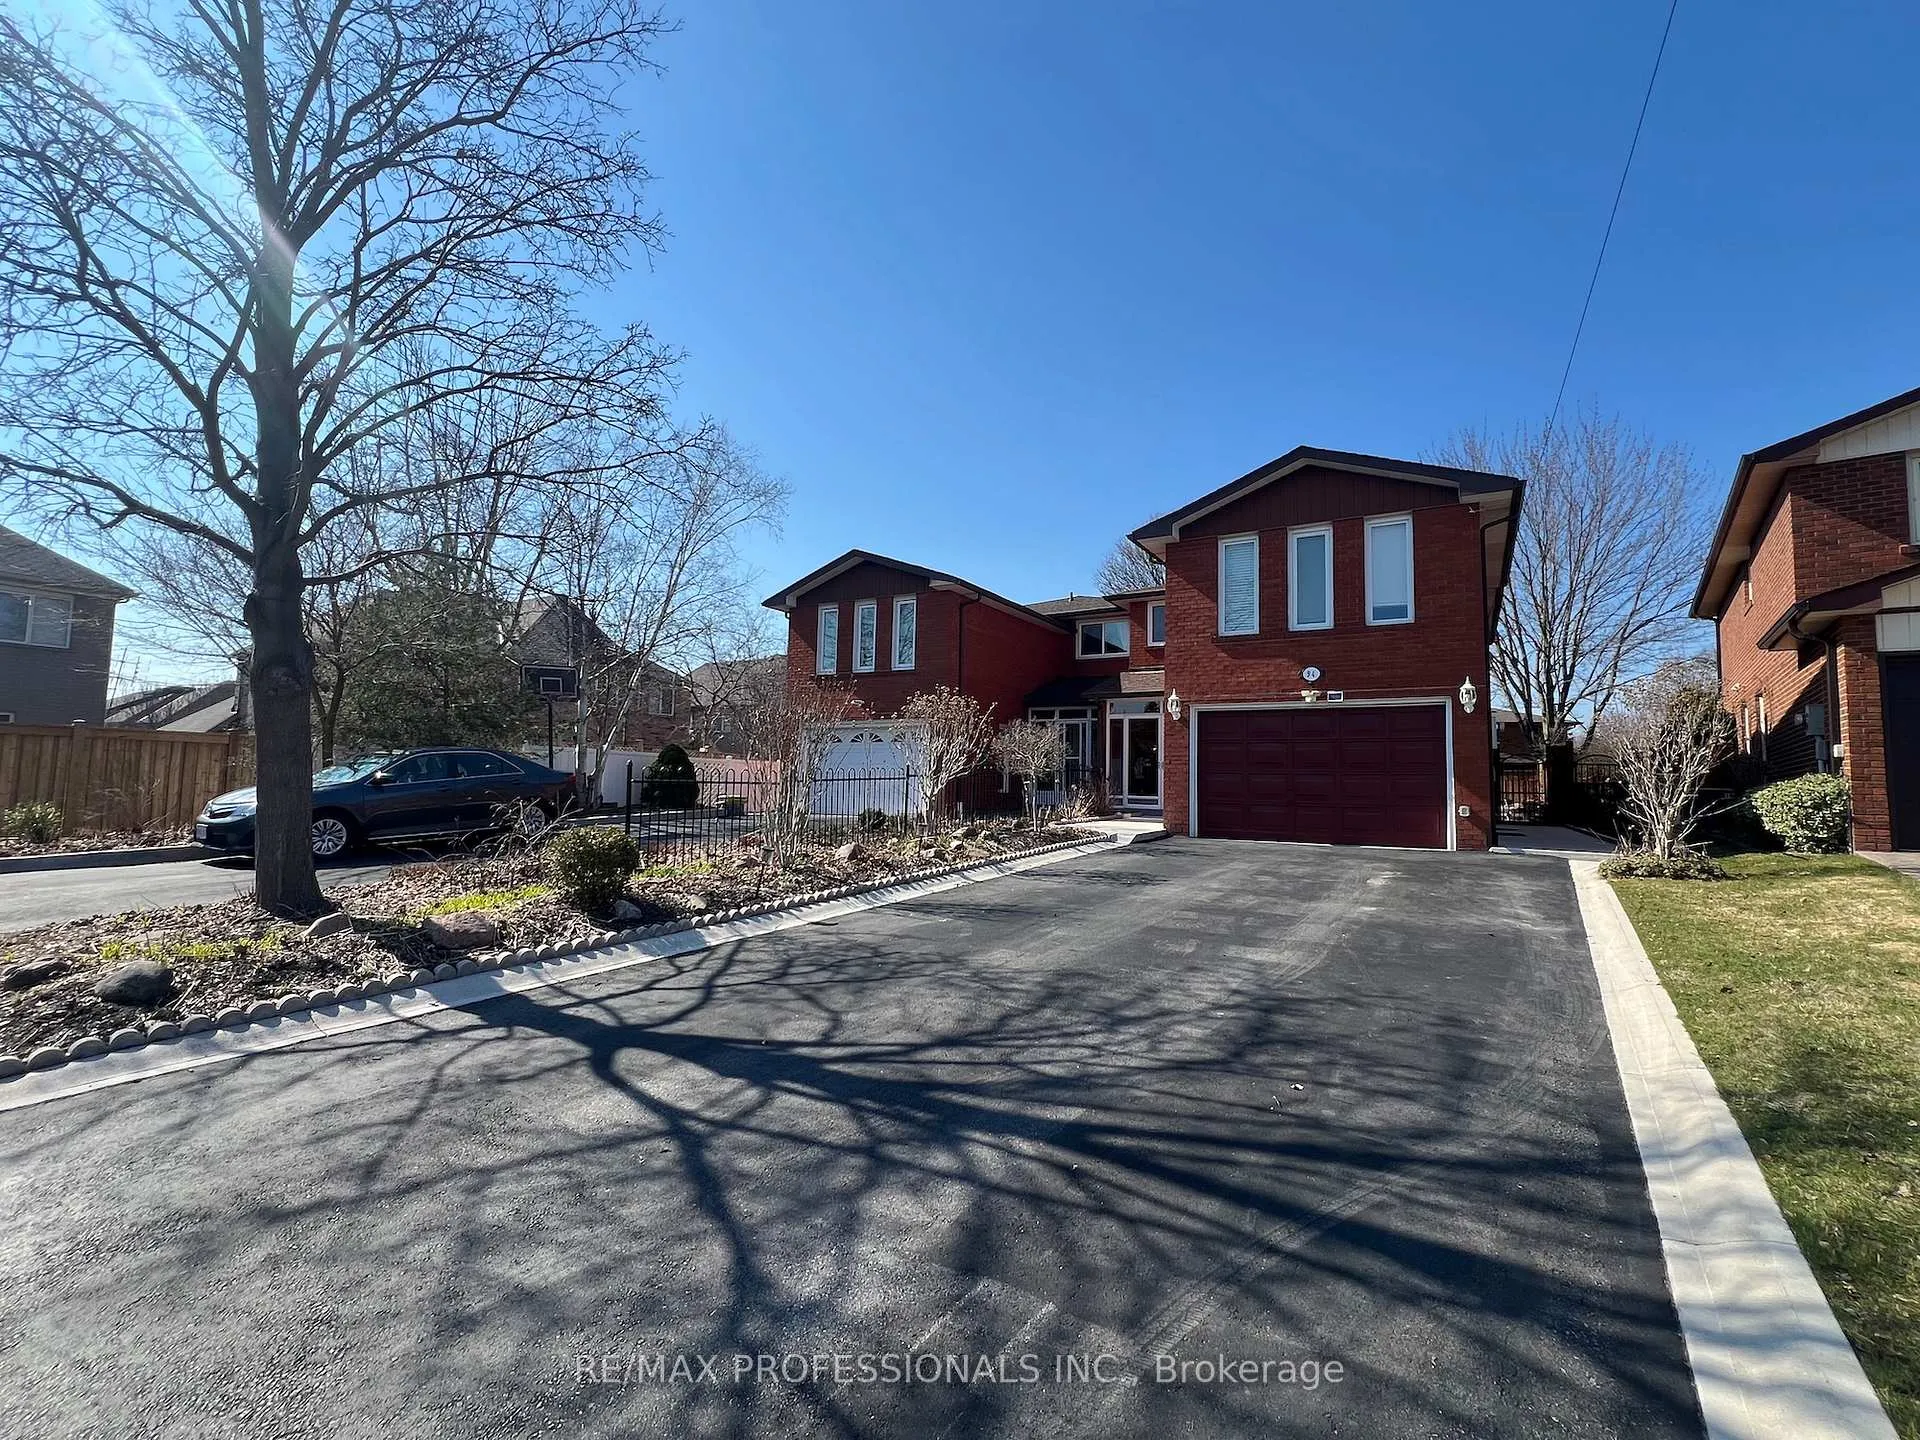
Basement, 94 Bremen Lane
Detached Terminated
1/35Basement, 94 Bremen Lane
Detached Terminated
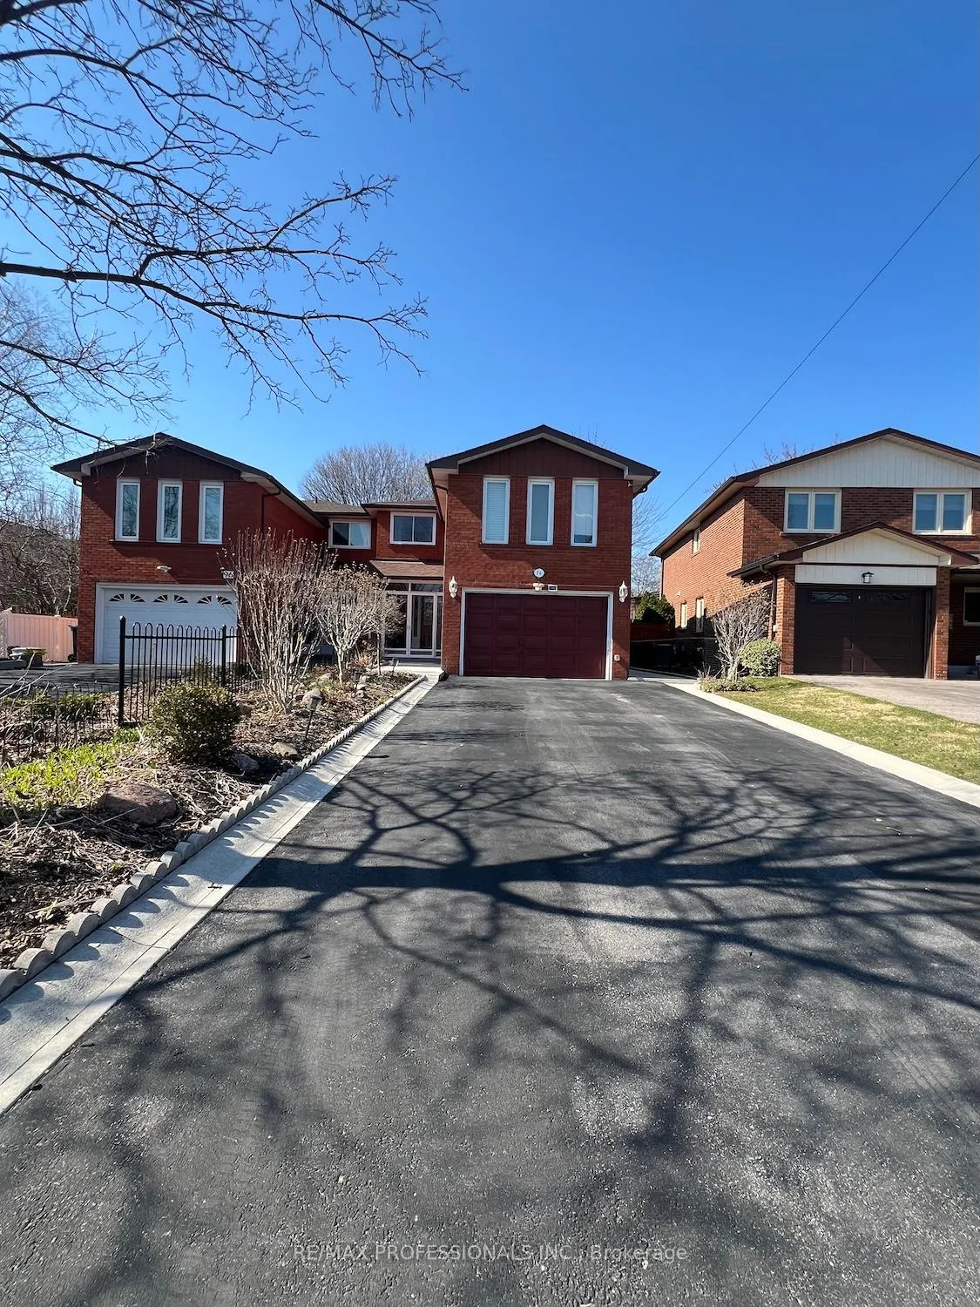
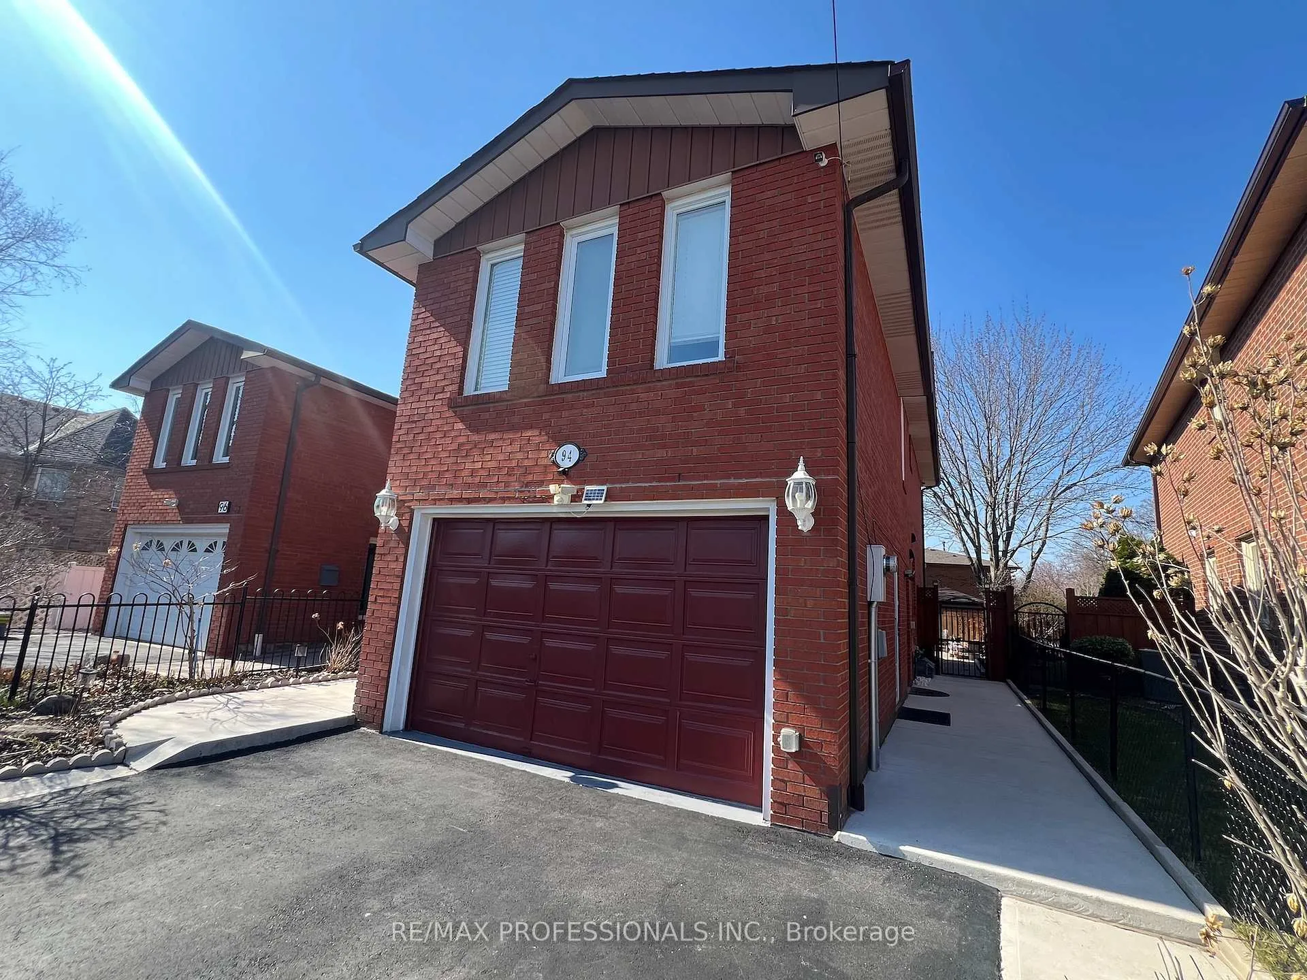
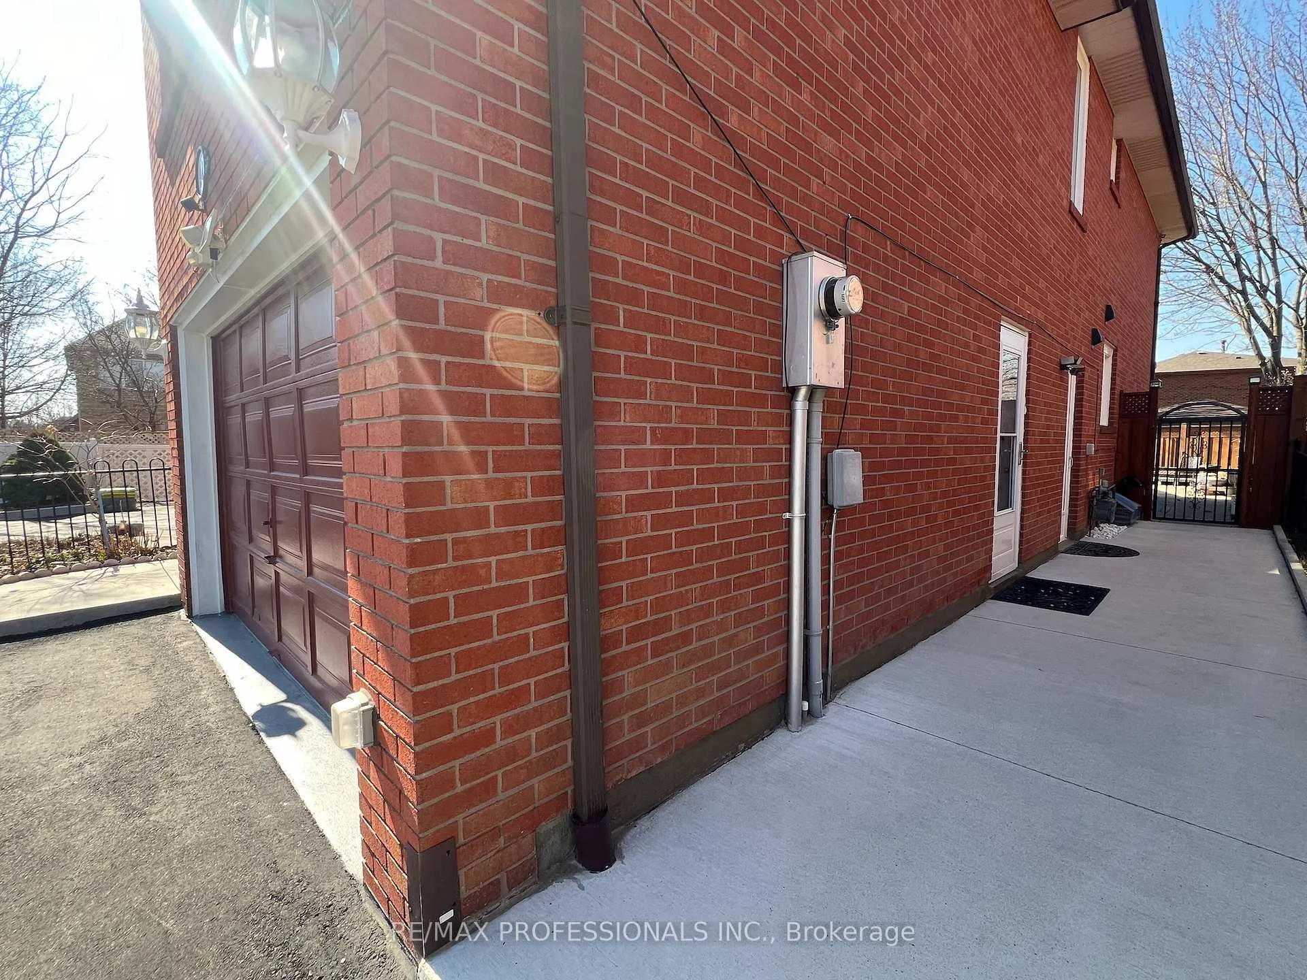
 See all 35 photos
1 Bedroom
1 Bathroom
0 Garage
<700 sq.ft
Basement
— Unit
Property history
- $1,500TerminatedList: 2026-04-08|End: 2026-06-16|69 daysW12974484
Facts and features
- BasementApartment
- Lease term12 months
- FurnishedUnfurnished
- LaundryIn basement
What stands out
- Fireplace
- Central air
The homeDetached, 2-storey, Under 700 sq ft
- Type: Detached
- Style: 2-storey
- Living space: Under 700 sq ft
- Basement: Apartment
InsideFireplace Yes, Ceramic, In basement
- Fireplace: Yes
- Flooring: Ceramic
- Laundry: In basement
- Rooms above ground: 3
- Bedrooms: 1
- Bathrooms: 1
- Kitchens: 1
Outside and lotBrick, Shingles, Unknown
- Exterior: Brick
- Roof: Shingles
- Foundation: Unknown
Parking1 Parking, Built-in
- Spaces: 1 Parking
- Garage: Built-in
Heating, water and powerForced air, gas, Central air, Municipal water
- Heating: Forced air, gas
- Cooling: Central air
- Water: Municipal water
- Sewer: Municipal sewer
Rent and termsRent $1,500 a month, Basement, Unfurnished
- Rent: $1,500 a month
- Space for rent: Basement
- Furnished: Unfurnished
- Lease: 12 months
- Deposit: Required
- Credit check: Required
- Employment letter: Required
- Rental application: Required
- References: Required
Listing detailsW12974484, Terminated, Apr 8, 2026
- MLS® number: W12974484
- Status: Terminated
- Listed on: Apr 8, 2026
- Days on market: 69
- Updated: Jun 16, 2026
- Possession: Immediate
- Occupied by: Vacant
- Listing brokerage: RE/MAX PROFESSIONALS INC.
About this home
Basement, 94 Bremen Lane, Mississauga (Streetsville), ON L5M 2N5
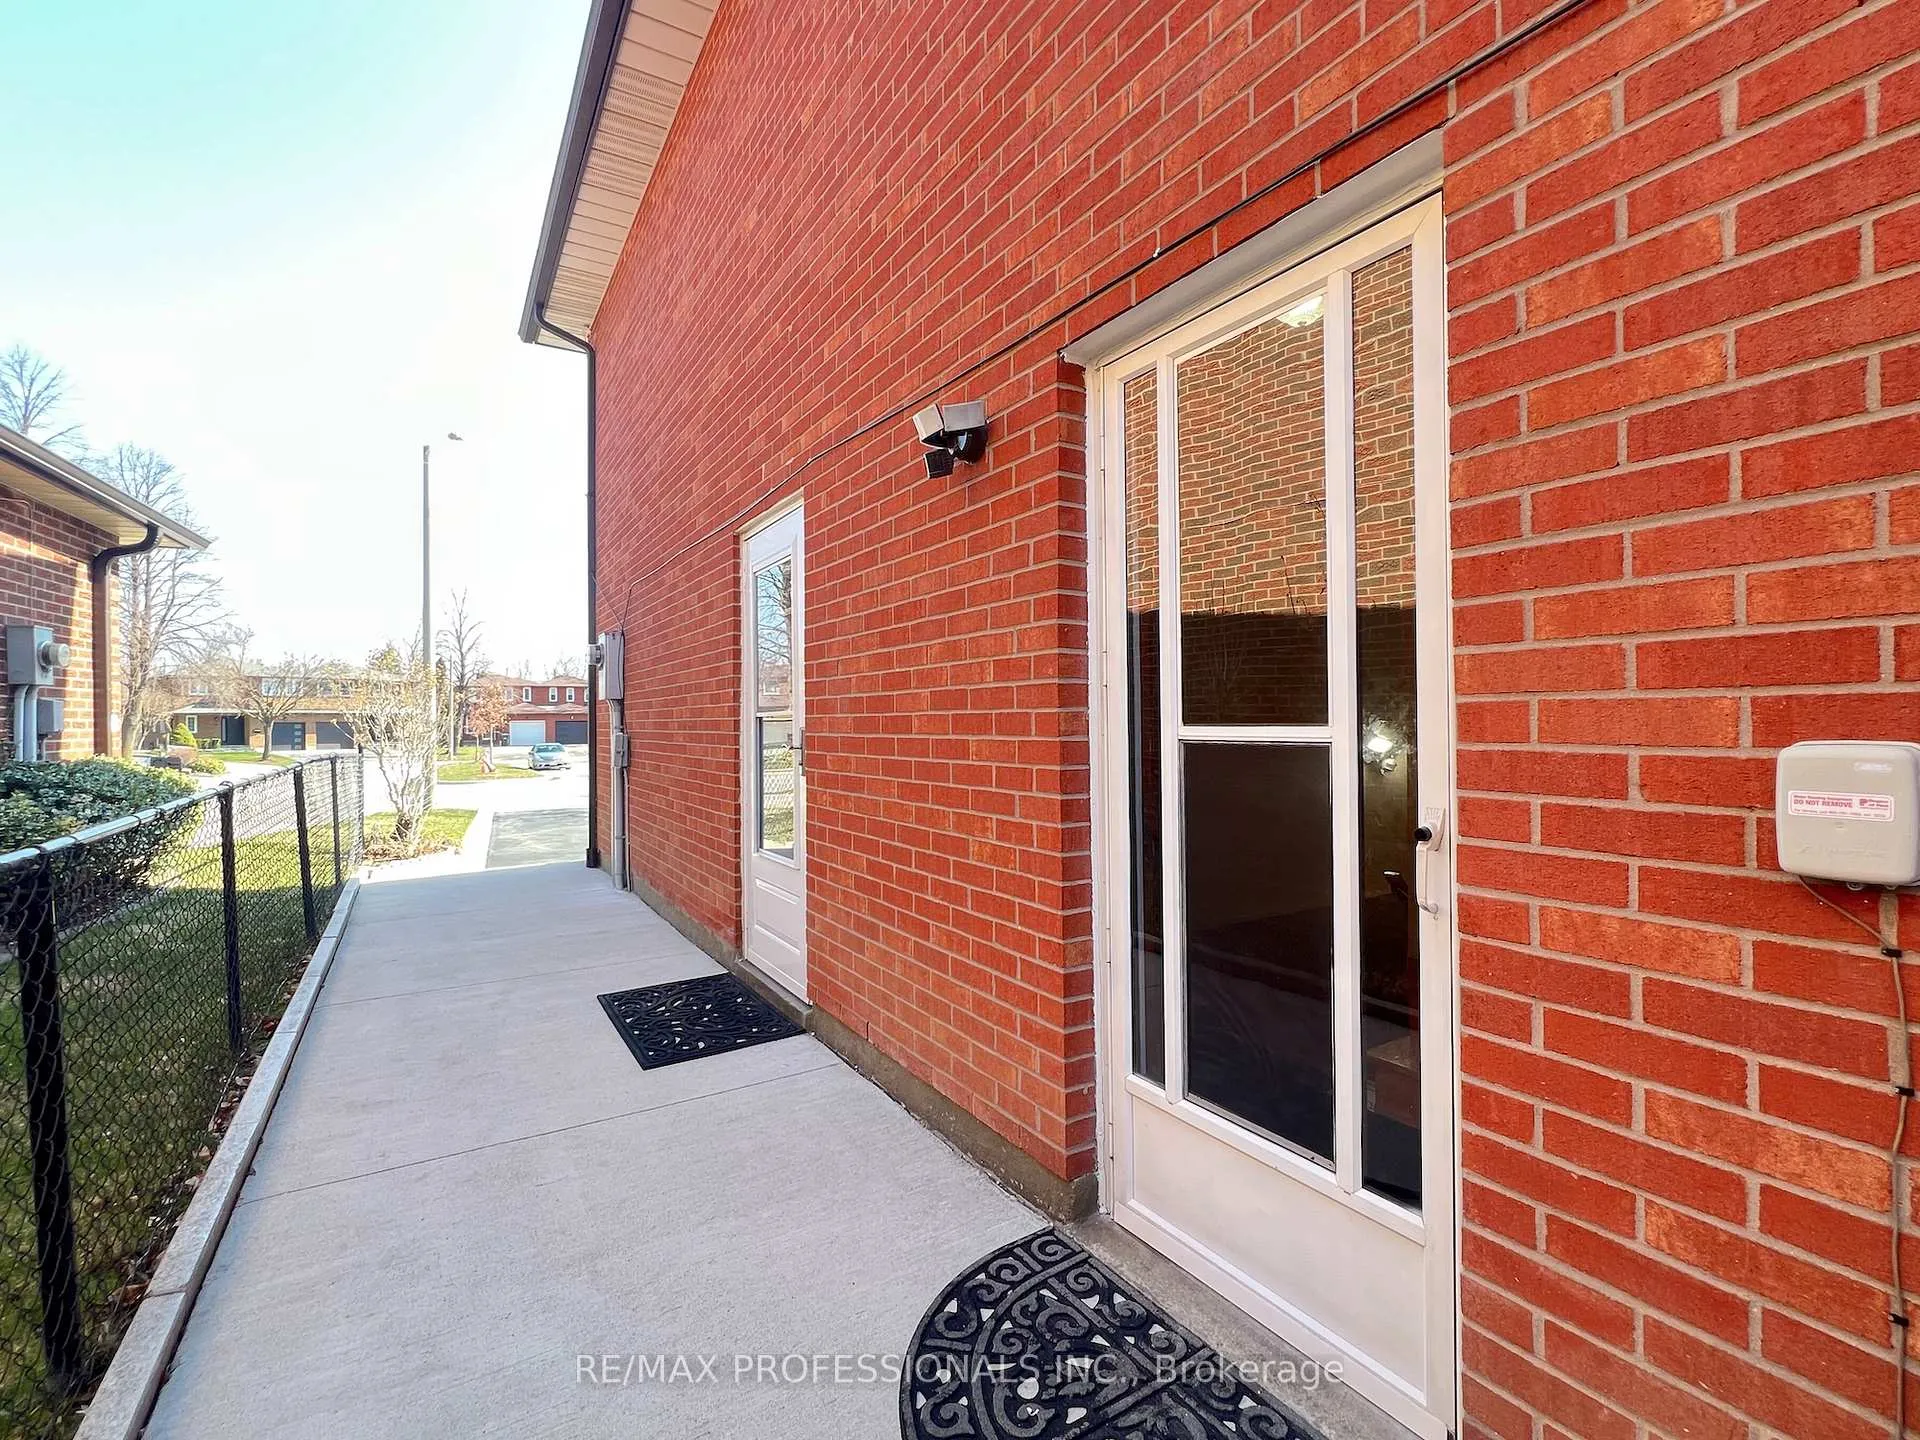
Welcome to a great apartment in the Heart of historic Streetsville. This well maintained basement apartment offers one bedroom, living room, kitchen, washroom and laundry. Ideally located just minutes from Credit Valley Hospital, Streetsville GO Station, and within walking distance to local park featuring a playground, soccer field, and baseball diamond.Quick access to major highways. Seperate entrance. Tenant pays 30% of utilities. No Smoking.
Read more
Ask about this home
A HOMEH agent will answer your questions about this home.
Ask a question
Around this home
Thomas | Queen | Erin Centre
Errands
Transit
Parks
Schools
Daily convenience, out of 100, from the distances below
ParkManor Hill Park · 6 within 1 km3 min walk166 m
GroceryKaren Convenience12 min walk739 m
SchoolGuiding Light Academy12 min walk750 m
Train stationUnnamed Stop4 min walk229 m
PharmacyI.D.A.16 min walk979 m
Cafés & foodBorder MX · 15 within 1 km11 min walk659 m
Gym & rec centreStreetsville Pool11 min walk705 m
LibraryMississauga Library - Streetsville21 min walk1.3 km
WalkDriveStraight-line distance, open map data
Grocery0.7 km
Park0.2 km
Coffee0.7 km
Dining0.7 km
Gym1.0 km
Unnamed Stop0.2 km
Schools nearby
School rating, out of 10.
Guiding Light Academyelementary · Private · 0.8 km
—
St Joseph Separate Schoolelementary · Private · 0.8 km
7.0/10Good
Streetsville Secondary Schoolsecondary · Public · 1.0 km
7.9/10Good
Contact agent
Helpful calculators
Rent vs buy
Affordability
Mortgage
Down payment
Stress test
CMHC insurance
Your HOMEH agent

NimaHOMEH agent · Mississauga
"I would see it this week."
Ask Nima
Keep exploring
You are here