

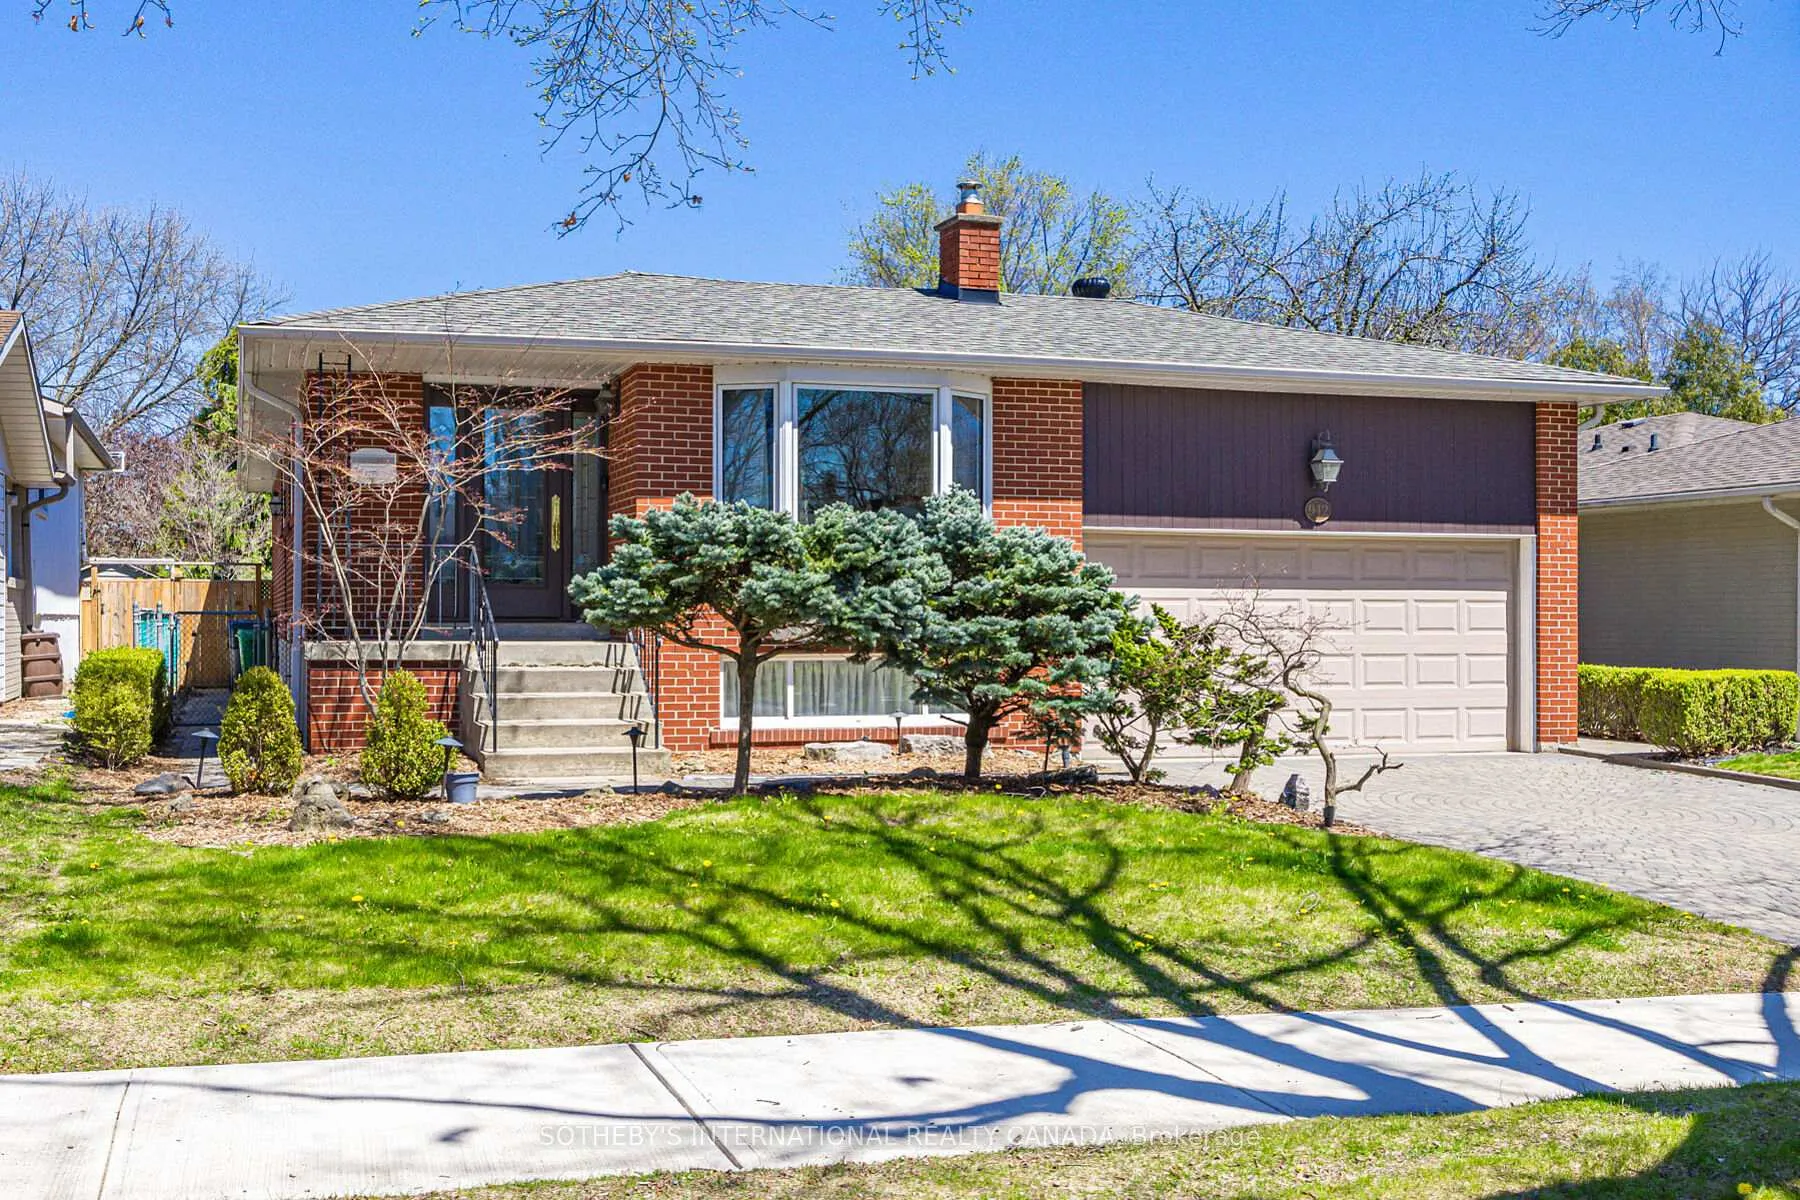
Bsmnt, 942 Fletcher Valley Crescent
Detached Rented
1/26Bsmnt, 942 Fletcher Valley Crescent
Detached Rented
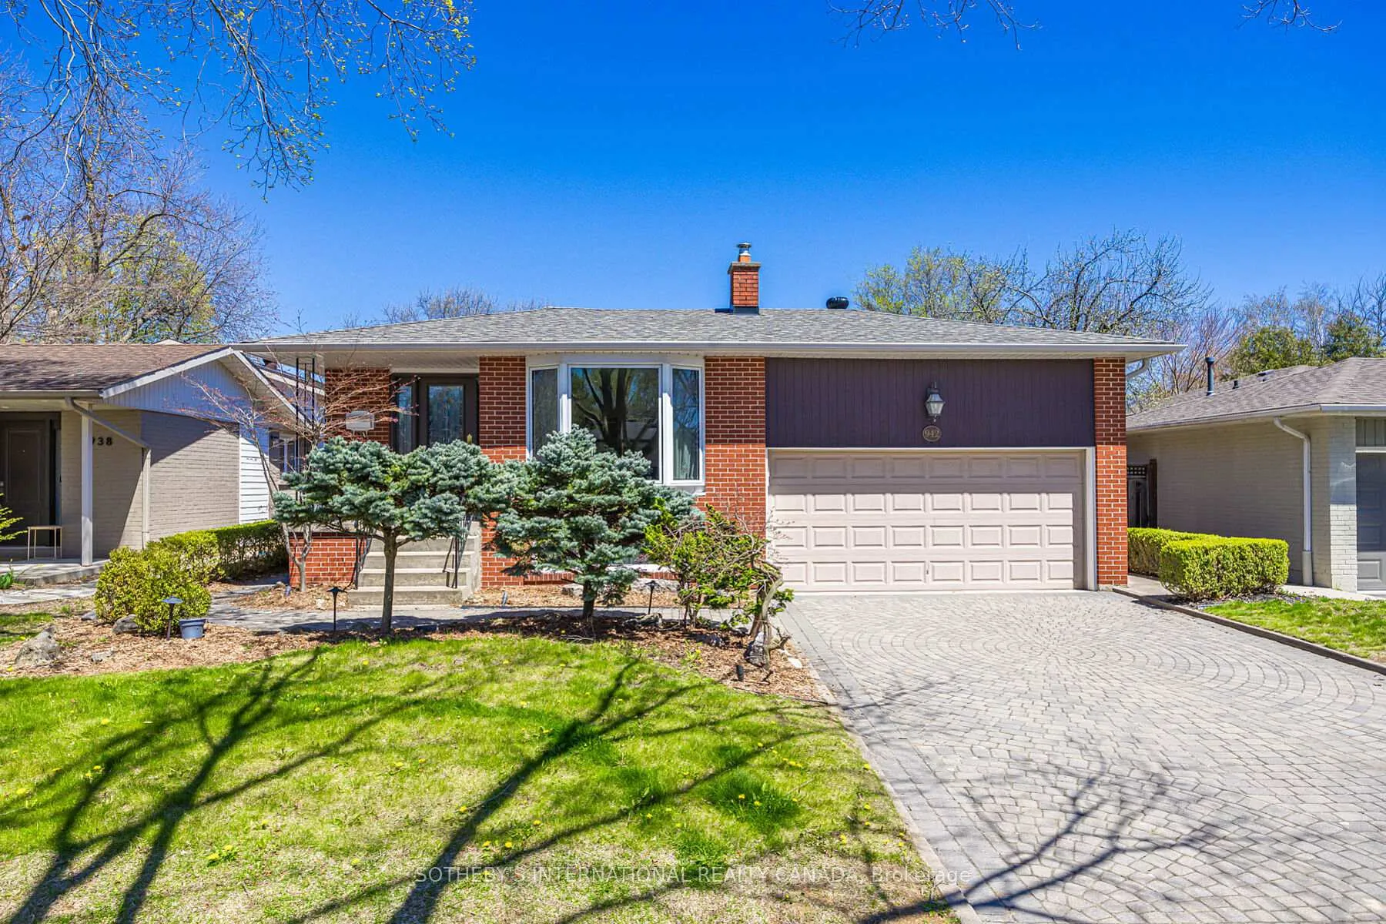
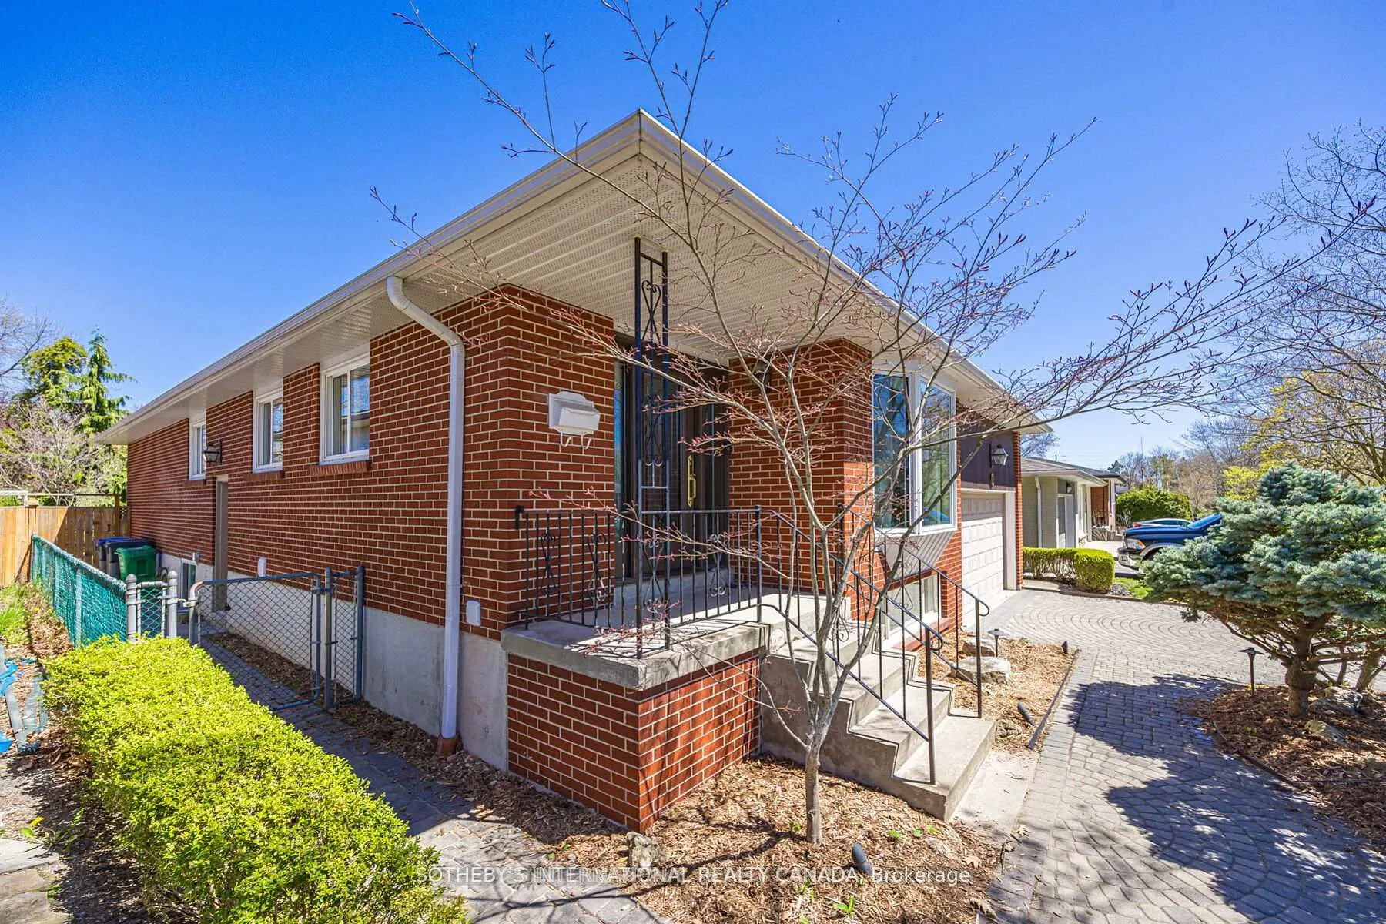
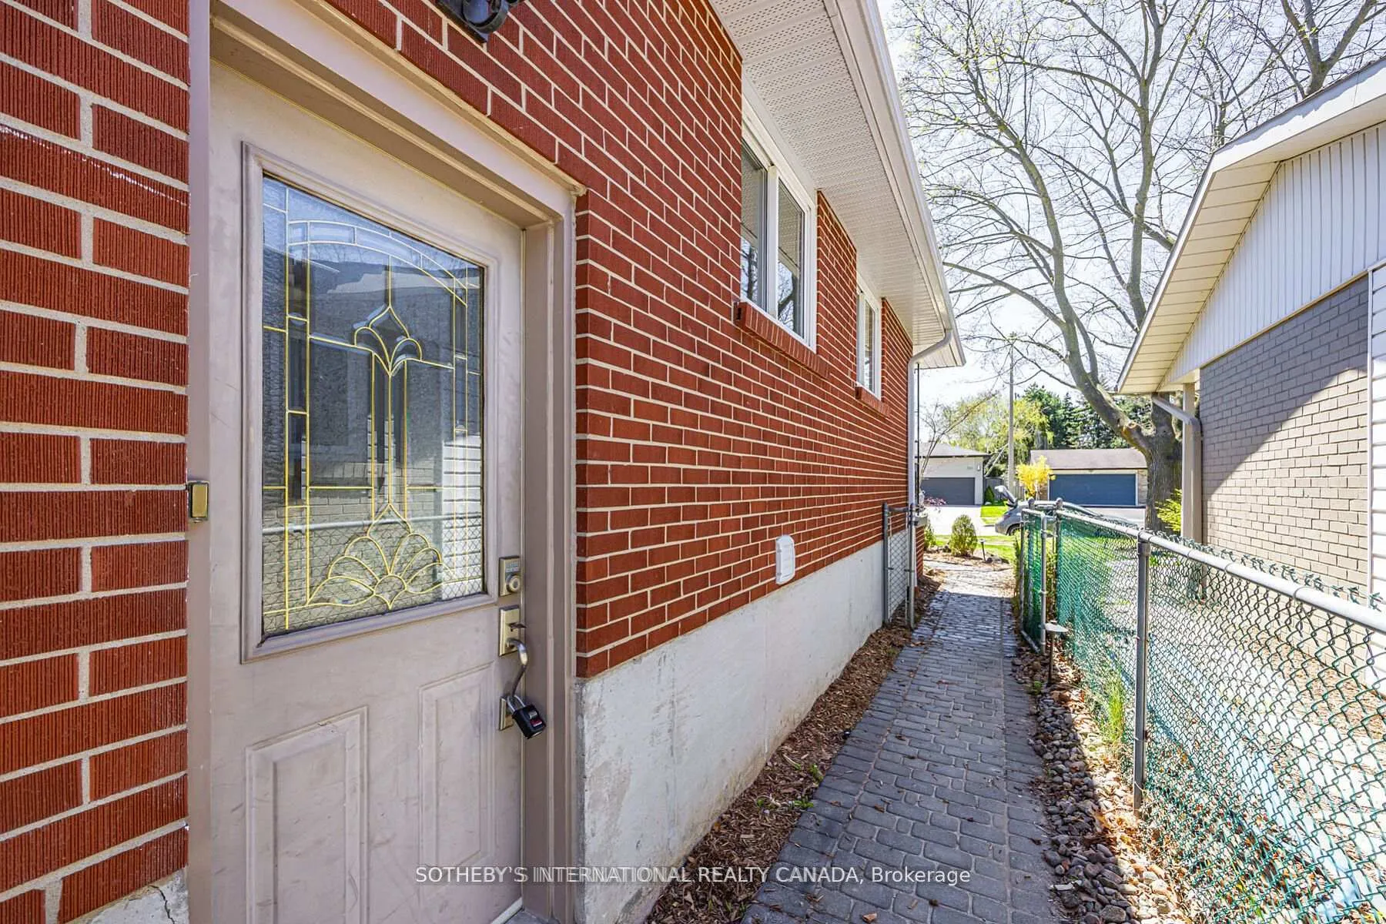
 See all 26 photos
3 Bedrooms
2 Bathrooms
0 Garage
1.1K–1.5K sq.ft
Basement
— Unit
Property history
Facts and features
- BasementApartment
- Lot size50 × 150 ft
- Lease term12 months
- FurnishedUnfurnished
What stands out
- Separate entrance
- Fireplace
- Central air
The homeDetached, Bungalow, 1,100–1,500 sq ft
- Type: Detached
- Style: Bungalow
- Living space: 1,100–1,500 sq ft
- Basement: Apartment, separate entrance
InsideFireplace Yes, Ceramic, In-suite laundry, lower level
- Fireplace: Yes
- Flooring: Ceramic
- Laundry: In-suite laundry, lower level
- Features: Other
- Rooms above ground: 8
- Bedrooms: 3
- Bathrooms: 2
- Kitchens: 1
Outside and lotBrick, Asphalt shingle, Other
Outside
- Exterior: Brick
- Roof: Asphalt shingle
- Foundation: Other
- Size: 50.08 × 150.24 ft
Parking1 Parking, Private
- Spaces: 1 Parking
- Driveway: Private
Heating, water and powerForced air, gas, Central air, Municipal water
- Heating: Forced air, gas
- Cooling: Central air
- Water: Municipal water
- Sewer: Municipal sewer
Rent and termsRent $2,399 a month, Basement, Unfurnished
- Rent: $2,399 a month
- Space for rent: Basement
- Furnished: Unfurnished
- Lease: 12 months
- Paid: Monthly
- Rent includes: Parking
- Deposit: Required
- Credit check: Required
- Employment letter: Required
- Rental application: Required
- References: Required
IncludedAll existing appliances, all existing light fixture , separate landry room
- Included: All existing appliances, all existing light fixture , separate landry room
NearbySchool, park, public transit
- Close to: School, park, public transit
Listing detailsW13104132, Rented, May 8, 2026
- MLS® number: W13104132
- Status: Rented
- Listed on: May 8, 2026
- Days on market: 27
- Updated: Jun 4, 2026
- Possession: Immediate
- Occupied by: Vacant
- Listing brokerage: SOTHEBY'S INTERNATIONAL REALTY CANADA
About this home
Bsmnt, 942 Fletcher Valley Crescent, Mississauga (Clarkson), ON L5J 2X7
OtherSchoolParkPublic Transit
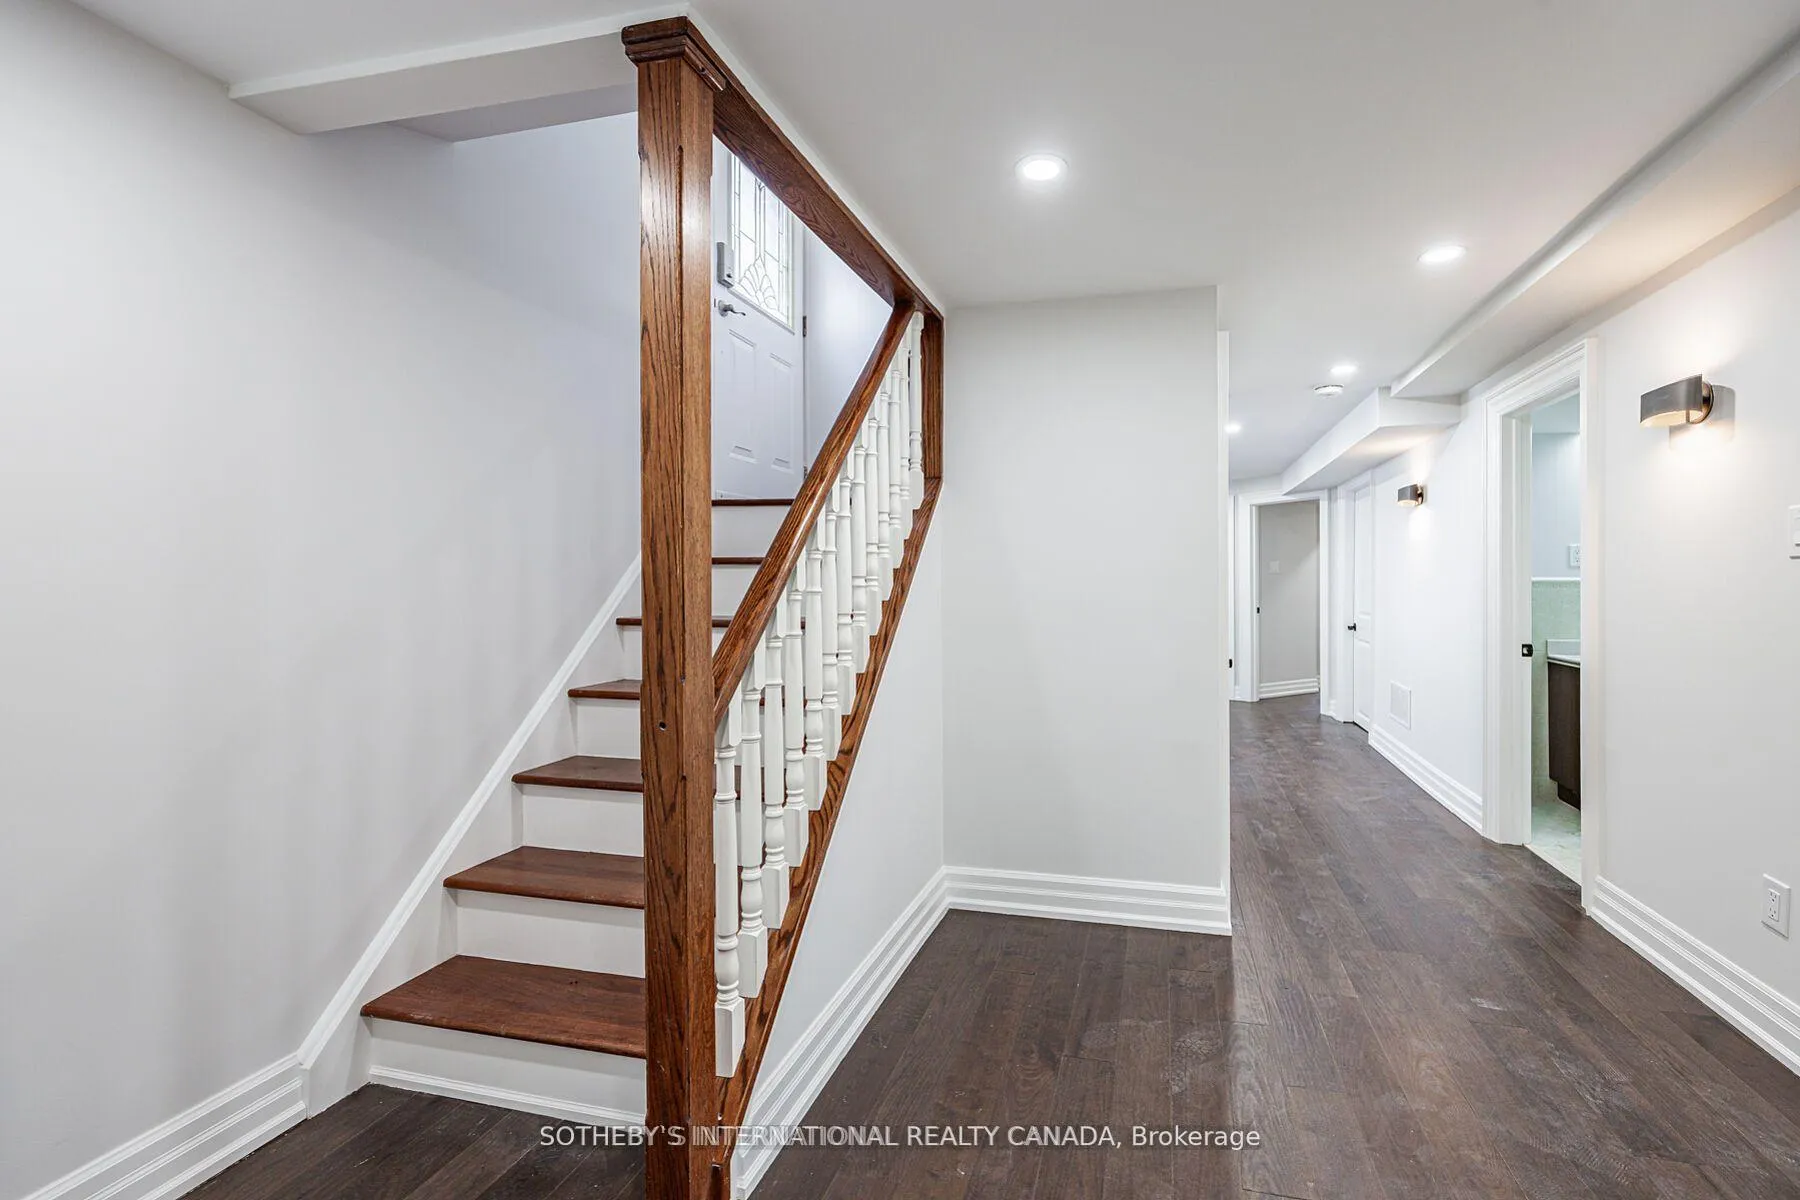
Lower level, New Legal 3 Bedrooms Apartment, Over 1,200 SQ FEET Located on a quiet child friendly street in the community of Clarkson Conveniently located walking distance to Rattray Marsh, Schools, Plaza, minutes, Clarkson Community Center, Clarkson GO. Library.Easy access to QEW. Hardwood Floor throughout, Walking distance to Rattray Marsh and Lake Ontario.
Read more
Ask about this home
A HOMEH agent will answer your questions about this home.
Ask a question
Around this home
Lakeshore Rd & Clarkson
Errands
Transit
Parks
Schools
Daily convenience, out of 100, from the distances below
ParkLewis Bradley Park · 6 within 1 km7 min walk431 m
GroceryStar Convenience11 min walk704 m
SchoolClarkson Public School7 min walk430 m
Train stationUnnamed Stop19 min walk1.2 km
PharmacyLake West Pharmacy12 min walk722 m
Cafés & foodTita’s Mexican Restaurant and Bar · 15 within 1 km11 min walk696 m
Gym & rec centreLewis Bradley Outdoor Pool4 min walk271 m
WalkDriveStraight-line distance, open map data
Grocery0.7 km
Park0.4 km
Dining0.7 km
Gym0.7 km
Unnamed Stop1.2 km
Schools nearby
School rating, out of 10.
Clarkson Public Schoolelementary · Public · 0.4 km
—
Meadow Green Academy - Lakeshoreelementary · Private · 0.6 km
—
Peel Montessori Schoolelementary · Private · 0.8 km
—
Contact agent
Helpful calculators
Rent vs buy
Affordability
Mortgage
Down payment
Stress test
CMHC insurance
Your HOMEH agent

NimaHOMEH agent · Mississauga
"I would see it this week."
Ask Nima
Keep exploring
You are here