

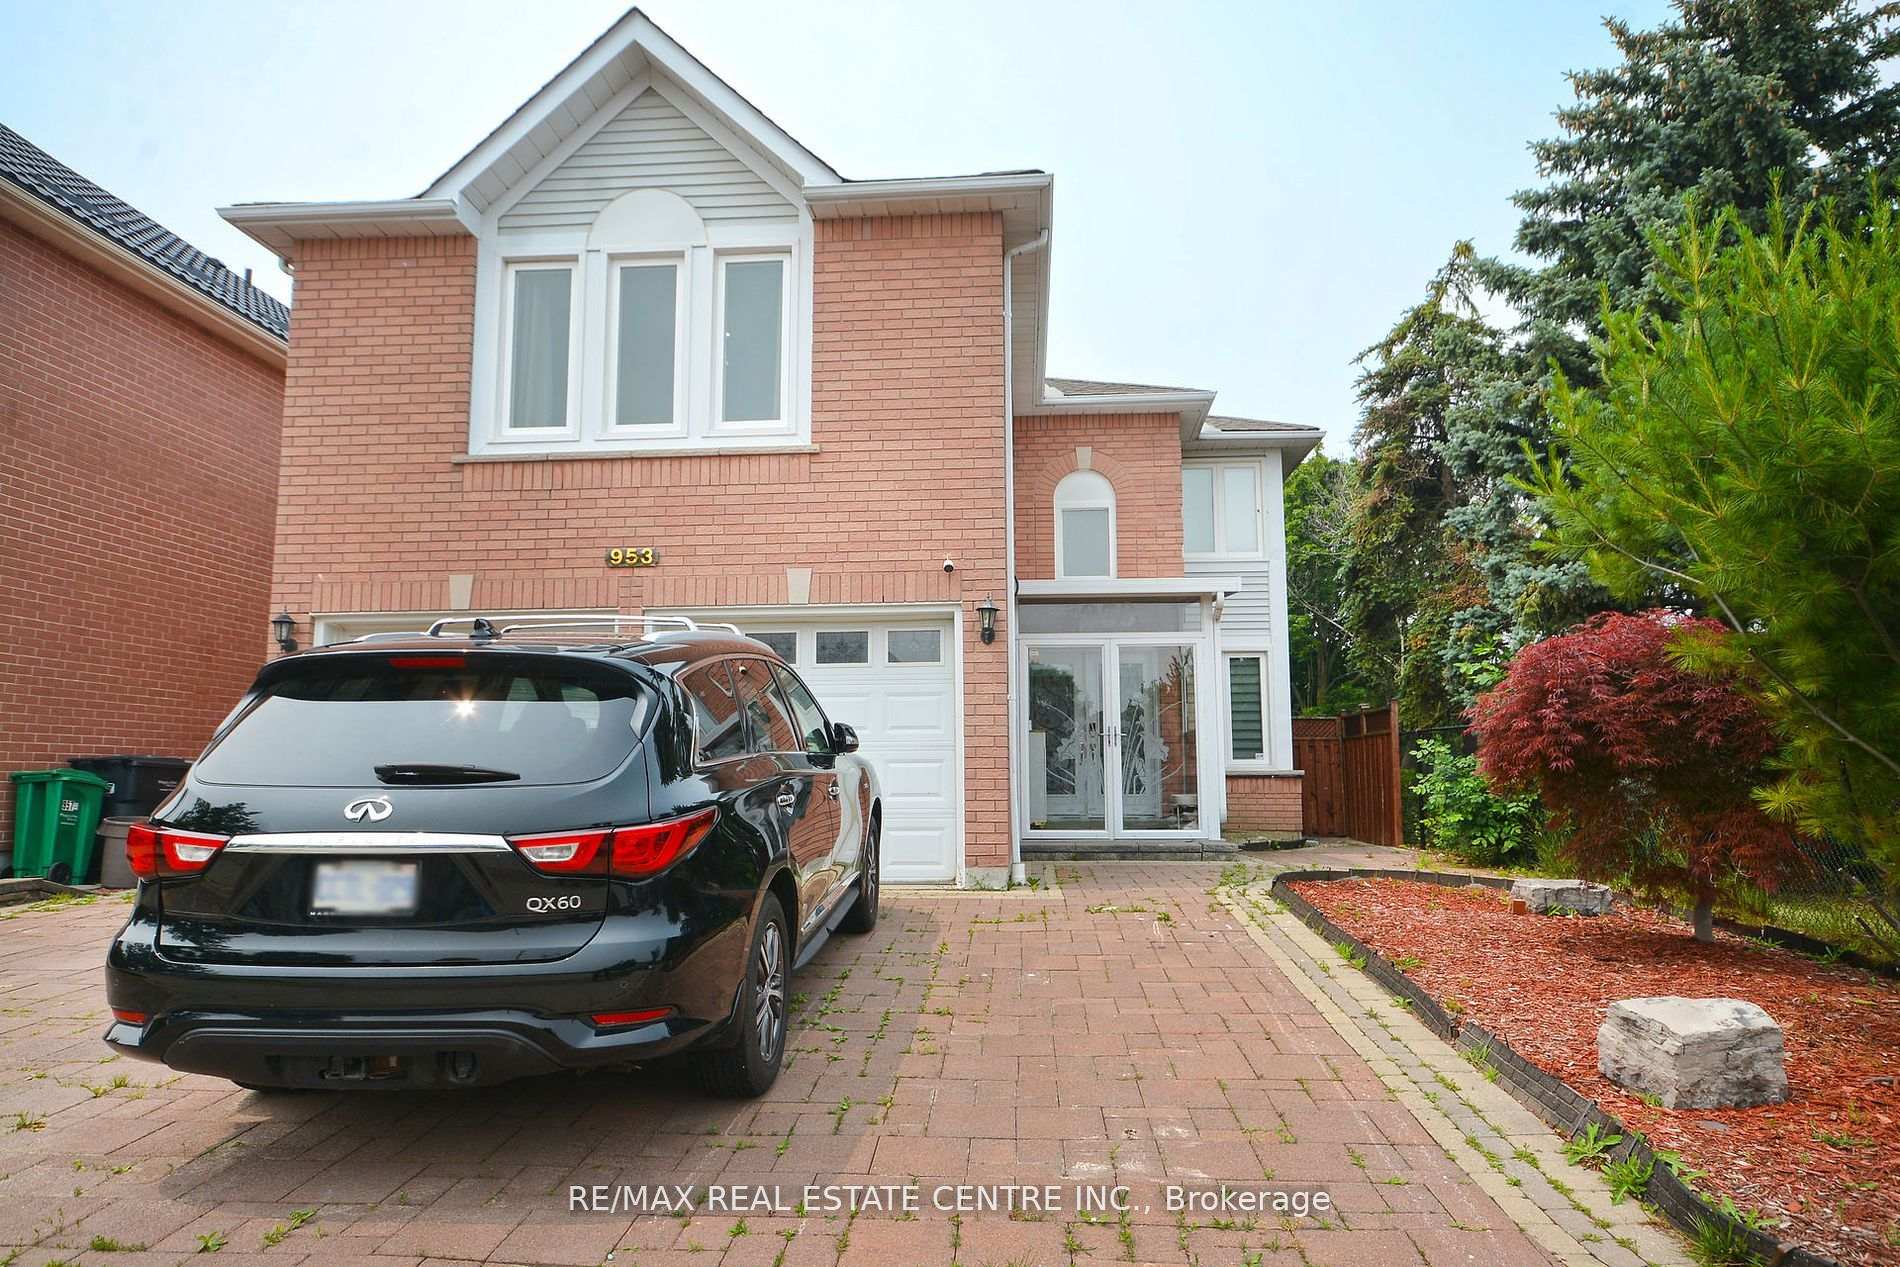
953 Focal Road
Detached Terminated
1/35953 Focal Road
Detached Terminated
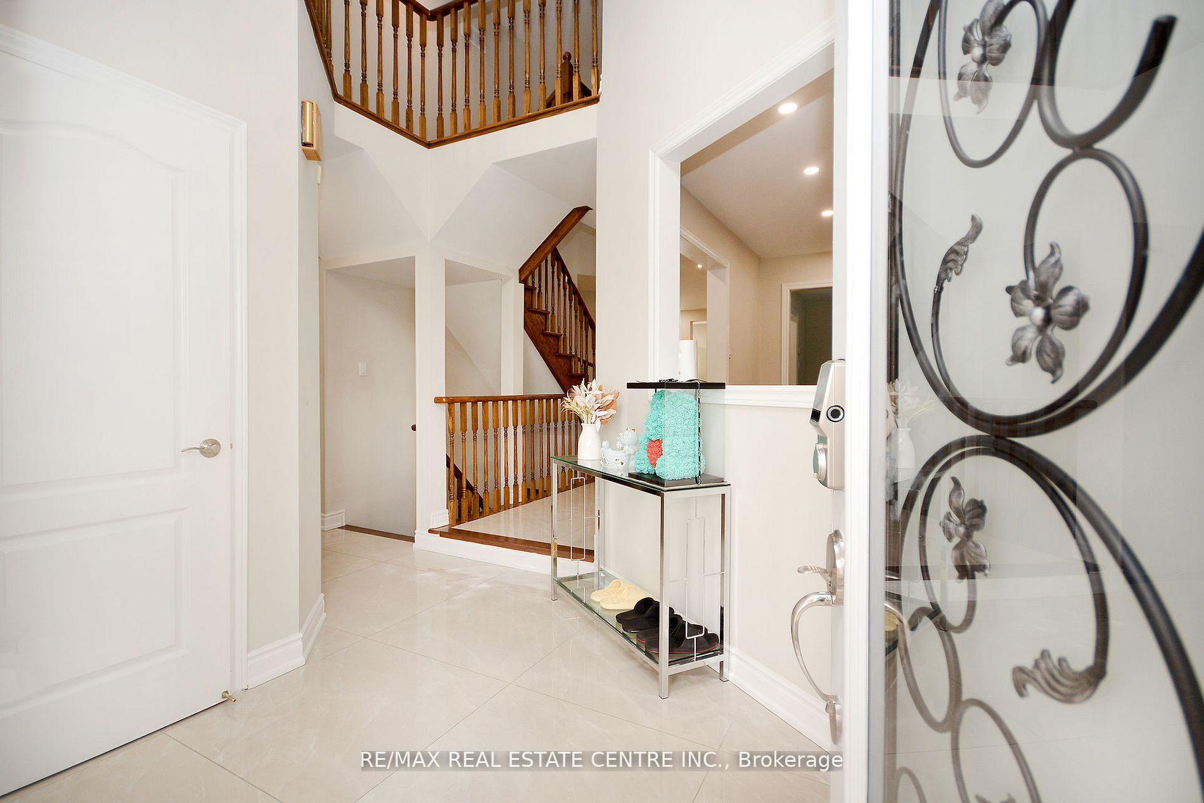
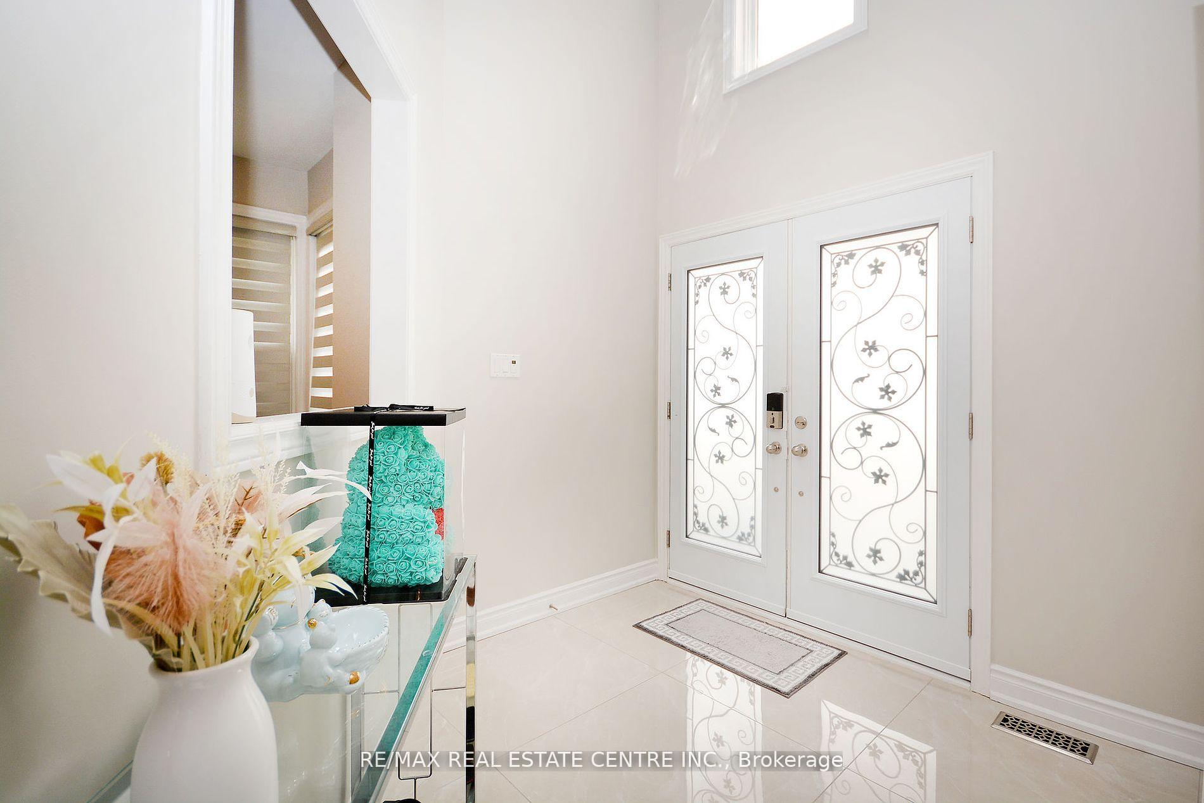
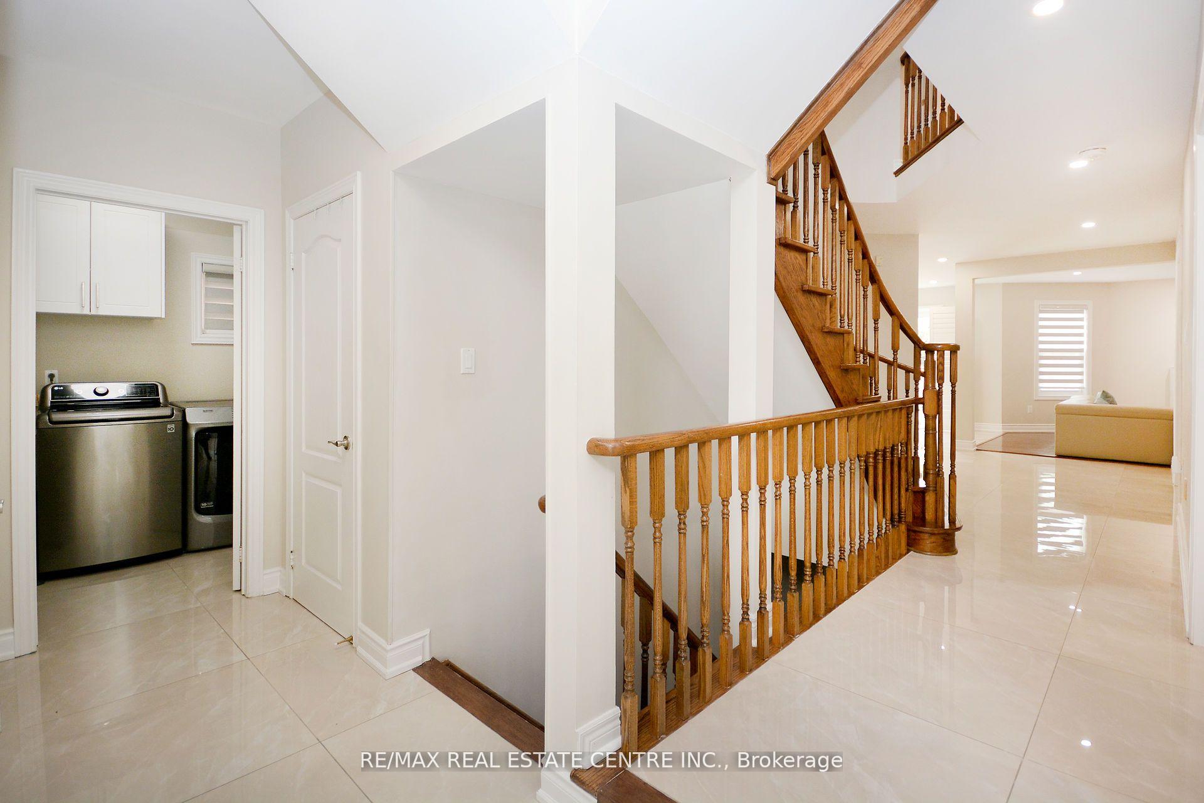
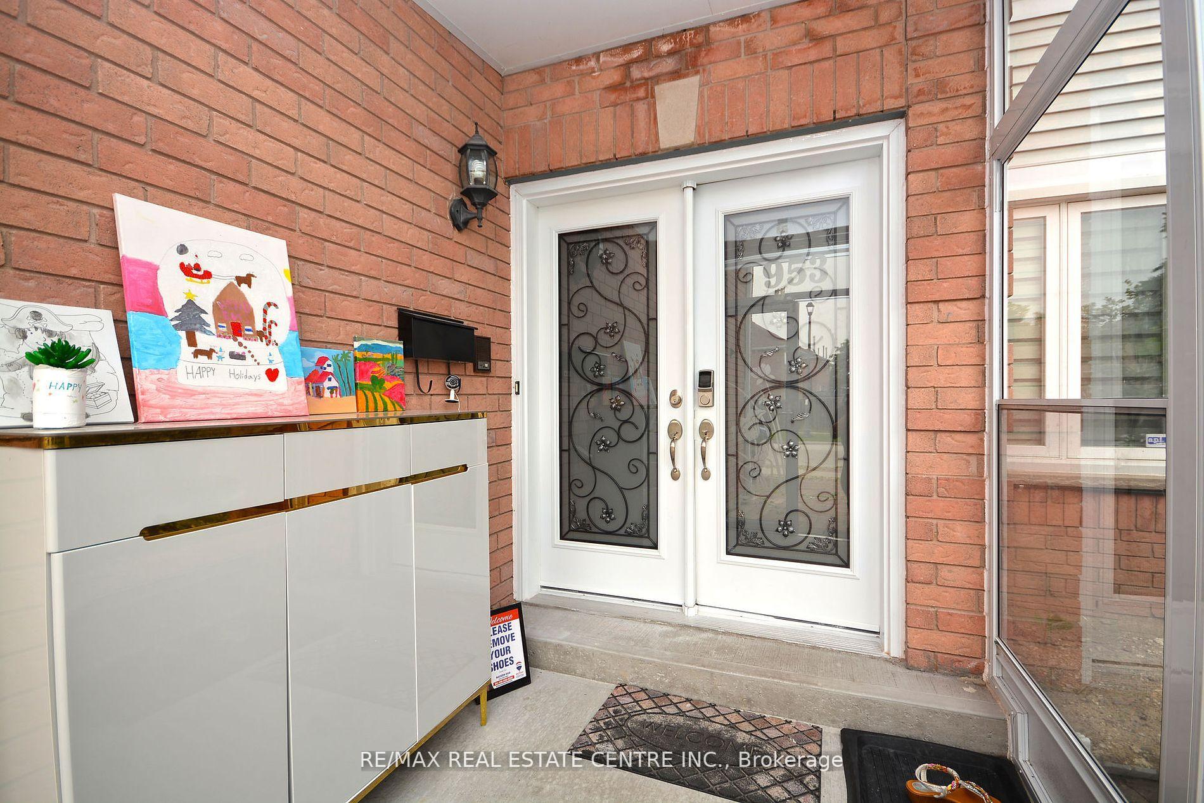 See all 35 photos
5 Bedrooms
4 Bathrooms
2 Garage
3K–3.5K sq.ft
Other
— Unit
Property history
- $4,500TerminatedList: 2024-12-02|End: 2024-12-28|26 daysW11823394
Facts and features
- BasementNone
- Lease term12 months
- FurnishedUnfurnished
- LaundryIn-suite
What stands out
- Hardwood floors
- Fireplace
- Central air
The homeDetached, 2-storey, 3,000–3,500 sq ft
- Type: Detached
- Style: 2-storey
- Living space: 3,000–3,500 sq ft
- Basement: None
InsideFireplace Yes, other, Hardwood, Ceramic, In-suite laundry, upper level
- Fireplace: Yes, other
- Flooring: Hardwood, Ceramic
- Laundry: In-suite laundry, upper level
- Features: Built-in oven, countertop range
- Rooms above ground: 11
- Bedrooms: 5
- Bathrooms: 4
- Kitchens: 1
- Family room: Yes
Outside and lotBrick, Asphalt shingle, Poured concrete
- Exterior: Brick
- Roof: Asphalt shingle
- Foundation: Poured concrete
Parking2 Garage, Built-in, Private double
- Spaces: 2 Garage
- Garage: Built-in
- Driveway: Private double
Heating, water and powerForced air, gas, Central air, Other
- Heating: Forced air, gas
- Cooling: Central air
- Water: Other
- Sewer: Municipal sewer
Rent and termsRent $4,500 a month, Other, Unfurnished
- Rent: $4,500 a month
- Space for rent: Other
- Furnished: Unfurnished
- Lease: 12 months
- Paid: Monthly
- Rent includes: Parking
- Deposit: Required
- Credit check: Required
- Employment letter: Required
- Rental application: Required
- References: Required
- Rental items: Hot water tank
Listing detailsW11823394, Terminated, Dec 2, 2024
- MLS® number: W11823394
- Status: Terminated
- Listed on: Dec 2, 2024
- Days on market: 26
- Updated: Dec 28, 2024
- Possession: 2025-02-01 / February 1, 2025
- Occupied by: Tenant
- Listing brokerage: RE/MAX REAL ESTATE CENTRE INC.
About this home
953 Focal Road, Mississauga (East Credit), ON L5V 1M8
Built-In OvenCountertop Range
Highly upgraded Upper level For Rent In The Desirable East Credit Neighbourhood.This Stunning 5 BEDROOM with 3 full washrooms,on the second floor. 2 Prime bedroom with ensuite,Office on the Main Floor.Separate living room,dinning area, A Large Centre Island W/ Stunning Countertops, B/I Appliances & Ample Upper & Lower Cabinetry Space. Close To Schools, Parks, Transit, Minutes Away From Highways, Heartland And Square One.
Read more
Ask about this home
A HOMEH agent will answer your questions about this home.
Ask a question
Around this home
Mavis & Eglinton
Errands
Parks
Schools
Daily convenience, out of 100, from the distances below
ParkCentury City Park · 5 within 1 km2 min walk110 m
GroceryMomin Halal Meat & Groceries4 min walk244 m
SchoolRick Hansen Secondary School9 min walk580 m
PharmacyDream Crest Pharmacy4 min walk265 m
Cafés & foodStudent Biryani · 15 within 1 km4 min walk238 m
Gym & rec centreSplash Pad10 min walk636 m
WalkDriveStraight-line distance, open map data
Grocery0.2 km
Park0.1 km
Coffee0.4 km
Dining0.2 km
Gym0.8 km
Schools nearby
School rating, out of 10.
Rick Hansen Secondary Schoolsecondary · Public · 0.6 km
5.5/10Fair
Fallingbrook Middle Schoolelementary · Public · 0.7 km
—
St Herbert Schoolelementary · Private · 0.8 km
6.2/10Fair
Contact agent
Helpful calculators
Rent vs buy
Affordability
Mortgage
Down payment
Stress test
CMHC insurance
Your HOMEH agent

KimHOMEH agent · Mississauga
"I would see it this week."
Ask Kim