
 See all 61 photos

Book a viewing
Ask HOMEH
About this home
957 Halliday Avenue, Mississauga
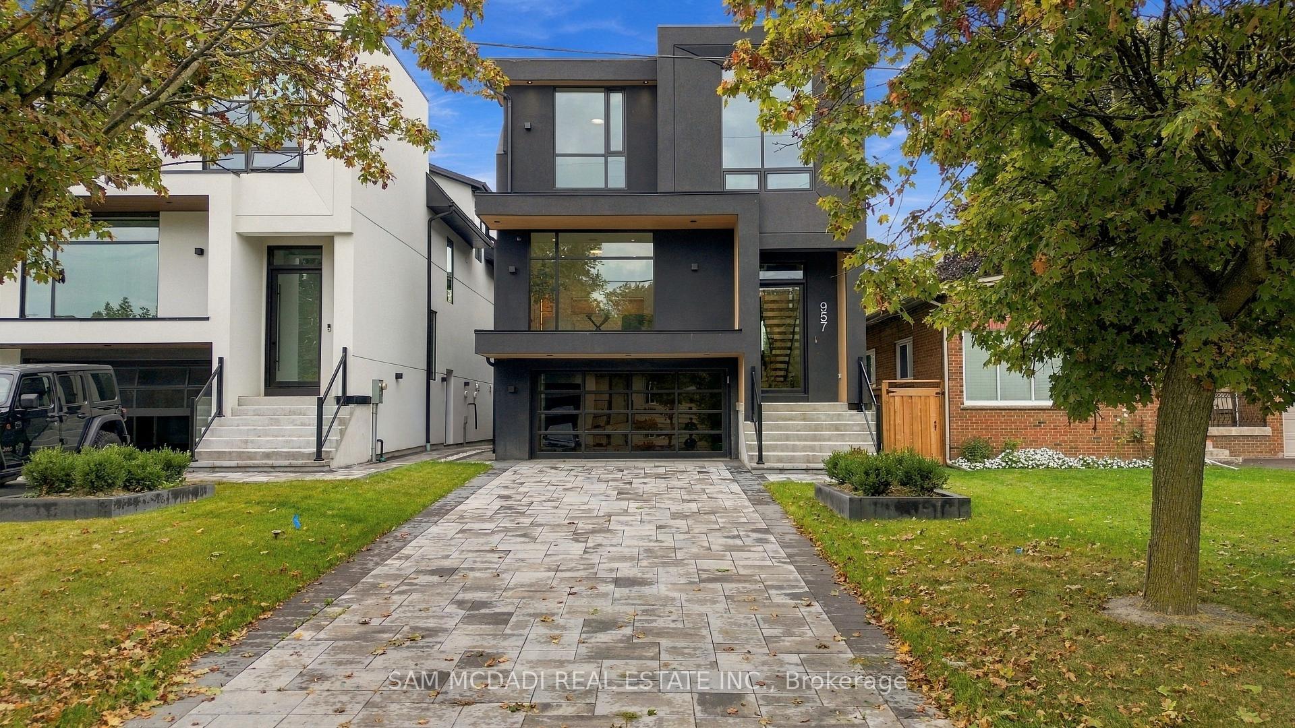
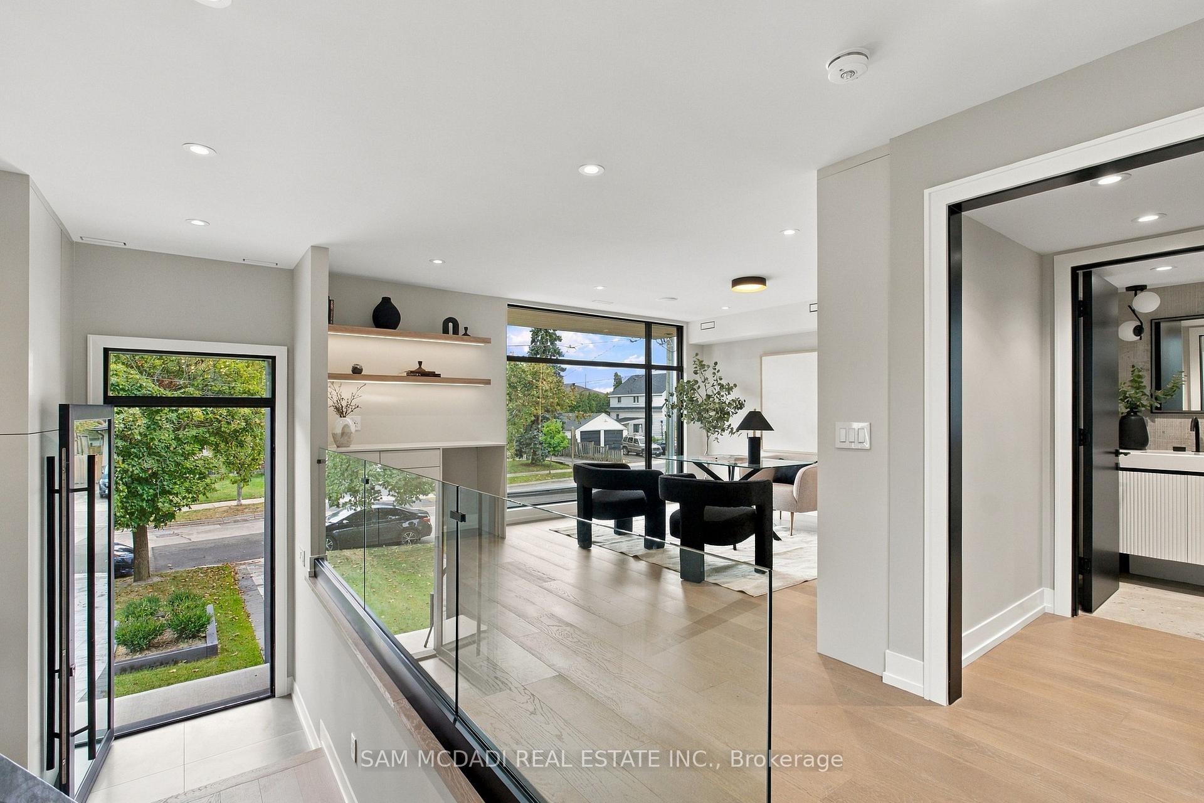
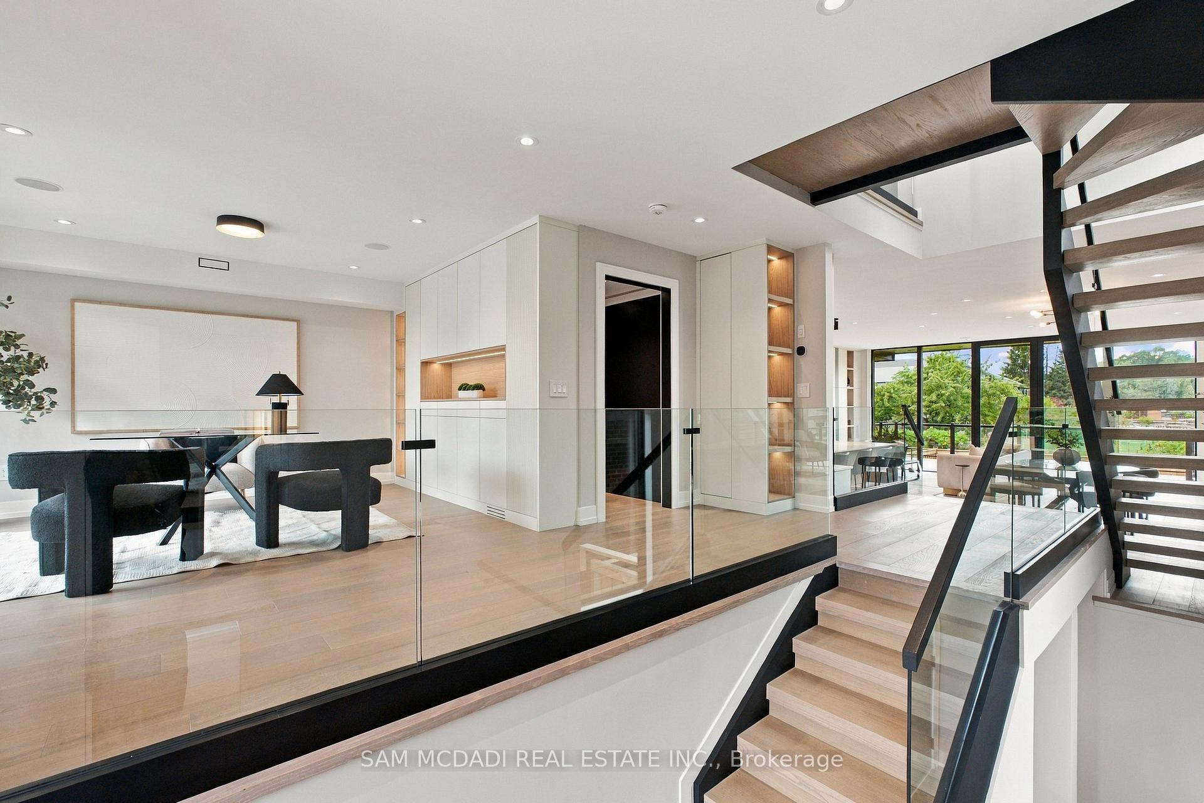
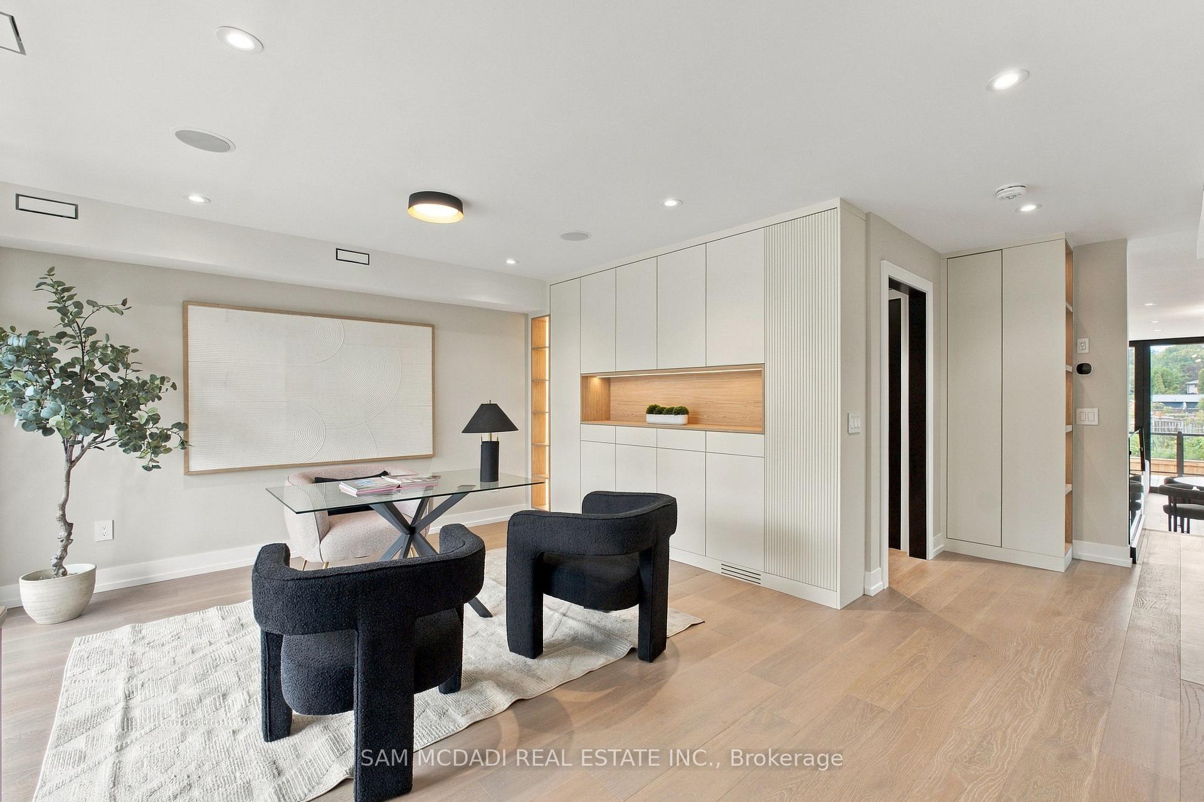
Presenting 957 Halliday Avenue, a brand-new custom residence in a coveted Lakeview neighbourhood, thoughtfully designed across multiple levels to deliver refined contemporary living with exceptional flexibility. The striking modern façade sets the tone with bold architectural lines, expansive windows, covered entry and landscaped grounds. Inside, an approx. 3,500 SF total interior unfolds with wide-plank hardwood flooring, clean-lined finishes, glass railings and abundant natural light. The main level centres around an impressive open-concept kitchen, dining and family area, with custom cabinetry, quartz countertops and backsplash, premium Fisher & Paykel appliances and a generous island creating a sophisticated space for everyday living and entertaining. Expansive glass doors open to the covered terrace, extending the living space outdoors, while a separate living room with an electric fireplace and 2pc bath completes the level. The upper floor offers 4 bedrooms, including a generous primary retreat with custom built-ins, walk-in closet and 5pc ensuite with heated floors, freestanding tub, glass-enclosed shower and skylight. A dedicated laundry room and additional baths enhance everyday functionality. A distinctive in-between level adds remarkable versatility with a private bedroom, 3pc bath, bonus room and dedicated bar opening to the patio, ideal for guests, older children, a home office or additional entertaining space. The finished lower level provides a spacious recreation room and ample storage, with hydronic heating throughout the lower two levels. Integrated speakers compatible with Sonos further enhance the home. Outdoors, expansive terraces, patios and a fully fenced rear yard create multiple settings for relaxing and entertaining. Ideally positioned just steps from reputable schools, incld. Toronto French School, parks/trails, CF Sherway Gardens, fine dining options, Long Branch GO & major highways 427/QEW & Gardiner Expwy.
Facts & features
Book a viewing
Rooms
11 rooms · 5 bathrooms
- Kitchen14′3″ × 17′9″252 sq.ft.
- Family room23′4″ × 12′8″295 sq.ft.
- Living room16′6″ × 13′11″229 sq.ft.
- Dining room9′1″ × 10′5″94 sq.ft.
- Primary bedroom16′9″ × 25′6″427 sq.ft.
- Bedroom 310′6″ × 11′1″116 sq.ft.
- Bedroom 412′3″ × 11′9″144 sq.ft.
- Bedroom 210′6″ × 13′8″144 sq.ft.
- Den14′2″ × 11′3″159 sq.ft.
- Bedroom 59′9″ × 14′4″140 sq.ft.
- Recreation17′9″ × 18′10″334 sq.ft.
Around this home
Schools nearby
School rating, out of 10.
Listing details
Helpful tools
Your HOMEH agent
"Priced 1% under our estimate. I would see it this week."
Ask HOMEH about this home
Price, neighbourhood, monthly cost. Ask anything.
HOMEH Intelligent Agent is an AI, not a licensed representative. Check anything important with your agent.