
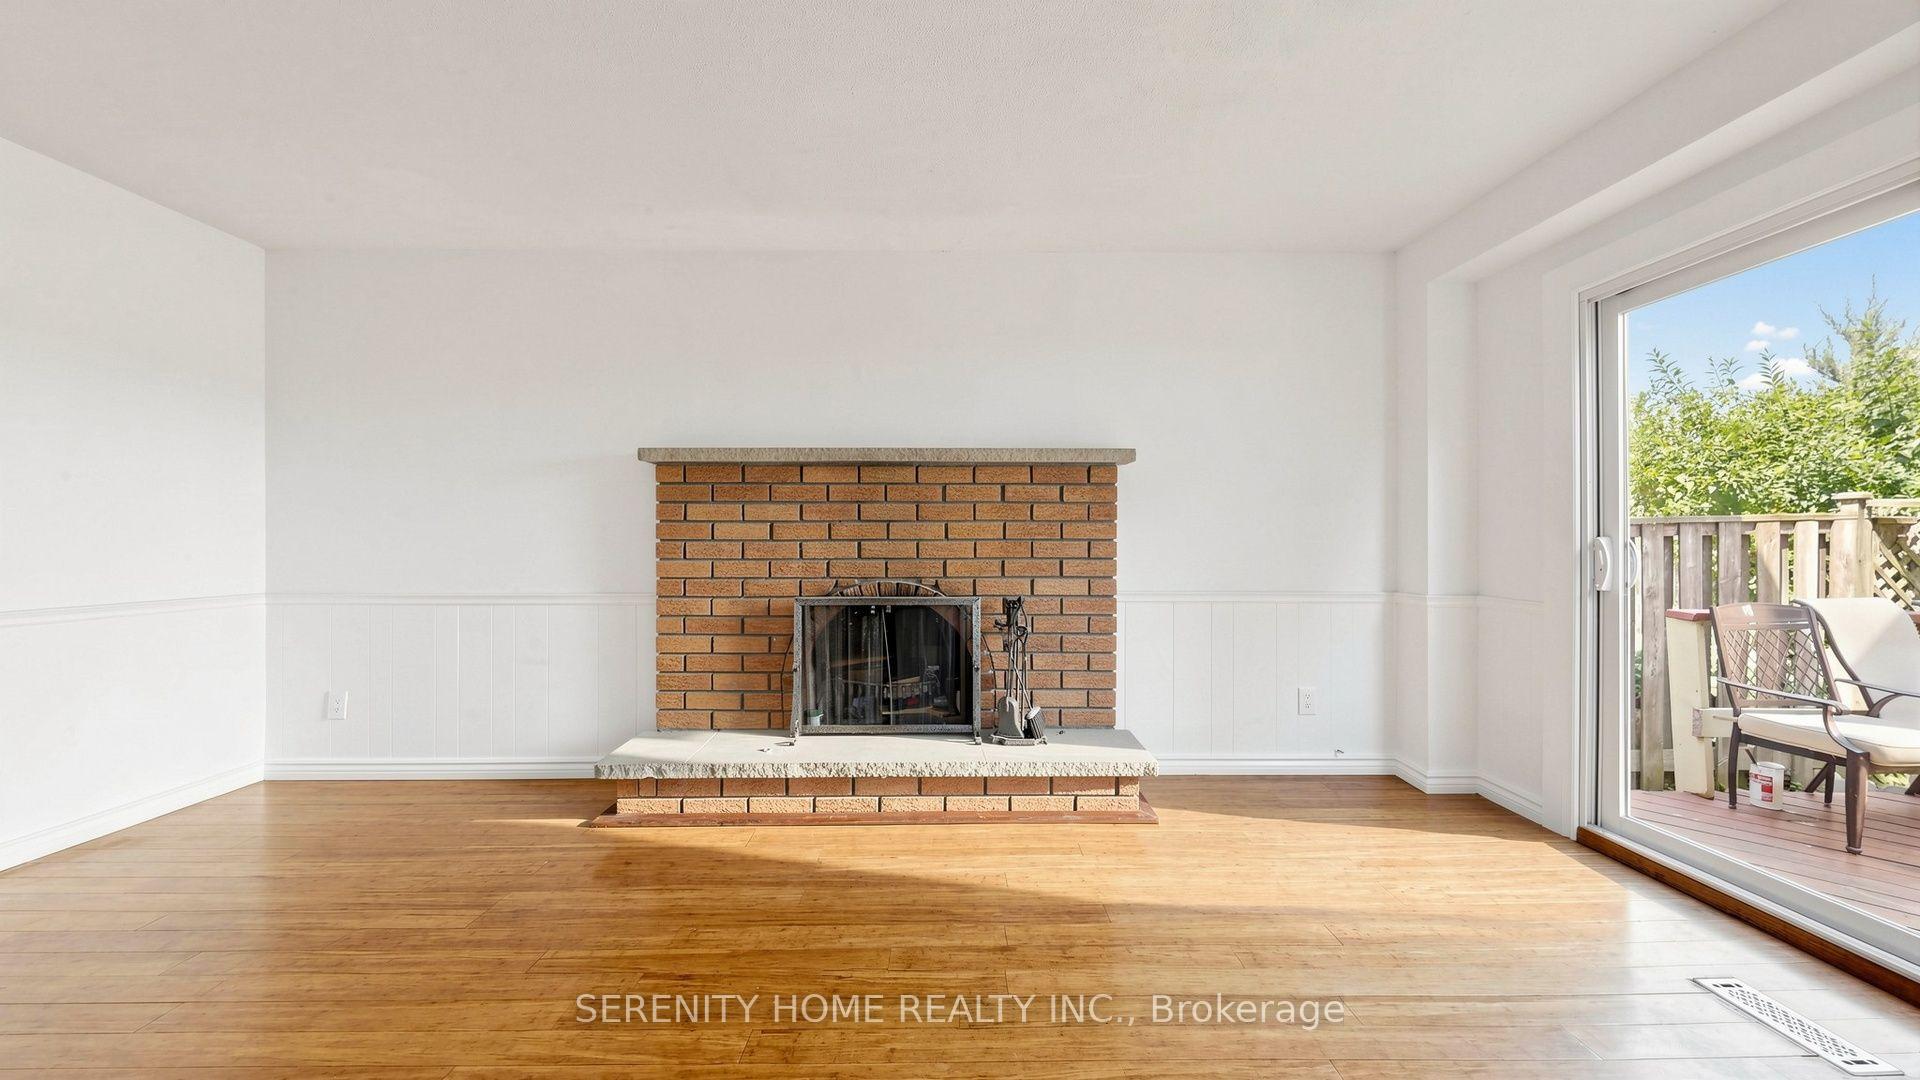
 See all 48 photos
Property history

This listing has ended. It is no longer available.
Property not available for sale or for rent.
Ask about this home
A HOMEH agent will answer your questions about this home.Ask HOMEH
About this home
957 Queensbridge Drive, Mississauga
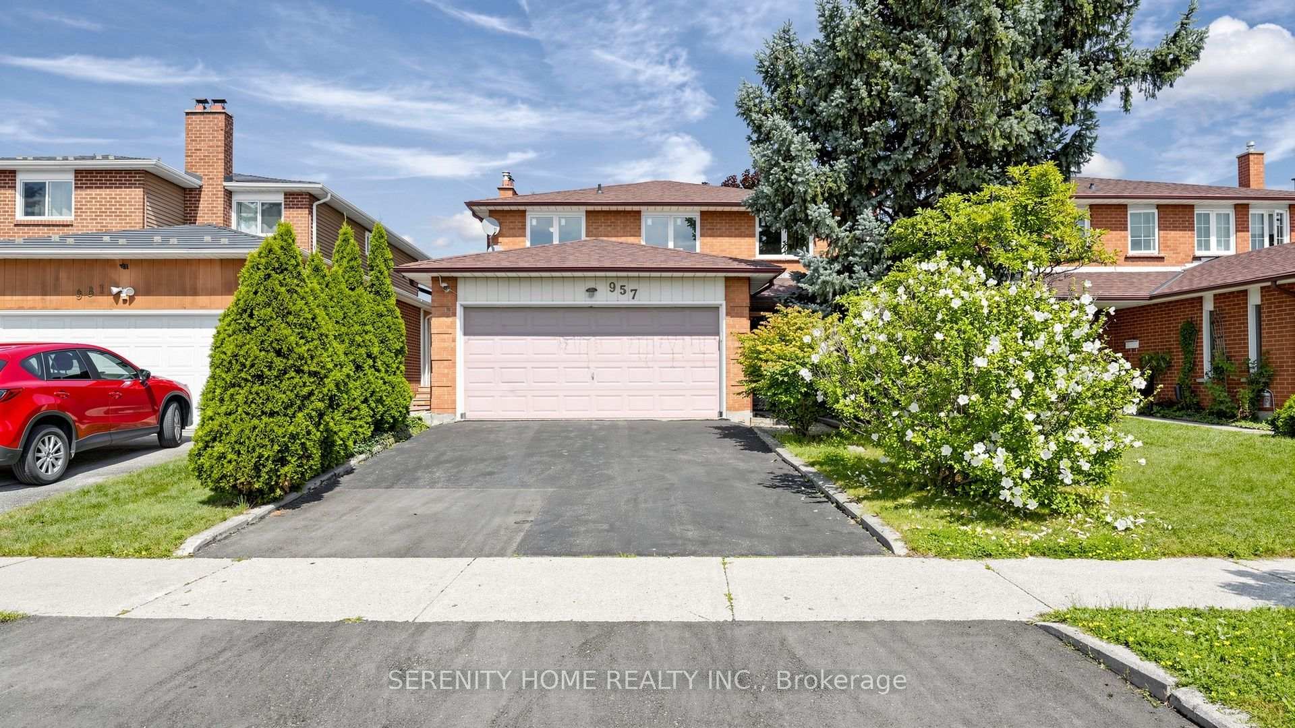
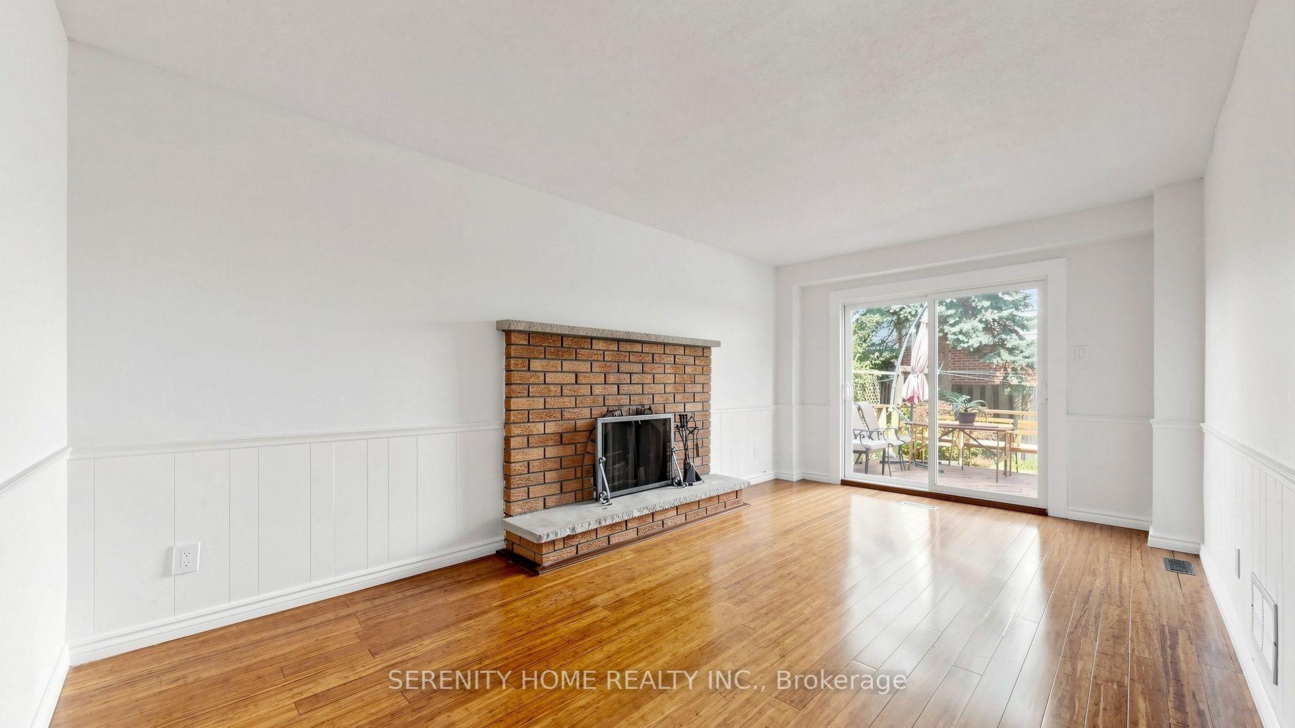
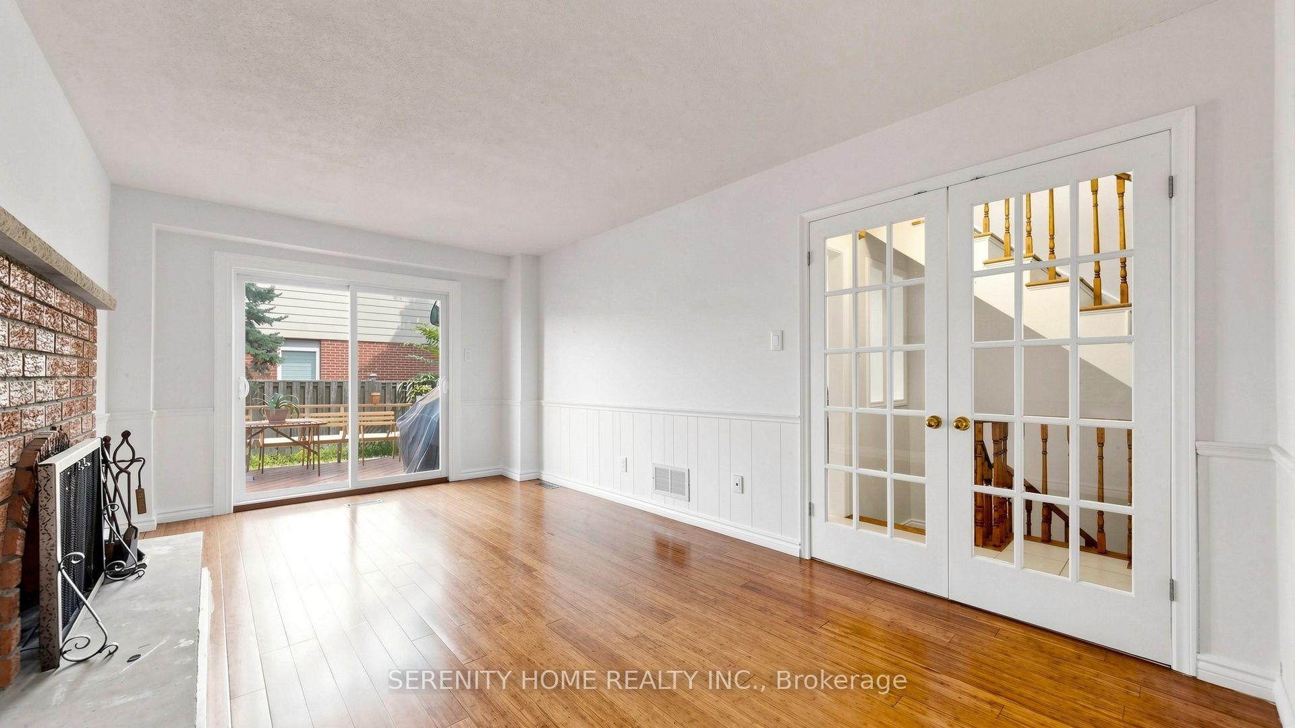
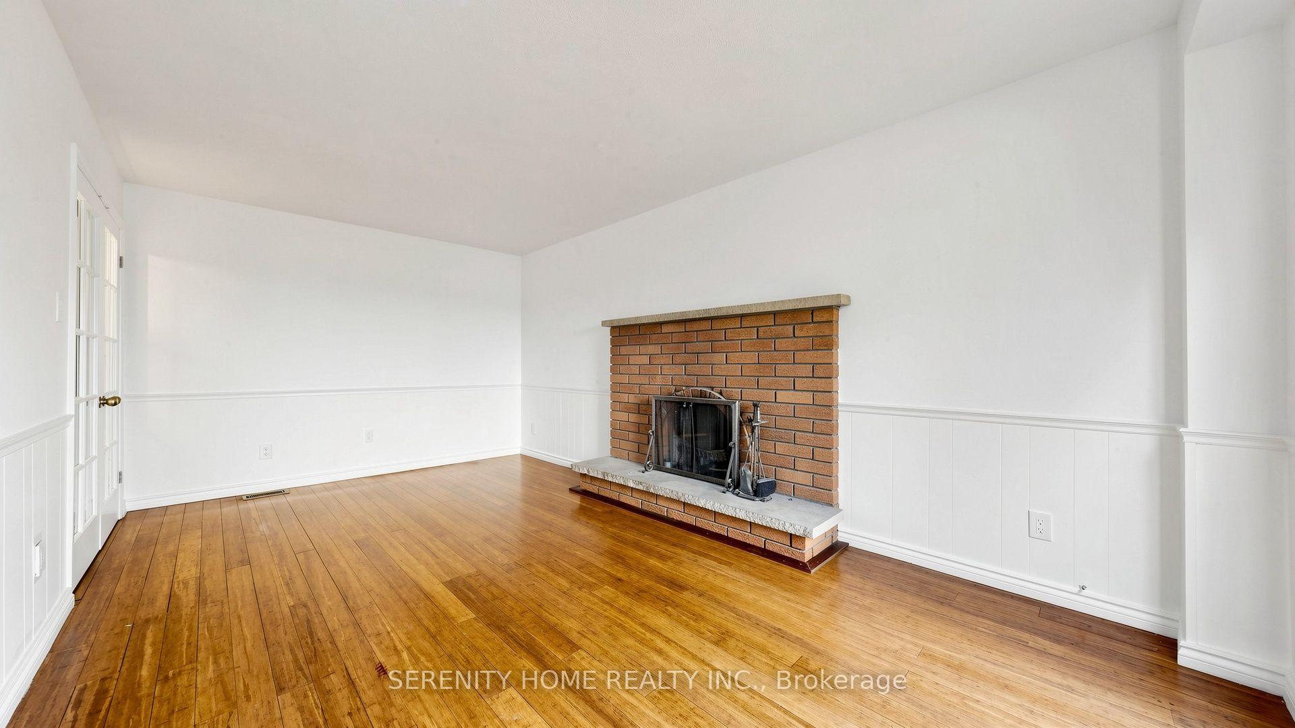
A bright and well-cared-for around 2000sft 4-bedroom detached home in the highly desirable Creditview community of Mississauga. Proudly owner-occupied and showing true pride of ownership. The exceptionally large smooth ceiling primary bedroom with 4 pc ensuite provides a comfortable private retreat. the main & 2nd floor features hardwood flooring, elegant French doors, two cozy fireplaces and a spacious family-friendly living and dining area.The bright kitchen offers ample cabinetry, granite countertops, stainless steel appliances, a large centre island with breakfast seating and an adjoining dining area overlooking the backyard. Brand-new windows and doors further enhance the home's comfort, appearance and energy efficiency.Step outside to a private, mature backyard with a wood deck. The finished basement provides valuable additional living space and features a separate entrance, kitchen and bathroom, offering excellent flexibility for extended family, guests, a home office or recreational use. A double-car garage and generous driveway parking. this wonderful family home is ideally located close to schools, parks, shopping, public transit, Square One, Celebration Square and major highways. A fantastic opportunity to own a spacious, owner-occupied home in a mature and convenient Mississauga neighbourhood.
Facts & features
Ask about this home
A HOMEH agent will answer your questions about this home.
Rooms
11 rooms · 4 bathrooms
- Dining room10′11″ × 9′5″103 sq.ft.
- Living room17′2″ × 11′5″196 sq.ft.
- Family room17′10″ × 10′6″187 sq.ft.
- Kitchen15′ × 9′9″146 sq.ft.
- Bedroom 412′10″ × 10′11″140 sq.ft.
- Primary bedroom20′8″ × 11′7″239 sq.ft.
- Bedroom 313′5″ × 8′7″115 sq.ft.
- Bedroom 29′6″ × 9′3″88 sq.ft.
- Bedroom16′ × 8′7″138 sq.ft.
- Bedroom11′4″ × 11′4″128 sq.ft.
- Recreation20′4″ × 11′5″232 sq.ft.
Around this home
Schools nearby
School rating, out of 10.
Listing details
Helpful tools
Your HOMEH agent
"Priced 4% under our estimate. I would see it this week."
Ask HOMEH about this home
Price, neighbourhood, monthly cost. Ask anything.
HOMEH Intelligent Agent is an AI, not a licensed representative. Check anything important with your agent.