

Unit 807, 966 Inverhouse Drive
Unit 807, 966 Inverhouse Drive
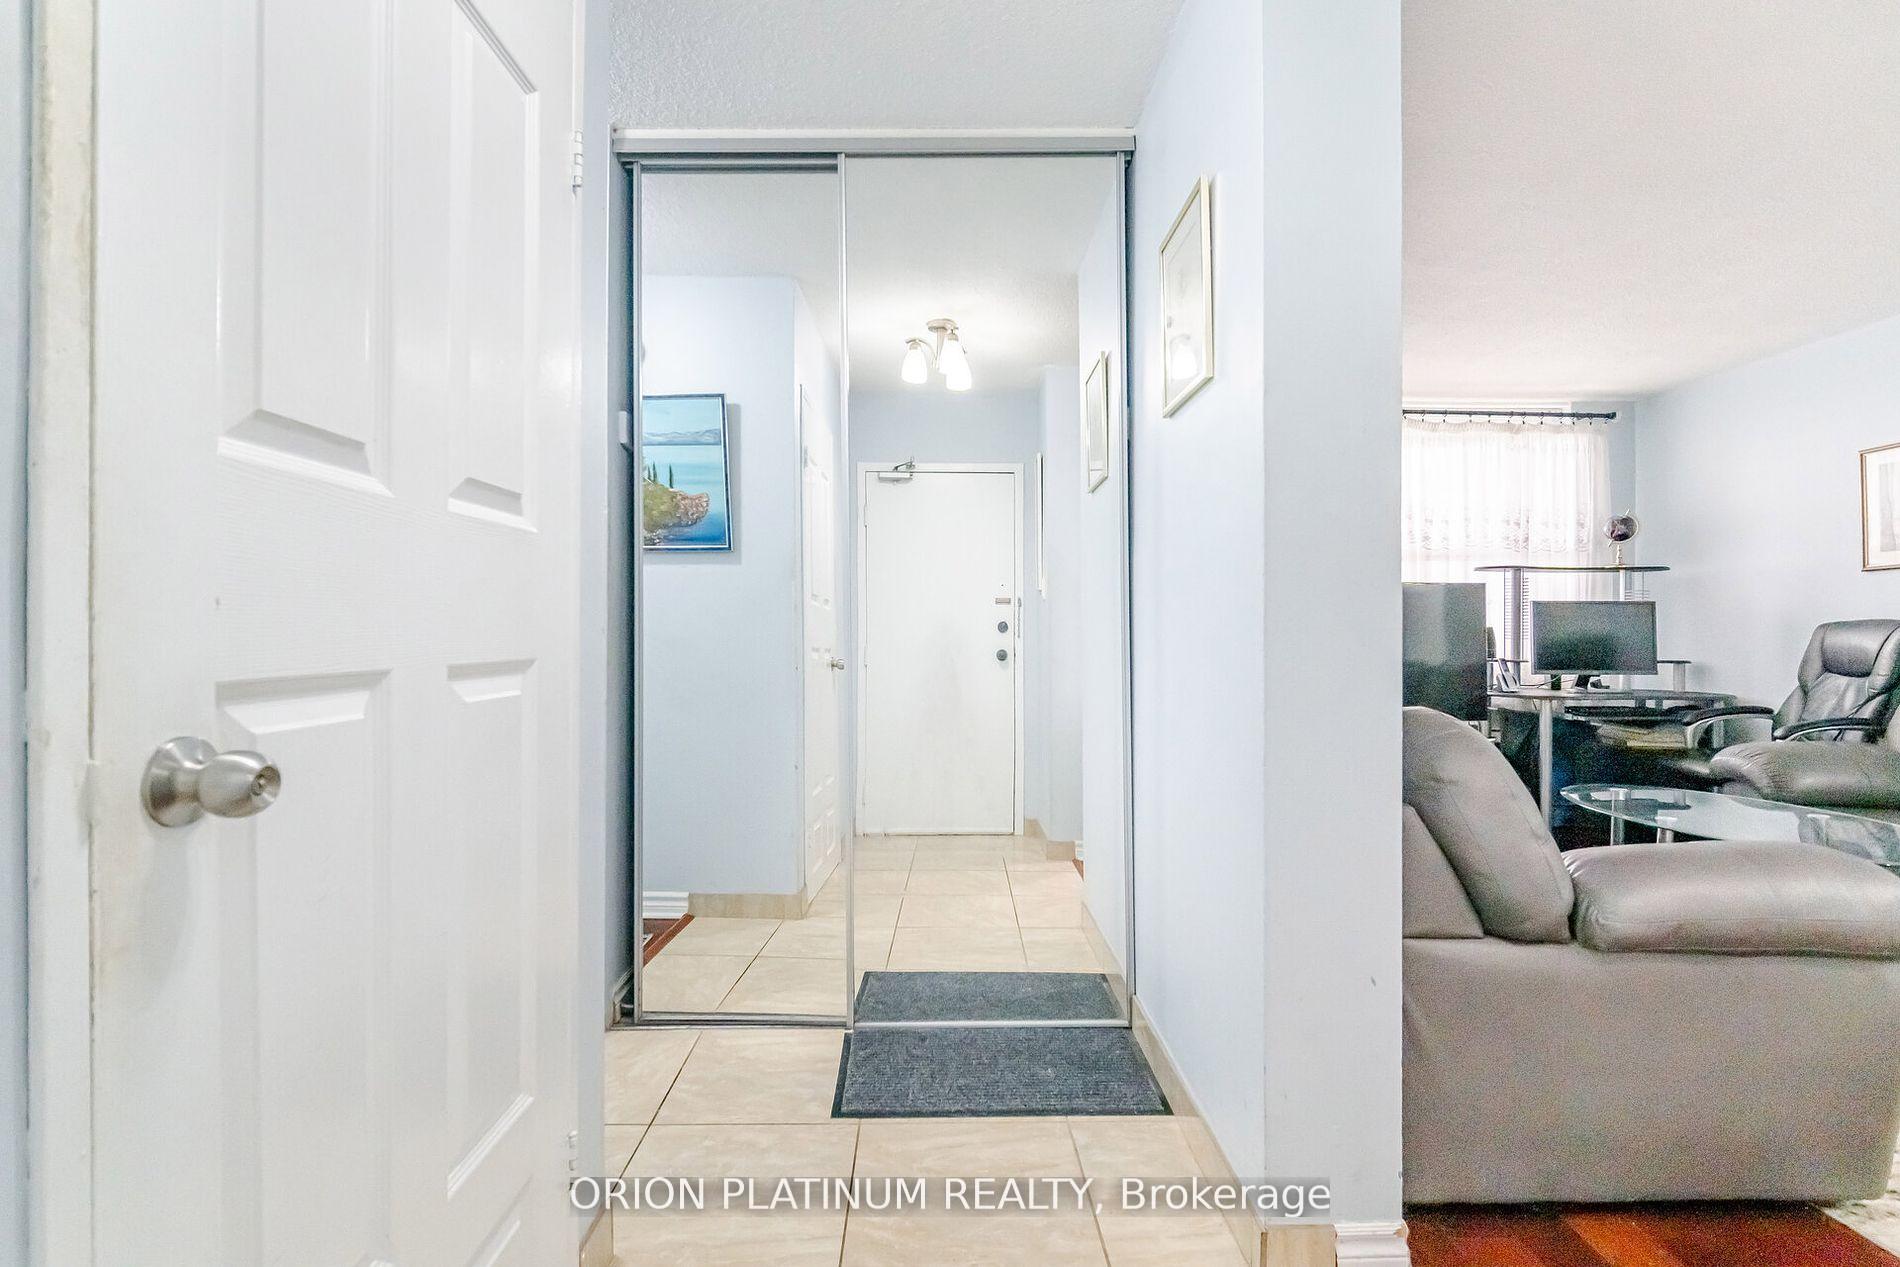 See all 35 photos
Property history
Facts and features
- ExposureWest
- LaundryEnsuite, in kitchen
- LockerEnsuite
- BalconyOpen
The homeCondo Apartment, Apartment, 1,000–1,199 sq ft
- Type: Condo Apartment
- Style: Apartment
- Living space: 1,000–1,199 sq ft
- Basement: None
- Exposure: West
InsideEnsuite, in kitchen, main level, Other, Rooms above ground 5
- Laundry: Ensuite, in kitchen, main level
- Features: Other
- Rooms above ground: 5
- Bedrooms: 2
- Bathrooms: 2
- Kitchens: 1
OutsideBrick front, concrete, Open
- Exterior: Brick front, concrete
- Balcony: Open
Parking and locker2 Parking (1 garage + 1 drive), Underground, Exclusive
- Spaces: 2 Parking (1 garage + 1 drive)
- Garage: Underground
- Parking type: Exclusive
- Driveway: Surface, underground
- Locker: Ensuite
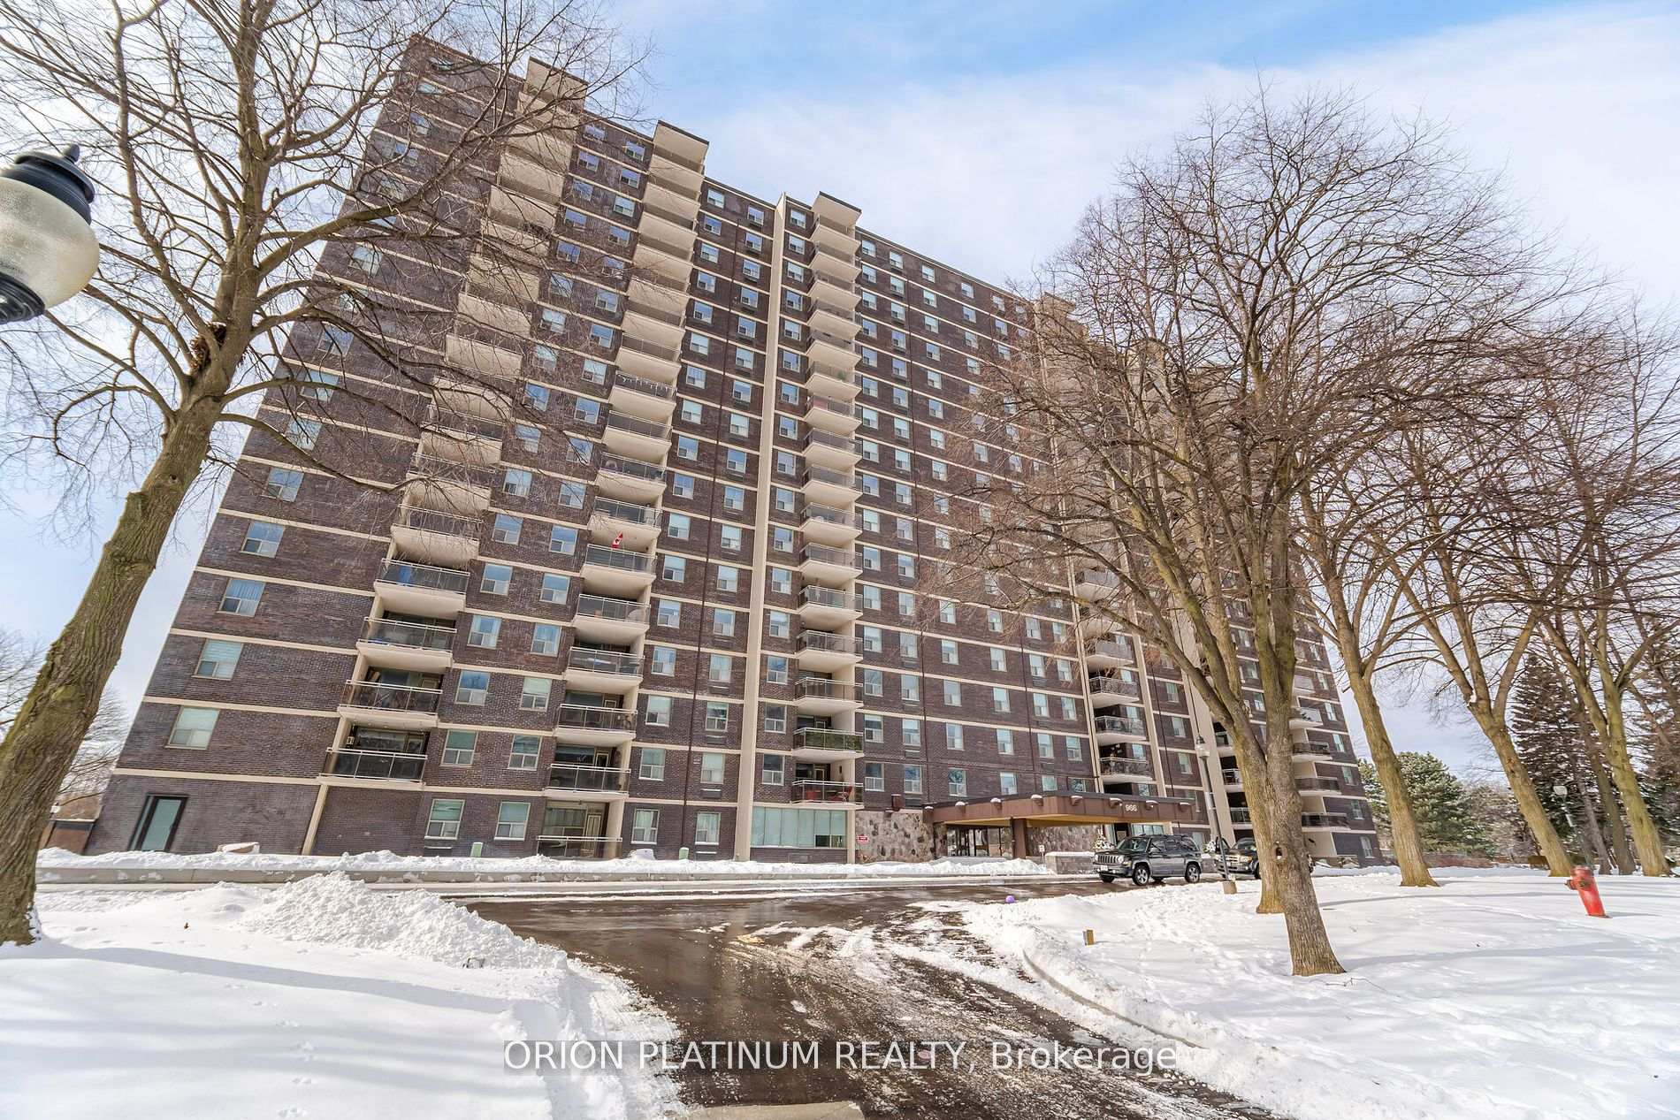
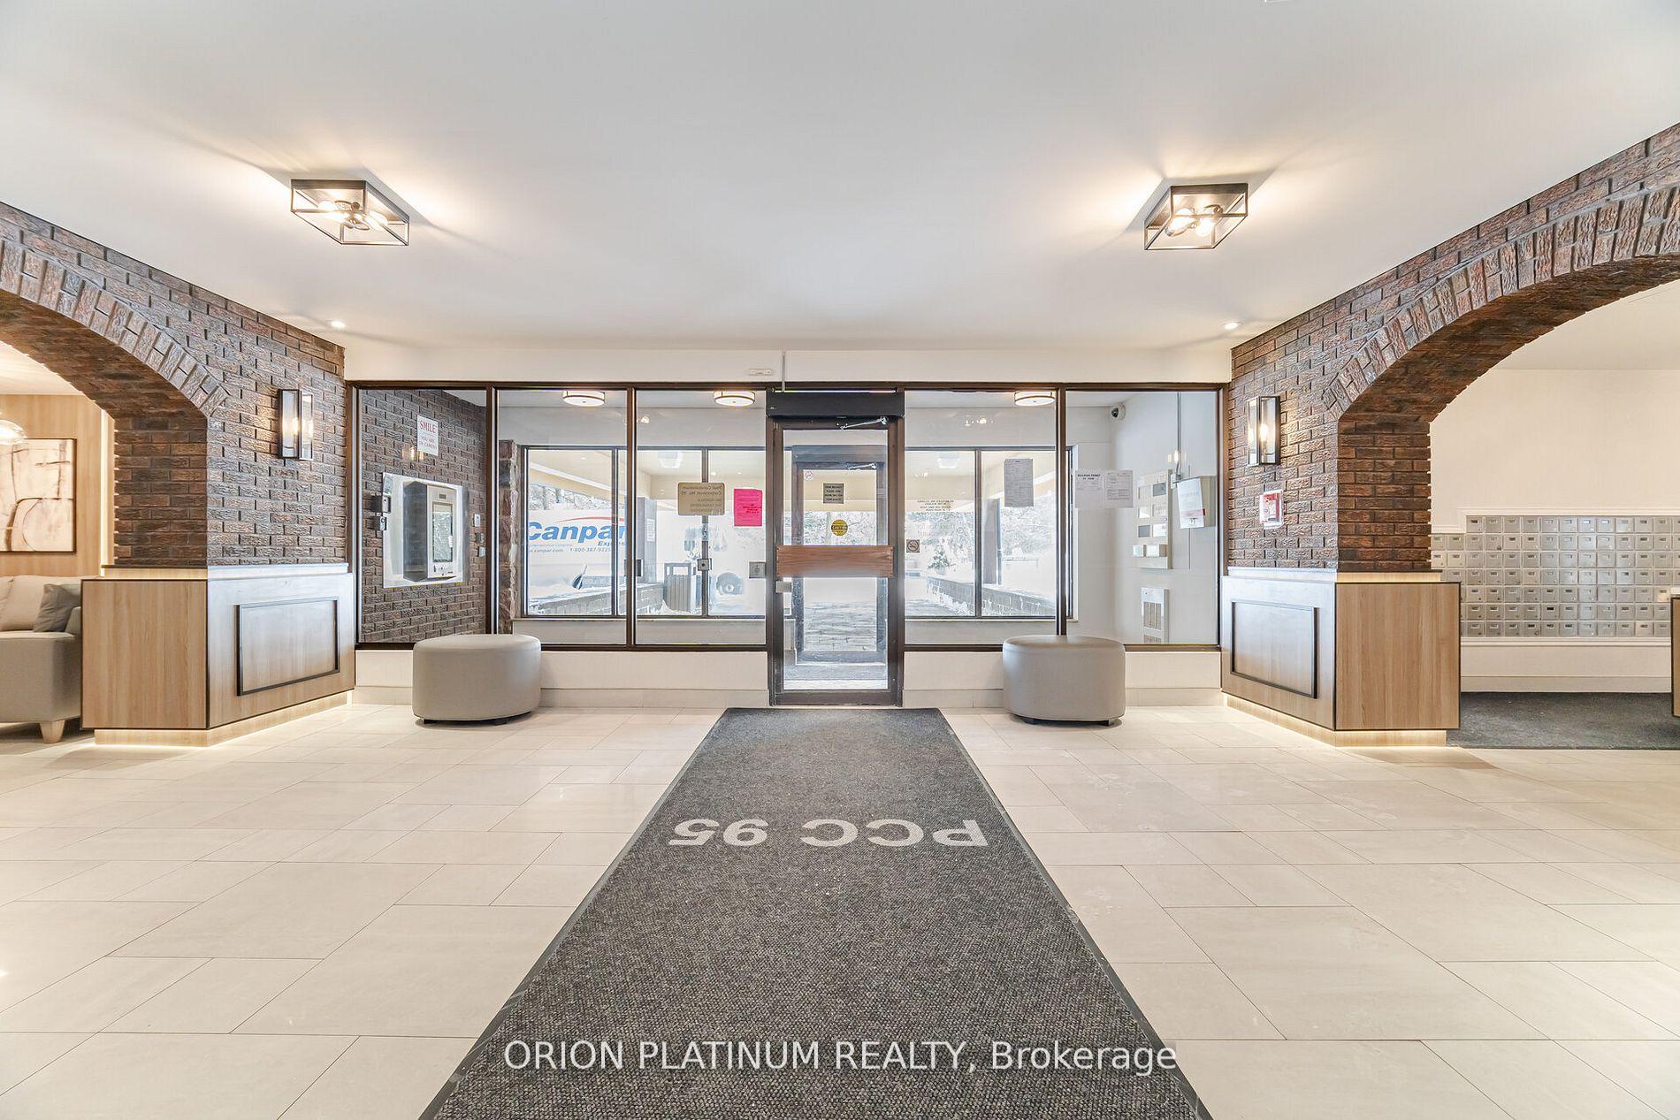
Building966 Inverhouse Condos, Storeys 17, Units 197
- Name: 966 Inverhouse Condos
- Storeys: 17
- Units: 197
- Registered: 1976
- Condo corporation: 95
- Pets: Allowed
Heating, water and powerOther, electric, Wall unit(s)
- Heating: Other, electric
- Cooling: Wall unit(s)
Rent and termsRent $2,600 a month, Other, Furnished
- Rent: $2,600 a month
- Space for rent: Other
- Furnished: Furnished
- Lease: 12 months
- Rent includes: Building insurance, building maintenance, cable tv, common elements, high speed internet, water
- Deposit: Required
- Credit check: Required
- Employment letter: Required
- Rental application: Required
IncludedIncluded everything that is covered by maintenance fees (i.e, internet, cable tv, water, common elements, building insurance, etc.). 2 parking spots included - one is underground, one is a surface designated parking spot at the back parking lot of the building. locker is located inside of unit., This is a 3-bed apartment - one bedroom will not be included in lease and will remain locked with landlords' personal belongings. locked bedroom already removed from approx sq.ft of rented space.
- Included: Included everything that is covered by maintenance fees (i.e, internet, cable tv, water, common elements, building insurance, etc.). 2 parking spots included - one is underground, one is a surface designated parking spot at the back parking lot of the building. locker is located inside of unit.
- Not included: This is a 3-bed apartment - one bedroom will not be included in lease and will remain locked with landlords' personal belongings. locked bedroom already removed from approx sq.ft of rented space.
Listing detailsW12200040, Rented, Jun 4, 2025
- MLS® number: W12200040
- Status: Rented
- Listed on: Jun 4, 2025
- Days on market: 14
- Updated: Jun 18, 2025
- Possession: 2025-07-01 / Other
- Occupied by: Owner+tenant
- Listing brokerage: ORION PLATINUM REALTY
About this home
Unit 807, 966 Inverhouse Drive, Mississauga (Clarkson), ON L5J 4B6
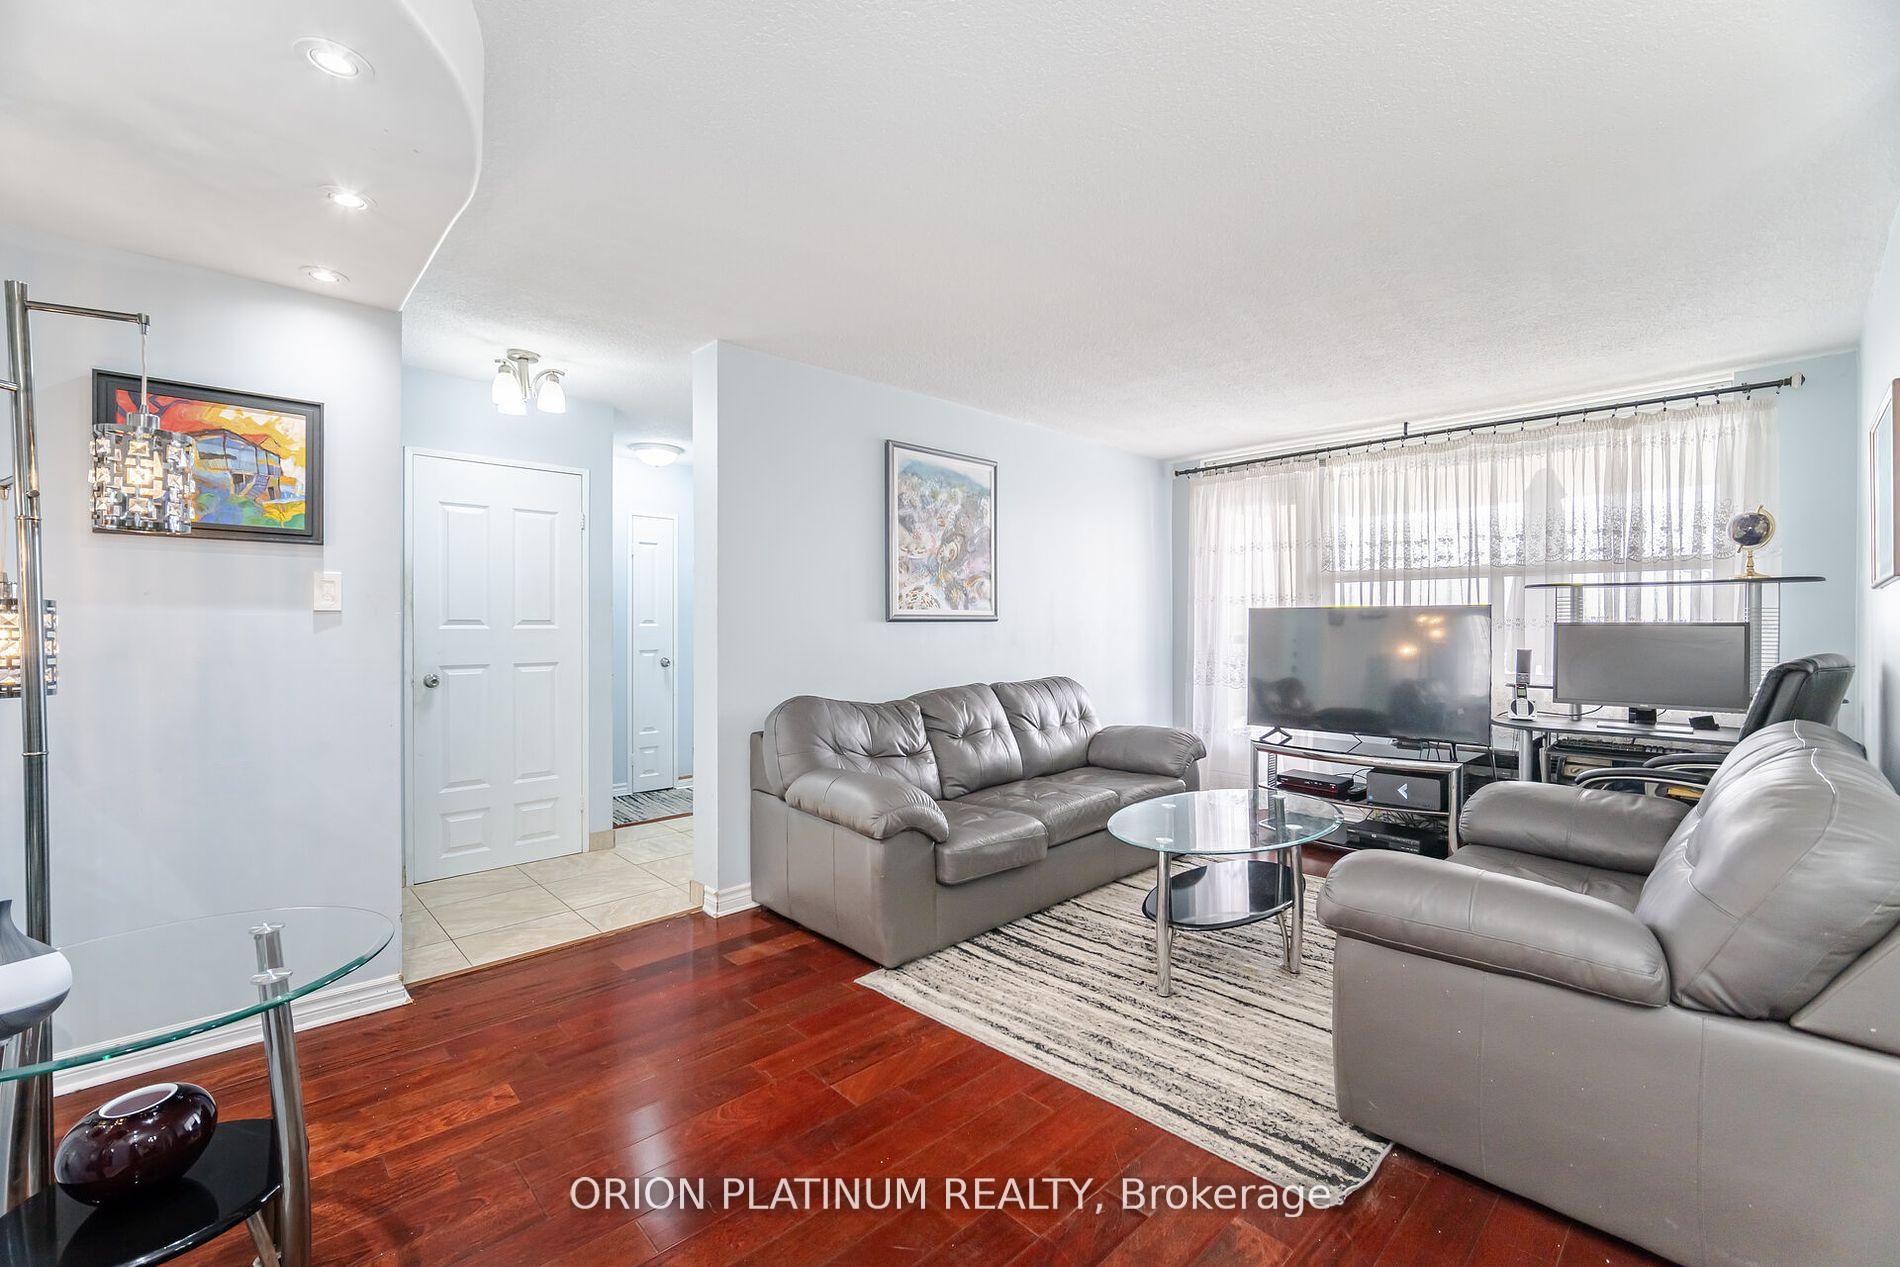
Welcome to this bright and spacious 2-bedroom, 2-bathroom condo in the highly sought-after Clarkson Village. This unit offers the rare convenience of *two parking spots, one underground and one above ground*, making it perfect for commuters and families alike. Designed with both style and functionality in mind, the open-concept layout features sleek laminate flooring throughout and a modern kitchen with stainless steel appliances. The kitchen seamlessly connects to the living and dining areas, creating an inviting space for both entertaining and everyday living. The primary bedroom easily accommodates a king-sized bed and includes a private 4-piece ensuite and a walk-in closet. The second bedroom is generously sized, making it ideal for guests, a home office, or a growing family. An in-unit washer and dryer add to the everyday convenience. Step outside to your private balcony, where you can sip your morning coffee, unwind after a long day, or even fire up the BBQ (permitted!) while enjoying the fresh air. Located in a well-maintained building, this condo is just a short walk to the GO Train, parks, trails, shopping, and top-rated schools. With easy access to transit and local amenities, this is an ideal home for professionals, families, or downsizers looking for both comfort and convenience in one of Mississauga's most desirable neighbourhoods. Don't miss this fantastic leasing opportunity schedule a viewing today! Unit come furnished, details available upon request!
Ask about this home
A HOMEH agent will answer your questions about this home.
Know more about 966 Inverhouse Condos
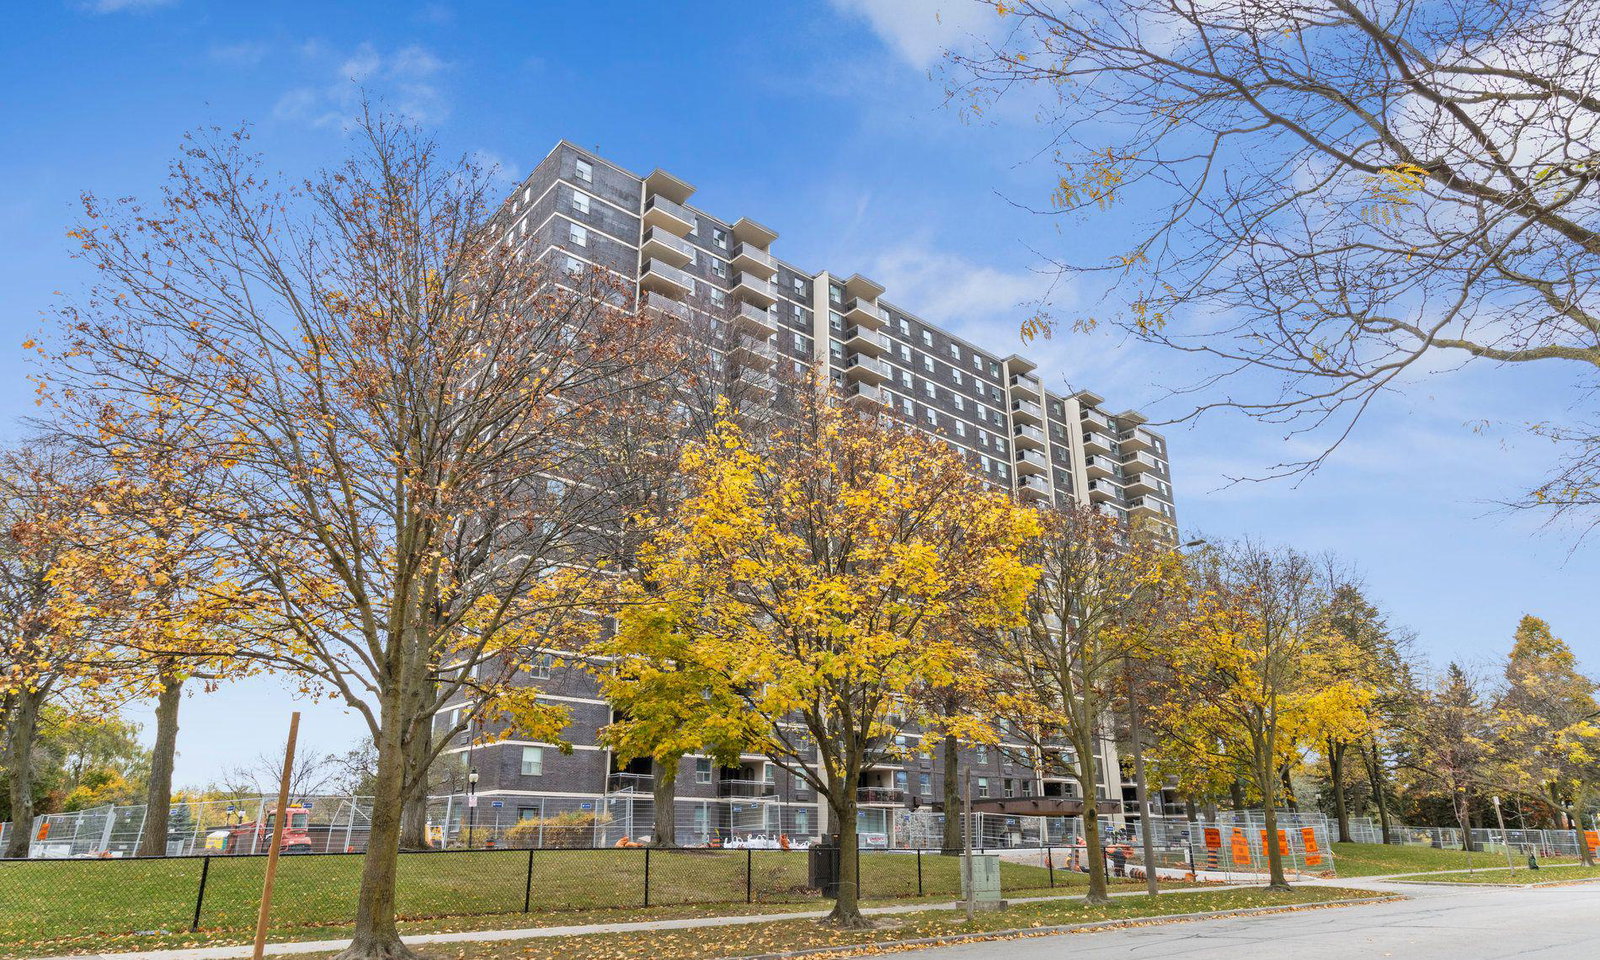
Condo building · 966 Inverhouse Drive
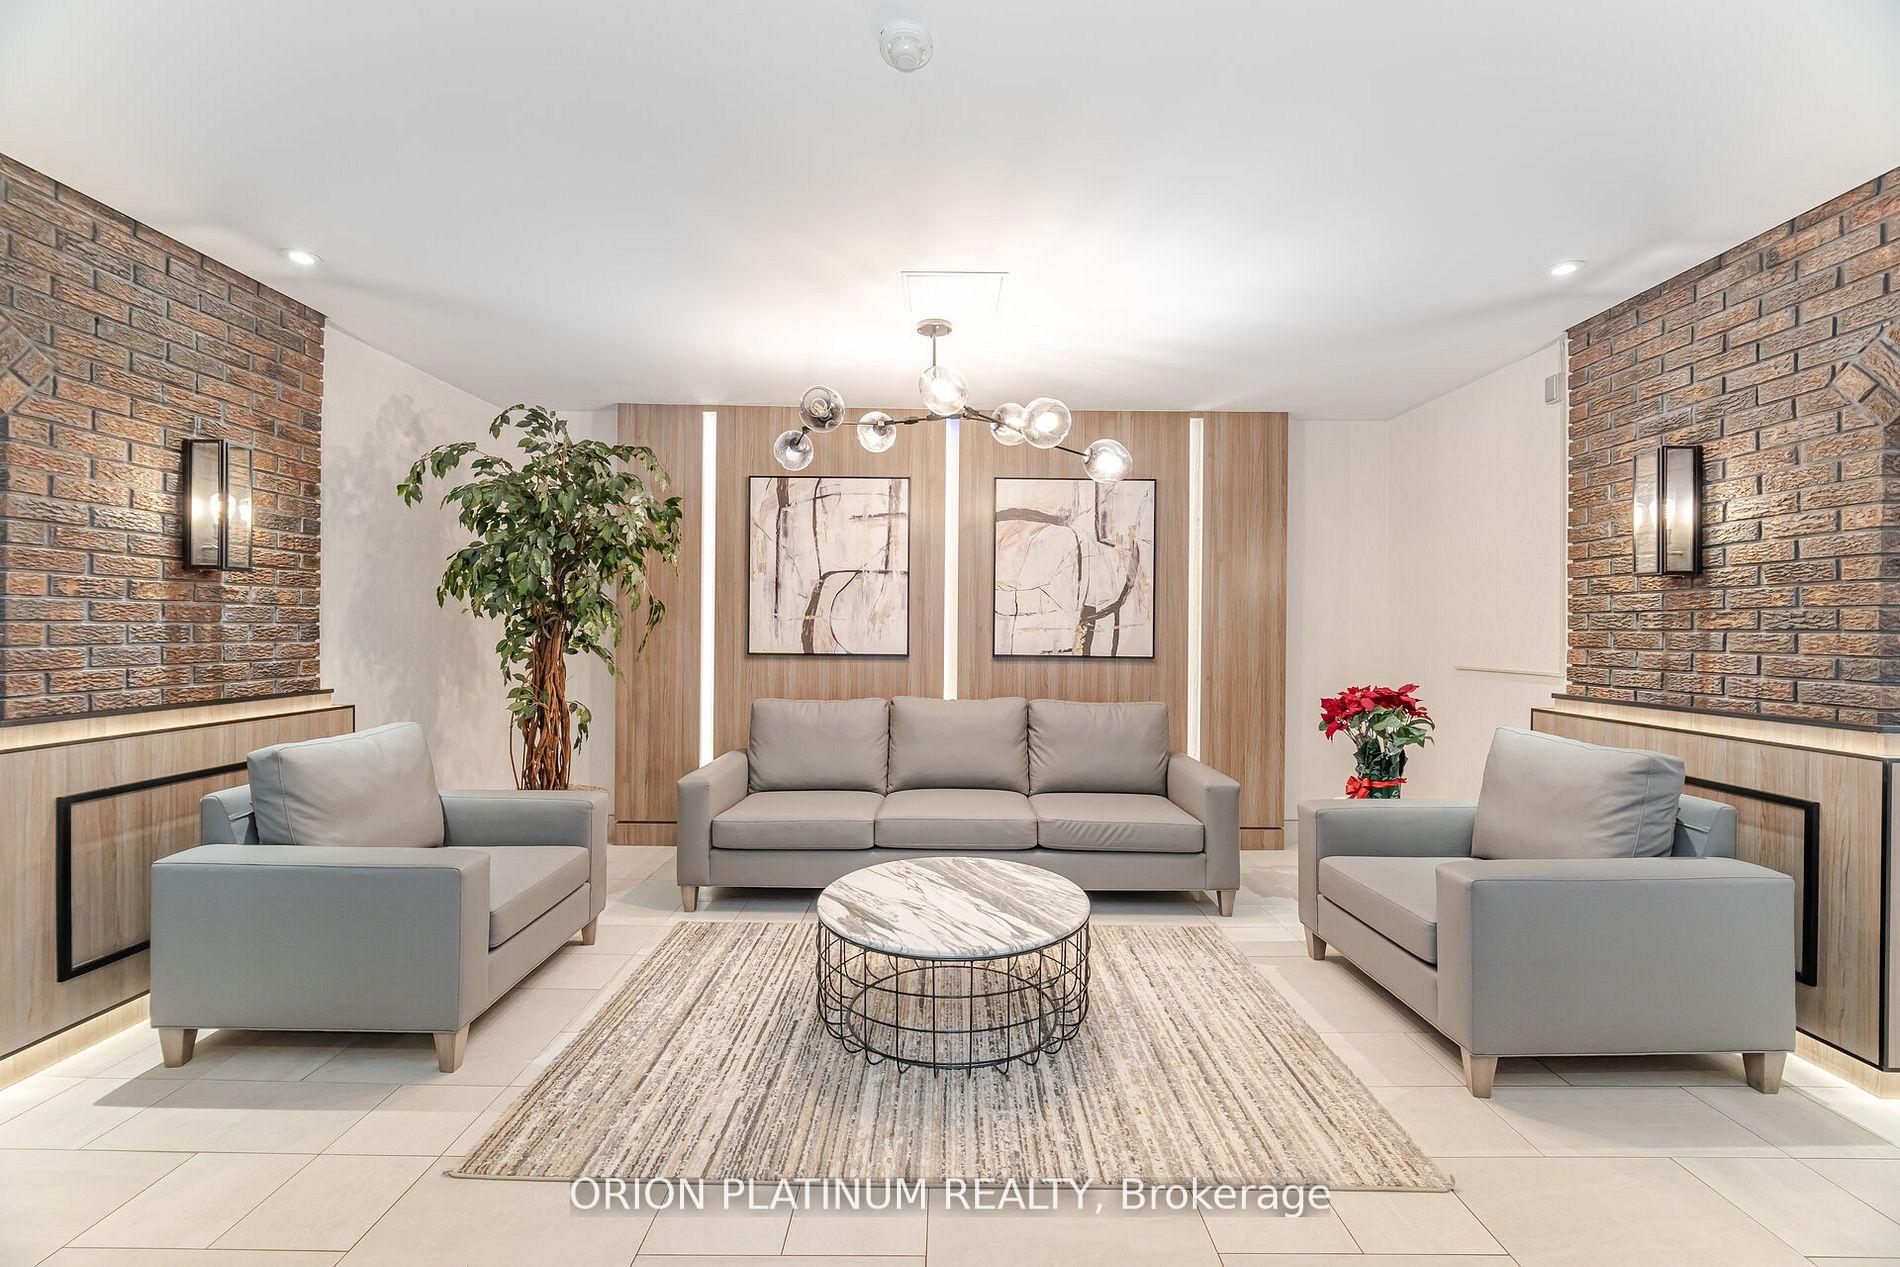
966 Inverhouse Condos is a 17-storey condo with 197 suites, built in 1976 by Southdown Builders Limited. Right now 2 for sale and 1 for rent are on the market here.
- 17storeys
- 197suites
- $455/sq ft
- 1976built
No similar units for rent in 966 Inverhouse Condos right now.
Around this home
Daily convenience, out of 100, from the distances below
Schools nearby
School rating, out of 10.
Helpful calculators
Your HOMEH agent

"I would see it this week."