

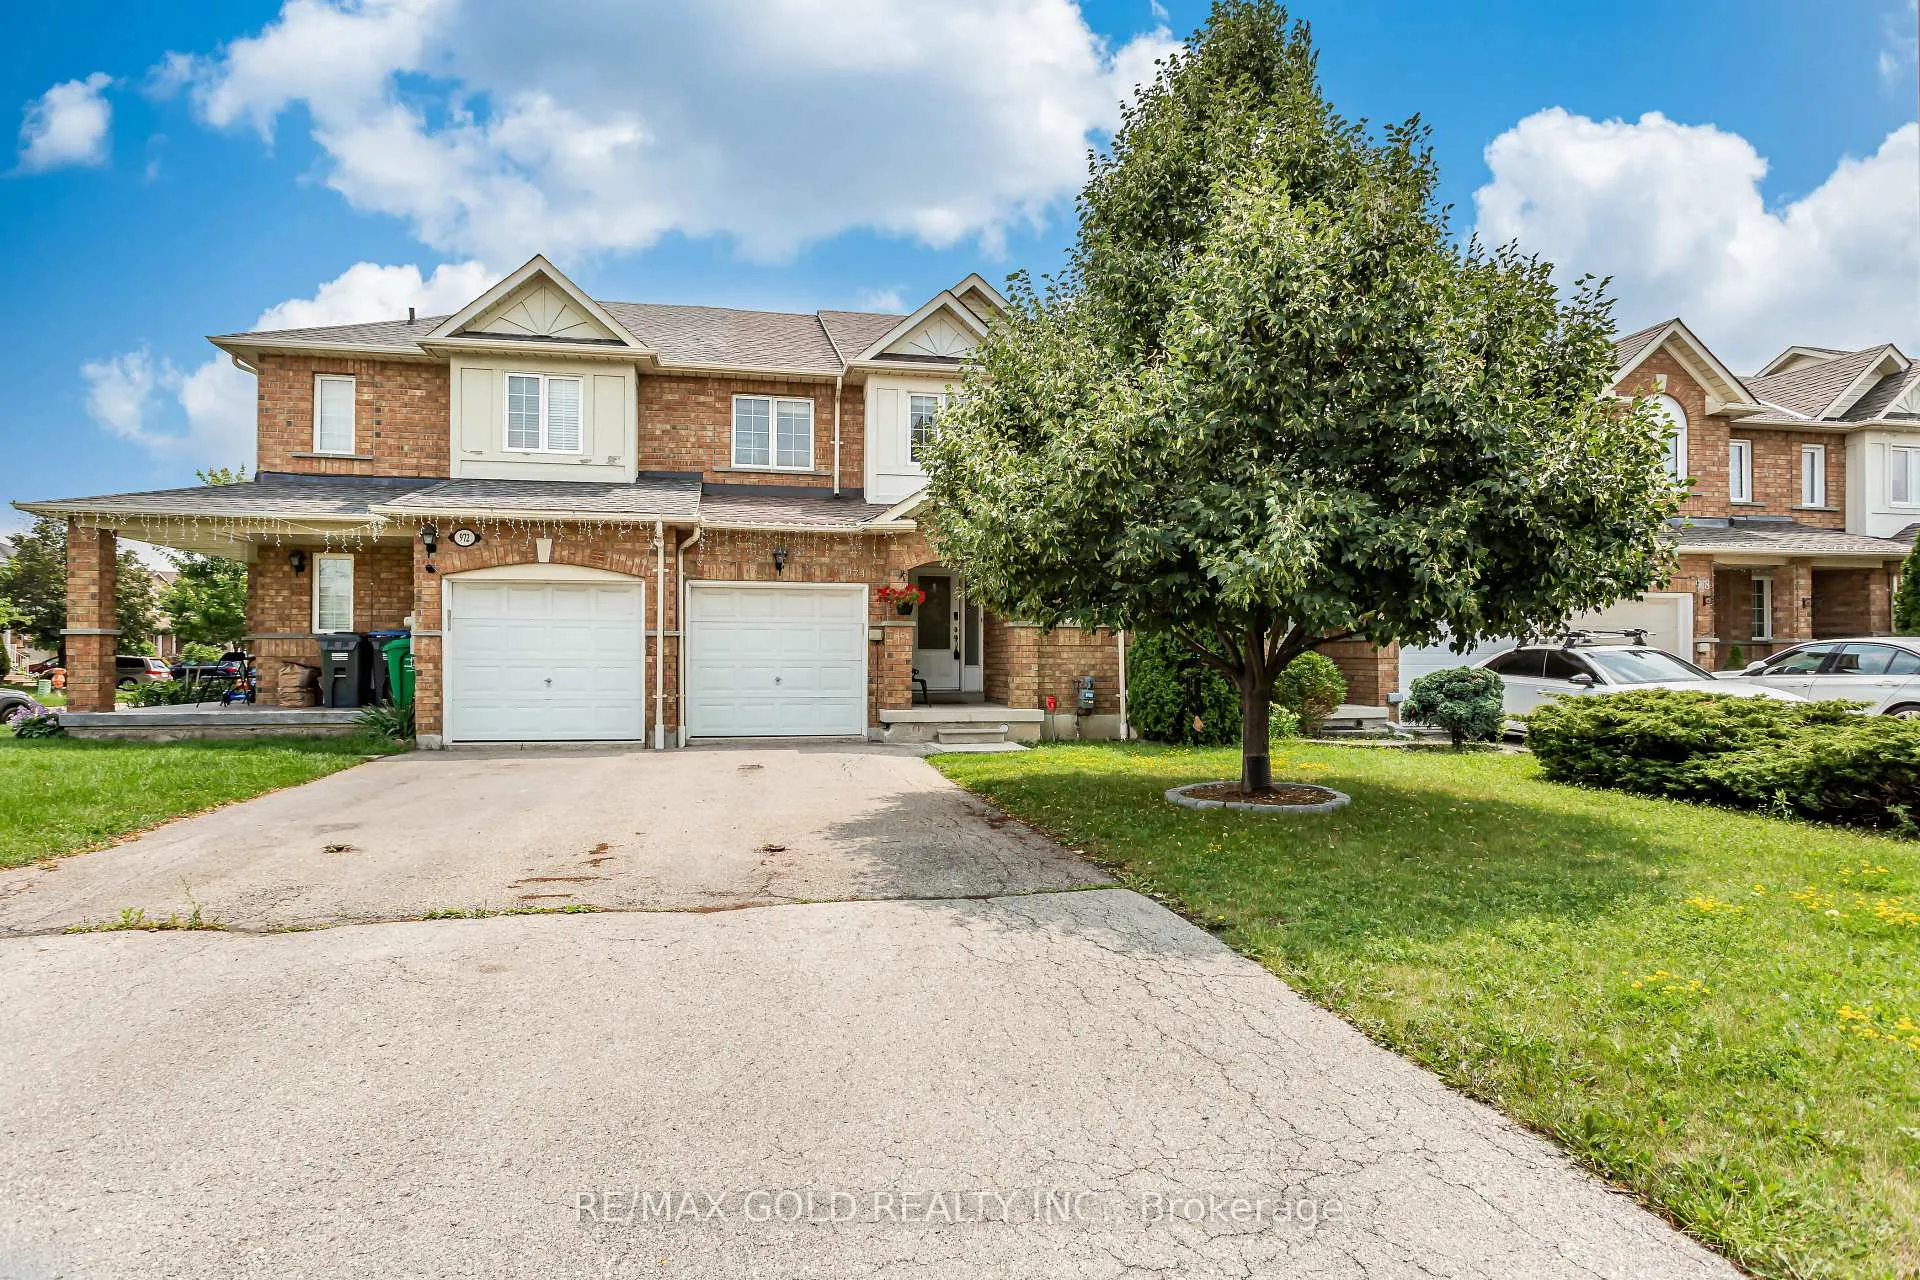
974 Delgado Drive
Freehold Townhouse Rented
1/50974 Delgado Drive
Freehold Townhouse Rented
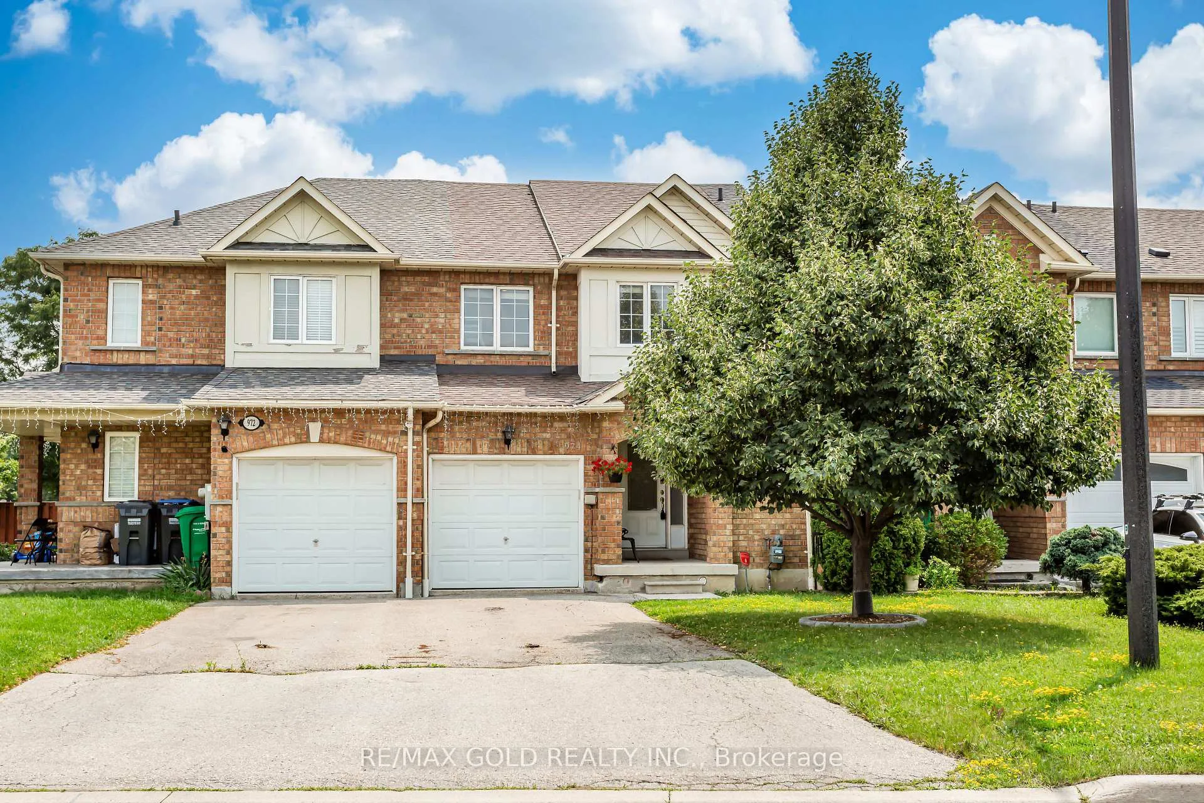
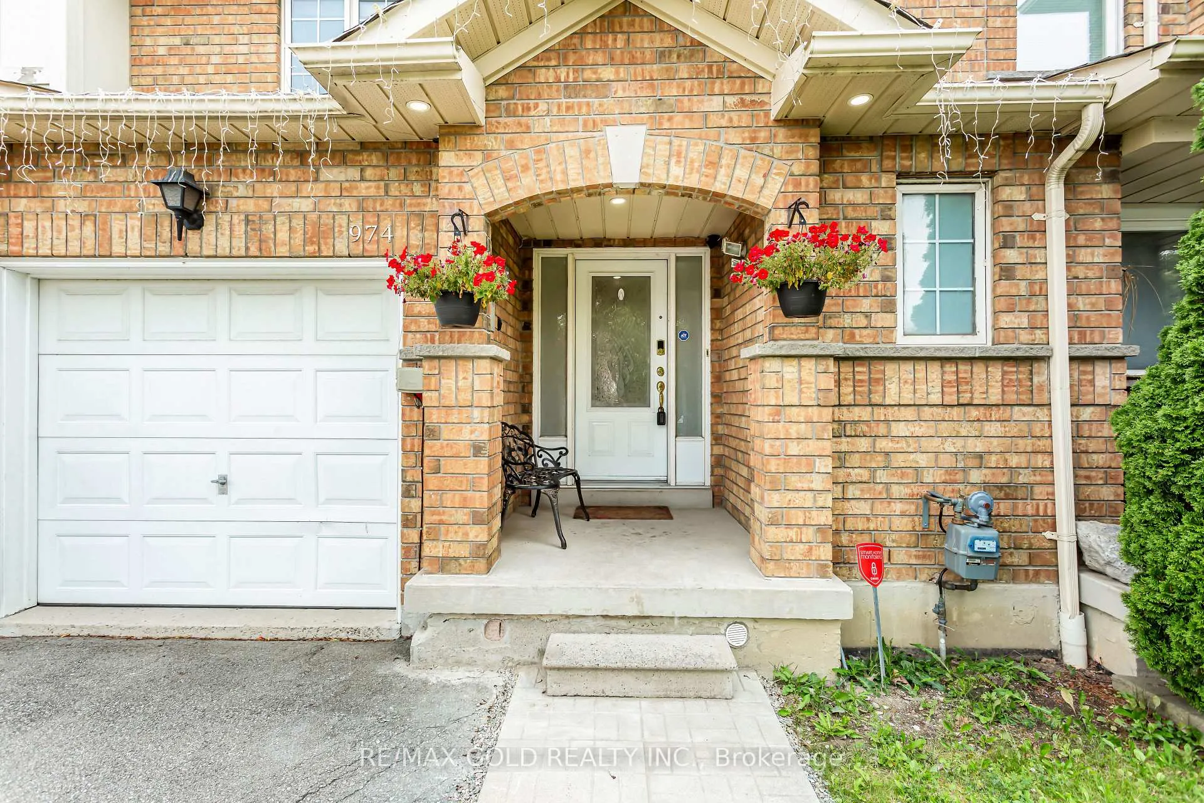
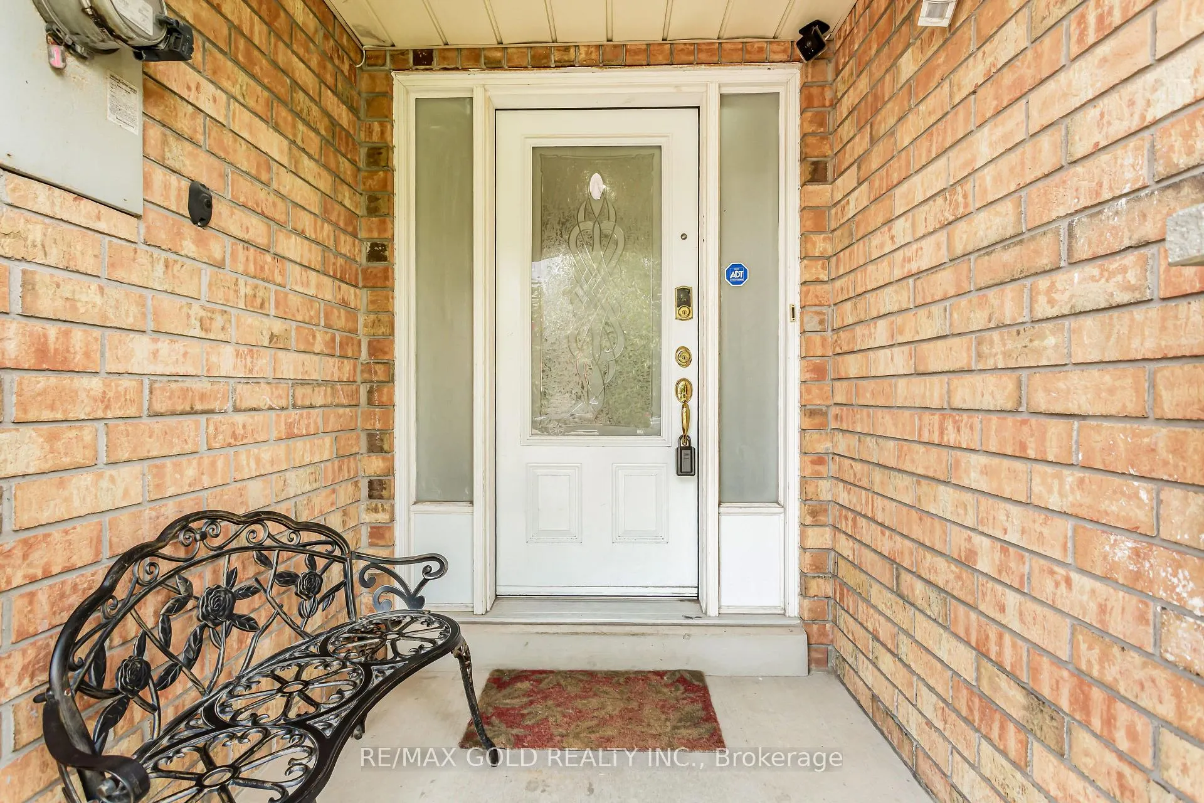
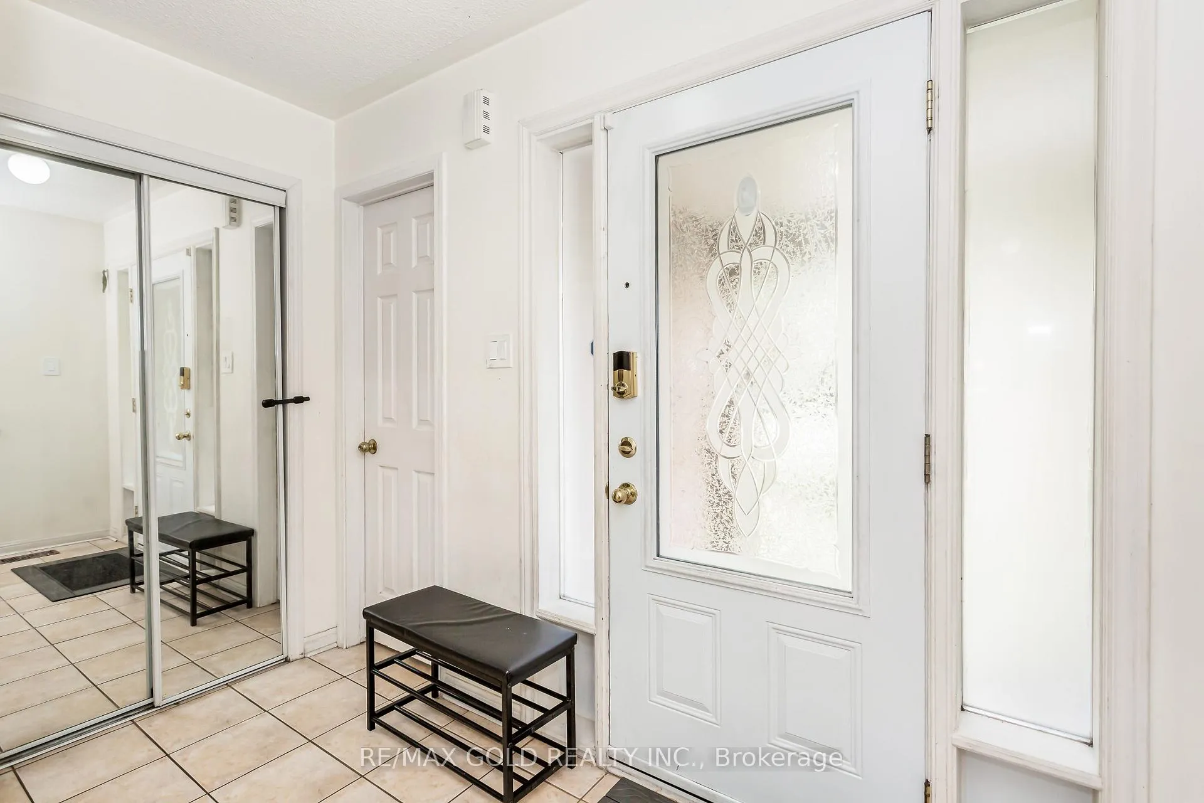 See all 50 photos
3+1 Bedrooms
4 Bathrooms
1 Garage
1.5K–2K sq.ft
Entire Home
— Unit
Property history
Facts and features
- BasementFinished
- Lot size23 × 112 ft
- Lease term12 months
- FurnishedUnfurnished
What stands out
- Fireplace
- Central air
The homeFreehold Townhouse, 2-storey, 1,500–2,000 sq ft
- Type: Freehold Townhouse
- Style: 2-storey
- Living space: 1,500–2,000 sq ft
- Basement: Finished
InsideFireplace Yes, Ensuite, lower level, Rooms above ground 7
- Fireplace: Yes
- Laundry: Ensuite, lower level
- Rooms above ground: 7
- Rooms in the basement: 0
- Bedrooms: 3 + 1 in the basement
- Bathrooms: 4
- Kitchens: 1
- Family room: Yes
Outside and lotBrick, Asphalt shingle, Brick
Outside
- Exterior: Brick
- Roof: Asphalt shingle
- Foundation: Brick
- Size: 22.8 × 112.37 ft
Parking1 Garage, Attached, Available
- Spaces: 1 Garage
- Garage: Attached
- Driveway: Available
Heating, water and powerForced air, gas, Central air, Municipal water
- Heating: Forced air, gas
- Cooling: Central air
- Water: Municipal water
- Sewer: Septic
Rent and termsRent $3,500 a month, Entire property, Unfurnished
- Rent: $3,500 a month
- Space for rent: Entire property
- Furnished: Unfurnished
- Lease: 12 months
- Rent includes: Parking
- Deposit: Required
- Credit check: Required
- Employment letter: Required
- Rental application: Required
- References: Required
- Rental items: Hot water tank and security system.
IncludedAll elf's, fridge, stove, microwave, dishwasher, washer and dryer
- Included: All elf's, fridge, stove, microwave, dishwasher, washer and dryer
Listing detailsW12285906, Rented, Jul 15, 2025
- MLS® number: W12285906
- Status: Rented
- Listed on: Jul 15, 2025
- Days on market: 55
- Updated: Sep 8, 2025
- Possession: 2025-08-01 / Immediate
- Occupied by: Owner
- Listing brokerage: RE/MAX GOLD REALTY INC.
About this home
974 Delgado Drive, Mississauga (East Credit), ON L5V 2S3
Spectacular and Spacious 3 Bedroom + 3 Washroom Open Concept Freehold Townhome In Prime Heartland Area For Lease. No Sidewalks. Close To Transit, Top Schools, Shopping, Parks. Enjoy the quiet Neighbourhood on a Cul-de-Sac no Exit Street, Safe for Kids to Play Outside the House & Much More, Come Visit this Beauty
Read more
Ask about this home
A HOMEH agent will answer your questions about this home.
Ask a question
Around this home
Mavis/Bancroft take exit on 401 turn left at Donway and right on Nolan head straight to the property
Errands
Parks
Schools
Daily convenience, out of 100, from the distances below
ParkBancroft Park · 2 within 1 km11 min walk684 m
GroceryCircle K14 min walk881 m
SchoolDPCDSB - MARCL Summer School12 min walk720 m
PharmacySt. Mary’s Pharmacy27 min walk1.7 km
Cafés & foodTim Hortons · 2 within 1 km14 min walk883 m
Gym & rec centreGoodLife Fitness22 min walk1.3 km
LibraryMississauga Library - Courtneypark12 min walk762 m
WalkDriveStraight-line distance, open map data
Grocery0.9 km
Park0.7 km
Coffee0.9 km
Dining1.3 km
Gym1.3 km
Schools nearby
School rating, out of 10.
DPCDSB - MARCL Summer Schoolsecondary · Public · 0.7 km
—
St Marcellinus Secondary Schoolsecondary · Private · 0.8 km
7.9/10Good
St Julia Catholic Elementary Schoolelementary · Catholic · 0.9 km
7.0/10Good
Contact agent
Helpful calculators
Rent vs buy
Affordability
Mortgage
Down payment
Stress test
CMHC insurance
Your HOMEH agent

KimHOMEH agent · Mississauga
"I would see it this week."
Ask Kim
Keep exploring
You are here