

978 Tennyson Avenue
978 Tennyson Avenue
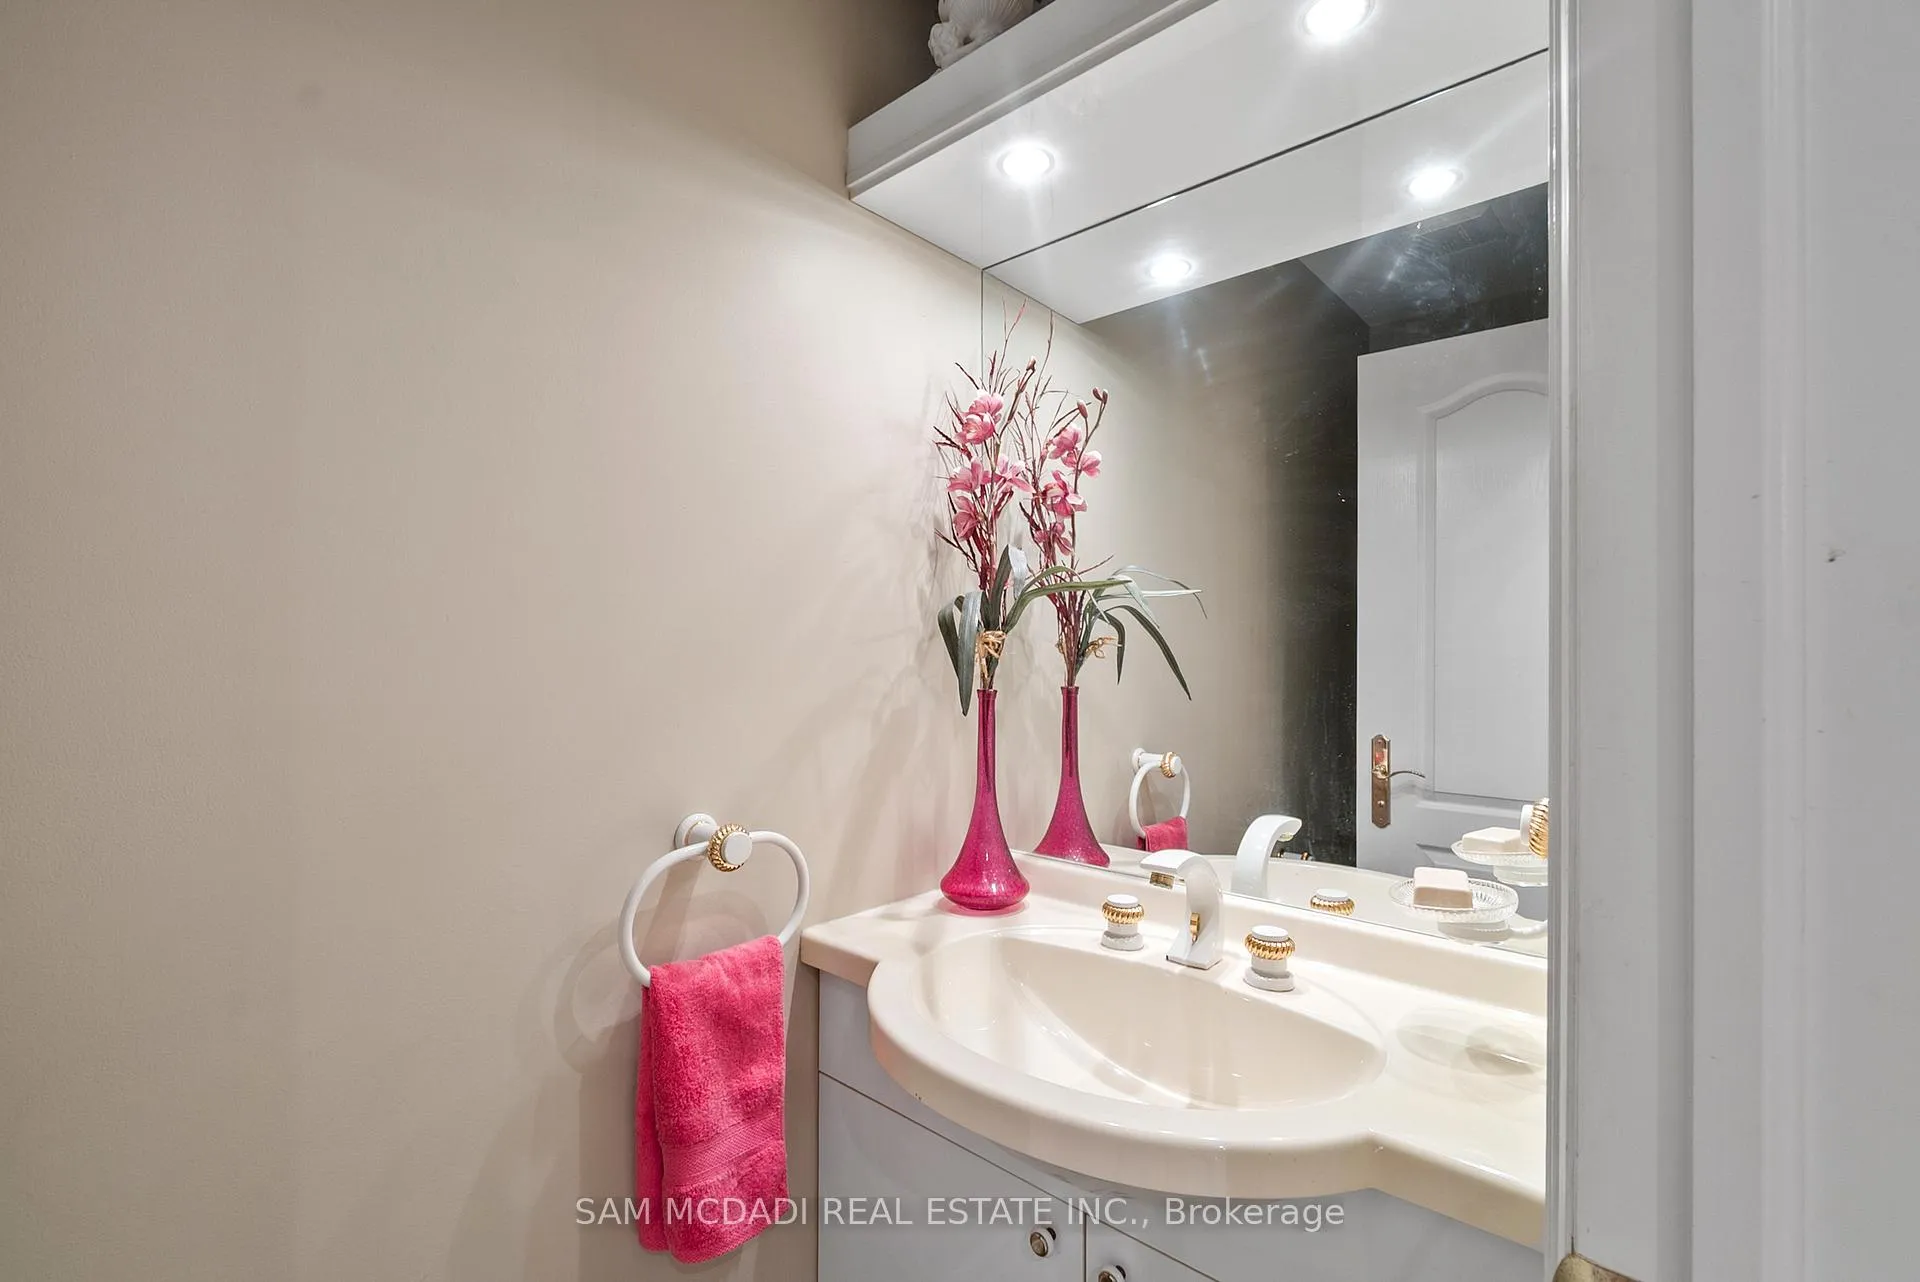 See all 50 photos
Property history
- $3,998,800ExpiredList: 2026-04-07|End: 2026-07-07|91 daysW12968576
- $4,198,800ExpiredList: 2025-10-15|End: 2025-12-15|61 daysW12464431
- $4,198,800TerminatedList: 2025-07-02|End: 2025-10-15|105 daysW12255792
Facts and features
- BasementFull
- Price per sq ft~$941
- Water, sewerSeptic
- Lot shapeRectangular
- Separate entrance
- Hardwood floors
- Fireplace
- Central air
The homeDetached, 2-storey, 3,500–5,000 sq ft
- Type: Detached
- Style: 2-storey
- Living space: 3,500–5,000 sq ft
- Basement: Full, separate entrance
InsideFireplace Yes, family room, rec room, natural gas, electric, Hardwood, Tile, Broadloom, Upper level
- Fireplace: Yes, family room, rec room, natural gas, electric
- Flooring: Hardwood, Tile, Broadloom
- Laundry: Upper level
- Features: Guest accommodations, in-law capability, auto garage door remote, other
- Security: Carbon monoxide detectors, smoke detector
- Rooms above ground: 12
- Rooms in the basement: 4
- Bedrooms: 4
- Bathrooms: 6
- Kitchens: 1
- Family room: Yes
Outside and lotStone, stucco (plaster), Other, Poured concrete
- Exterior: Stone, stucco (plaster)
- Roof: Other
- Foundation: Poured concrete
- Features: Deck, landscaped, privacy, year round living
- Size: 100 × 120 ft
- Shape: Rectangular
- Zoning: R2
Parking3 Garage, Built-in, Circular drive
- Spaces: 3 Garage
- Garage: Built-in
- Driveway: Circular drive
Heating, water and powerForced air, gas, Central air, Municipal water
- Heating: Forced air, gas
- Cooling: Central air
- Water: Municipal water
- Sewer: Septic
Costs and taxesTaxes $19,437 a year, HST included in the price, Hot water tank - reliance $48.30/month
- Taxes, 2026: $19,437 a year
- HST: HST included in the price
- Rental items: Hot water tank - reliance $48.30/month
Included in the saleAll electrical light fixtures, window coverings, kitchen appliances: jenn-air stove and maytag kitchen appliances. lg washer and admiral dryer. garage door opener with remotes. gas fireplace on the main floor and electric fireplace on the lower level. owned furnace/ac unit.
- Included: All electrical light fixtures, window coverings, kitchen appliances: jenn-air stove and maytag kitchen appliances. lg washer and admiral dryer. garage door opener with remotes. gas fireplace on the main floor and electric fireplace on the lower level. owned furnace/ac unit.
NearbyLake/pond, park, school, wooded/treed, public transit, fenced yard
- Close to: Lake/pond, park, school, wooded/treed, public transit, fenced yard
Listing detailsW12968576, Expired, Apr 7, 2026
- MLS® number: W12968576
- Status: Expired
- Listed on: Apr 7, 2026
- Days on market: 91
- Updated: Jul 7, 2026
- Possession: Other
- Occupied by: Owner
- Listing brokerage: SAM MCDADI REAL ESTATE INC.
About this home
978 Tennyson Avenue, Mississauga (Lorne Park), ON L5H 2Z1
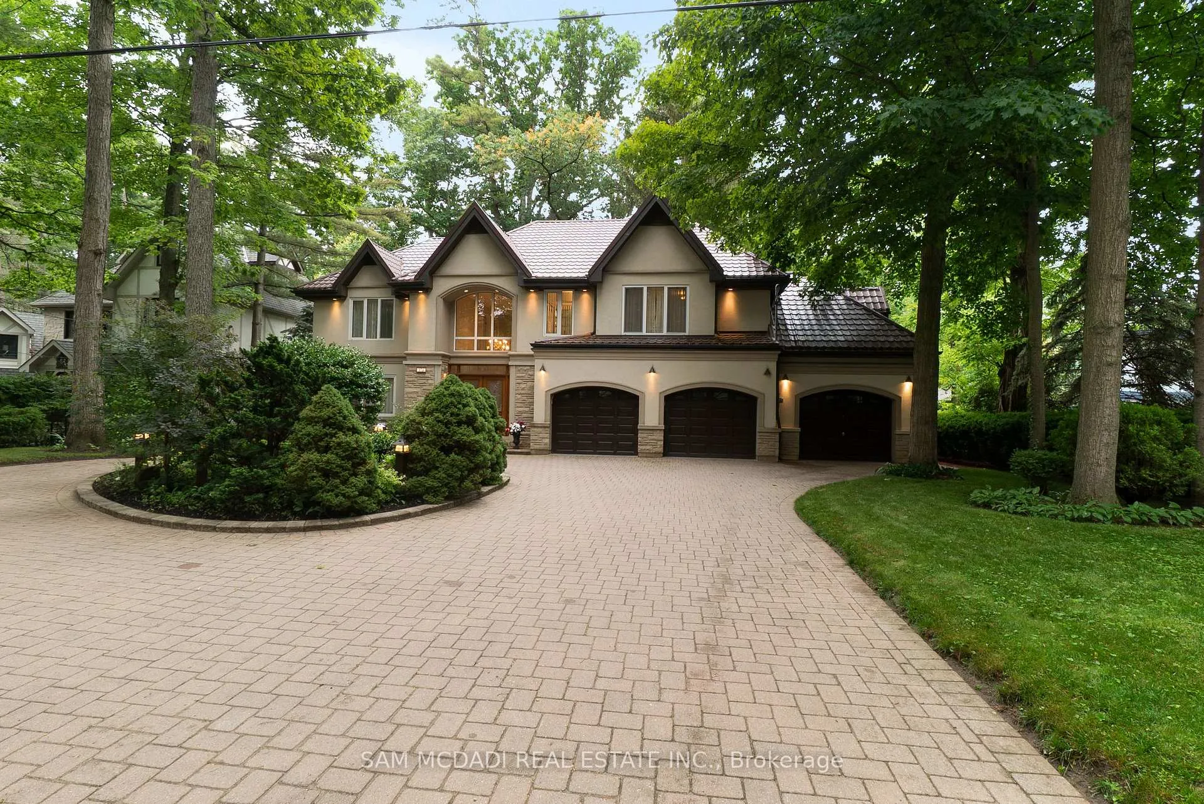
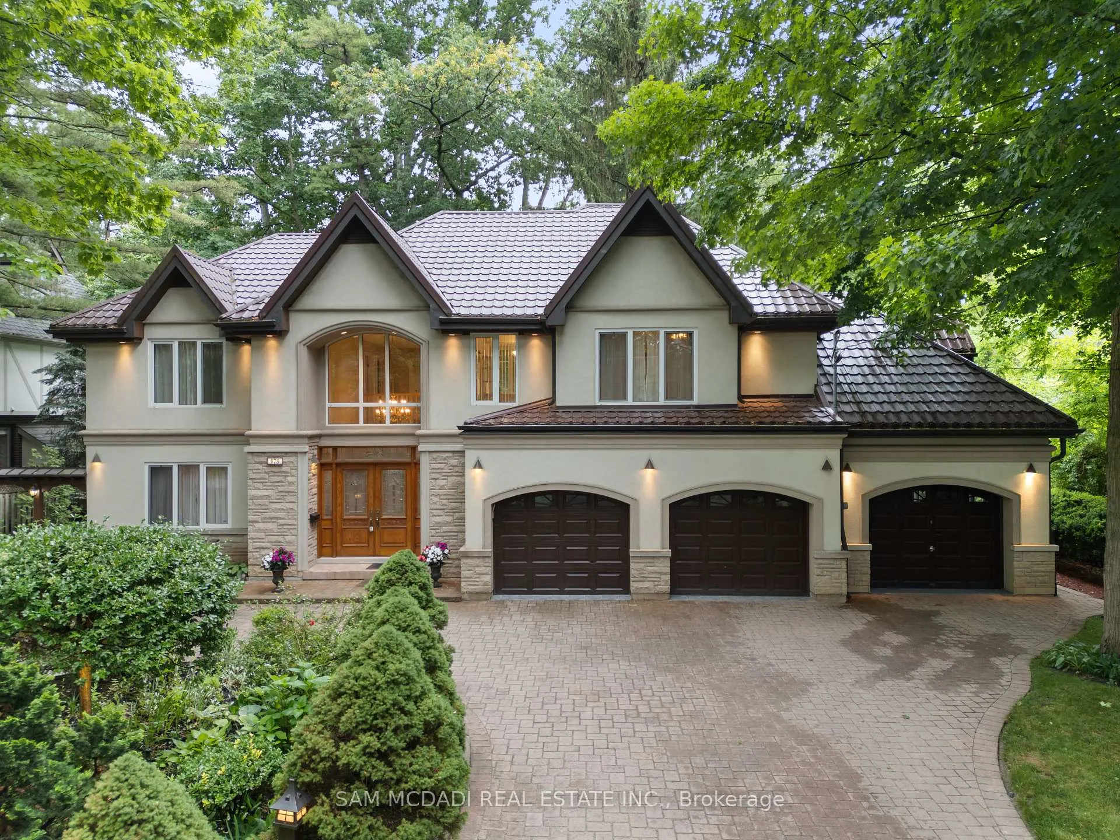
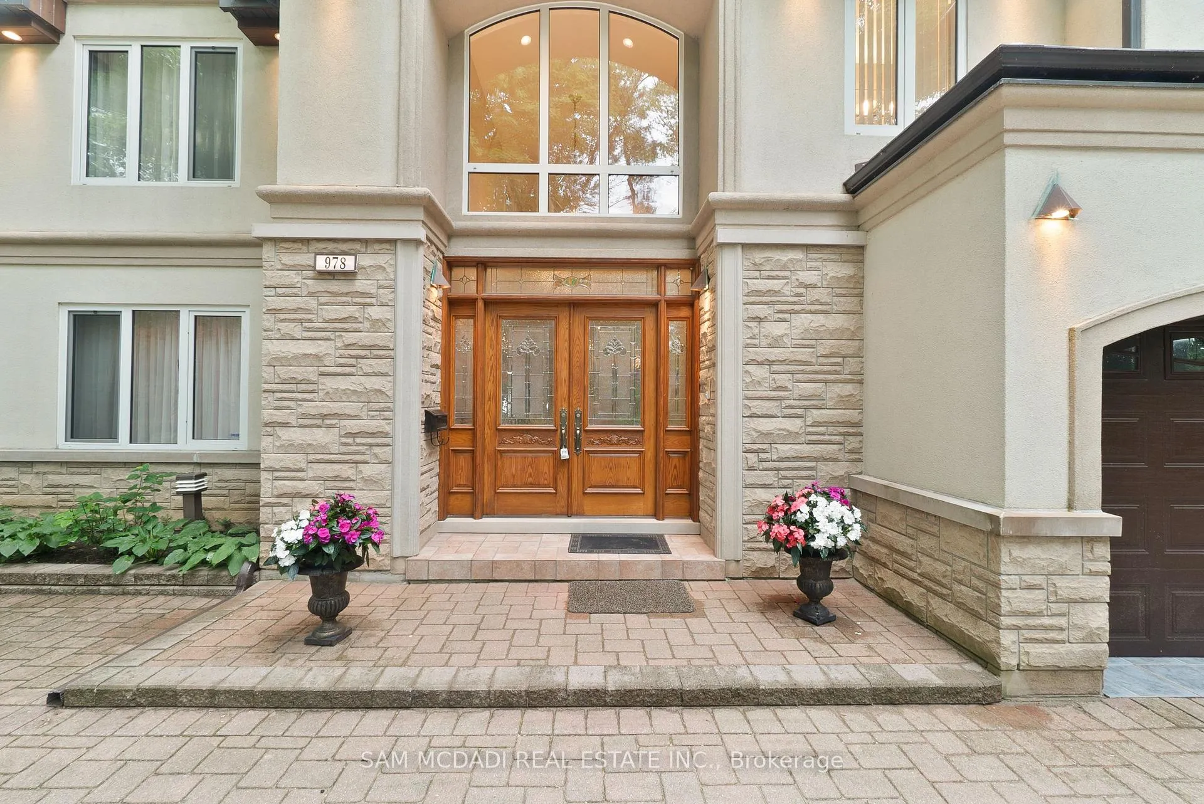
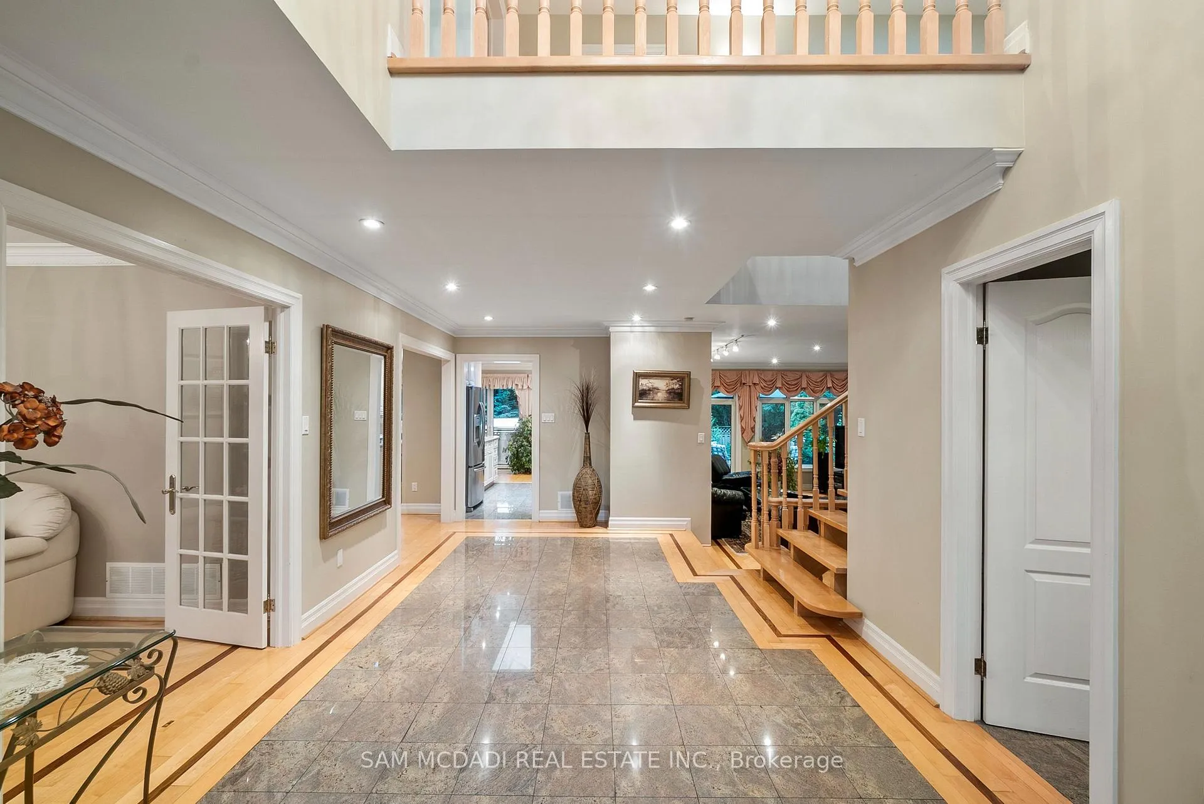
Tucked within the prestigious enclave of Lorne Park Estates, 978 Tennyson Avenue presents an exceptional opportunity to reside in one of South Mississauga's most exclusive and storied communities. Designed for both day-to-day comfort and elevated entertaining, the home features over 4,000 sq. ft. of finished living space, with wide-plank hardwood floors, and marble on the main floor, detailed crown moulding, recessed lighting, and a welcoming fireplace anchoring the family room. At the heart of the home, the chef's kitchen is appointed with granite countertops, generous cabinetry, and overlooks a breakfast nook with walkout access to the rear patio, creating seamless indoor-outdoor flow. A bright solarium with a 7-person hot tub offers year-round relaxation, while the layout is ideal for multigenerational living or hosting guests. Above, the spa-like primary suite includes a walk-in closet, 5-piece ensuite, and private balcony, complimented by three additional bedrooms, each with their own ensuite/semi-ensuite. The finished lower level extends the living space with a wet bar, second laundry, and private entrance, perfect for in-laws or future income potential. Surrounded by expansive acres of private woodlands, this elegant residence offers access to residents-only amenities including a private beach, scenic walking trails, tennis court, fire-pit, park, and playground, all set within a peaceful, family-friendly setting. Notable features include an aluminum roof, three garages, and a 450 sq. ft. patio. Ideally situated on a quiet private street just moments to top-ranked public and private schools, Port Credit, GO Transit, and major highways including the QEW and 403.
Ask about this home
A HOMEH agent will answer your questions about this home.
Around this home
Daily convenience, out of 100, from the distances below
Schools nearby
School rating, out of 10.
Helpful calculators
Your HOMEH agent

"I would see it this week."