

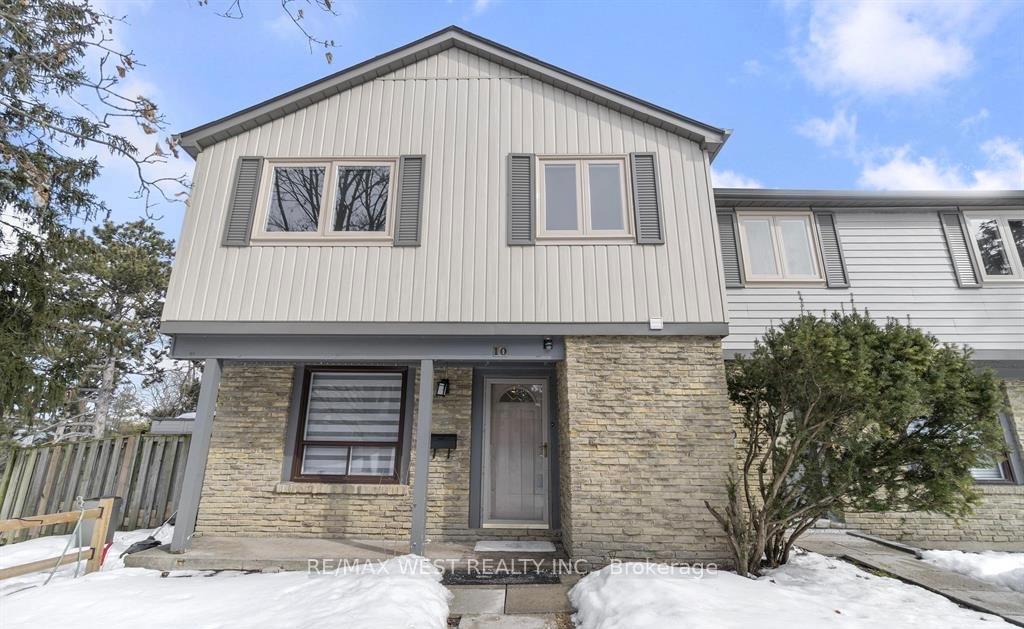
Unit 10, 98 Falconer Drive
Unit 10, 98 Falconer Drive
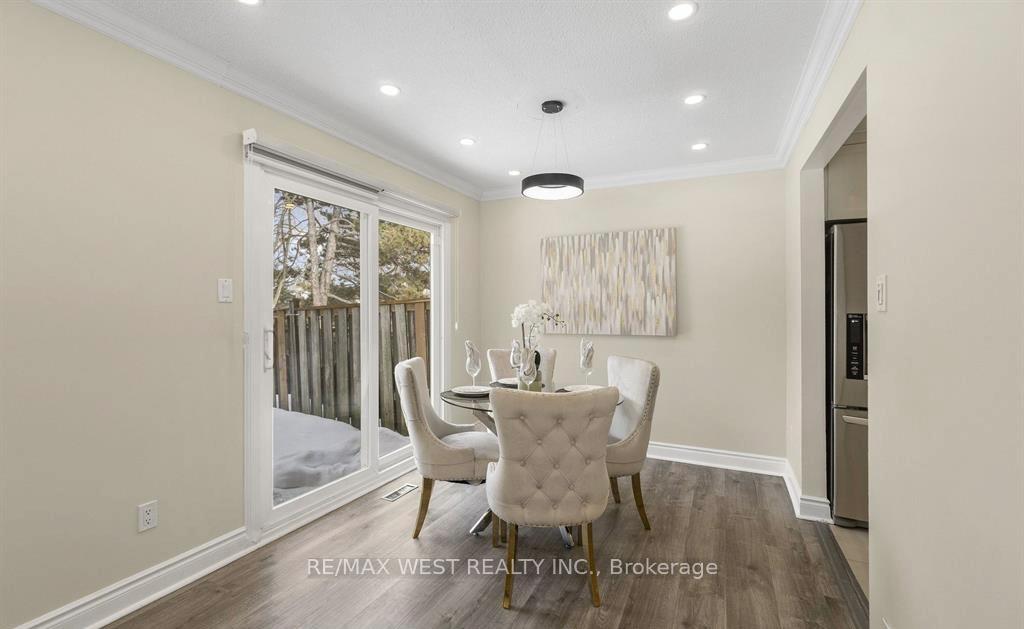
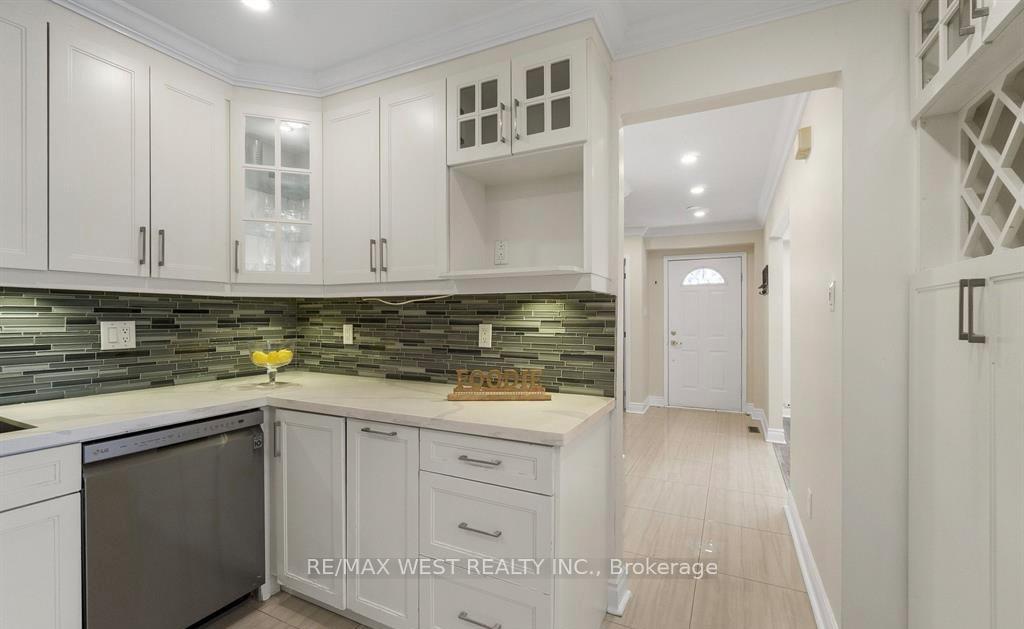
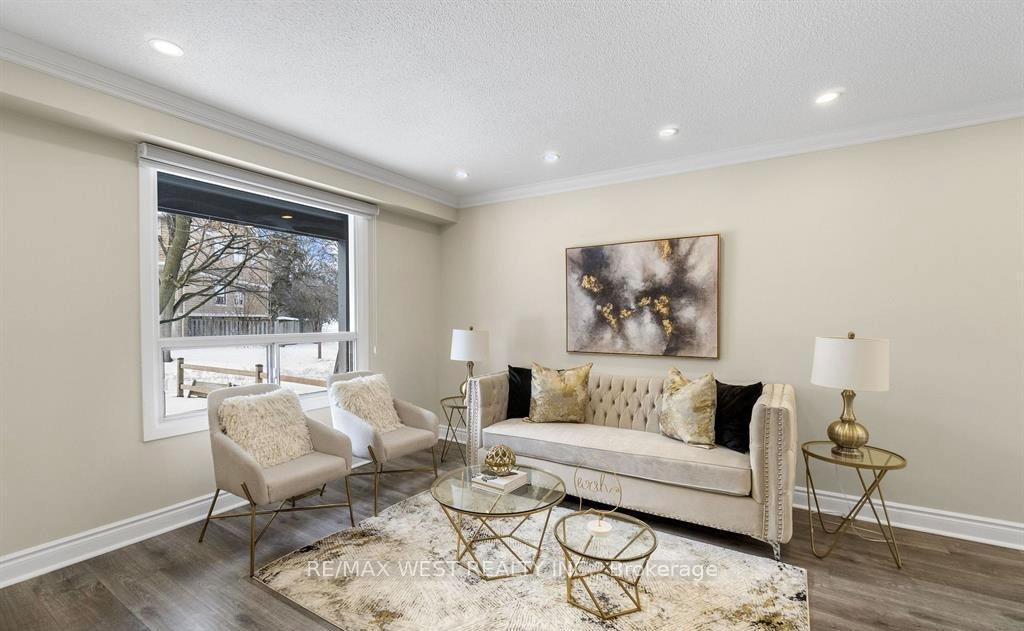
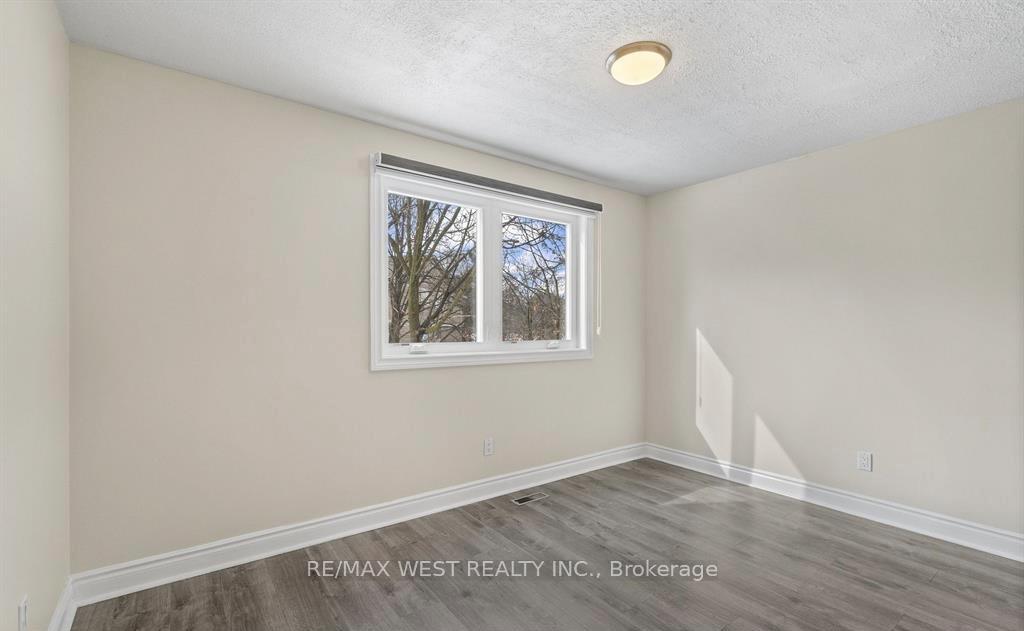 See all 20 photos
Property history
Facts and features
- BasementFinished
- LaundryIn-suite laundry, sink
- Lease term12 months
- PetsAllowed
- Central air
The homeCondo Townhouse, 2-storey, 1,200–1,399 sq ft
- Type: Condo Townhouse
- Style: 2-storey
- Living space: 1,200–1,399 sq ft
- Basement: Finished
- Exposure: West
InsideIn-suite laundry, sink, Rooms above ground 8, 4 + 1 in the basement
- Laundry: In-suite laundry, sink
- Rooms above ground: 8
- Bedrooms: 4 + 1 in the basement
- Bathrooms: 3
- Kitchens: 1
OutsideBrick, vinyl siding, Balcony None
- Exterior: Brick, vinyl siding
- Balcony: None
Parking and locker1 Parking, Common, Reserved/assigned
- Spaces: 1 Parking
- Parking type: Common
- Driveway: Reserved/assigned
- Locker: None
Building98 Falconer Drive Townhomes, Units 77, Registered 1975
- Name: 98 Falconer Drive Townhomes
- Units: 77
- Registered: 1975
- Condo corporation: 89
- Pets: Allowed
Heating, water and powerForced air, gas, Central air
- Heating: Forced air, gas
- Cooling: Central air
Rent and termsRent $3,600 a month, Entire property, Unfurnished
- Rent: $3,600 a month
- Space for rent: Entire property
- Furnished: Unfurnished
- Lease: 12 months
- Paid: Monthly
- Rent includes: Cable tv, common elements, grounds maintenance, high speed internet, snow removal
- Deposit: Required
- Credit check: Required
- Employment letter: Required
- Rental application: Required
- References: Required
IncludedGas stove, s/s fridge, dishwasher, washer/dryer, window coverings, cable tv, high speed internet, access to meadowvale south recreation centre.
- Included: Gas stove, s/s fridge, dishwasher, washer/dryer, window coverings, cable tv, high speed internet, access to meadowvale south recreation centre.
Listing detailsW12179528, Rented, May 27, 2025
- MLS® number: W12179528
- Status: Rented
- Listed on: May 27, 2025
- Days on market: 31
- Updated: Jun 27, 2025
- Possession: 2025-06-01 / Immediate
- Occupied by: Tenant
- Listing brokerage: RE/MAX WEST REALTY INC.
About this home
Unit 10, 98 Falconer Drive, Mississauga (Streetsville), ON L5N 1Y2
Stunning corner unit townhouse in Meadowvale, 4-bedroom, 2.5-bathroom home is perfect for families seeking comfort, convenience, and tranquility in a quiet, tree-lined neighborhood. The modern kitchen has lots of quartz countertops, a gas stove, and a walk-out to a huge patio with a recently built wooden deck and fence, perfect for outdoor gatherings. Recent upgrades include new flooring throughout (2023), fresh paint, pot lights, a new roof (2022), new windows (2024), and new basement flooring (2025). The spacious room in the basement provides a versatile space for a family lounge, kids' play area or extra living area. This home offers amazing convenience, with direct MiWay Bus 44 access to U of T Mississauga and proximity to parks, trails, and the Credit River. Its just 5 minutes to Downtown Streetsville, 10 minutes to Streetsville GO Station, and 15 minutes to Credit Valley Hospital. With easy access to Highways 401 & 407, commuting is effortless. Enjoy stress-free living with all-inclusive condo fees covering VIP Rogers TV, high-speed internet, water, swimming pool access, grass cutting, snow removal, and common element maintenance. Book your showings today!
Ask about this home
A HOMEH agent will answer your questions about this home.
Know more about 98 Falconer Drive Townhomes
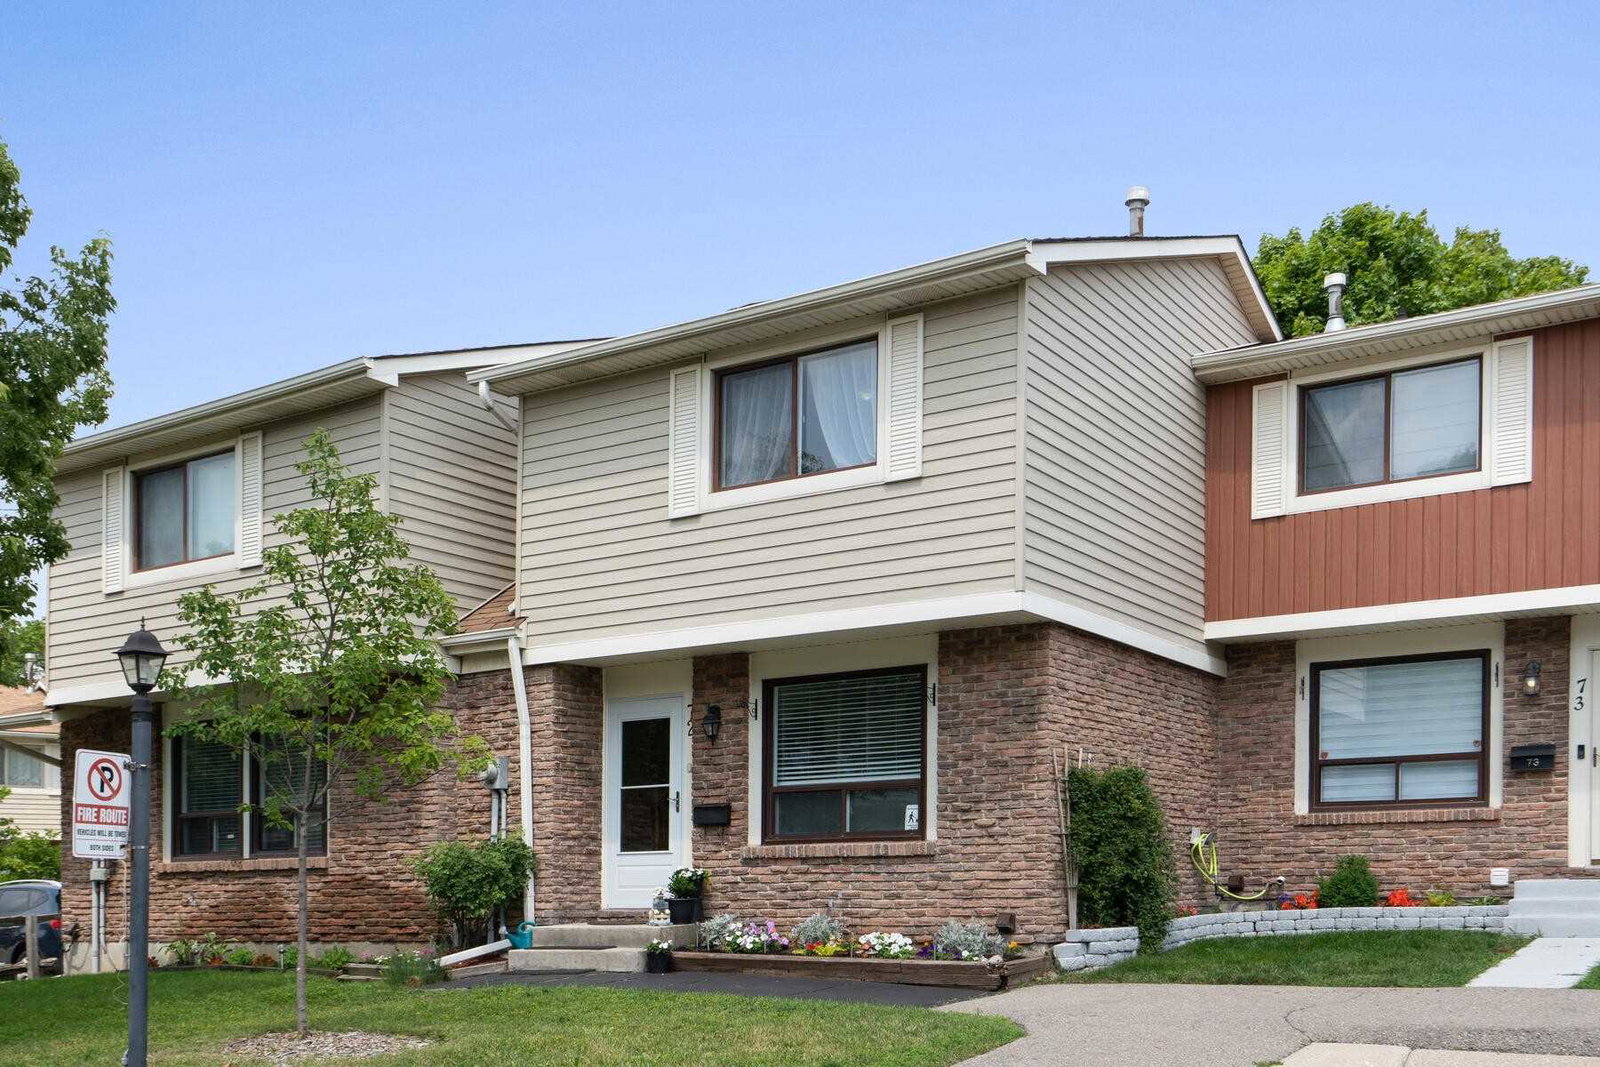
Condo building · 98 Falconer Drive
98 Falconer Drive Townhomes is a condo with 77 suites, built in 1975 by Unknown. No units are on the market here right now.
- 1storey
- 77suites
- $602/sq ft
- 1975built
No similar units for rent in 98 Falconer Drive Townhomes right now.
Around this home
Daily convenience, out of 100, from the distances below
Schools nearby
School rating, out of 10.
Helpful calculators
Your HOMEH agent

"I would see it this week."