

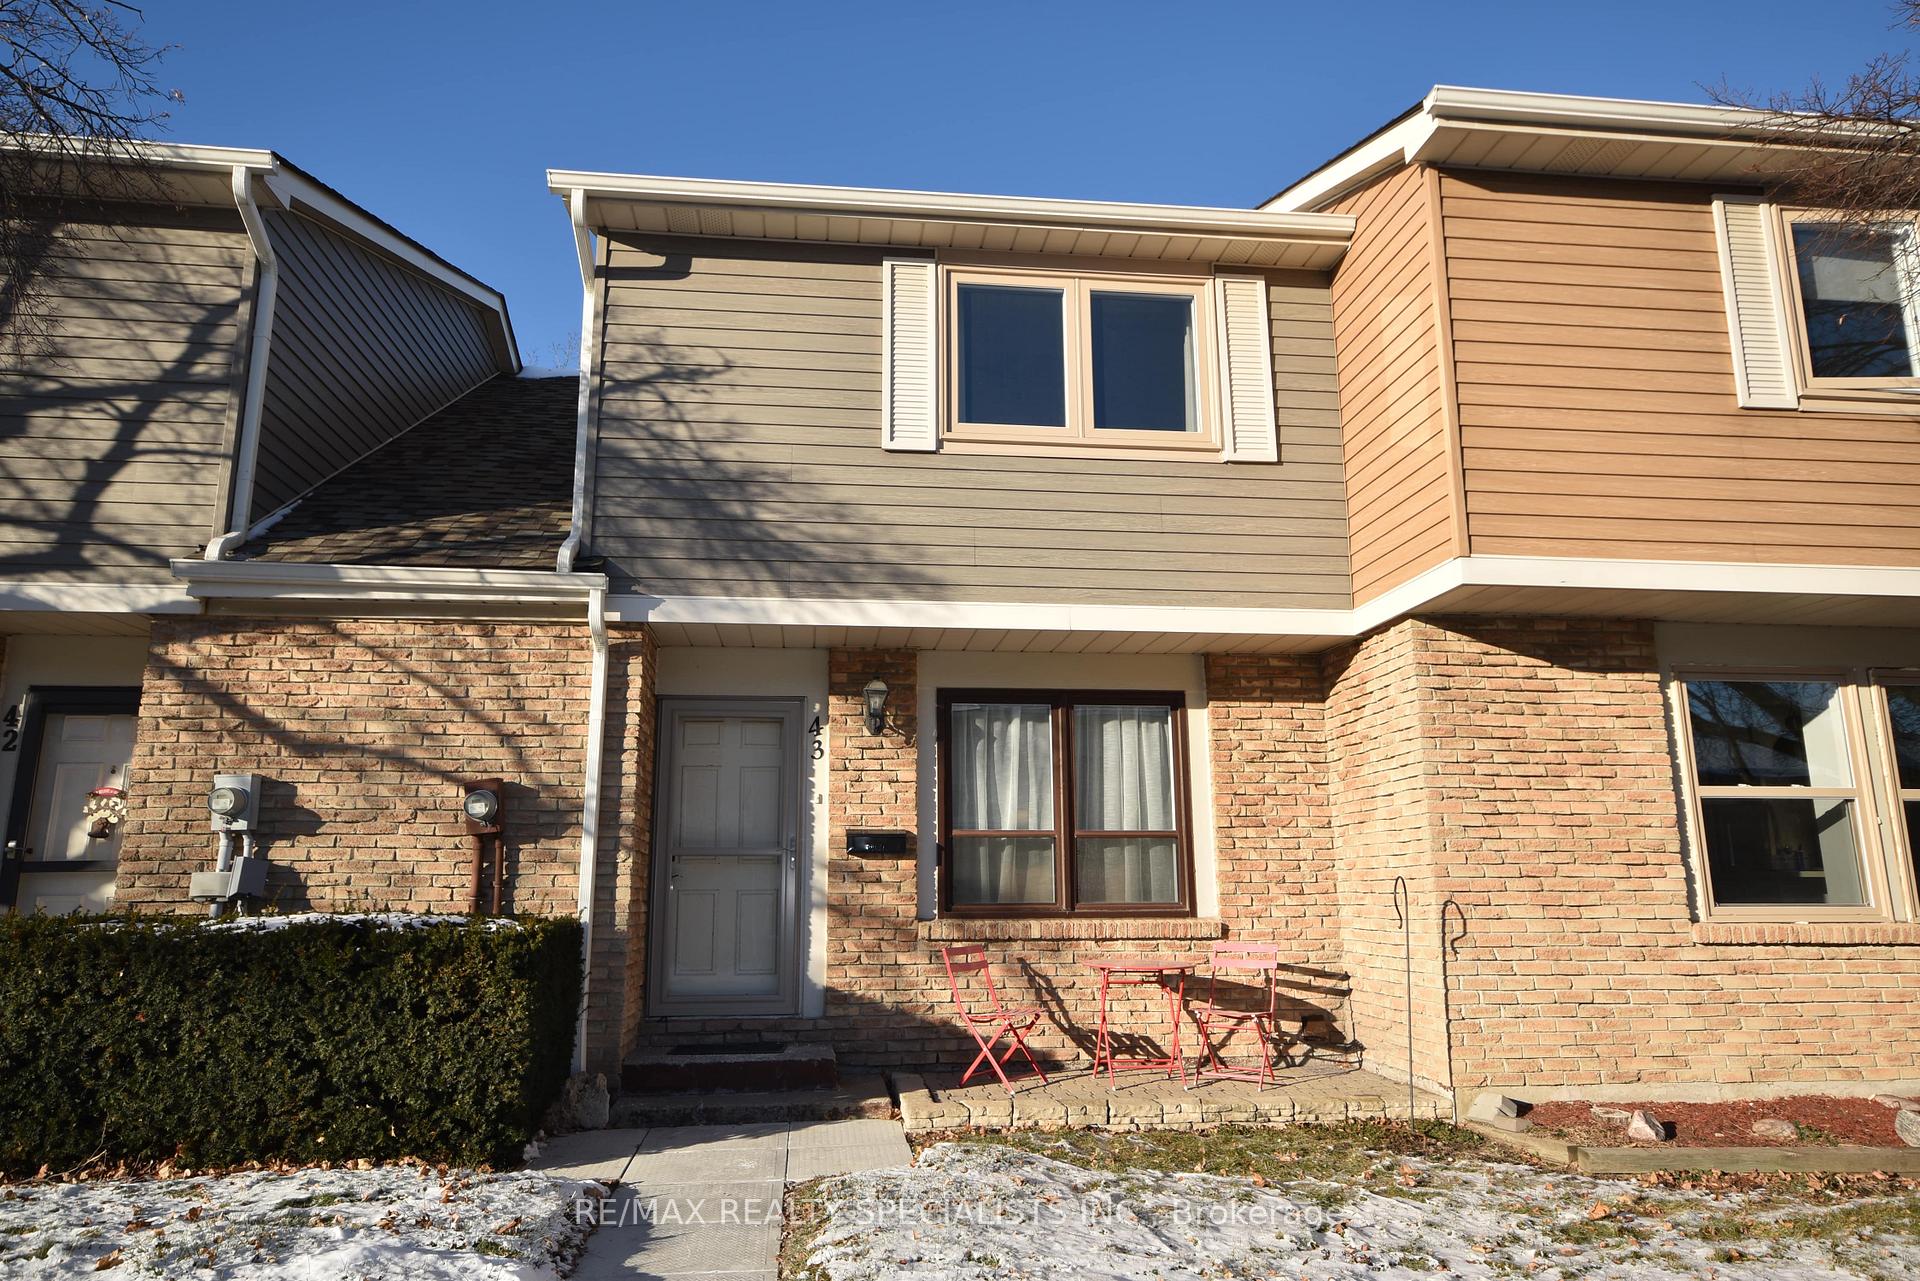
Unit 43, 98 Falconer Drive
Unit 43, 98 Falconer Drive
 See all 33 photos
Property history
Facts and features
- BasementFinished
- LaundryRoom, in basement, sink
- Lease term12 months
- PetsNot allowed
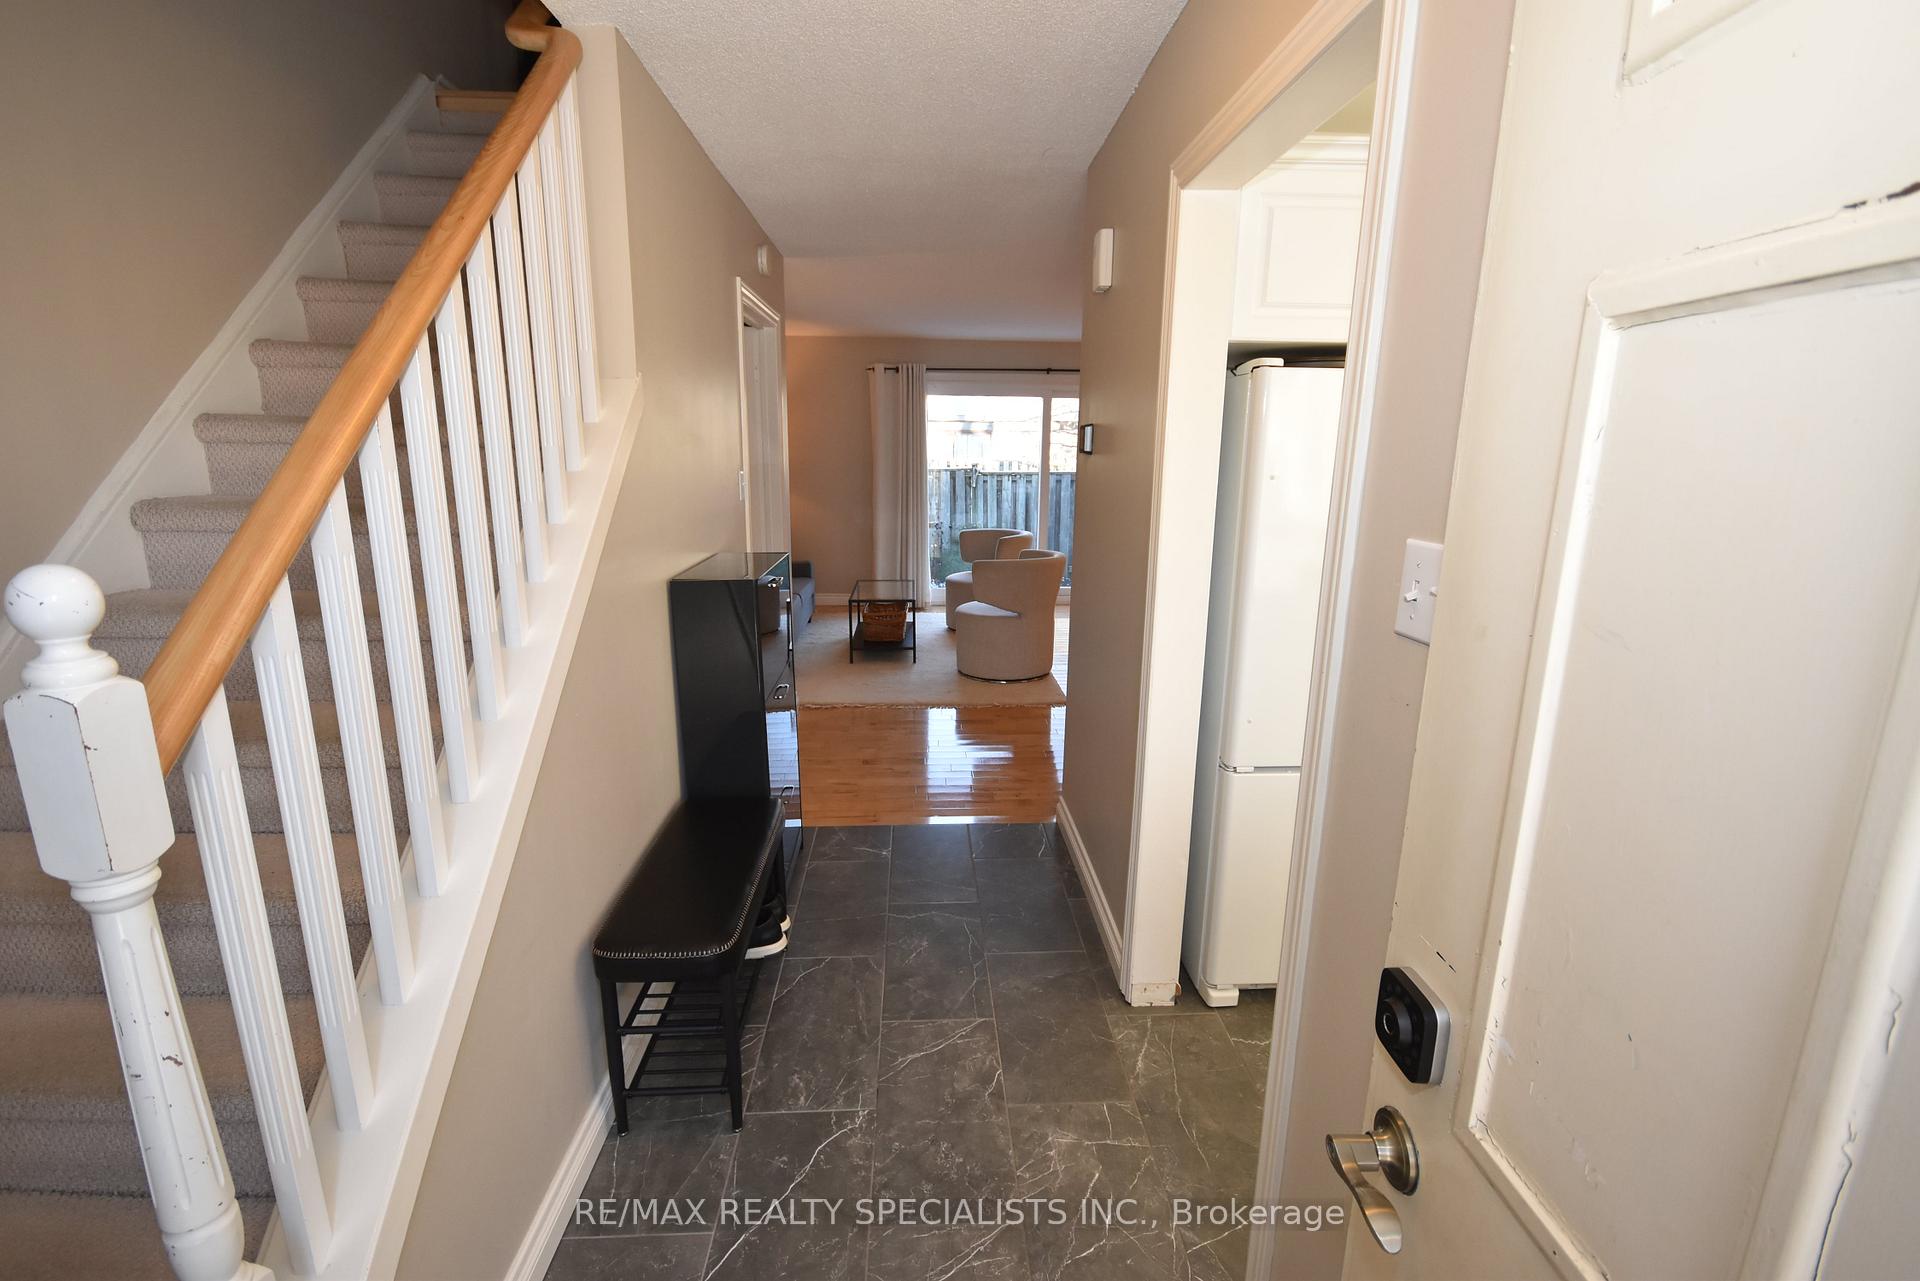
- Hardwood floors
- Central air
- Outdoor pool
The homeCondo Townhouse, 2-storey, Age 31–50 years
- TypeCondo Townhouse
- Style2-storey
- Age31–50 years
- Living space1,200–1,399 sq ft
- BasementFinished, full
- ExposureNorth South
InsideHardwood, Ceramic, Concrete, Broadloom, Laundry room, in basement, sink, lower level, Water heater owned, floor drain, storage
- FlooringHardwood, Ceramic, Concrete, Broadloom
- LaundryLaundry room, in basement, sink, lower level
- FeaturesWater heater owned, floor drain, storage
- SecuritySmoke detector, carbon monoxide detectors
- Rooms above ground6
- Rooms in the basement3
- Bedrooms3
- Bathrooms2
- Kitchens1
OutsideBrick, vinyl siding, Asphalt shingle, Poured concrete, concrete
- ExteriorBrick, vinyl siding
- RoofAsphalt shingle
- FoundationPoured concrete, concrete
- BalconyNone
- FeaturesPatio
Parking and locker1 Parking, Exclusive, Surface
- Spaces1 Parking
- Parking typeExclusive
- DrivewaySurface
- Spot43
- LockerNone
Building98 Falconer Drive Townhomes, Units 77, Registered 1975
- Name98 Falconer Drive Townhomes
- Units77
- Registered1975
- Condo corporation89
- AmenitiesVisitor parking, outdoor pool, bbqs allowed, recreation room
- PetsNot allowed
Heating, water and powerForced air, gas, Central air
- HeatingForced air, gas
- CoolingCentral air
Rent and termsRent $3,100 a month, Entire property, Unfurnished
- Rent$3,100 a month
- Space for rentEntire property
- FurnishedUnfurnished
- Lease12 months
- PaidMonthly
- Rent includesWater, snow removal, parking, high speed internet, grounds maintenance, building insurance, cable tv, exterior maintenance, common elements
- DepositRequired
- Credit checkRequired
- Employment letterRequired
- Rental applicationRequired
- ReferencesRequired
- Rental itemsNone;
IncludedCentral air conditioner; fridge; stove; b/i dishwasher; clothes w&d; window coverings; smoke detectors; honeywell smart thermostat; humidifier, fire extinguishers and fire blanket, backyard storage shed, Not included None;
- IncludedCentral air conditioner; fridge; stove; b/i dishwasher; clothes w&d; window coverings; smoke detectors; honeywell smart thermostat; humidifier, fire extinguishers and fire blanket, backyard storage shed
- Not includedNone;
NearbyPublic transit, place of worship, park, fenced yard, school, rec./commun.centre
- Close toPublic transit, place of worship, park, fenced yard, school, rec./commun.centre
Listing detailsW11923603, Rented, Jan 14, 2025
- MLS® numberW11923603
- StatusRented
- Listed onJan 14, 2025
- Days on market15
- UpdatedJan 29, 2025
- Possession30 days / TBA
- Occupied byVacant
- Listing brokerageRE/MAX REALTY SPECIALISTS INC.
About this home
Unit 43, 98 Falconer Drive, Mississauga (Streetsville), ON L5N 1Y2
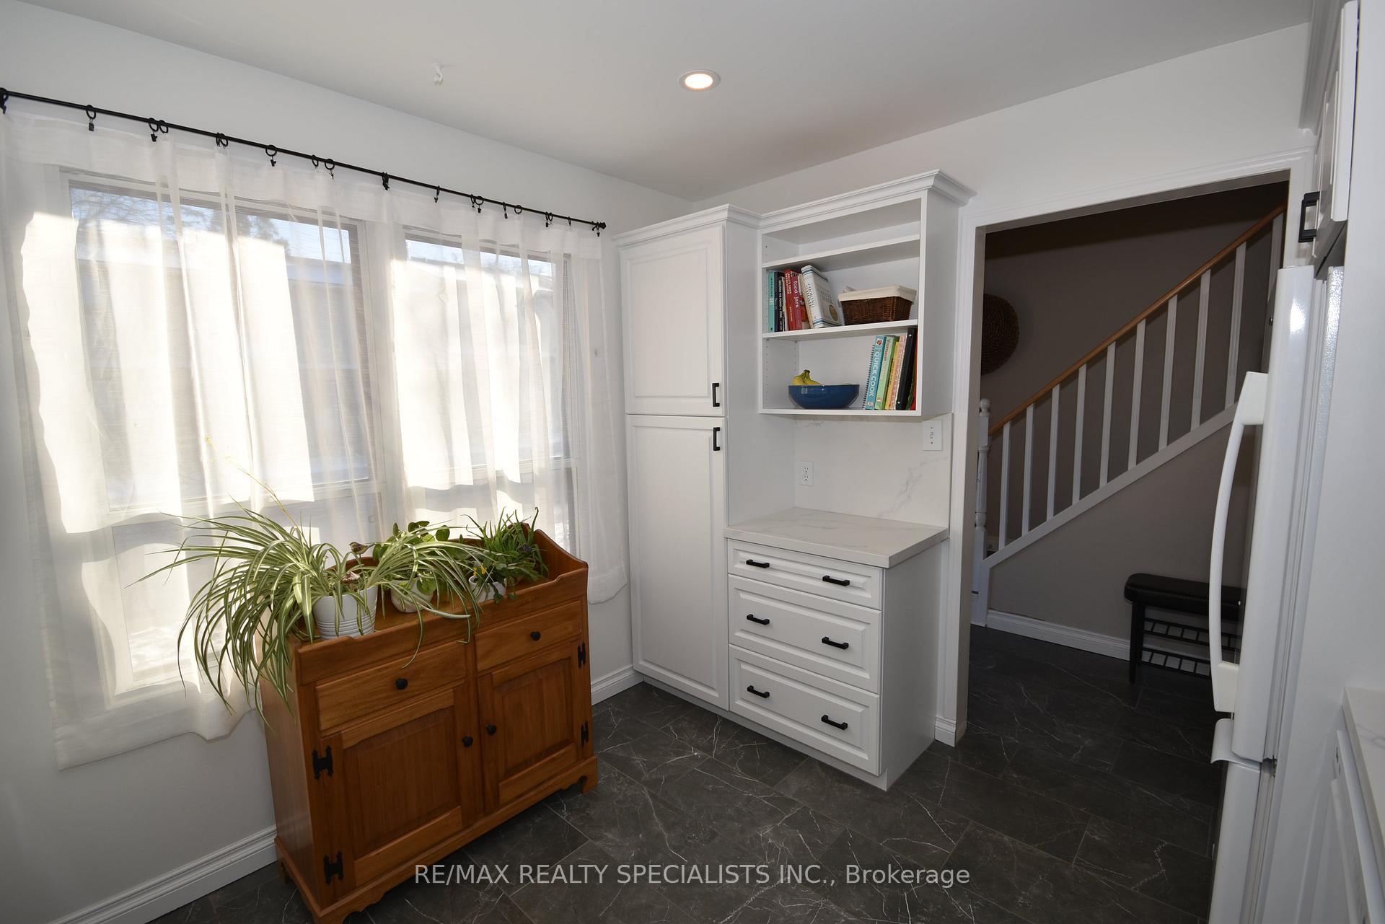
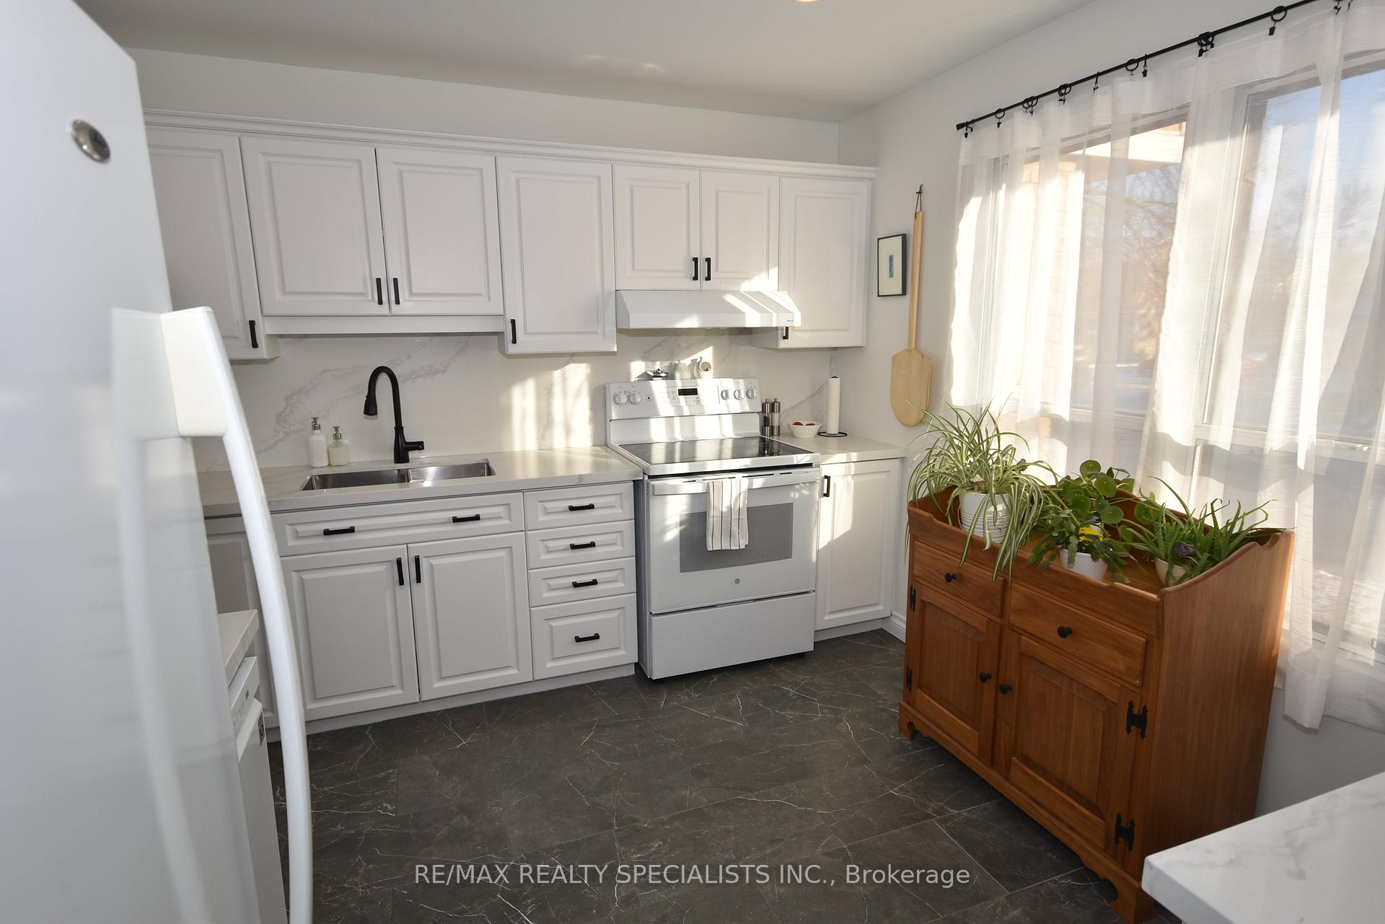
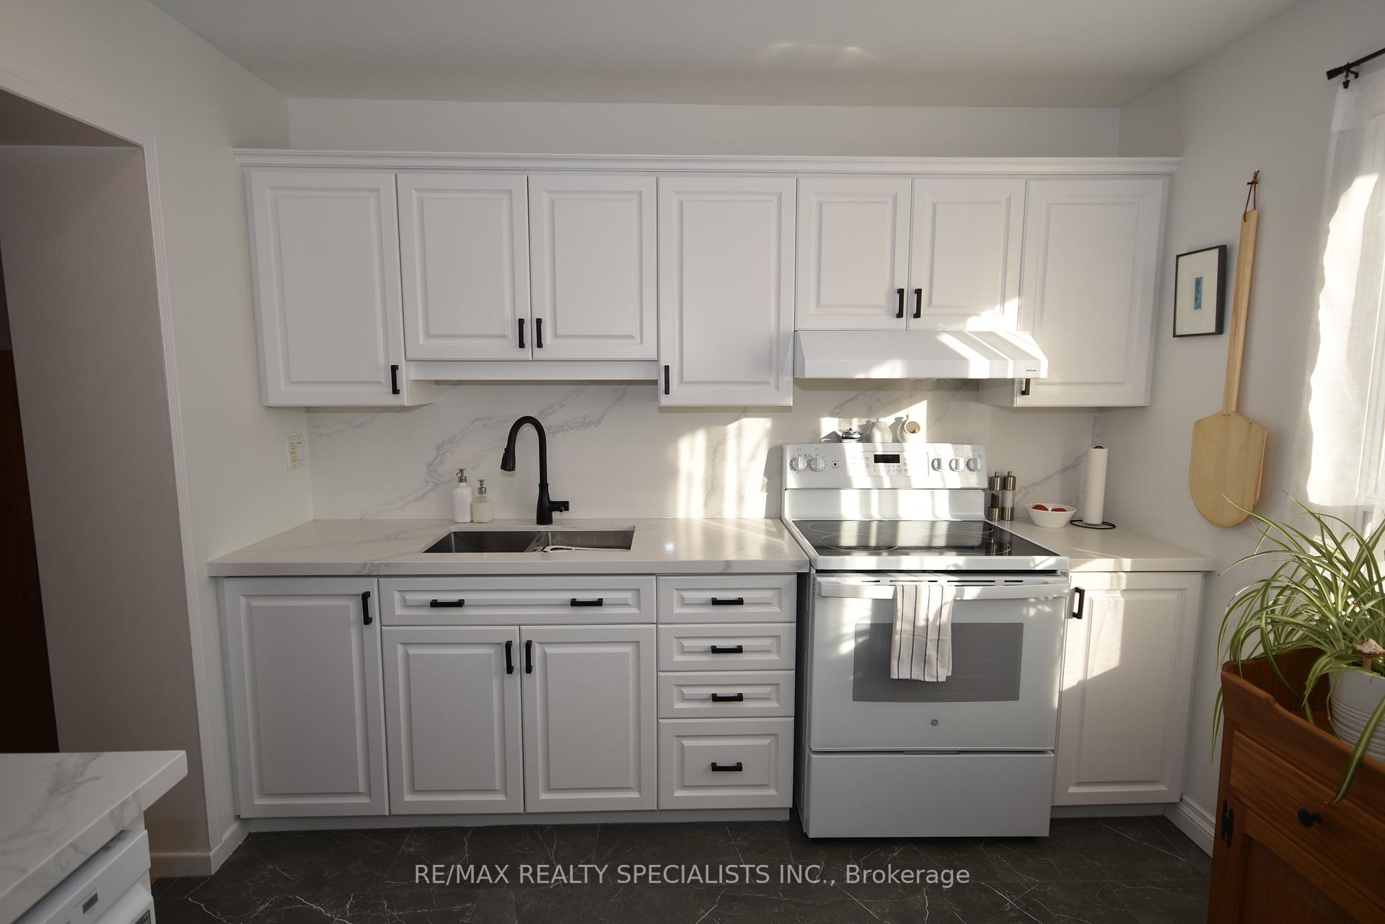
Love where you live! This 1200 sqft Streetsville townhome with private fenced backyard is situated in a quiet and friendly complex. Vacant and move in ready, this fantastic 3 bedroom layout also offers 2 full washrooms. Enjoy the bright updated kitchen that features a pantry with pull out drawers, pot lights and a quartz counter with matching backsplash. The finished basement has great storage, laundry and another room to relax and enjoy. The location is very convenient. Minutes to 401/403/407. Surrounded by parks and trails. A short drive to either Meadowvale or Streetsville GO stations. Walk into the Village of Streetsville to enjoy the shops and local events. A clean and well-maintained condo townhome includes lawncare and snow removal, water, Rogers cable & high-speed internet, onsite parking and access to a community pool. Look no further for worry free living!
Ask about this home
A HOMEH agent will answer your questions about this home.
Know more about 98 Falconer Drive Townhomes
Condo building · 98 Falconer Drive
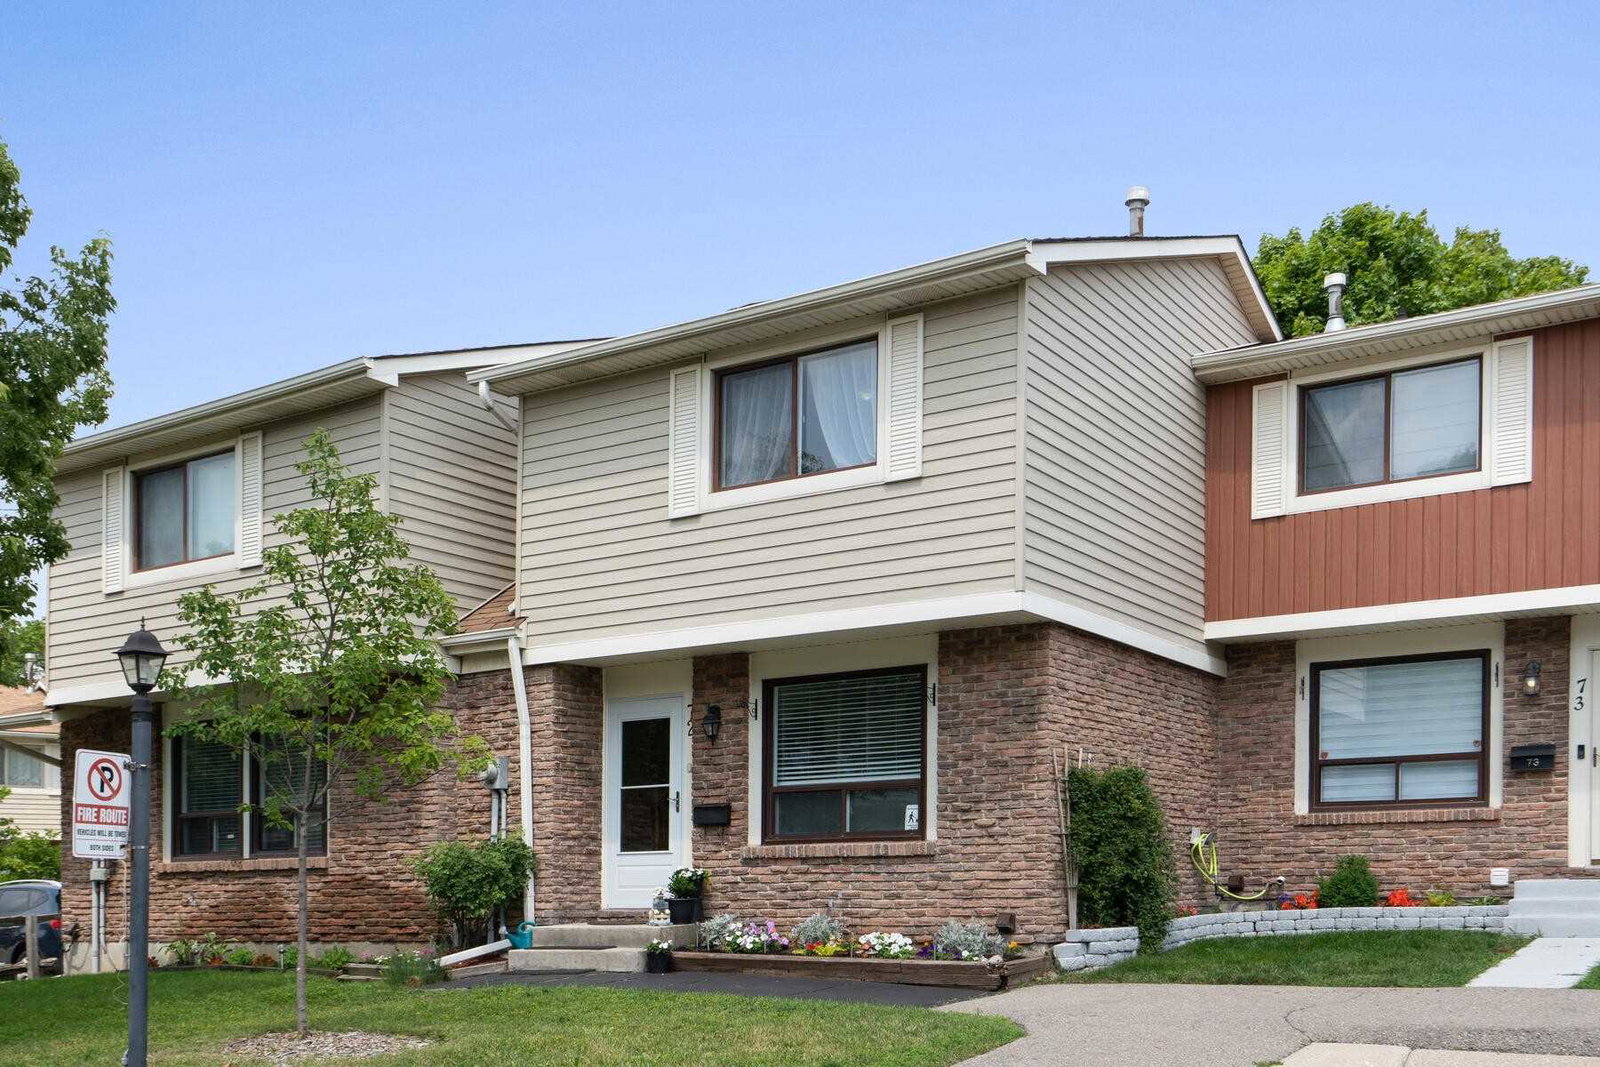
98 Falconer Drive Townhomes is a condo with 77 suites, built in 1975 by Unknown. No units are on the market here right now.
- 1storey
- 77suites
- $602/sq ft
- 1975built
No similar units for rent in 98 Falconer Drive Townhomes right now.
Around this home
Daily convenience, out of 100, from the distances below
Schools nearby
School rating, out of 10.
Helpful calculators
Your HOMEH agent

"I would see it this week."