

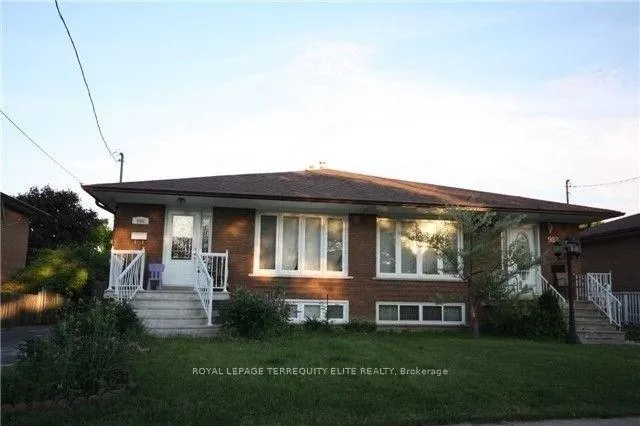
990 Fourth Street
Semi-Detached Rented
1/13990 Fourth Street
Semi-Detached Rented
 See all 13 photos
3 Bedrooms
2 Bathrooms
0 Garage
700–1.1K sq.ft
Entire Home
— Unit
Property history
Facts and features
- BasementFinished
- Lot size32 × 111 ft
- Lease term12 months
- FurnishedUnfurnished
What stands out
- Hardwood floors
- Central air
The homeSemi-Detached, Backsplit 4, 700–1,100 sq ft
- Type: Semi-Detached
- Style: Backsplit 4
- Living space: 700–1,100 sq ft
- Basement: Finished
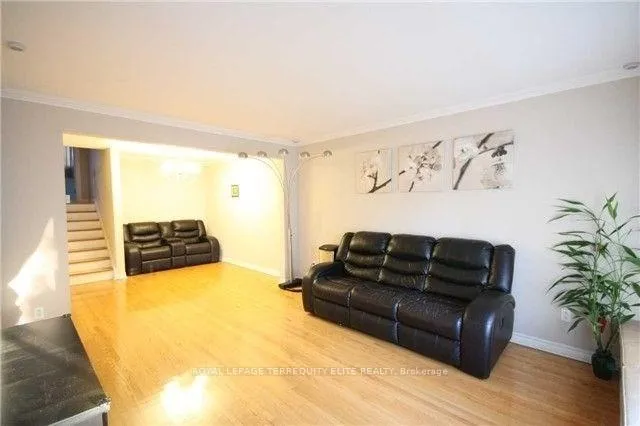
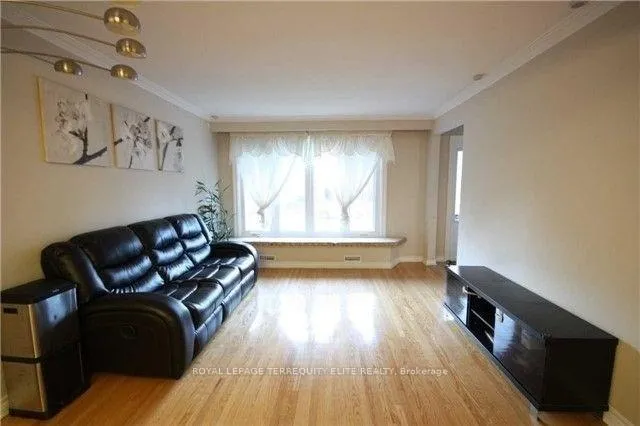
InsideHardwood, In basement, lower level, Water heater
- Flooring: Hardwood
- Laundry: In basement, lower level
- Features: Water heater
- Rooms above ground: 6
- Bedrooms: 3
- Bathrooms: 2
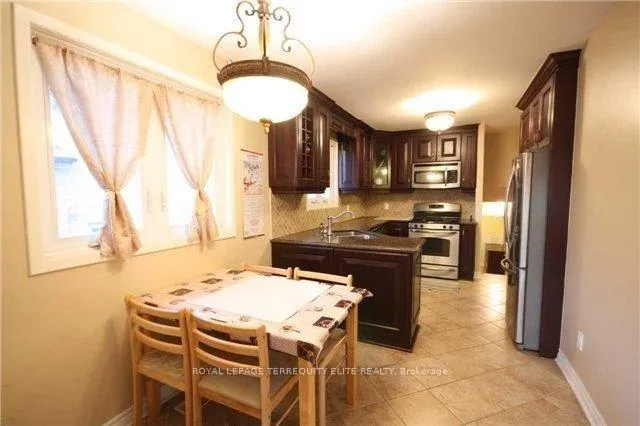
- Kitchens: 1
Outside and lotBrick front, Asphalt shingle, Concrete block
Outside
- Exterior: Brick front
- Roof: Asphalt shingle
- Foundation: Concrete block
- Size: 32 × 111 ft
Parking4 Parking, Private
- Spaces: 4 Parking
- Driveway: Private
Heating, water and powerForced air, gas, Central air, Municipal water
- Heating: Forced air, gas
- Cooling: Central air
- Water: Municipal water
- Sewer: Municipal sewer
Rent and termsRent $3,300 a month, Entire property, Unfurnished
- Rent: $3,300 a month
- Space for rent: Entire property
- Furnished: Unfurnished
- Lease: 12 months
- Rent includes: Parking
- Deposit: Required
- Credit check: Required
- Employment letter: Required
- Rental application: Required
- References: Required
IncludedTenant pays all utilities and hot water tank rental.
- Not included: Tenant pays all utilities and hot water tank rental.
NearbyLake/pond, park, public transit, school
- Close to: Lake/pond, park, public transit, school
Listing detailsW13412232, Rented, Jun 7, 2026
- MLS® number: W13412232
- Status: Rented
- Listed on: Jun 7, 2026
- Days on market: 12
- Updated: Jun 19, 2026
- Possession: 2026-08-01 / Flexible
- Occupied by: Tenant
- Listing brokerage: ROYAL LEPAGE TERREQUITY ELITE REALTY
About this home
990 Fourth Street, Mississauga (Lakeview), ON L5E 1J9
Water HeaterLake/PondParkPublic TransitSchool
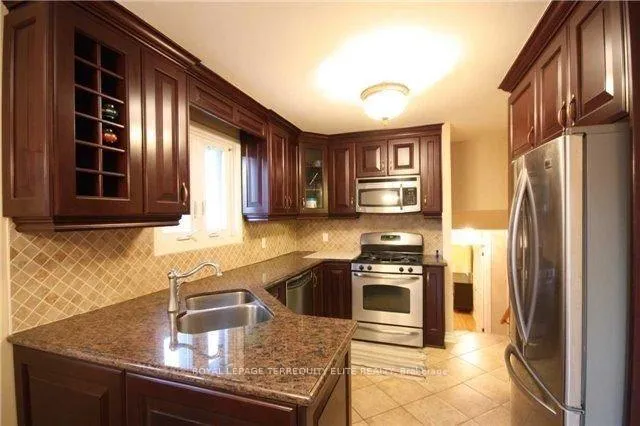
Charming 3 Bedroom Family Home In Prime Lakeview Community! Hardwood Floors Through Out, Family Size Kitchen With Granite Counters and Stainless steel appliances, Separate Side Entrance. Double French Doors In Master With Crown Moulding, Finished Open Concept Basement With Wet Bar & Granite Counter. Steps To Lakefront Promenade, Marina, Port Credit Yatch Club &Lakeview Golf Course, Close To Malls, Schools, Parks, Long Branch Go, Qew, 427 & Much More!
Read more
Ask about this home
A HOMEH agent will answer your questions about this home.
Ask a question
Around this home
Lakeshore/Ogden
Errands
Parks
Schools
Daily convenience, out of 100, from the distances below
ParkSerson Park · 4 within 1 km7 min walk443 m
GroceryEvy's Variety6 min walk382 m
SchoolQueen of Heaven School5 min walk300 m
PharmacyCyril Pharmacy17 min walk1.1 km
Cafés & foodFairgrounds Coffee · 10 within 1 km2 min walk106 m
Gym & rec centreCawthra Pool13 min walk821 m
LibraryMississauga Library - Lakeview9 min walk526 m
WalkDriveStraight-line distance, open map data
Grocery0.4 km
Park0.4 km
Coffee0.1 km
Dining0.4 km
Gym1.2 km
Schools nearby
School rating, out of 10.
Queen of Heaven Schoolelementary · Private · 0.3 km
6.3/10Fair
The Toronto French School - Mississaugaelementary · Private · 0.5 km
—
St Paul Secondary Schoolsecondary · Private · 0.7 km
7.7/10Good
Contact agent
Helpful calculators
Rent vs buy
Affordability
Mortgage
Down payment
Stress test
CMHC insurance
Your HOMEH agent

KimHOMEH agent · Mississauga
"I would see it this week."
Ask Kim