

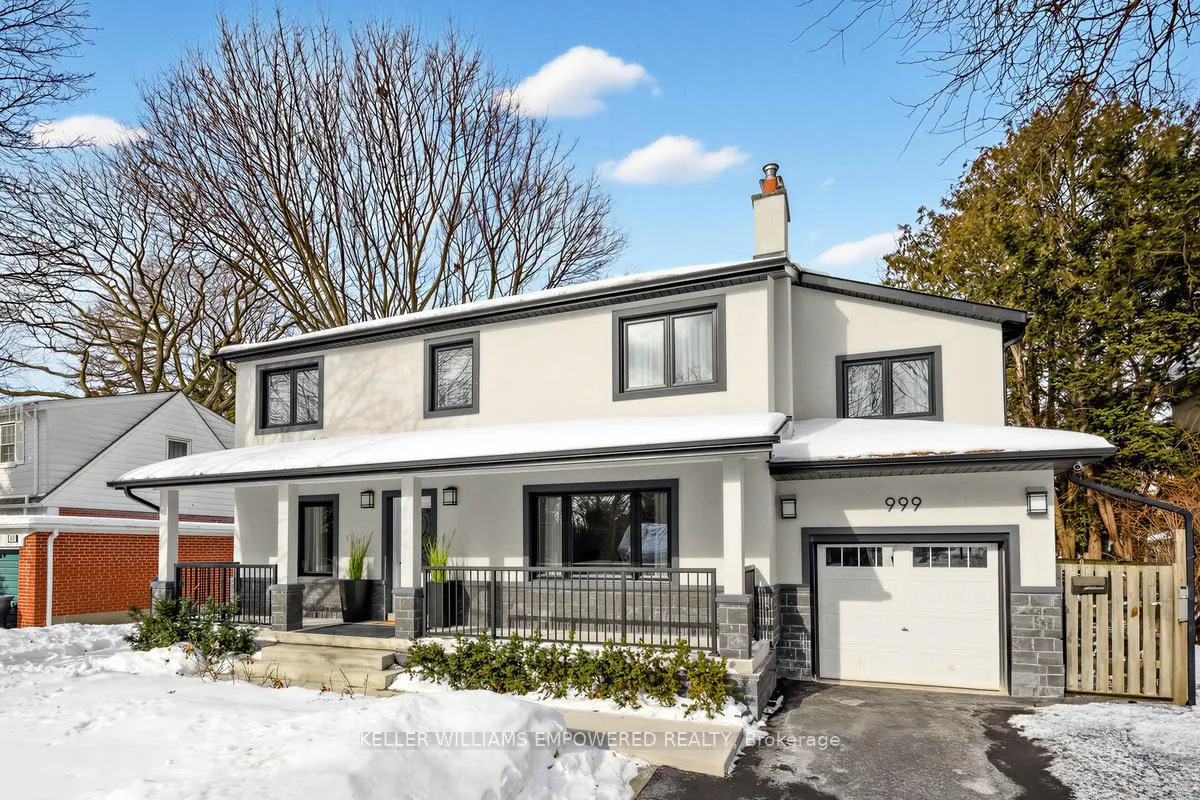
999 Henley Road W
999 Henley Road W
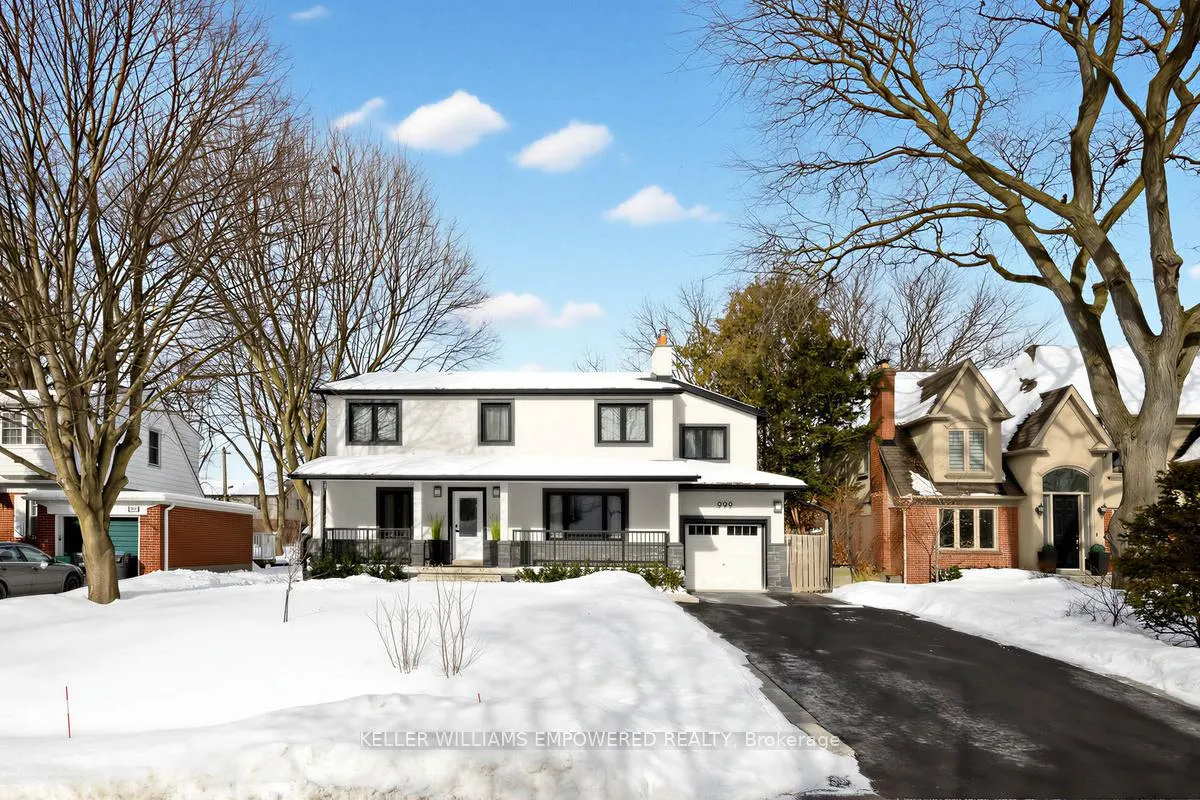
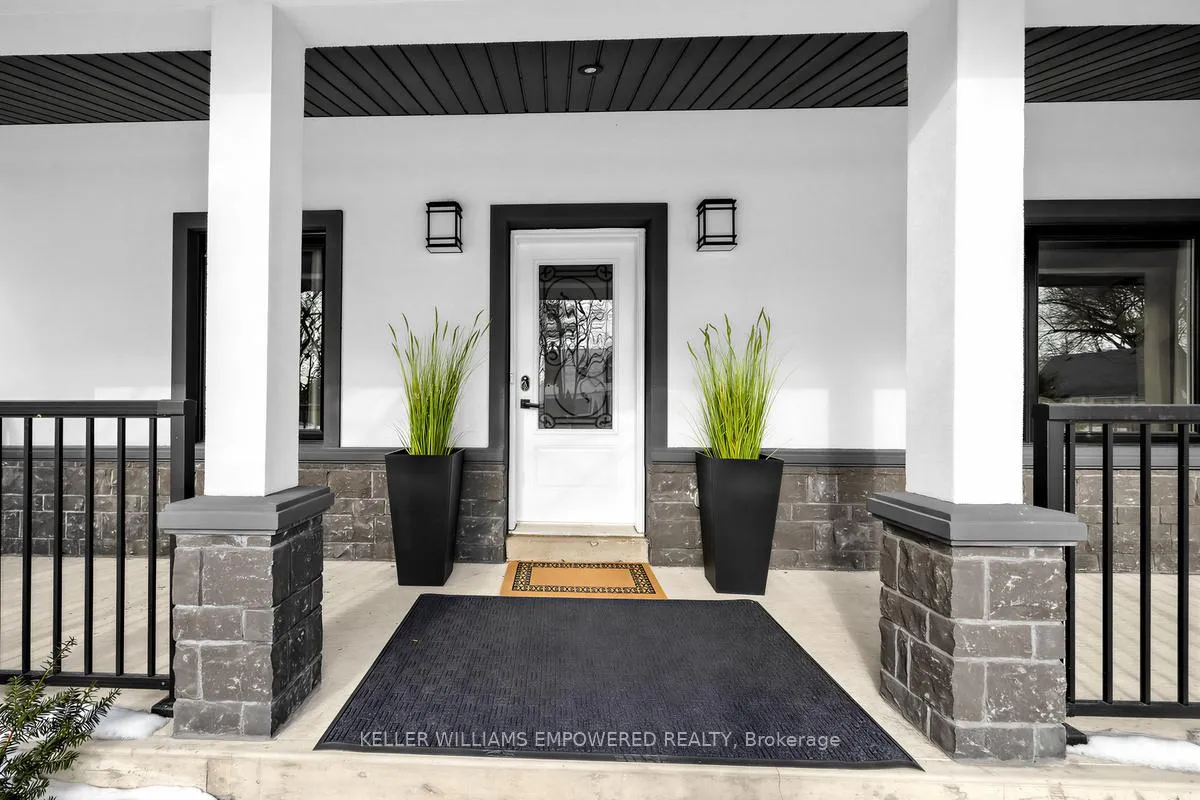
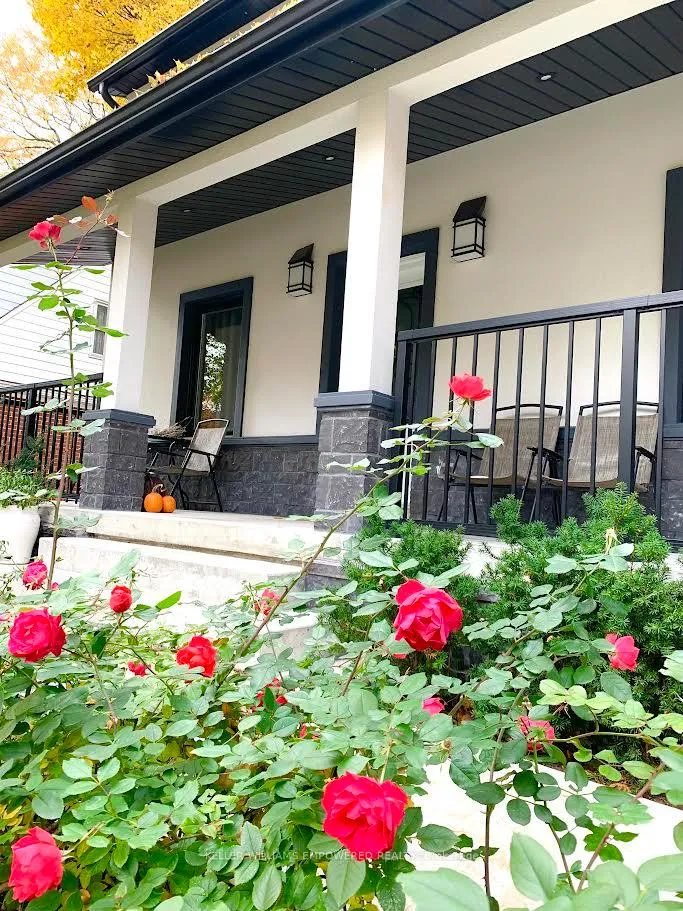
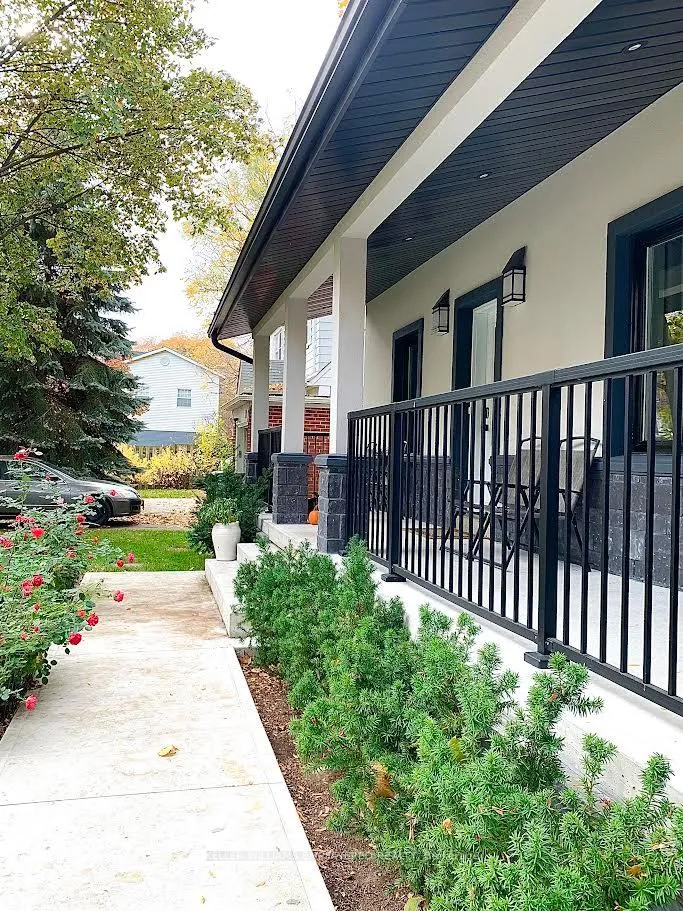 See all 34 photos
Property history
- $1,799,000TerminatedList: 2026-03-03|End: 2026-03-23|20 daysW12840448
- $1,828,000TerminatedList: 2026-02-17|End: 2026-03-03|14 daysW12792106
Facts and features
- BasementFinished
- Age of home51–99 years
- Price per sq ft~$654
- Water, sewerMunicipal
- Hardwood floors
- Fireplace
- Central air
The homeDetached, 2-storey, Age 51–99 years
- Type: Detached
- Style: 2-storey
- Age: 51–99 years
- Living space: 2,500–3,000 sq ft
- Basement: Finished
InsideFireplace Yes, wood, Tile, Hardwood, Vinyl, Main level
- Fireplace: Yes, wood
- Flooring: Tile, Hardwood, Vinyl
- Laundry: Main level
- Features: Storage, sump pump, upgraded insulation
- Rooms above ground: 10
- Rooms in the basement: 2
- Bedrooms: 4 + 1 in the basement
- Bathrooms: 4
- Kitchens: 1
- Family room: Yes
Outside and lotStone, stucco (plaster), Asphalt shingle, Block, poured concrete
- Exterior: Stone, stucco (plaster)
- Roof: Asphalt shingle
- Foundation: Block, poured concrete
- Features: Deck, lighting, porch
- Other structures: Garden shed, storage
- Size: 59 × 148.35 ft
Parking2 Garage, Attached
- Spaces: 2 Garage
- Garage: Attached
Heating, water and powerForced air, gas, Central air, Municipal water
- Heating: Forced air, gas
- Cooling: Central air
- Water: Municipal water
- Sewer: Municipal sewer
- Natural gas: Available
- Hydro: Available
- Cable: Available
- Telephone: Available
Costs and taxesTaxes $11,714 a year, HST included in the price, Hot water tank
- Taxes, 2025: $11,714 a year
- HST: HST included in the price
- Rental items: Hot water tank
Included in the saleAll appliances, elfs, window coverings, Nest system
- Included: All appliances, elfs, window coverings
- Not included: Nest system
NearbyFenced yard, park, public transit, rec./commun.centre, school, hospital
- Close to: Fenced yard, park, public transit, rec./commun.centre, school, hospital
Listing detailsW12840448, Terminated, Mar 3, 2026
- MLS® number: W12840448
- Status: Terminated
- Listed on: Mar 3, 2026
- Days on market: 20
- Updated: Mar 23, 2026
- Possession: Flexible
- Occupied by: Owner
- Listing brokerage: KELLER WILLIAMS EMPOWERED REALTY
About this home
999 Henley Road W, Mississauga (Lakeview), ON L4Y 1C8
Sophisticated Living in Prestigious Applewood Acres! A rare opportunity in one of Mississauga's most sought-after family enclaves. Set on an exceptional 59 x 148 ft lot, this meticulously reimagined residence offers 3,500 sq. ft. of refined living space. This is more than a renovation; it's a turnkey lifestyle upgrade. The heart of the home showcases a stunning open-concept kitchen, living, and dining area filled with natural light. Two expansive walkouts (2023) lead to a private deck & yard, creating a seamless indoor-outdoor setting ideal for gatherings or relaxed family evenings. The chef-inspired kitchen features quartz countertops, premium stainless-steel appliances (2022), and an oversized island that anchors the space beautifully; perfect for hosting or quiet mornings overlooking the garden. A main-floor office provides privacy for working professionals, while the formal living room with wood-burning fireplace offers timeless charm and comfort. The extraordinary 720 sq. ft. primary retreat feels like a boutique hotel suite, with triple-exposure windows (N/S/ W), a Juliet balcony, dual walk-in closets, a lounge area, and a spa-inspired ensuite. Three additional bedrooms provide generous space for family living. The fully finished lower level adds exceptional flexibility, featuring a fifth bedroom, renovated 3-piece bath, and open-concept space ideal for fitness, media, or multi-generational living. Exceptional Upgrades offer peace of mind: White Oak hardwood & pot lights (2022), Energy efficient windows (2022), New roof & R60 insulation (2022), High-efficiency furnace (2020), 3500 BTU A/C (2023), 200 AMP service, Tandem Garage with space for multiple cars. Applewood Acres is the definition of strong community. Enjoy being just steps to a new state-of-the-art pool, top-rated schools, and parks, with convenient access to Dixie GO and downtown Toronto in approximately 25 minutes. *Photos taken when property was staged - stager's furniture is no longer present.
Ask about this home
A HOMEH agent will answer your questions about this home.
Around this home
Daily convenience, out of 100, from the distances below
Schools nearby
School rating, out of 10.
Helpful calculators
Your HOMEH agent

"I would see it this week."