
 See all 45 photos
Book a viewing
Ask HOMEH
About this home
Unit 405, 1 Rosamond Street E, Mississippi Mills
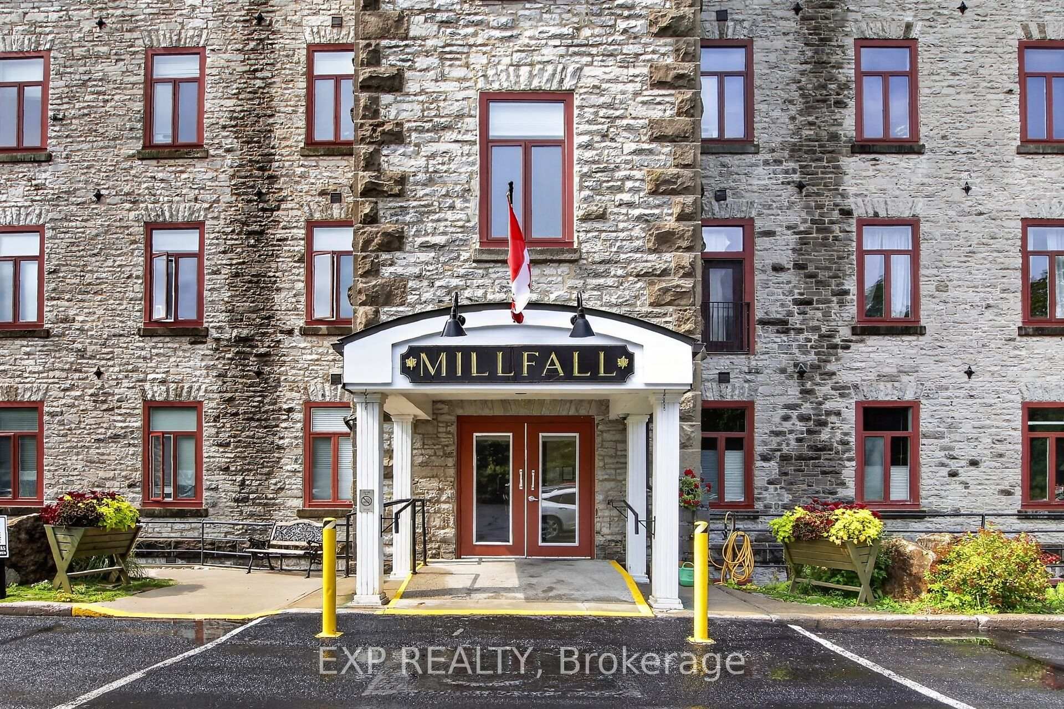
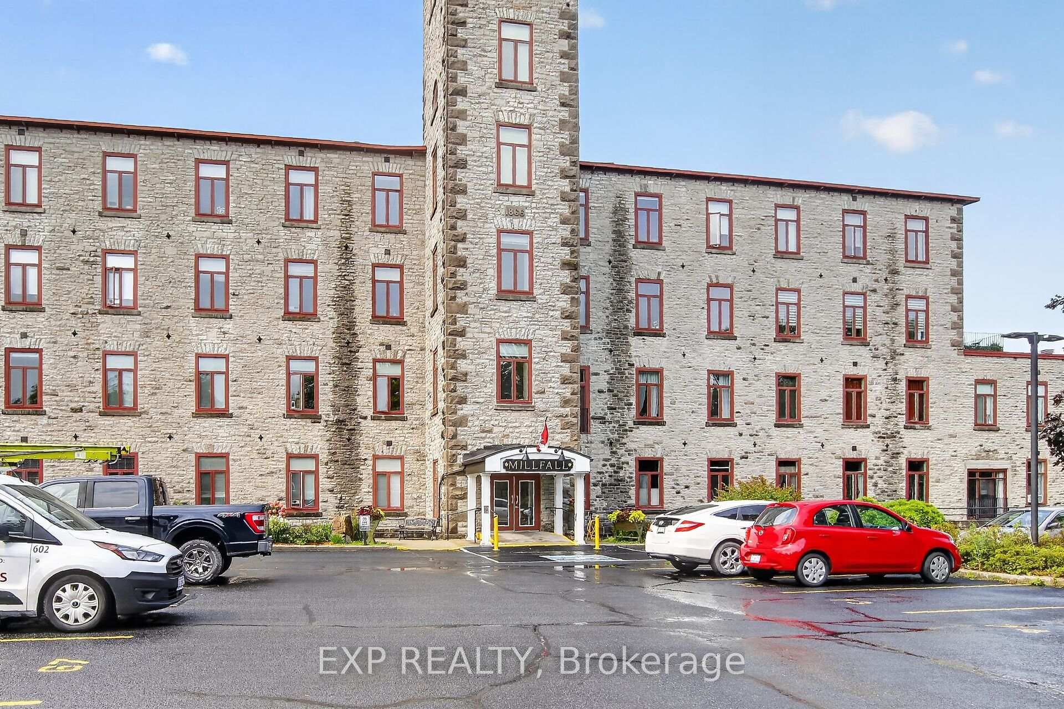
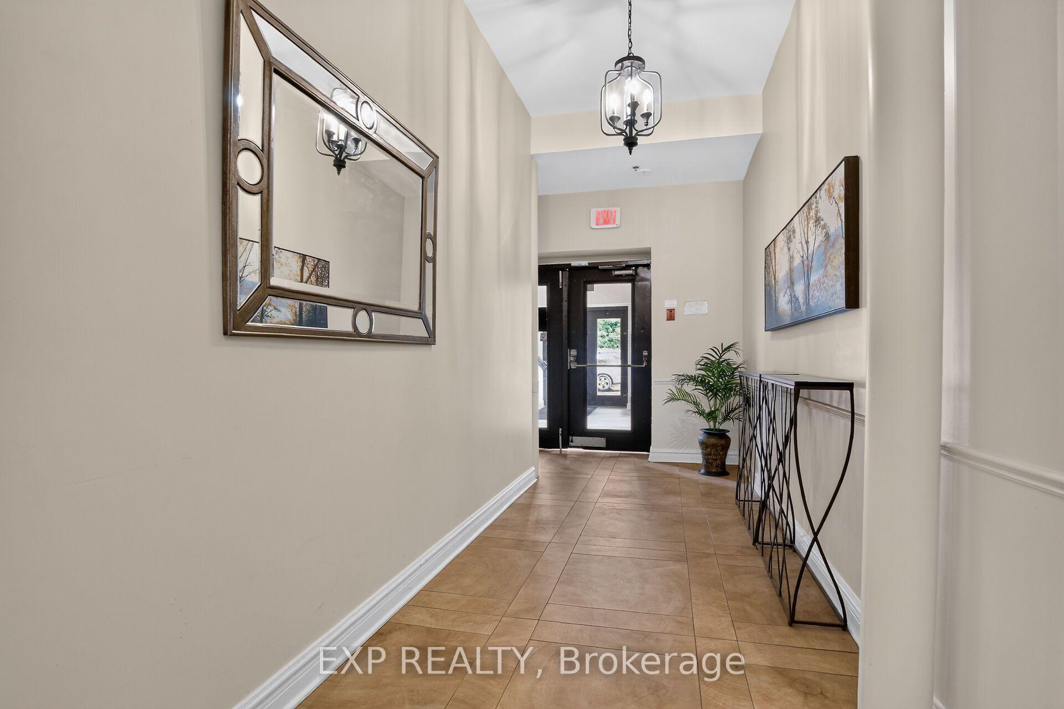
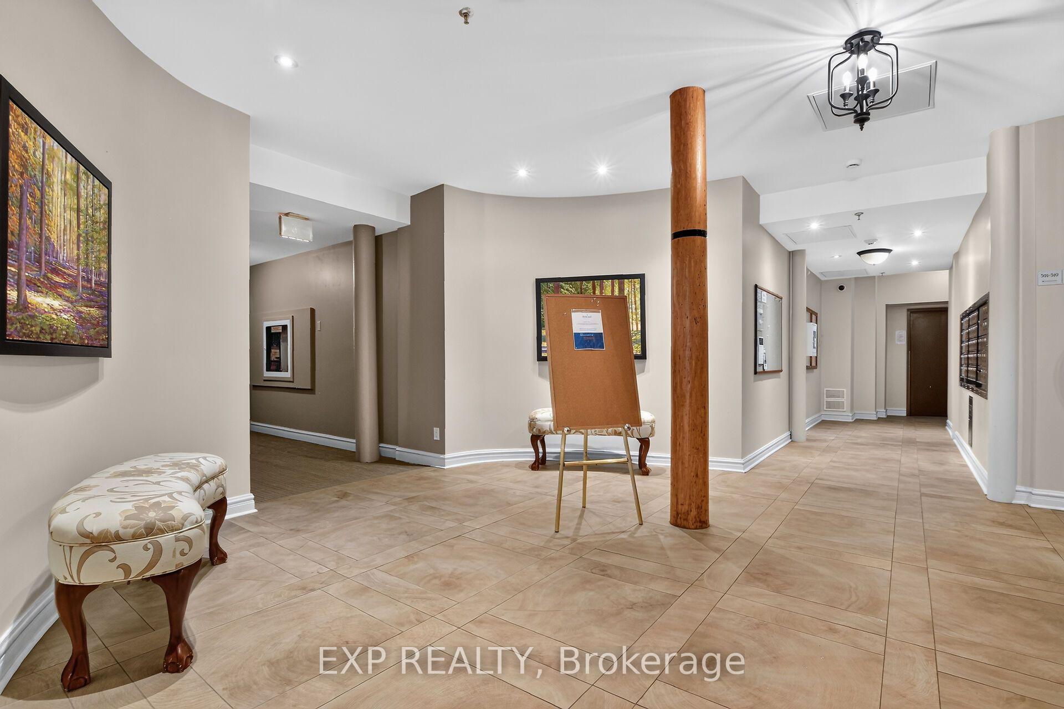
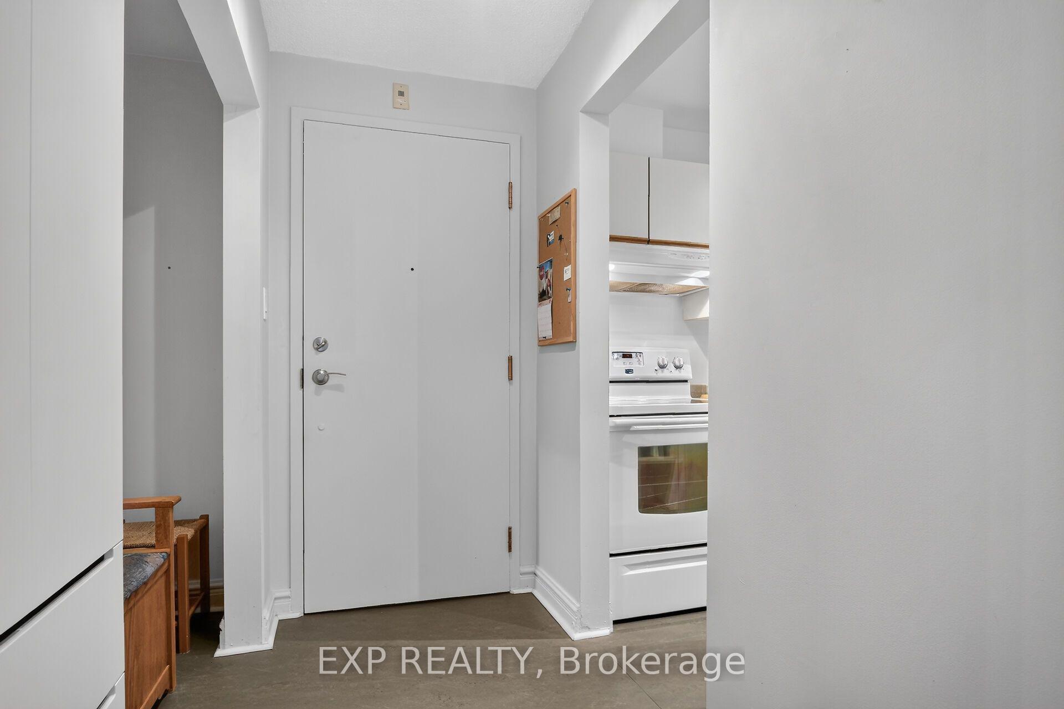
Welcome home to Millfall Condominiums on the banks of the Mississippi River. This bright 2-bedroom, 2-bathroom, 4th-floor condo offers a glimpse of the falls from the large living-room windows and a peaceful, park-like setting on a 4-acre riverside parcel - yet just a short walk to Almonte's charming downtown core. The open-concept living and dining room provides flexible furniture layouts and morning sun, while upgraded windows with solar roll-down blinds and California shutters deliver effortless light control and privacy. The airy kitchen features Marmoleum flooring, a convenient cut-through to the dining room, open-faced cabinets, and plumbing and wiring ready for a dishwasher. At the front entry, an open-concept closet with an armoire for coats and shoes includes a hall-tree seat for easy removal of footwear. In the dining room, Ikea cabinetry adds extra storage and a perfect spot to display your treasures. A separate utility room houses the owned hot water tank, water softener, and side-by-side washer and dryer. The versatile smaller room can serve as a guest bedroom (simply add an armoire), a home office, or a craft room, and guests enjoy a private bathroom complete with a tub/shower. The primary suite features a walk-in closet and an ensuite with a shower. Millfall Condominium offers resort-style amenities, including an exercise room, individual locker storage, a library, and a recreation room for communal gatherings or private rentals, plus an in-building guest suite. Bicycle and kayak storage are available for active lifestyles. Ideal for downsizers, professionals, or anyone seeking low-maintenance condo living with river views and walkable small-town charm. Schedule your private tour today.
Facts & features
Book a viewing
Rooms
11 rooms · 2 bathrooms
- Dining room8′5″ × 12′6″105 sq.ft.
- Foyer3′4″ × 7′7″25 sq.ft.
- Bedroom13′7″ × 12′10″174 sq.ft.
- Kitchen9′8″ × 7′3″70 sq.ft.
- Living room13′7″ × 12′6″170 sq.ft.
- Laundry5′9″ × 7′7″44 sq.ft.
- Bathroom7′9″ × 7′7″59 sq.ft.
- Bedroom 29′6″ × 8′10″84 sq.ft.
- Bathroom8′1″ × 7′7″61 sq.ft.
- Room—
- Room—
Around this home
Listing details
Helpful tools
Your HOMEH agent

"Priced 12% under our estimate. I would see it this week."
Ask HOMEH about this home
Price, neighbourhood, monthly cost. Ask anything.
HOMEH Intelligent Agent is an AI, not a licensed representative. Check anything important with your agent.