
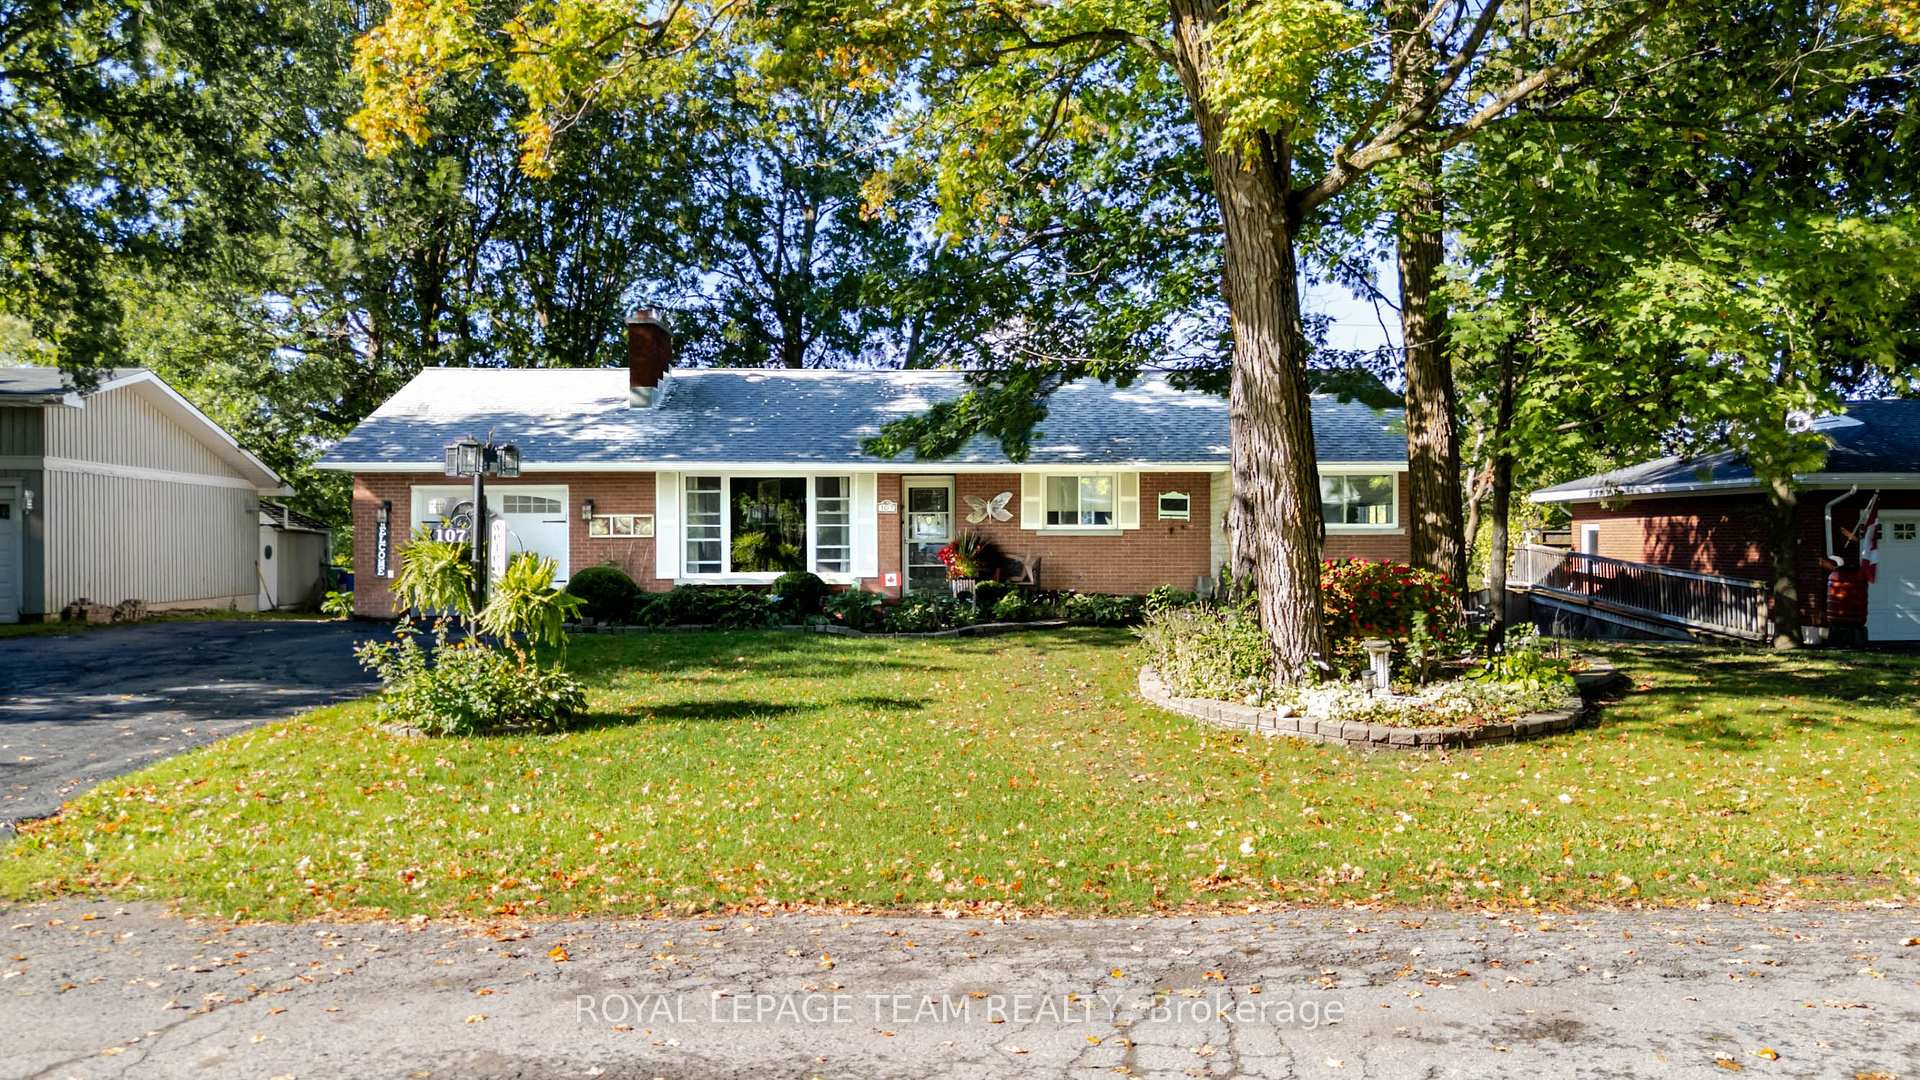
 See all 49 photos

Book a viewing
Ask HOMEH
About this home
107 Peacock Crescent, Mississippi Mills
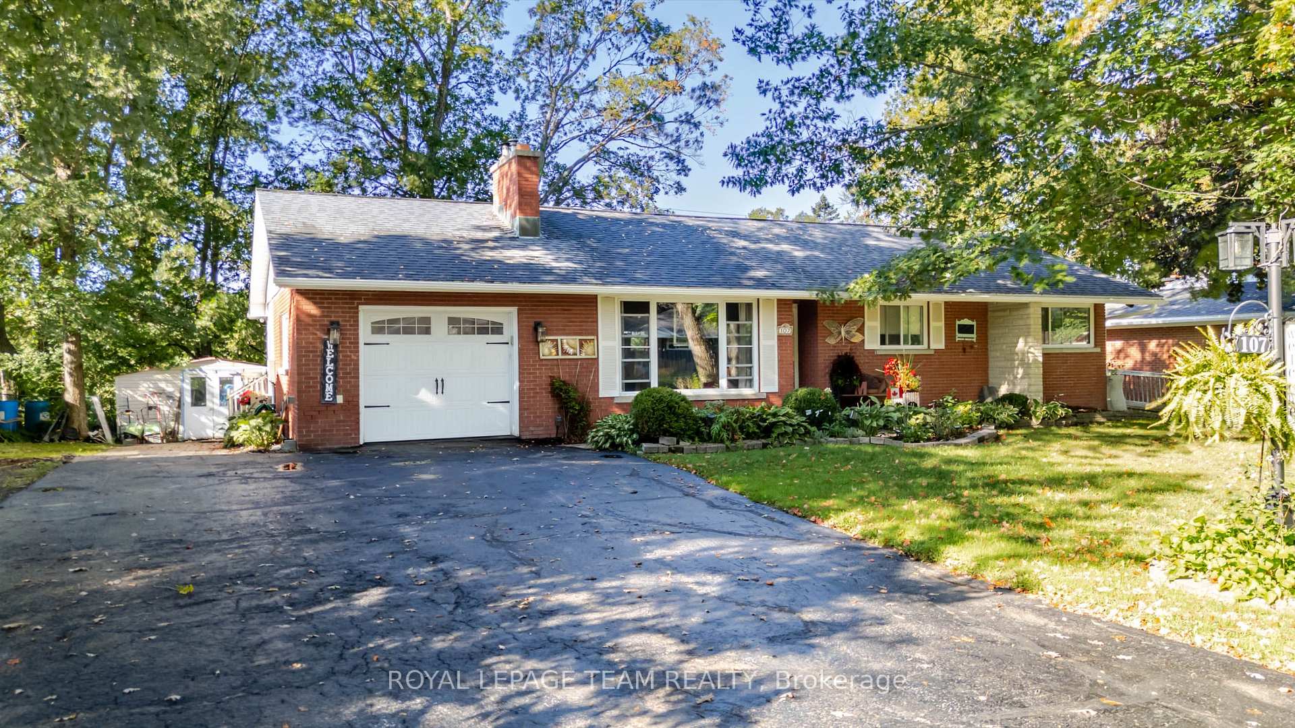
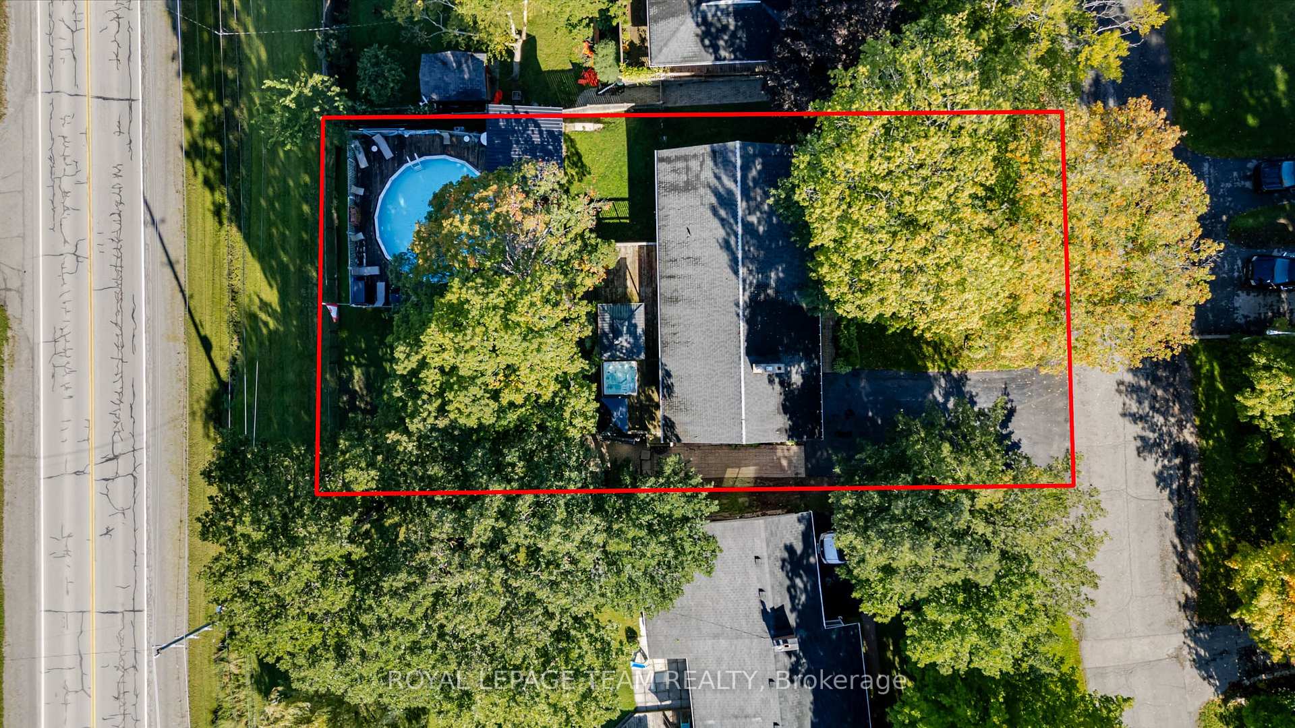
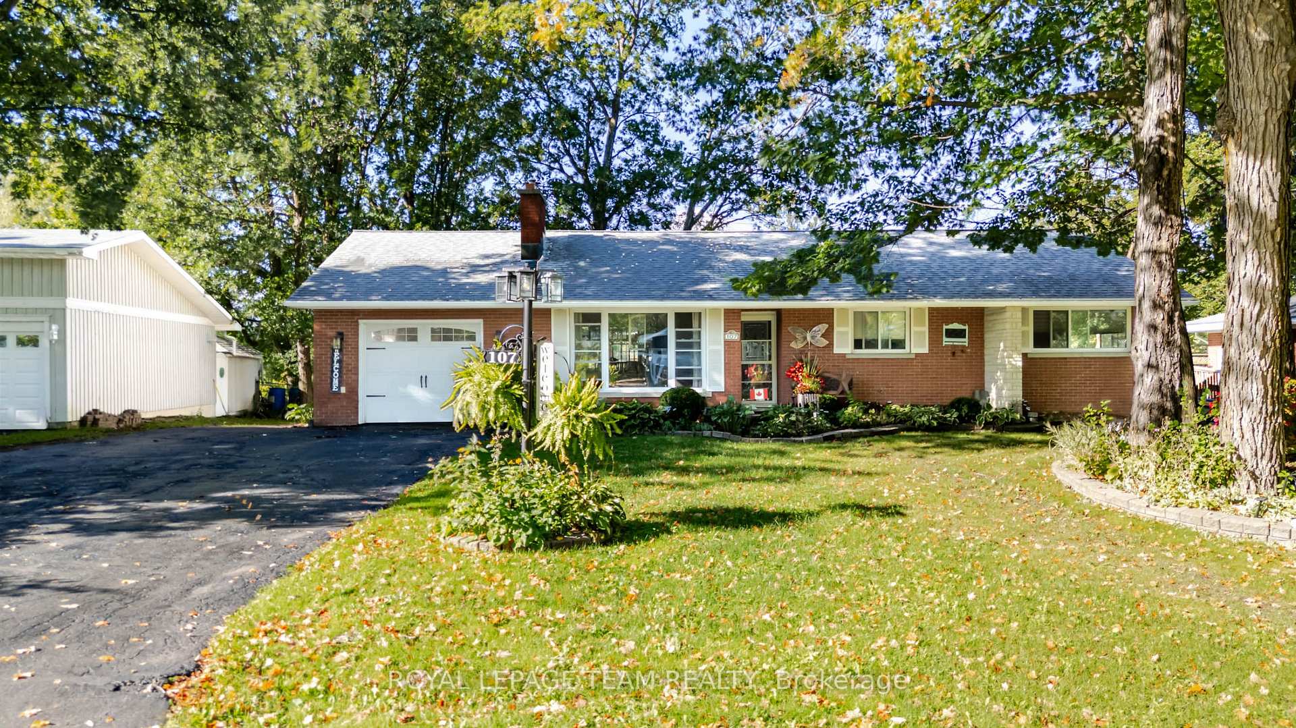
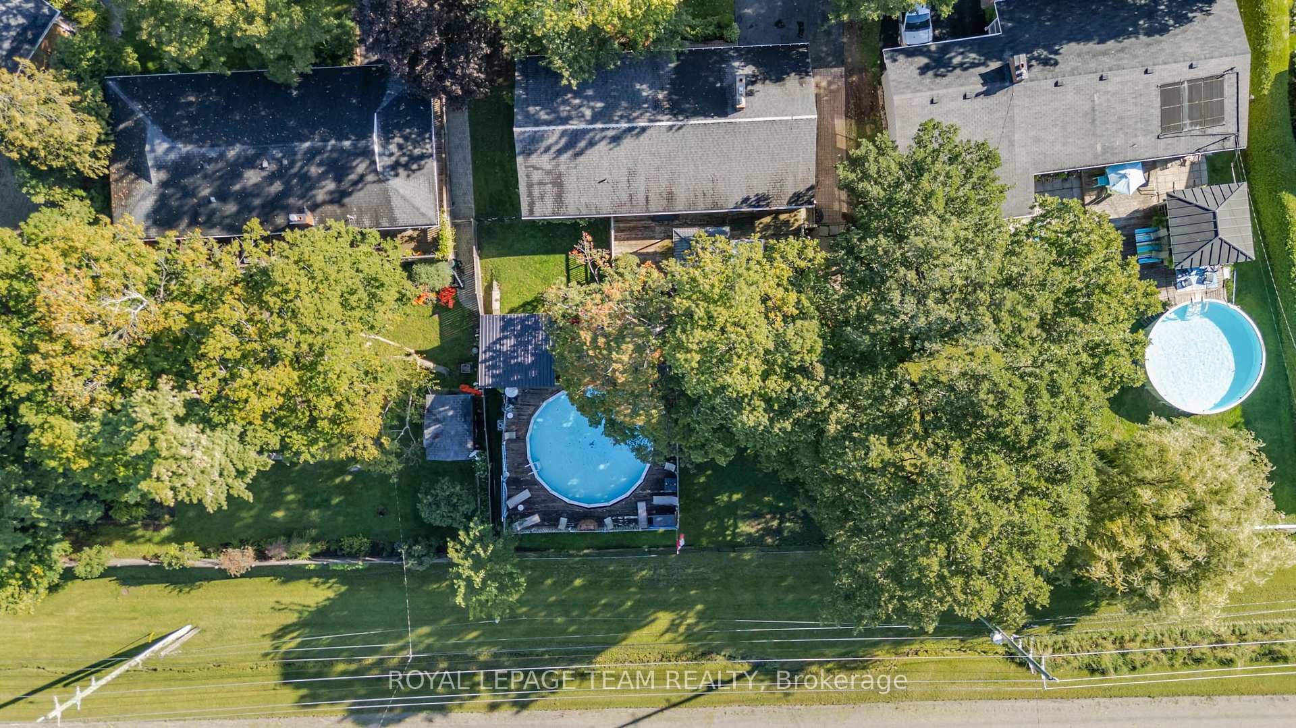
Welcome to 107 Peacock Crescent - where timeless charm meets exceptional outdoor living in one of Almonte's most sought-after mature neighborhoods. Set on an impressive 85' x 140' lot, this inviting 3+1 bedroom, 2 bathroom home offers generous living space, a finished basement, attached garage, and the kind of backyard that is made for summer entertaining. Inside, warm hardwood floors add character throughout the main living areas, while the spacious living room offers a cozy natural gas fireplace - the perfect gathering place on cooler evenings. A bright sunroom provides a wonderful spot to relax and enjoy views of the beautifully landscaped yard. Step outside and discover your own private entertainment oasis. The large deck, fully fenced yard, 27-foot above-ground pool, hot tub, and dry bar create an incredible setting for hosting family and friends or simply enjoying long summer days at home. The finished basement provides valuable additional living space, with the flexibility for a fourth bedroom, home office, recreation room, gym, or guest area as well as an efficient wood burning fireplace. Location is everything, and this home delivers. Enjoy a short walk to Gemmill Park, local shops, restaurants, the Mississippi River, and seasonal markets, putting the best of charming downtown Almonte right at your doorstep. A spacious lot, established neighborhood, versatile living space, and an exceptional backyard make 107 Peacock Crescent a home you won't want to miss. Come see why this Almonte gem could be the one you've been waiting for.
Facts & features
Book a viewing
Rooms
17 rooms · 2 bathrooms
- Living room13′4″ × 15′6″207 sq.ft.
- Primary bedroom13′6″ × 11′3″152 sq.ft.
- Bedroom10′10″ × 11′9″128 sq.ft.
- Sunroom14′8″ × 6′8″98 sq.ft.
- Foyer4′2″ × 9′38 sq.ft.
- Kitchen17′9″ × 12′4″220 sq.ft.
- Bathroom5′ × 8′8″43 sq.ft.
- Bedroom8′9″ × 11′3″98 sq.ft.
- Dining room8′6″ × 12′4″105 sq.ft.
- Utility room15′1″ × 20′10″313 sq.ft.
- Other6′4″ × 5′7″35 sq.ft.
- Pantry10′3″ × 5′3″53 sq.ft.
- Family room18′6″ × 17′314 sq.ft.
- Bedroom23′7″ × 11′9″278 sq.ft.
- Bathroom5′3″ × 8′2″43 sq.ft.
- Laundry10′3″ × 8′2″83 sq.ft.
- Exercise room10′9″ × 10′11″117 sq.ft.
Around this home
Listing details
Helpful tools
Your HOMEH agent
"Priced 10% over our estimate. I would see it this week."
Ask HOMEH about this home
Price, neighbourhood, monthly cost. Ask anything.
HOMEH Intelligent Agent is an AI, not a licensed representative. Check anything important with your agent.