

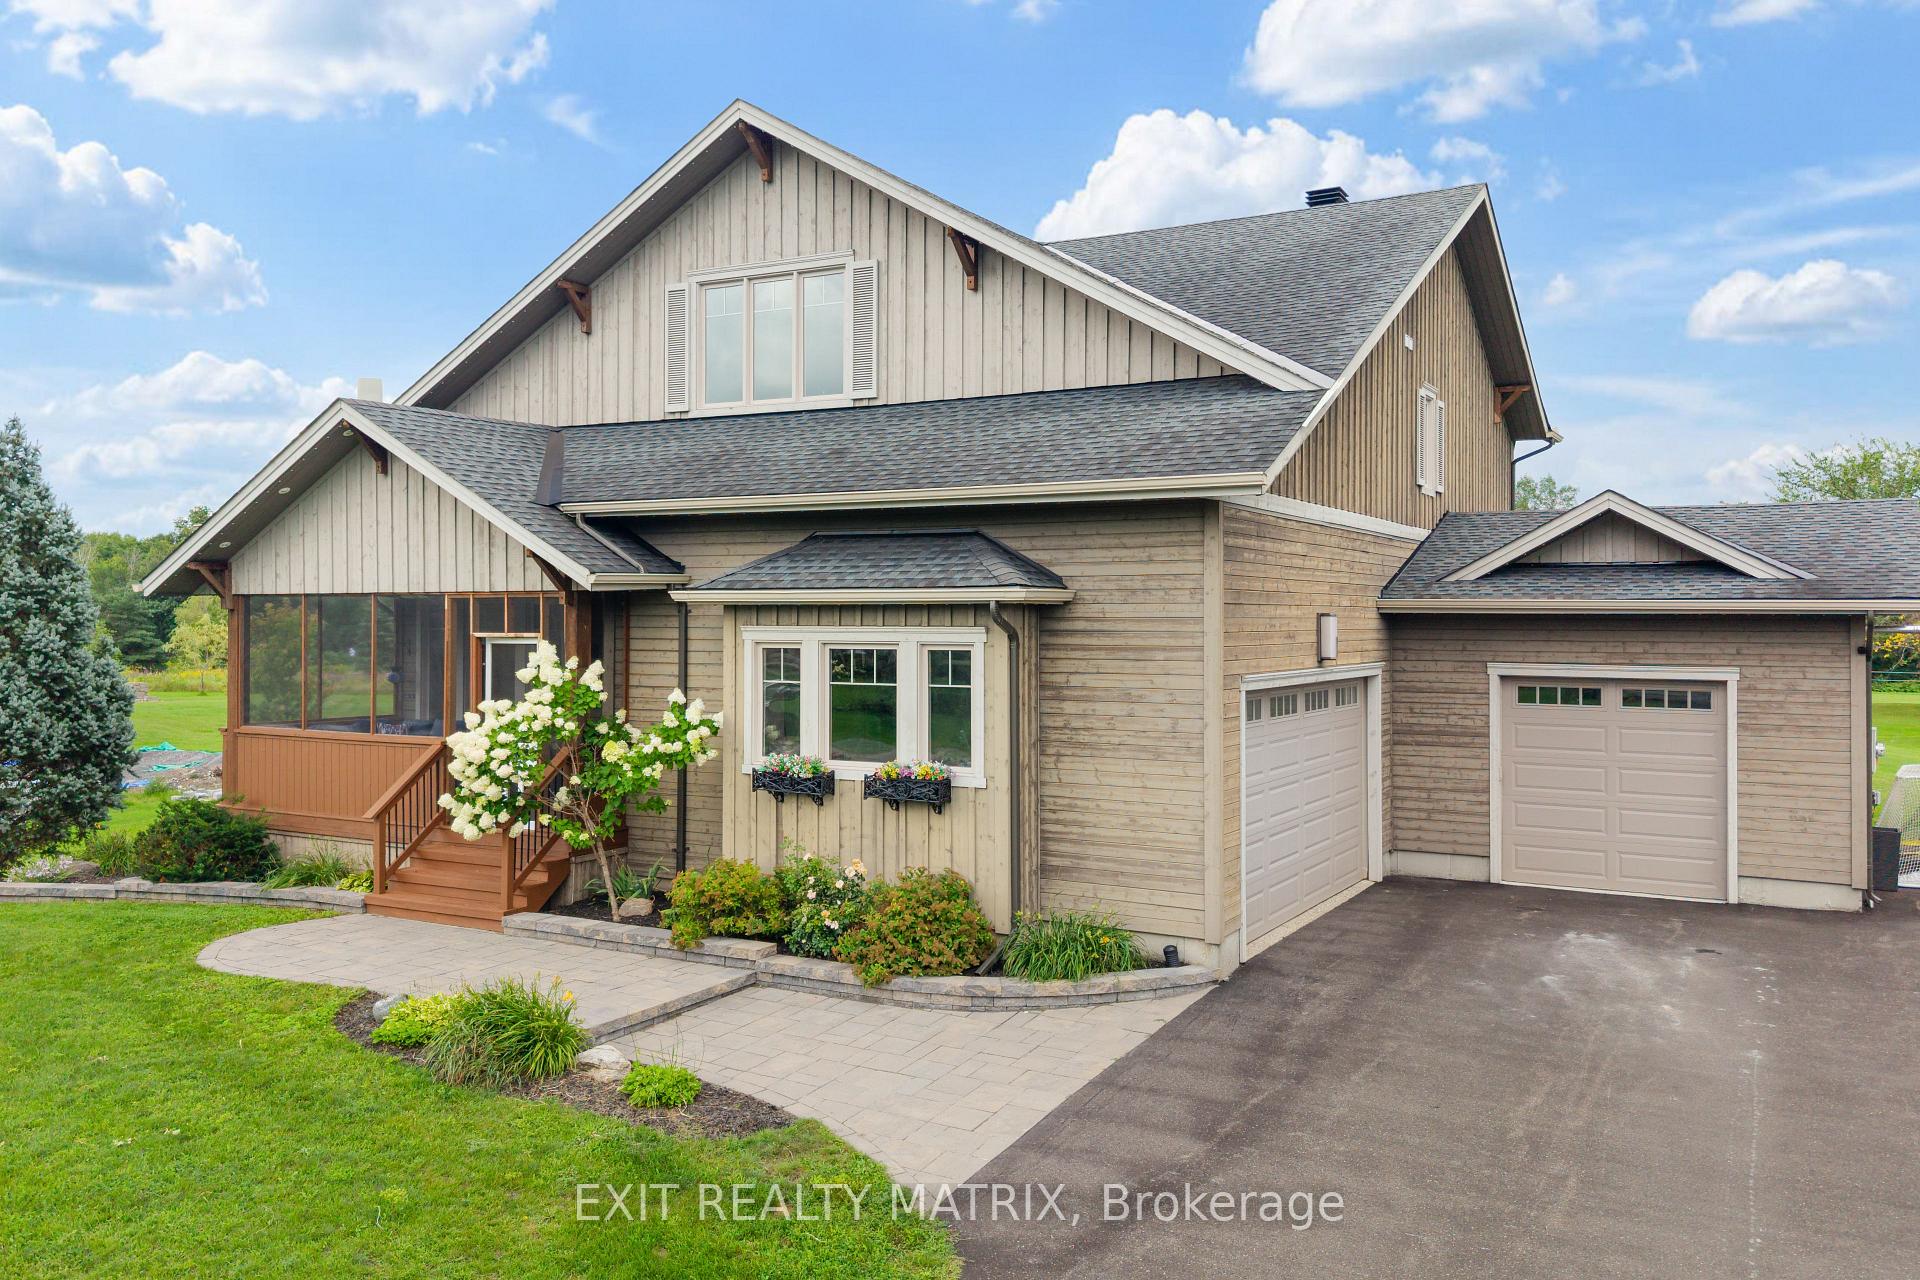
123 Muirfield Court
123 Muirfield Court
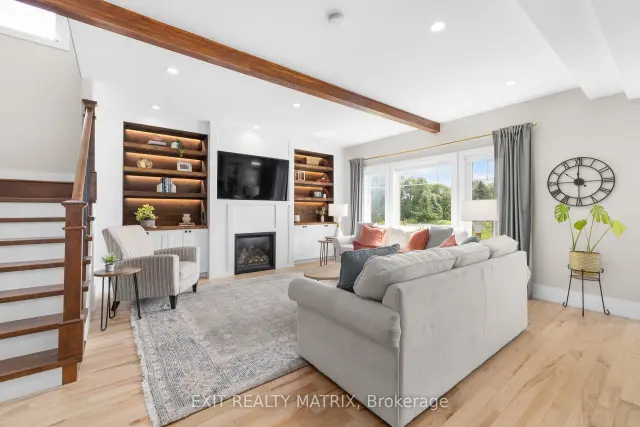 See all 17 photos
Facts and features
- BasementFinished
- Lot size161 × 273 ft
- Lease term12 months
- FurnishedUnfurnished
- Fireplace
- Central air
The homeDetached, 2-storey, Age 16–30 years
- Type: Detached
- Style: 2-storey
- Age: 16–30 years
- Living space: 2,000–2,500 sq ft
- Basement: Finished
- View: Golf course
- Waterfront: None
InsideFireplace Yes, natural gas, electric, In-suite laundry, main level, Auto garage door remote, erv/hrv, storage, water treatment
- Fireplace: Yes, natural gas, electric
- Laundry: In-suite laundry, main level
- Features: Auto garage door remote, erv/hrv, storage, water treatment
- Security: Smoke detector
- Rooms above ground: 6
- Rooms in the basement: 1
- Bedrooms: 4 + 1 in the basement
- Bathrooms: 4
- Kitchens: 1
- Family room: Yes
Outside and lotWood, Asphalt shingle, Concrete
- Exterior: Wood
- Roof: Asphalt shingle
- Foundation: Concrete
- Features: Deck, lighting, porch enclosed
- Size: 160.91 × 272.89 ft
Parking3 Garage, Attached, Inside entry, private
- Spaces: 3 Garage
- Garage: Attached
- Driveway: Inside entry, private
Heating, water and powerForced air, gas, Central air, Well
- Heating: Forced air, gas
- Cooling: Central air
- Water: Well
- Sewer: Septic
- Natural gas: Yes
- Hydro: Available
- Cable: Available
- Telephone: Available
Rent and termsRent $4,000 a month, Entire property, Unfurnished
- Rent: $4,000 a month
- Space for rent: Entire property
- Furnished: Unfurnished
- Lease: 12 months
- Rent includes: Snow removal, grounds maintenance, parking
- Deposit: Required
- Credit check: Required
- Employment letter: Required
- Rental application: Required
- References: Required
- Rental items: Hwt
IncludedFridge, stove, washer, dryer, microwave, dishwasher, hood fan, drink fridge wire for invisible dog fence, trampoline, basement fireplace, exterior gemstone lighting, all window treatments, light fixtures. projector and screen in the basement and 65" tv on main floor can be left for use of tenants.
- Included: Fridge, stove, washer, dryer, microwave, dishwasher, hood fan, drink fridge wire for invisible dog fence, trampoline, basement fireplace, exterior gemstone lighting, all window treatments, light fixtures. projector and screen in the basement and 65" tv on main floor can be left for use of tenants.
NearbyGolf, cul de sac/dead end, skiing
- Close to: Golf, cul de sac/dead end, skiing
Listing detailsX14196338, For Rent, Nov 19, 2026
- MLS® number: X14196338
- Status: For Rent
- Listed on: Nov 19, 2026
- Days on market: 3
- Updated: Nov 19, 2026
- Possession: Flexible
- Occupied by: Owner
- Listing brokerage: EXIT REALTY MATRIX
About this home
123 Muirfield Court, Mississippi Mills (Mississippi Mills - Pakenham), ON K0A 2X0
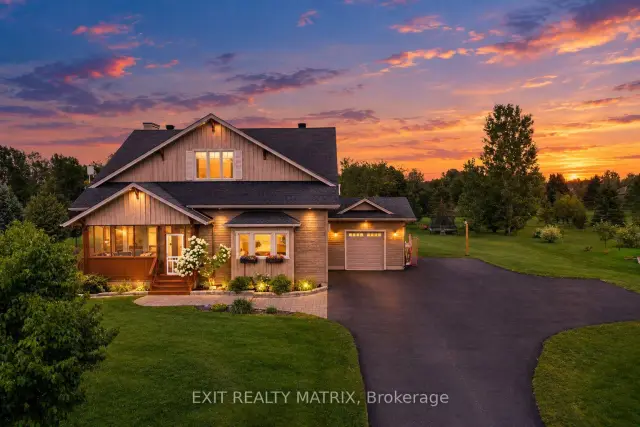
**Spacious 5-Bedroom, 3-Bathroom Home for Lease in Pakenham!**Enjoy comfortable living in this beautifully updated custom-built Linwood home, situated on a private 1-acre lot backing onto Pakenham Highlands Golf Club.Offering 5 bedrooms, 3 bathrooms and multiple living spaces, this home provides plenty of room for families, professionals or those relocating to the Ottawa area. The updated kitchen, bright living areas, finished basement and spacious bedrooms offer a functional layout with room to work, relax and entertain.Enjoy golf course views from the backyard deck, along with the convenience of being just minutes from Mount Pakenham Ski Hill, the Mississippi River, local trails and the shops and restaurants of downtown Pakenham.Additional features include natural gas heating, a renovated kitchen and bathrooms, updated furnace and HRV, water softener and reverse osmosis system, and Bell Fibe availability.**Enjoy added convenience with ONE YEAR OF SNOW REMOVAL AND YARD MAINTENANCE INCLUDED!**An excellent opportunity for relocating corporate professionals, families or anyone looking for a spacious, well-maintained home in a quiet community with easy access to outdoor recreation and nearby amenities.
Book a viewing
Around this home
Daily convenience, out of 100, from the distances below
Schools nearby
School rating, out of 10.
Helpful calculators

Your HOMEH agent
"I would see it this week."