

134 Torok Drive
134 Torok Drive
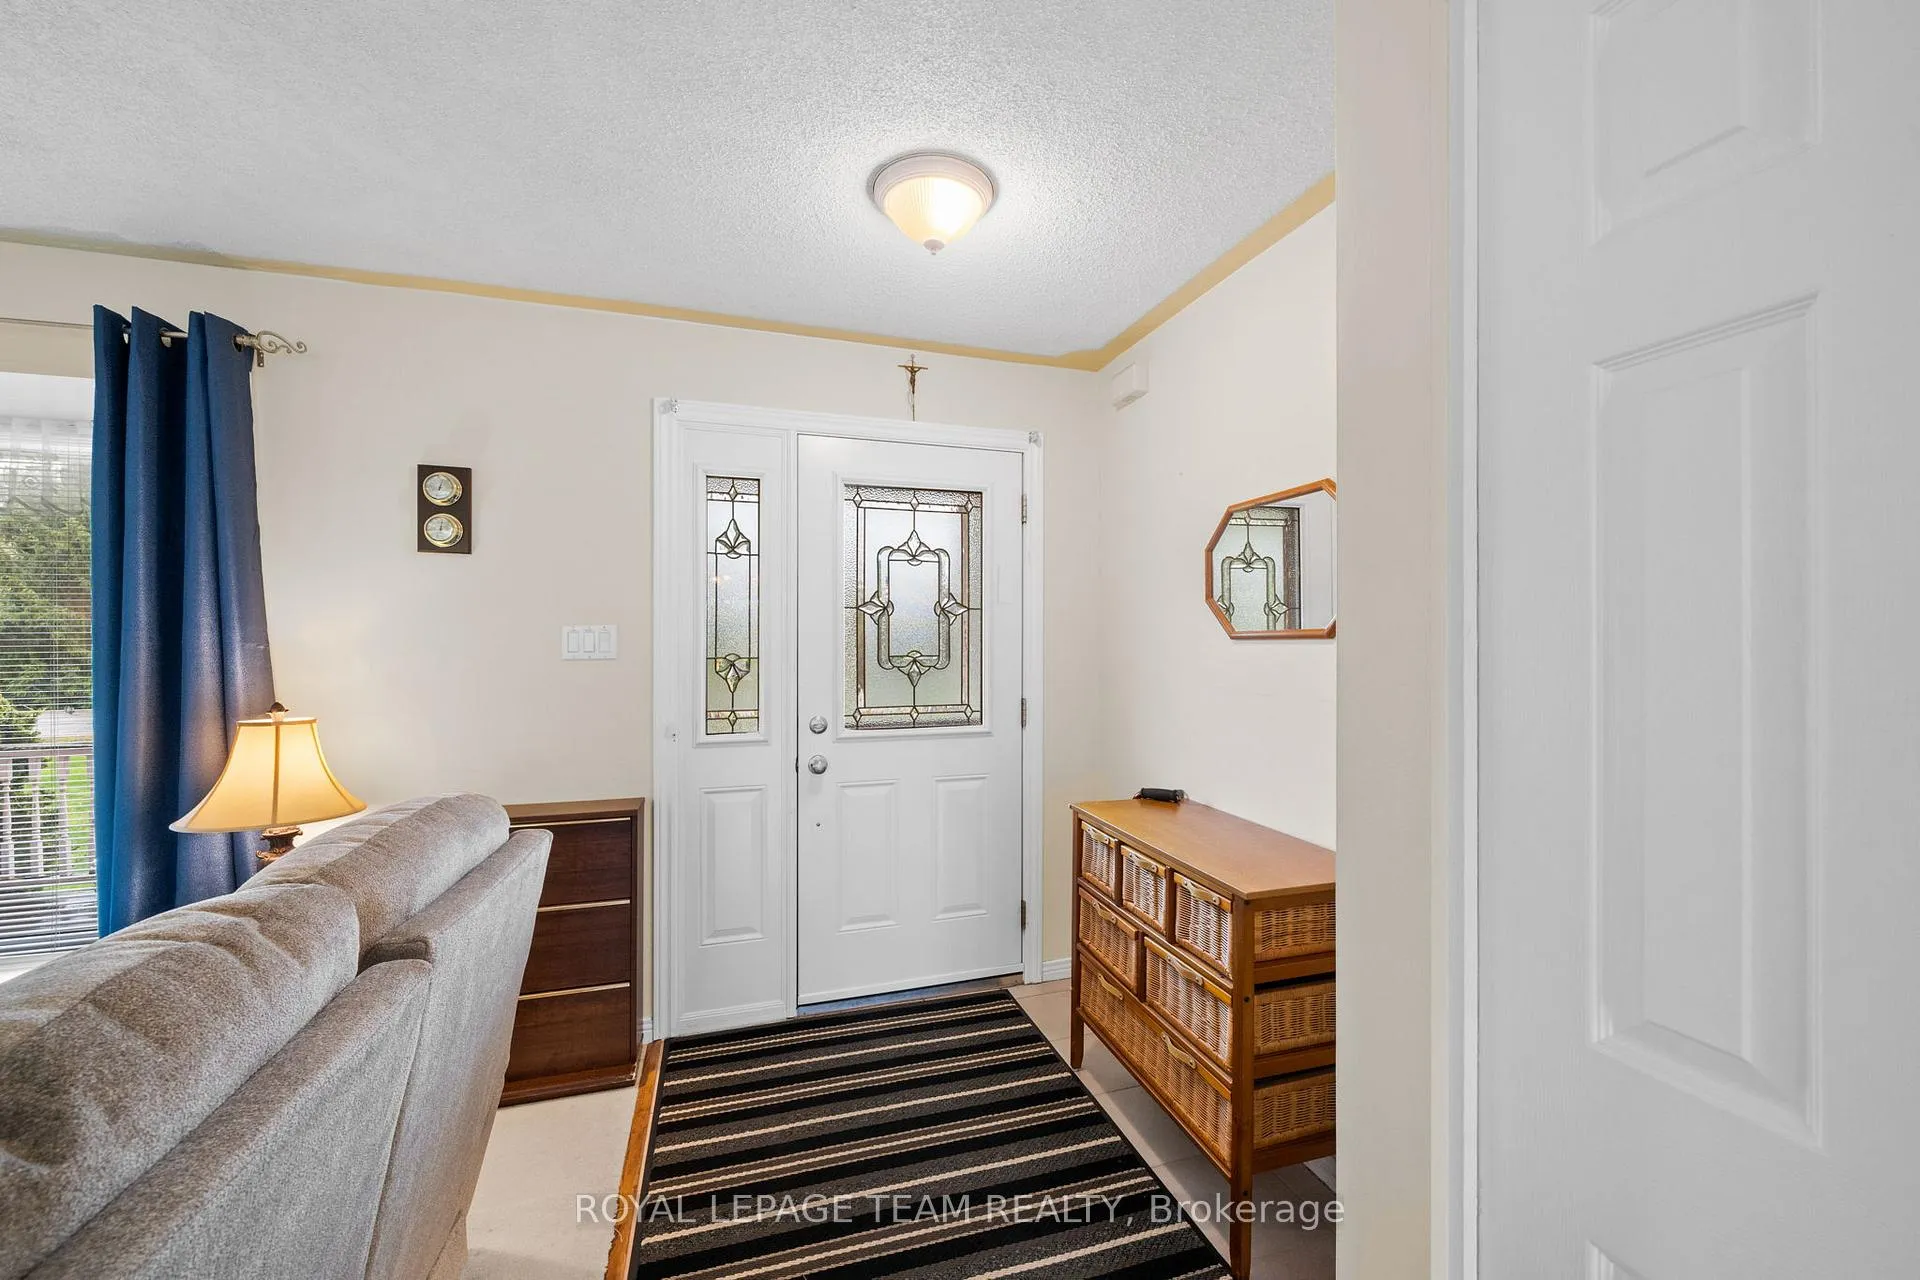 See all 42 photos
Property history
Facts and features
- BasementWalk-out
- Age of home31–50 years
- Water, sewerWell, septic
- Lot shapeRectangular
- Fireplace
- Central air
The homeDetached, Sidesplit, Age 31–50 years
- Type: Detached
- Style: Sidesplit
- Age: 31–50 years
- Living space: 1,100–1,500 sq ft
- Basement: Walk-out, full, finished, crawl space
InsideFireplace Yes, wood, Lower level, Water treatment
- Fireplace: Yes, wood
- Laundry: Lower level
- Features: Water treatment
- Rooms above ground: 10
- Bedrooms: 3
- Bathrooms: 3
- Kitchens: 1
- Family room: Yes
Outside and lotBrick, vinyl siding, Asphalt shingle, Wood
- Exterior: Brick, vinyl siding
- Roof: Asphalt shingle
- Foundation: Wood
- Other structures: Garden shed
- Size: 342.74 × 314 ft
- Shape: Rectangular
Parking1 Garage, Attached
- Spaces: 1 Garage
- Garage: Attached
Heating, water and powerForced air, propane, Central air, Well
- Heating: Forced air, propane
- Cooling: Central air
- Water: Well
- Sewer: Septic
Costs and taxesTaxes $4,333 a year, HST included in the price, Hot water tank (reliance $62.65/quarterly)
- Taxes, 2025: $4,333 a year
- HST: HST included in the price
- Rental items: Hot water tank (reliance $62.65/quarterly)
- Under contract: Hot water heater
Included in the saleRefrigerator, stove, dishwasher, washer & dryer, garden planter boxes
- Included: Refrigerator, stove, dishwasher, washer & dryer, garden planter boxes
NearbySchool bus route
- Close to: School bus route
Listing detailsX13131332, Sold, May 14, 2026
- MLS® number: X13131332
- Status: Sold
- Listed on: May 14, 2026
- Days on market: 79
- Updated: Aug 1, 2026
- Possession: 2026-08-06 / 60-89 days
- Occupied by: Owner
- Listing brokerage: ROYAL LEPAGE TEAM REALTY
About this home
134 Torok Drive, Mississippi Mills (Mississippi Mills, Ramsay Twp), ON K7C 3P1
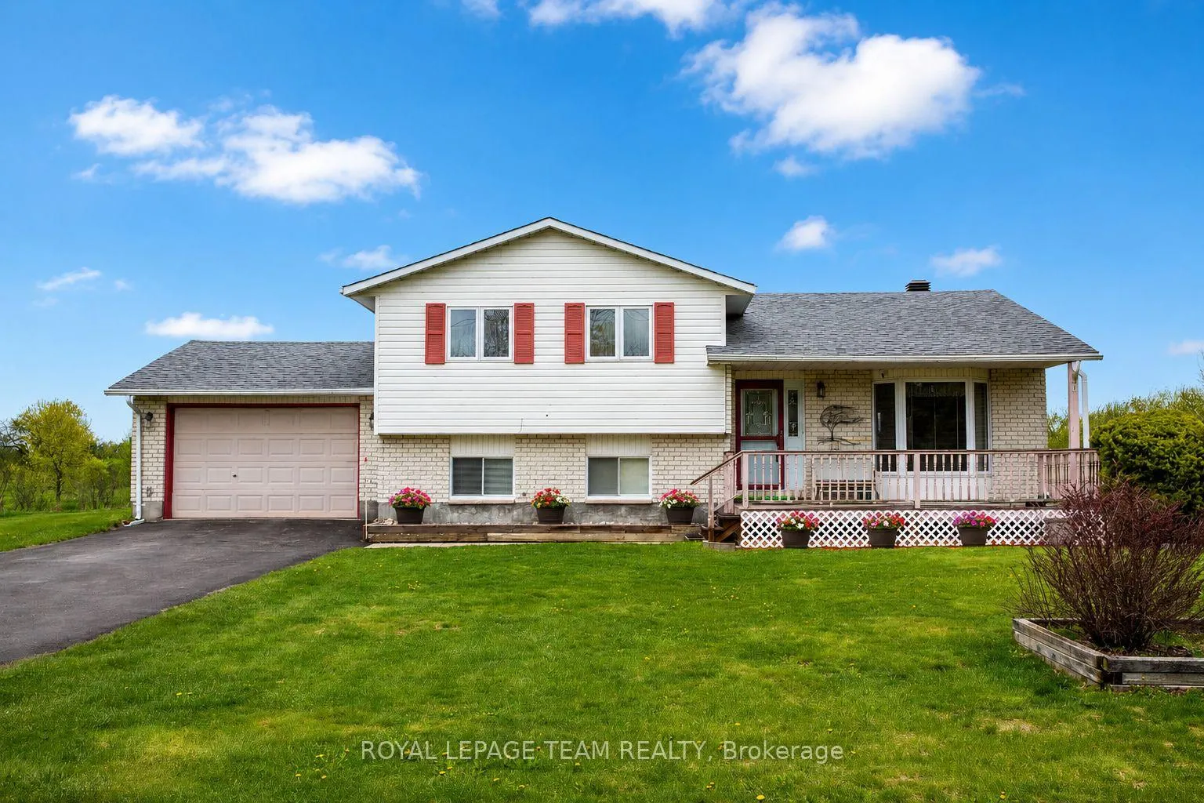
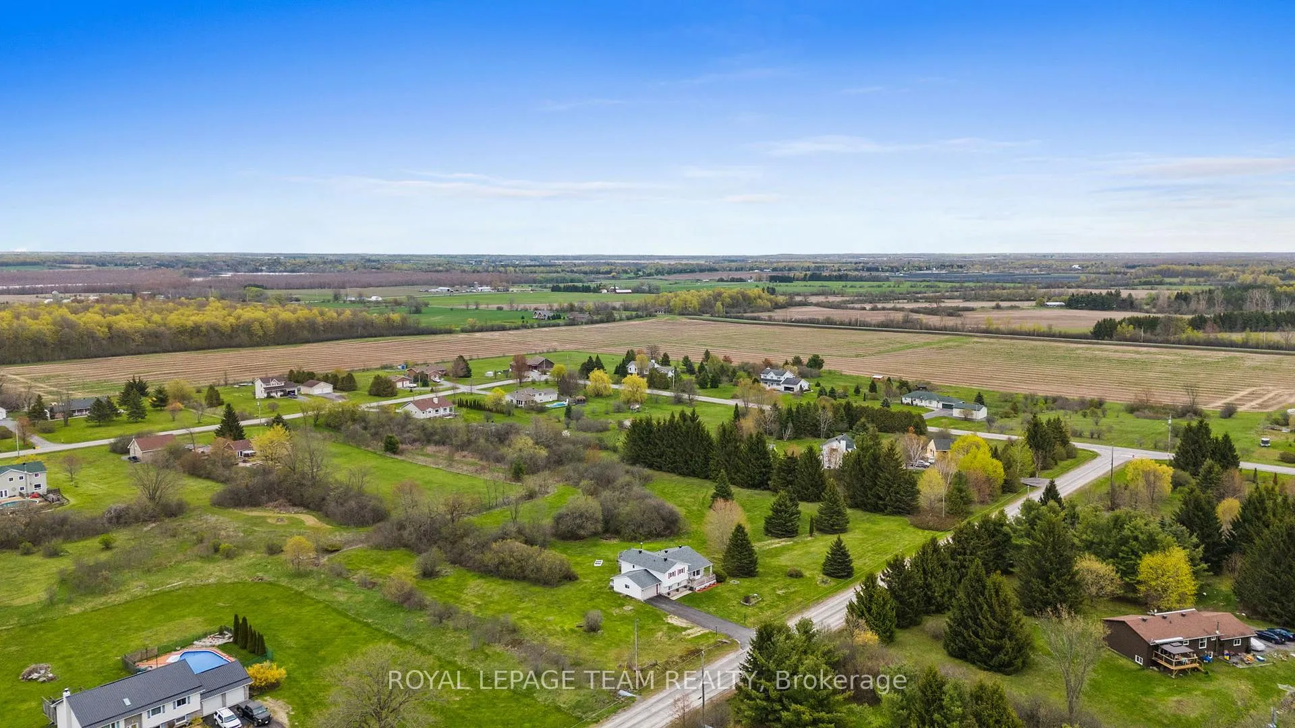
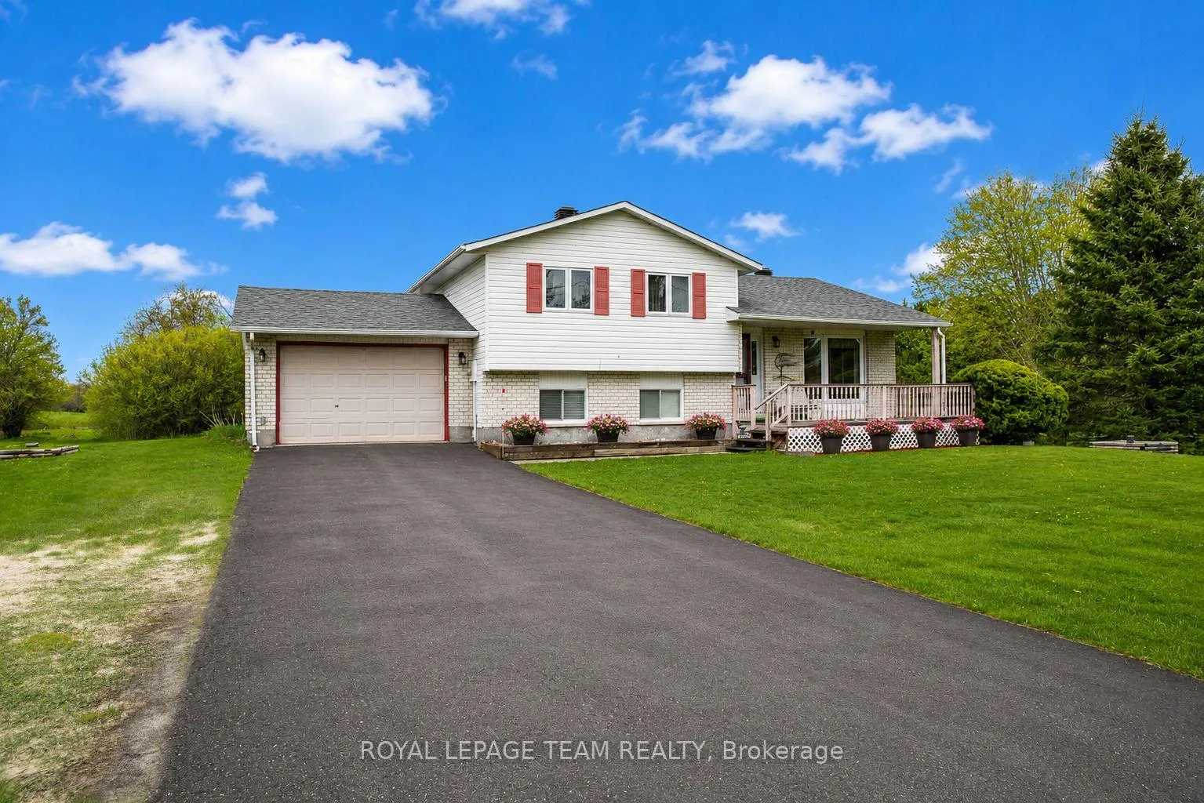
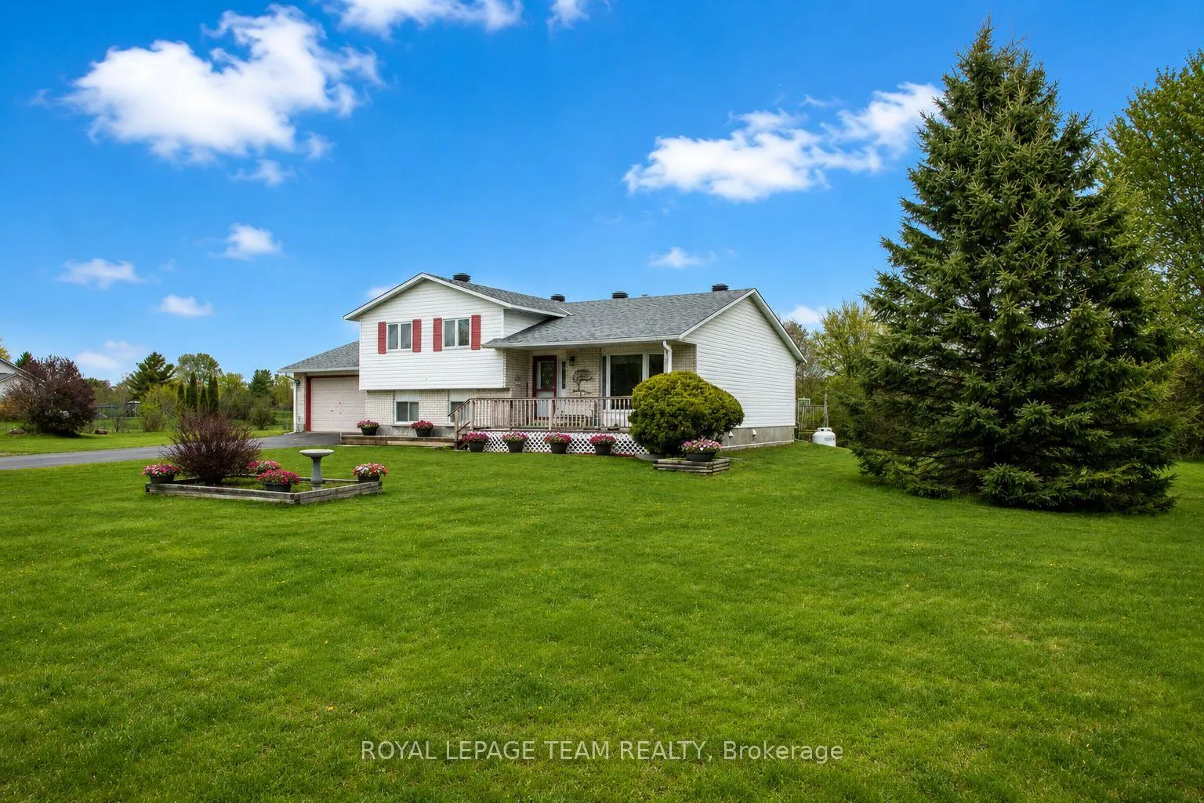
Set on 2.5 acres in the quiet, friendly community of Ramsay Meadows, just minutes from Carleton Place. This well-maintained split-level home offers the perfect blend of functionality, comfort and country living. The open-concept main level creates a bright and welcoming atmosphere, ideal for both family life and entertaining. Upstairs features 3 spacious bedrooms and 2 full bathrooms; including a primary retreat complete with a walk-in closet and private 4-piece bathroom. The walk-out lower level adds exceptional versatility with a large rec room warmed by a cozy wood stove, an ideal office space, convenient 2-piece bathroom with laundry area, a massive dry crawl space - great for additional storage, and direct access to the attached garage. The 1-car garage offers additional storage space, while the large paved driveway provides plenty of parking for family and guests. Outside, enjoy peaceful mornings on the welcoming front porch or relax on the back deck overlooking the beautifully maintained property with perennial gardens adding colour throughout the seasons. New roof shingles (2025), newer kitchen appliances (2023), toilets (2021-2024) and upgraded windows & doors (2013) are just a glimpse of the evident pride of ownership found in this inviting country home.
Ask about this home
A HOMEH agent will answer your questions about this home.
Around this home
Helpful calculators
Your HOMEH agent

"I would see it this week."