

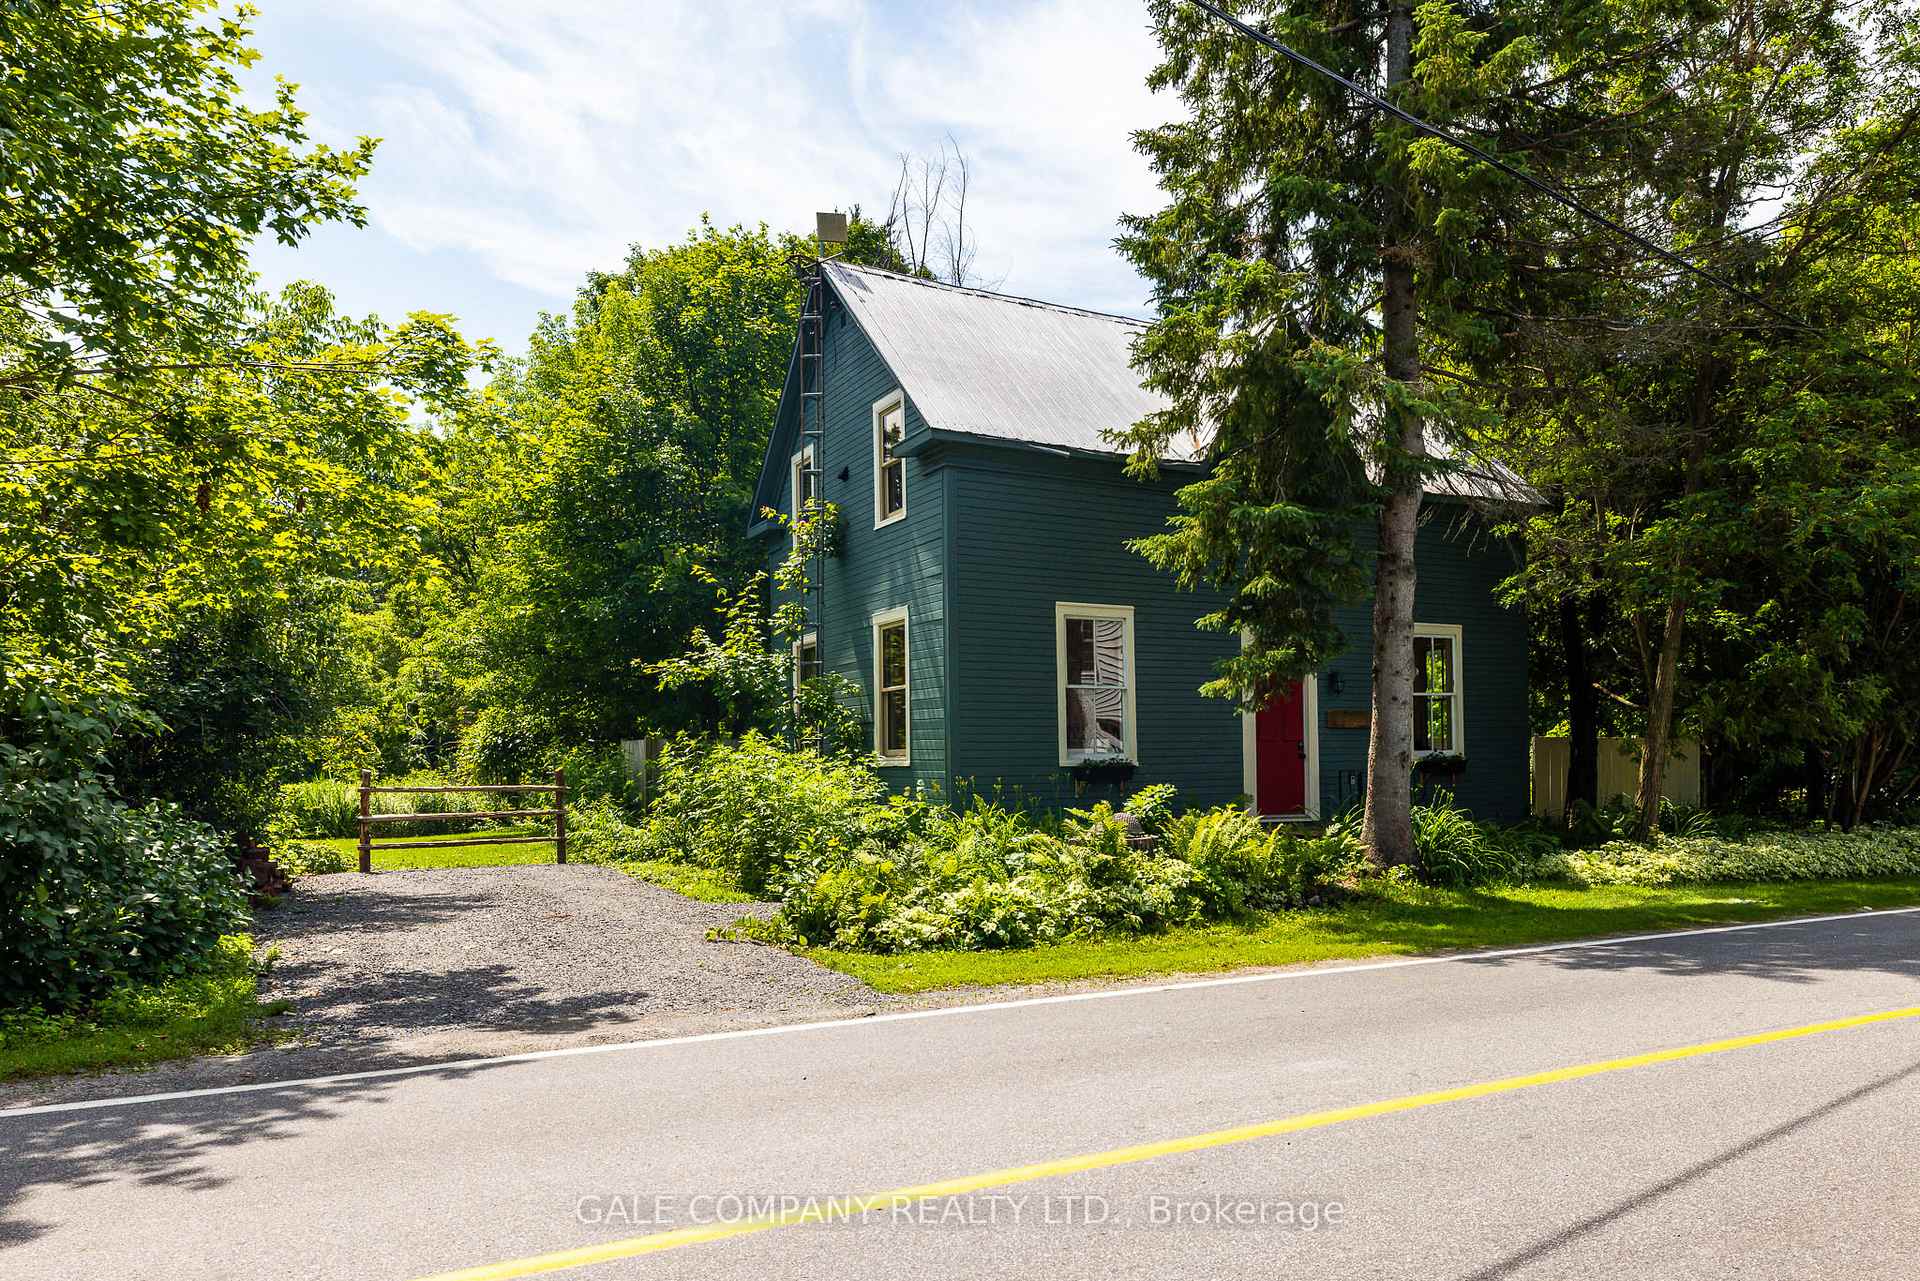
236 Blakeney Road
236 Blakeney Road
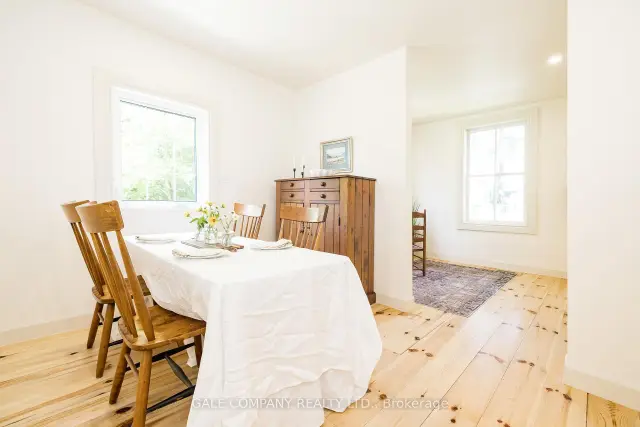 See all 49 photos
Property history
Facts and features
- BasementPartial
- Age of home100+
- Water, sewerWell, septic
- HeatingForced air
- Central air
The homeDetached, 1 1/2 storey, 100+
- Type: Detached
- Style: 1 1/2 storey
- Age: 100+
- Living space: 1,100–1,500 sq ft
- Basement: Partial basement
InsideUpper level, Carpet free, water heater owned, Rooms above ground 9
- Laundry: Upper level
- Features: Carpet free, water heater owned
- Rooms above ground: 9
- Bedrooms: 2
- Bathrooms: 2
- Kitchens: 1
Outside and lotWood, Metal, Stone
- Exterior: Wood
- Roof: Metal
- Foundation: Stone
- Features: Deck, privacy
- Size: 120 × 200 ft
Parking2 Parking
- Spaces: 2 Parking
Heating, water and powerForced air, electric, Central air, other, Well
- Heating: Forced air, electric
- Cooling: Central air, other
- Water: Well
- Sewer: Septic
Costs and taxesTaxes $2,205 a year, HST No HST, Propane tanks x 2
- Taxes, 2026: $2,205 a year
- HST: No HST
- Rental items: Propane tanks x 2
Included in the saleWasher, dryer, refridgerator, stove, hood fan, pantry cupboard in breakfast nook, mirror in powder rm. side board cabinet in kitchen, bench seats and table in breakfast rm., Not included None
- Included: Washer, dryer, refridgerator, stove, hood fan, pantry cupboard in breakfast nook, mirror in powder rm. side board cabinet in kitchen, bench seats and table in breakfast rm.
- Not included: None
Listing detailsX13523290, Sold, Jul 4, 2026
- MLS® number: X13523290
- Status: Sold
- Listed on: Jul 4, 2026
- Days on market: 55
- Updated: Aug 28, 2026
- Possession: 2026-07-31 / Immediate
- Occupied by: Vacant
- Listing brokerage: GALE COMPANY REALTY LTD.
About this home
236 Blakeney Road, Mississippi Mills (Mississippi Mills, Ramsay Twp), ON K0A 1A0
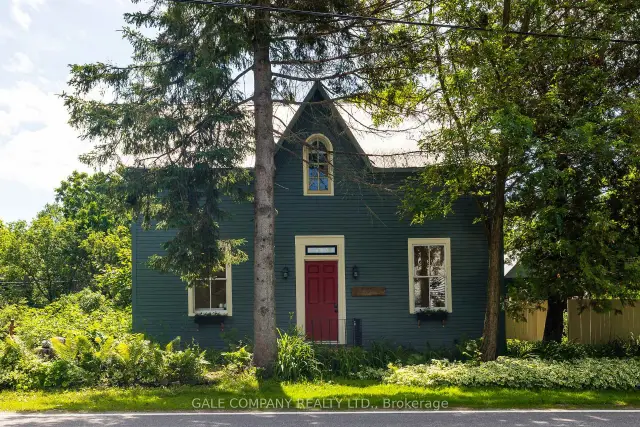
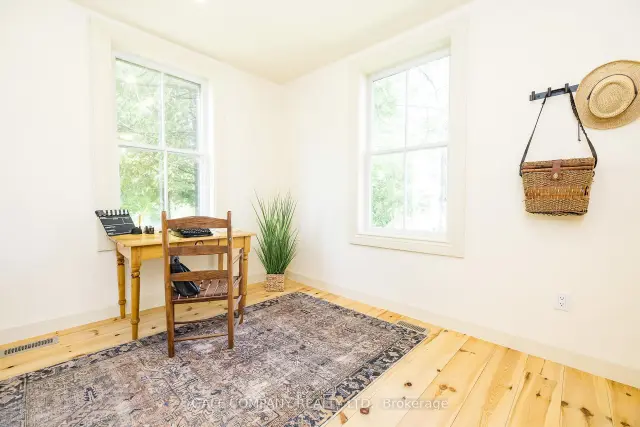
Welcome to 236 Blakeney Rd. in the charming Village of Blakeney, where timeless character meets modern comfort. This thoughtfully renovated century home offers 2 bedrooms and 2 bathrooms. Every space has been carefully updated while preserving the warmth and charm that make century homes so special.The main floor features a bright living room with a vaulted ceiling, a cozy dining room, a stylish kitchen with a unique breakfast nook and pantry, a versatile office or flex room, and a convenient powder room. Upstairs you'll find two bedrooms, a stunning main bathroom complete with a separate shower and luxurious soaker tub, plus a cleverly designed laundry area tucked neatly behind custom cabinetry. Step outside onto the new rear deck and discover a whimsical building with large windows that can easily become your dream art studio, greenhouse, potting shed, fitness space, or private retreat. The generous backyard offers plenty of opportunity to garden, entertain, relax, or create your own outdoor haven. Two additional outbuildings-one perfect for yard equipment and the other a former coop, provide even more storage. With extensive renovations already completed, this one of a kind property offers the perfect blend of heritage charm, thoughtful modern updates, and a peaceful village lifestyle. Just steps from the renowned Blakeney Rapids, residents enjoy swimming, kayaking, fishing, scenic walking trails, and a welcoming community rich in history and natural beauty, all while being just a short drive to Almonte, Carleton Place, and Ottawa. Don't take our word for it, come see it for yourself. We think it's a wonderful property. You might just think of it as HOME.
Ask about this home
A HOMEH agent will answer your questions about this home.
Around this home
Helpful calculators
Your HOMEH agent

"Priced 18% over the Hestimate. I would see it this week."