
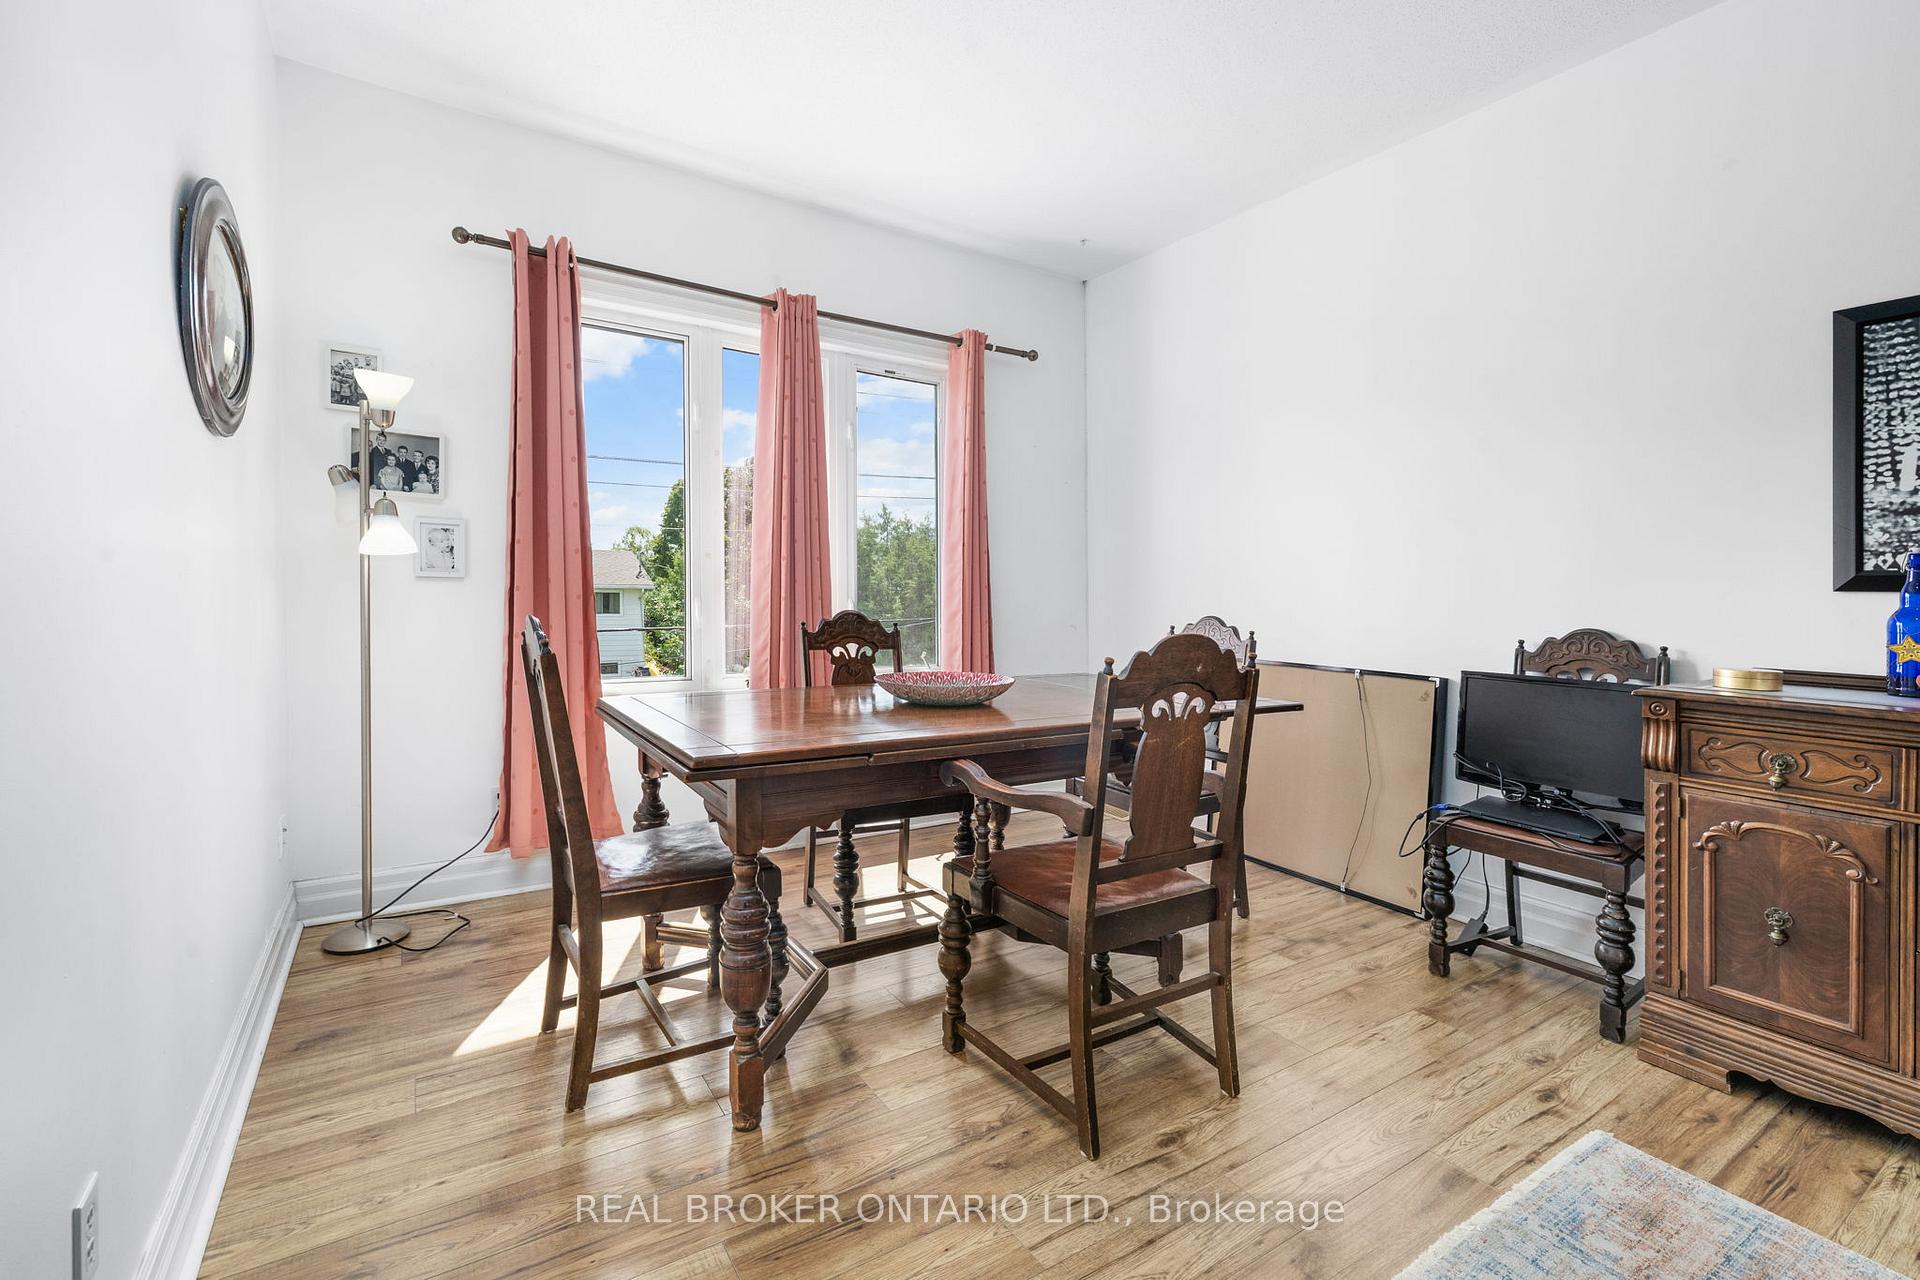
 See all 50 photos
Book a viewing
Ask HOMEH
About this home
296 Maude Street, Mississippi Mills
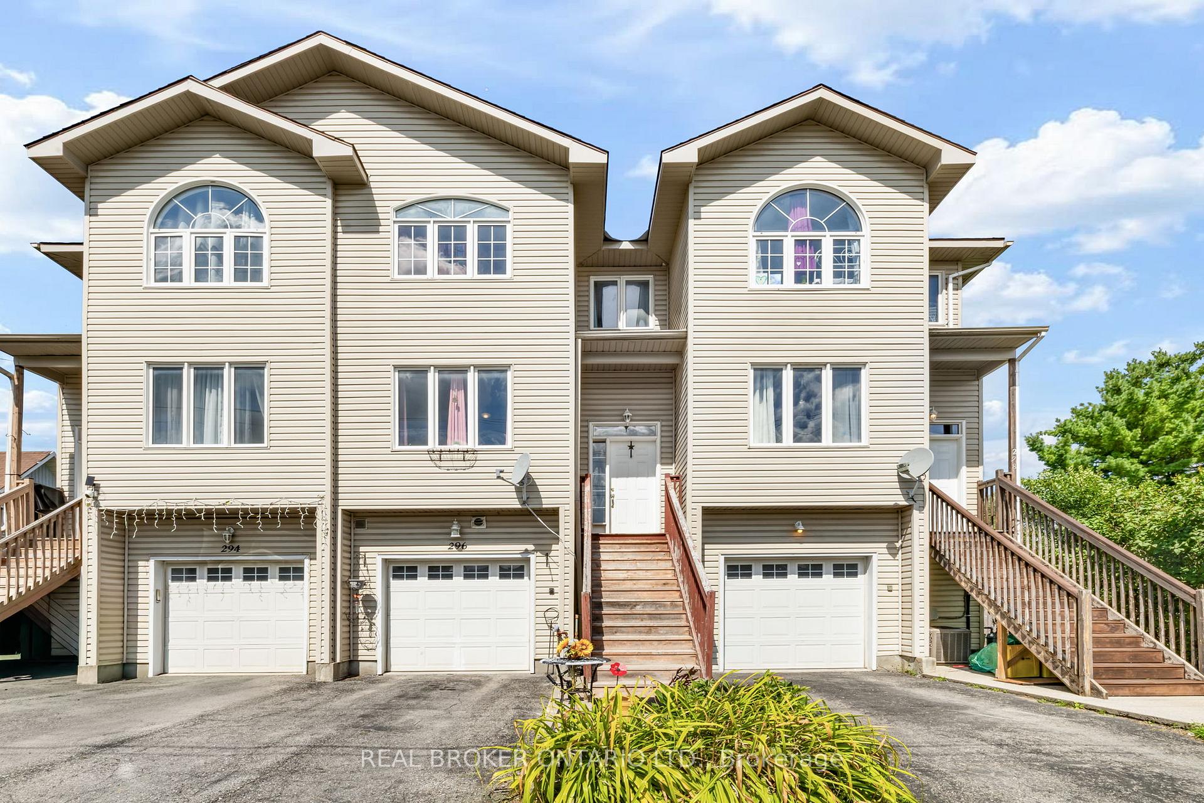
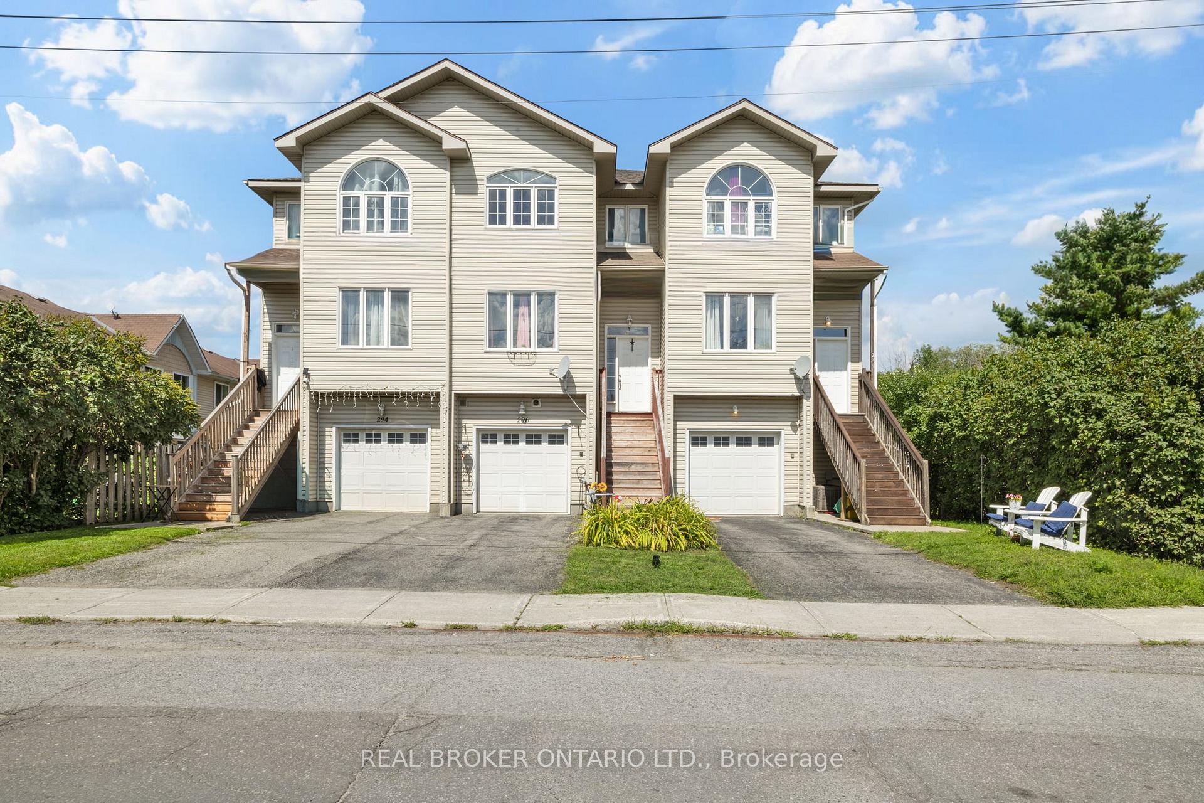
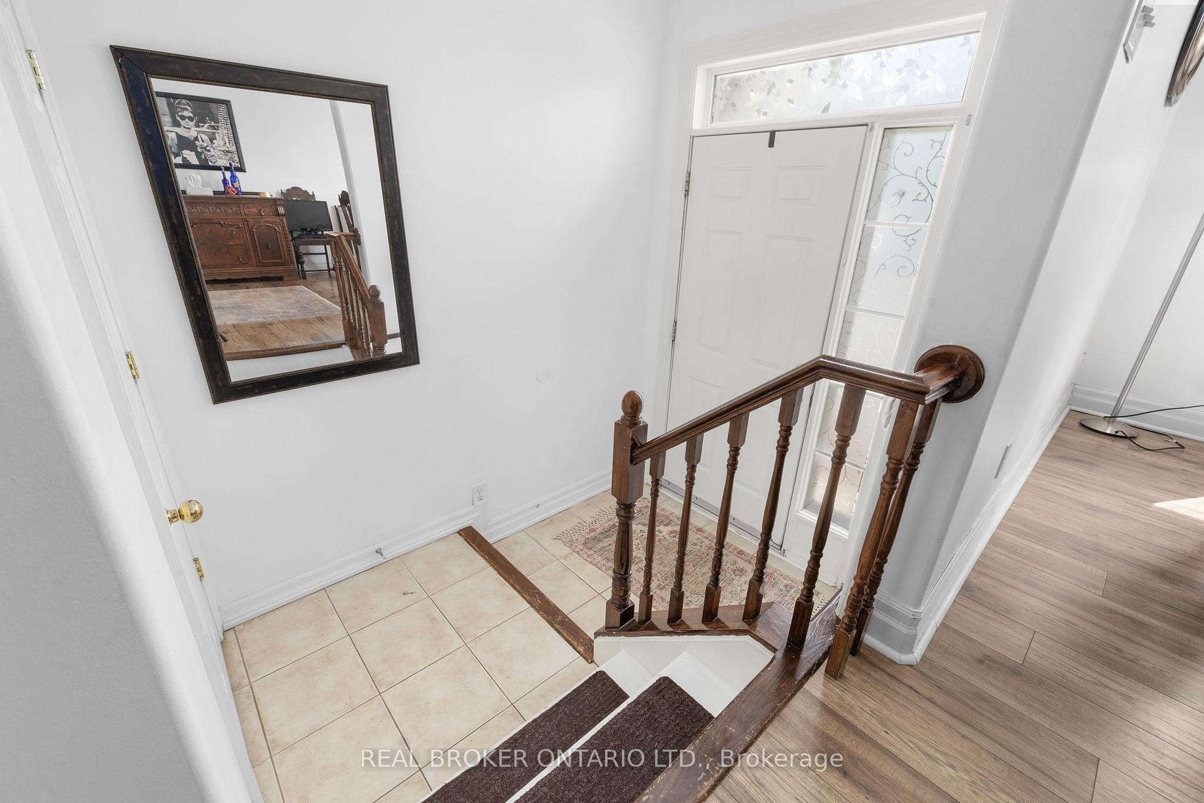
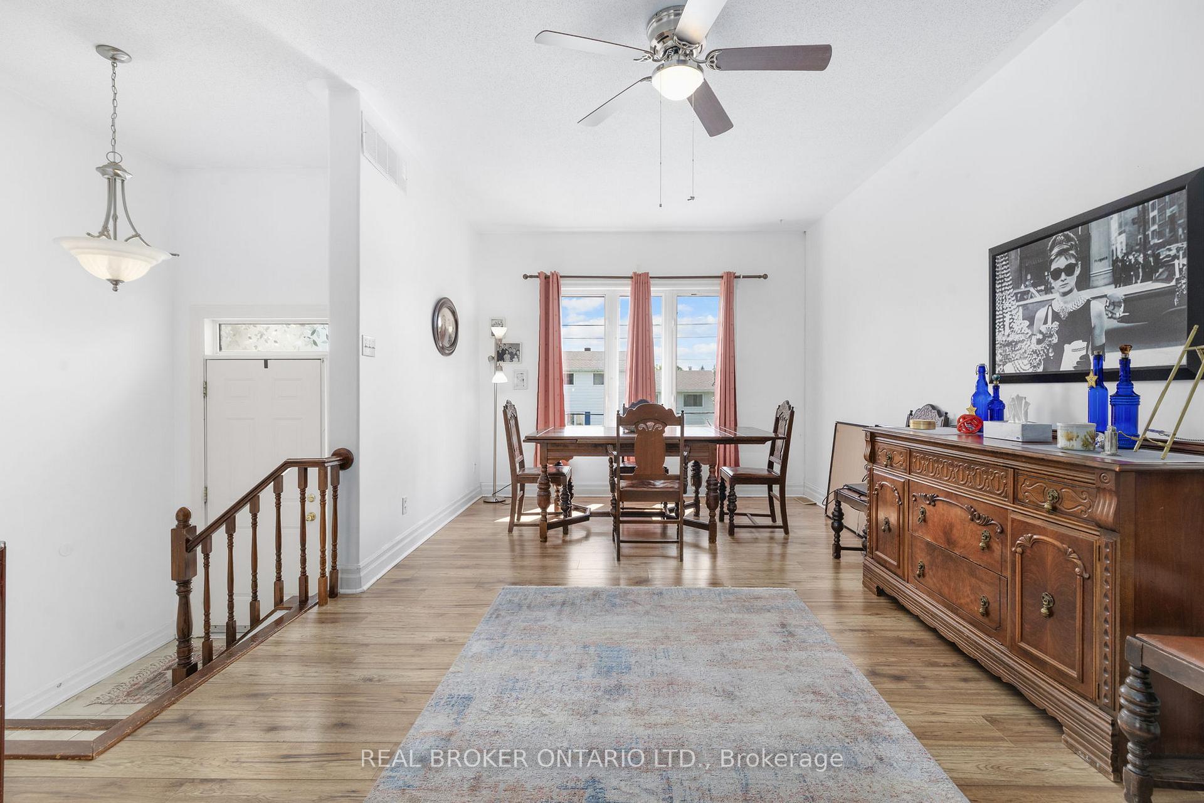
Welcome to 296 Maude Street, a bright and spacious three-storey townhome in the heart of Almonte. The main level flows easily from the kitchen to the dining and living areas, a comfortable setup for both everyday living and entertaining. Just off the kitchen, the family room features a cozy gas fireplace, the perfect spot to unwind at the end of the day. Upstairs you'll find generous bedrooms, including a primary with a walk-in closet, plus two full bathrooms. The standout here is the walk-out basement. Sitting above ground and filled with natural light, it opens right out to the backyard and comes with its own full bathroom, making it a true bonus level rather than just storage space. Set it up as an in-law suite, home gym, office, playroom, or extra living area. That full bath down there means guests or family can have their own private zone. Outside, the backyard offers a deck, privacy and plenty of room to relax or entertain. Close to shopping, dining, and everything Almonte has to offer, this townhome pairs real space with the charm and convenience of small-town living.
Facts & features
Book a viewing
Rooms
9 rooms · 4 bathrooms
- Family room29′ × 13′6″391 sq.ft.
- Family room24′ × 11′264 sq.ft.
- Dining room9′5″ × 8′7″81 sq.ft.
- Living room17′3″ × 11′7″199 sq.ft.
- Kitchen10′8″ × 9′5″100 sq.ft.
- Laundry3′5″ × 3′5″12 sq.ft.
- Primary bedroom17′ × 13′1″222 sq.ft.
- Bedroom11′ × 11′121 sq.ft.
- Bedroom11′ × 9′11″109 sq.ft.
Around this home
Listing details
Helpful tools
Your HOMEH agent

"Priced 13% under our estimate. I would see it this week."
Ask HOMEH about this home
Price, neighbourhood, monthly cost. Ask anything.
HOMEH Intelligent Agent is an AI, not a licensed representative. Check anything important with your agent.