

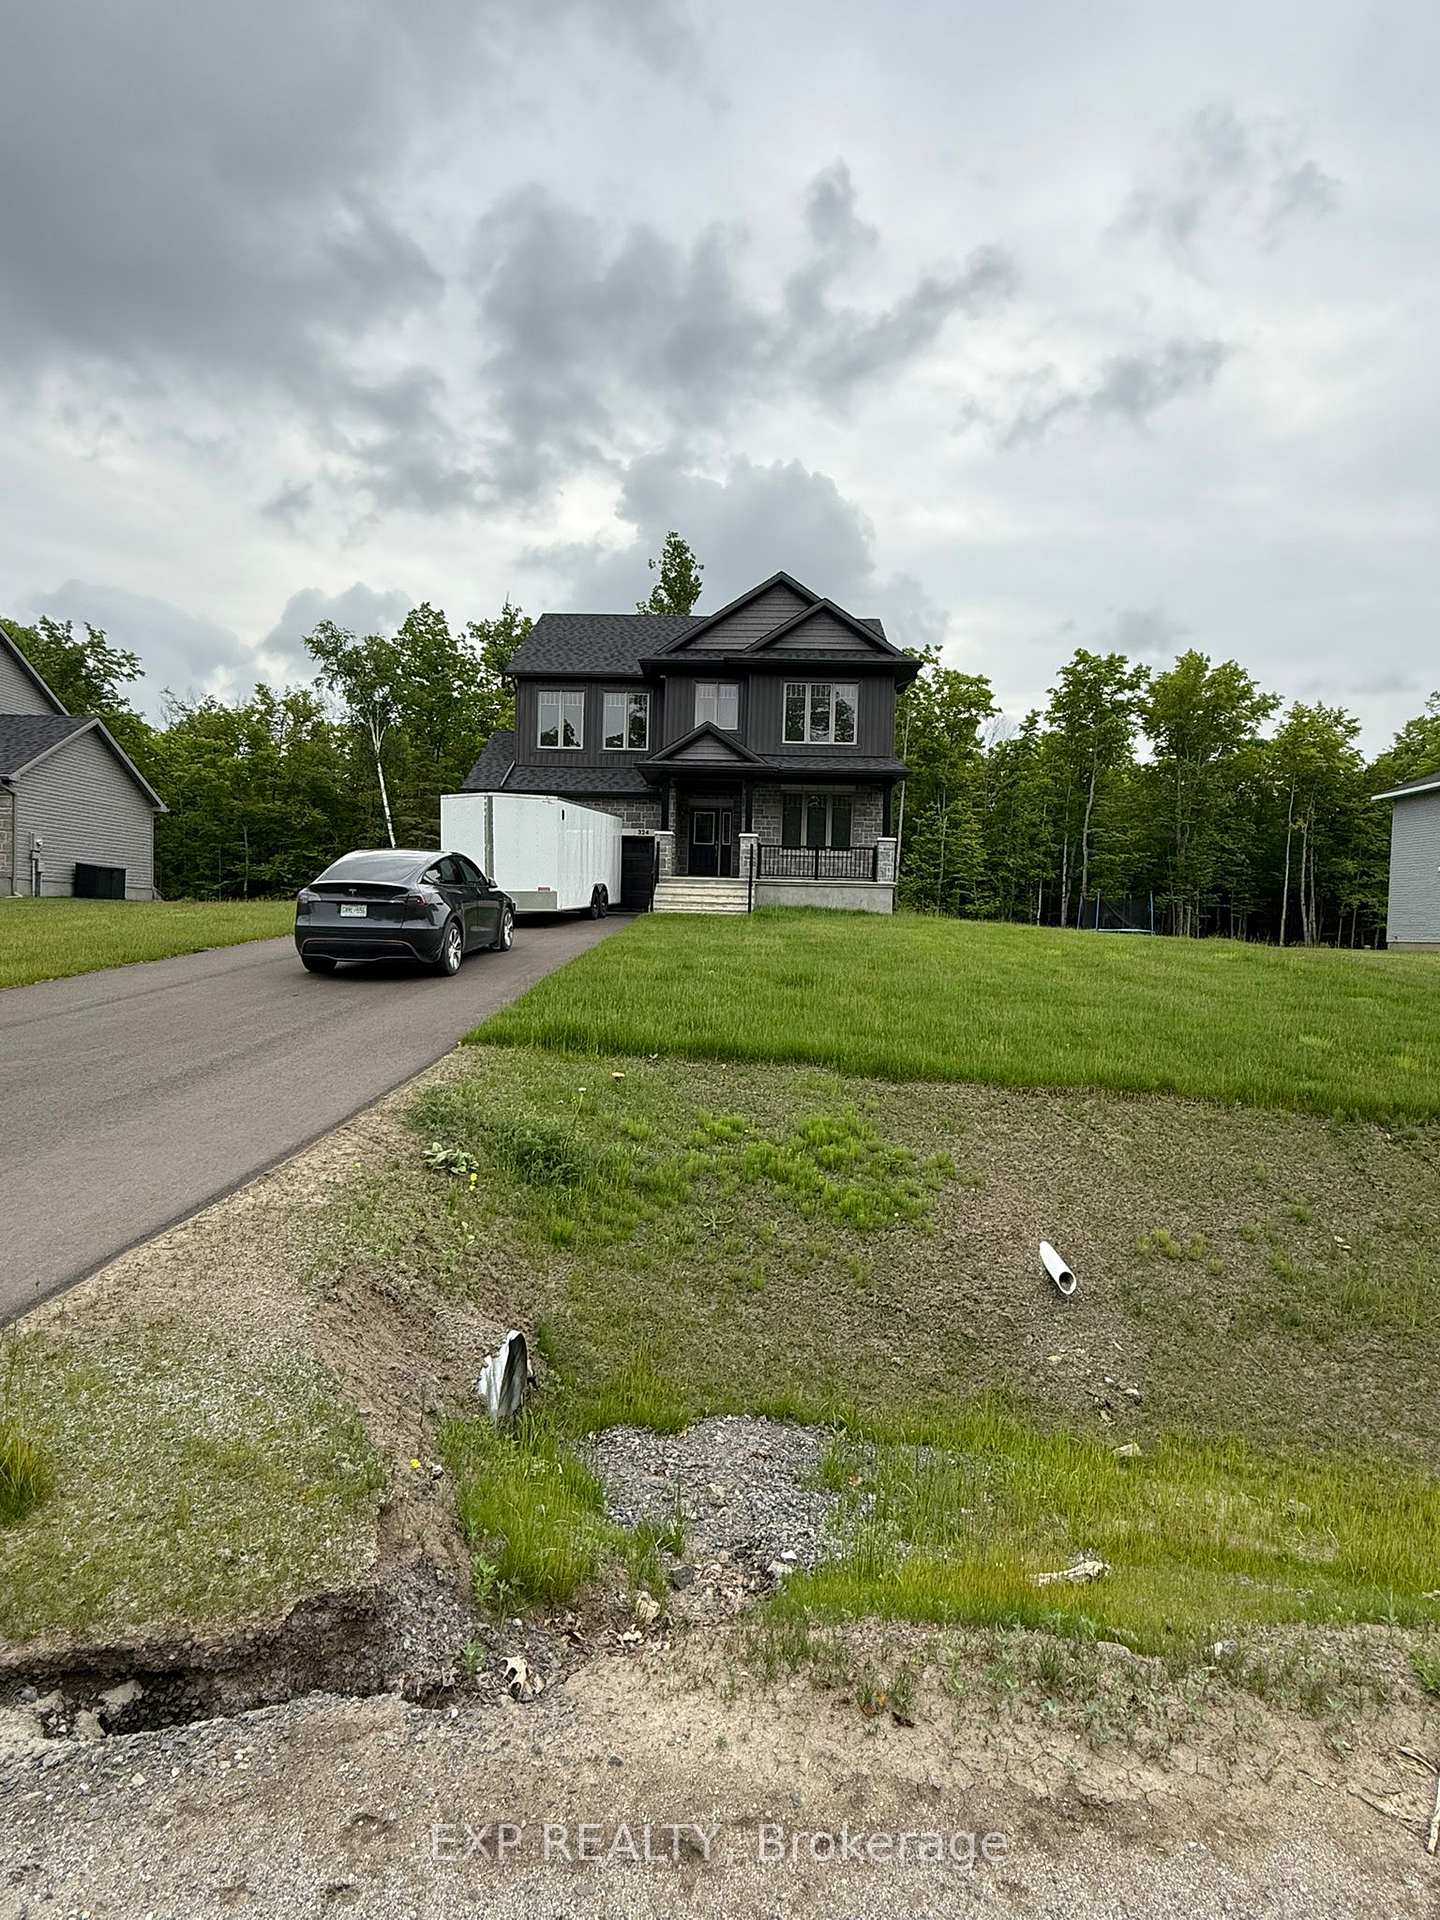
324 Antler Court
324 Antler Court
 See all 15 photos
Property history
Facts and features
- BasementUnfinished
- Lot size100 × 193 ft
- Lease term12 months
- FurnishedUnfurnished
- Fireplace
- Central air
The homeDetached, 2-storey, 2,500–3,000 sq ft
- Type: Detached
- Style: 2-storey
- Living space: 2,500–3,000 sq ft
- Basement: Unfinished
InsideFireplace Yes, natural gas, In-suite laundry, laundry room, Erv/hrv, on demand water heater
- Fireplace: Yes, natural gas
- Laundry: In-suite laundry, laundry room
- Features: Erv/hrv, on demand water heater
- Rooms above ground: 9
- Rooms in the basement: 0
- Bedrooms: 4
- Bathrooms: 4
- Kitchens: 1
- Family room: Yes
Outside and lotVinyl siding, brick, Asphalt shingle, Poured concrete
- Exterior: Vinyl siding, brick
- Roof: Asphalt shingle
- Foundation: Poured concrete
- Size: 100.07 × 193.18 ft
Parking2 Garage, Attached
- Spaces: 2 Garage
- Garage: Attached
Heating, water and powerForced air, gas, Central air, Municipal water
- Heating: Forced air, gas
- Cooling: Central air
- Water: Municipal water
- Sewer: Septic
Rent and termsRent $3,200 a month, Entire property, Unfurnished
- Rent: $3,200 a month
- Space for rent: Entire property
- Furnished: Unfurnished
- Lease: 12 months
- Deposit: Required
- Credit check: Required
- Employment letter: Required
- Rental application: Required
- References: Required
- Rental items: Hot water tank
IncludedRefrigerator, stove, dishwasher, washer, dryer
- Included: Refrigerator, stove, dishwasher, washer, dryer
Listing detailsX12300389, Rented, Jul 22, 2025
- MLS® number: X12300389
- Status: Rented
- Listed on: Jul 22, 2025
- Days on market: 7
- Updated: Jul 29, 2025
- Possession: 2025-07-22 / Flexible
- Occupied by: Vacant
- Listing brokerage: eXp Realty
About this home
324 Antler Court, Mississippi Mills (Mississippi Mills, Ramsay Twp), ON K0A 1A0
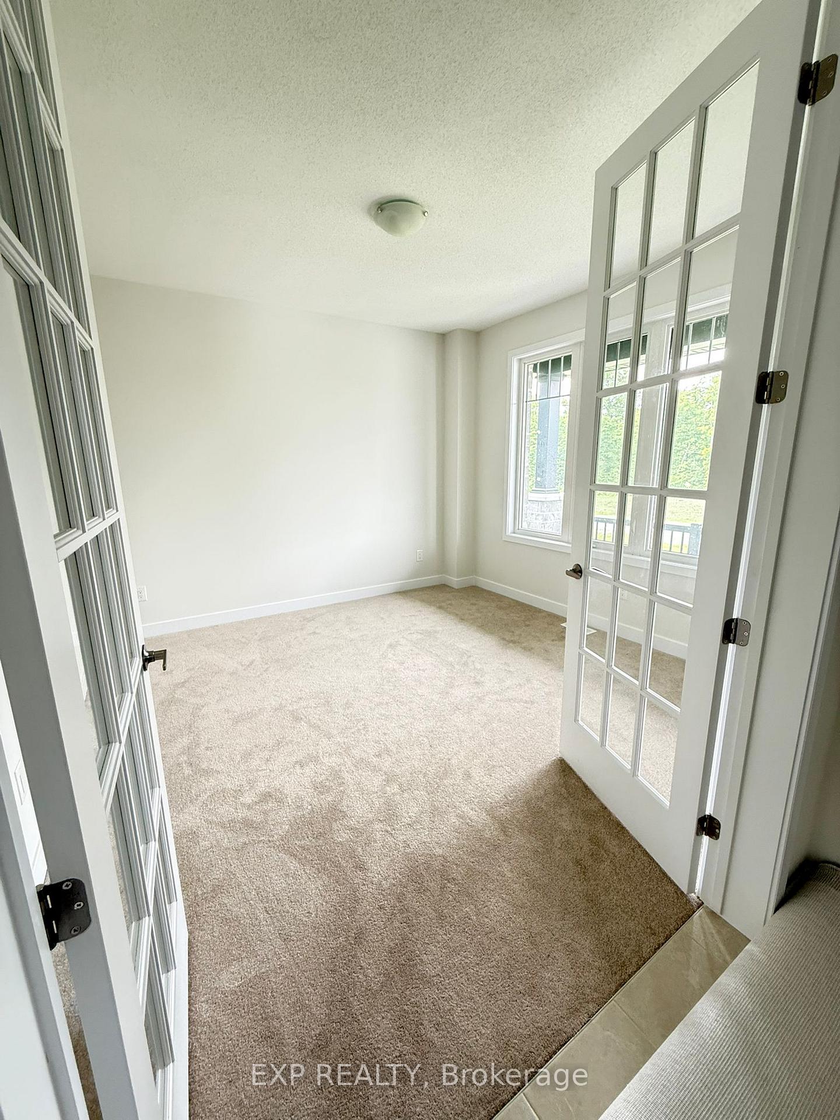
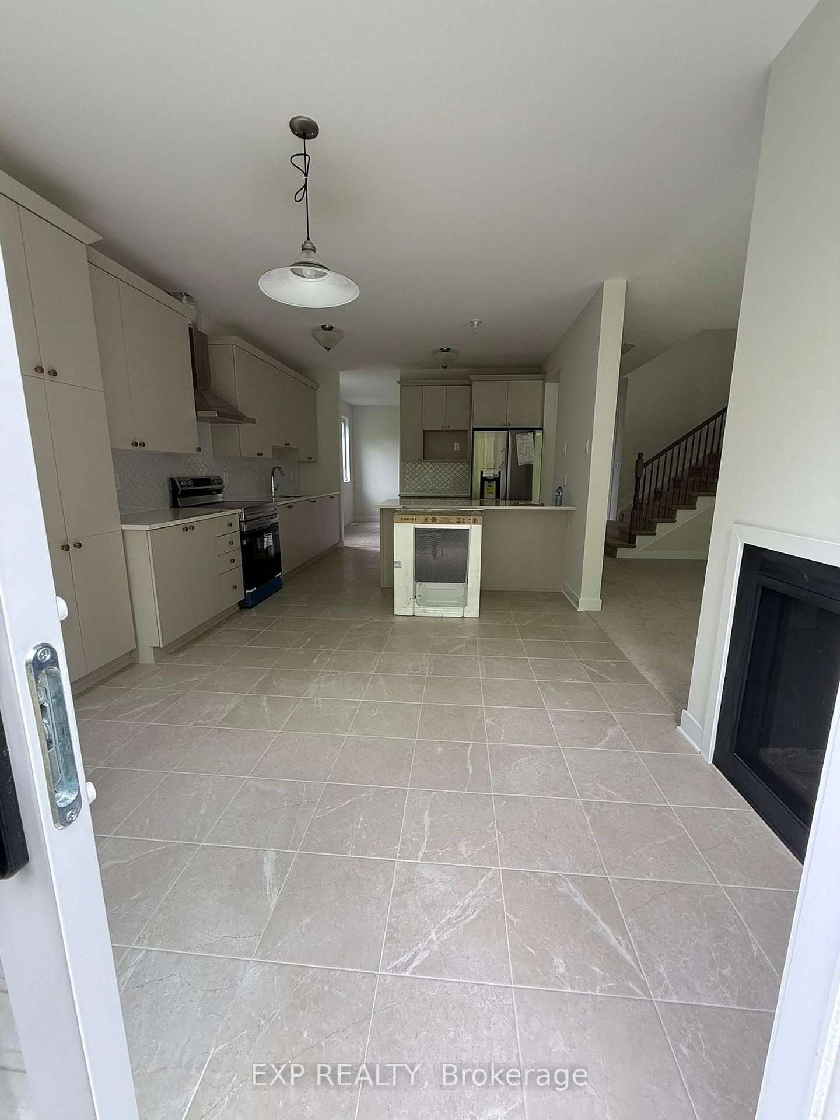
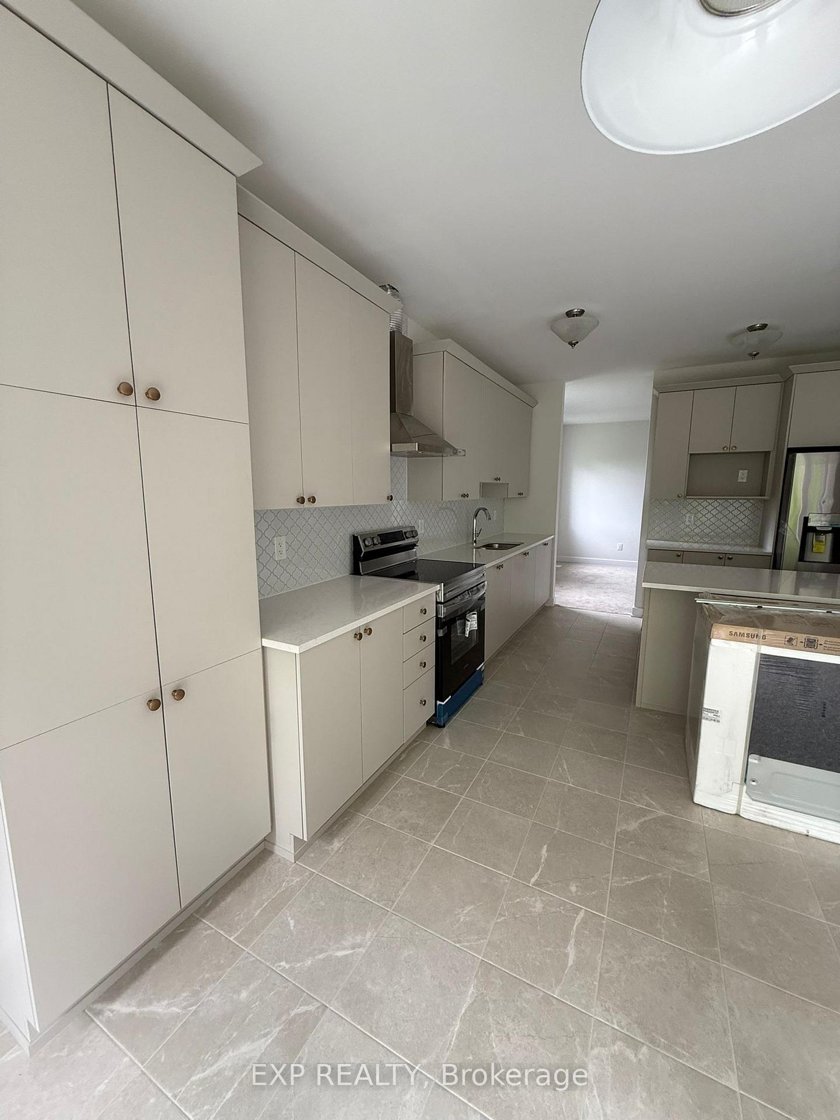
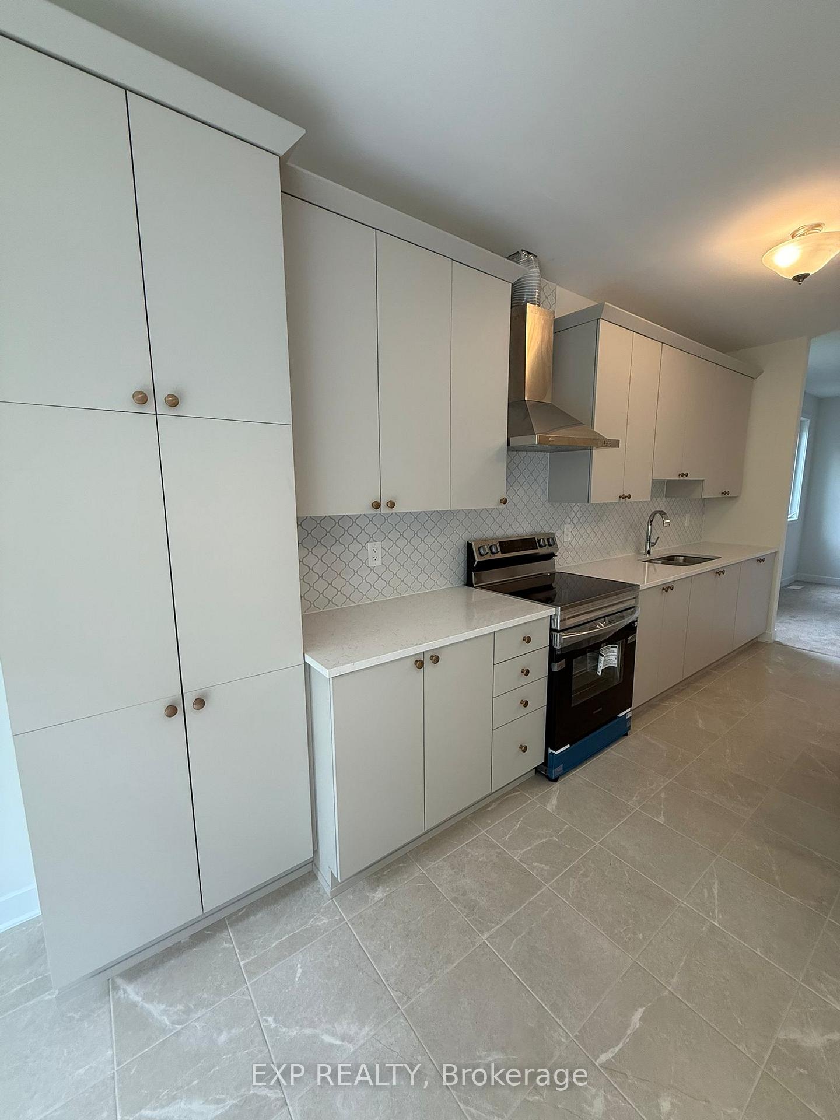
Welcome to 324 Antler Court, a spacious and elegant rental offering over 3,000 square feet of beautifully designed living space. Tucked away on a quiet court with no rear neighbours and backing onto mature trees, this home delivers exceptional privacy and a peaceful setting. Step inside to find a bright and open main level filled with natural light from large windows throughout. A dedicated office provides the perfect space for remote work or quiet study. Just off the kitchen, the breakfast nook features a charming fireplace that adds warmth and character to your daily routine. Upstairs, you'll find a full laundry room for added convenience, along with generously sized bedrooms. The standout primary suite features a large walk-in closet and a luxurious five-piece ensuite with a soaking tub, separate shower, and dual vanities. The lookout basement provides even more flexibility, whether you need extra storage or a versatile space to use as you please. Outside, a rare 10-car parking setup offers more than enough space for guests, trailers, or multiple vehicles. Enjoy the peaceful surroundings of mature trees and the comfort of no rear neighbours, all while being just minutes from key amenities and commuter routes. This is a rare opportunity that blends space, comfort, and privacy in one exceptional package.
Ask about this home
A HOMEH agent will answer your questions about this home.
Around this home
Schools nearby
School rating, out of 10.
Helpful calculators
Your HOMEH agent

"I would see it this week."