

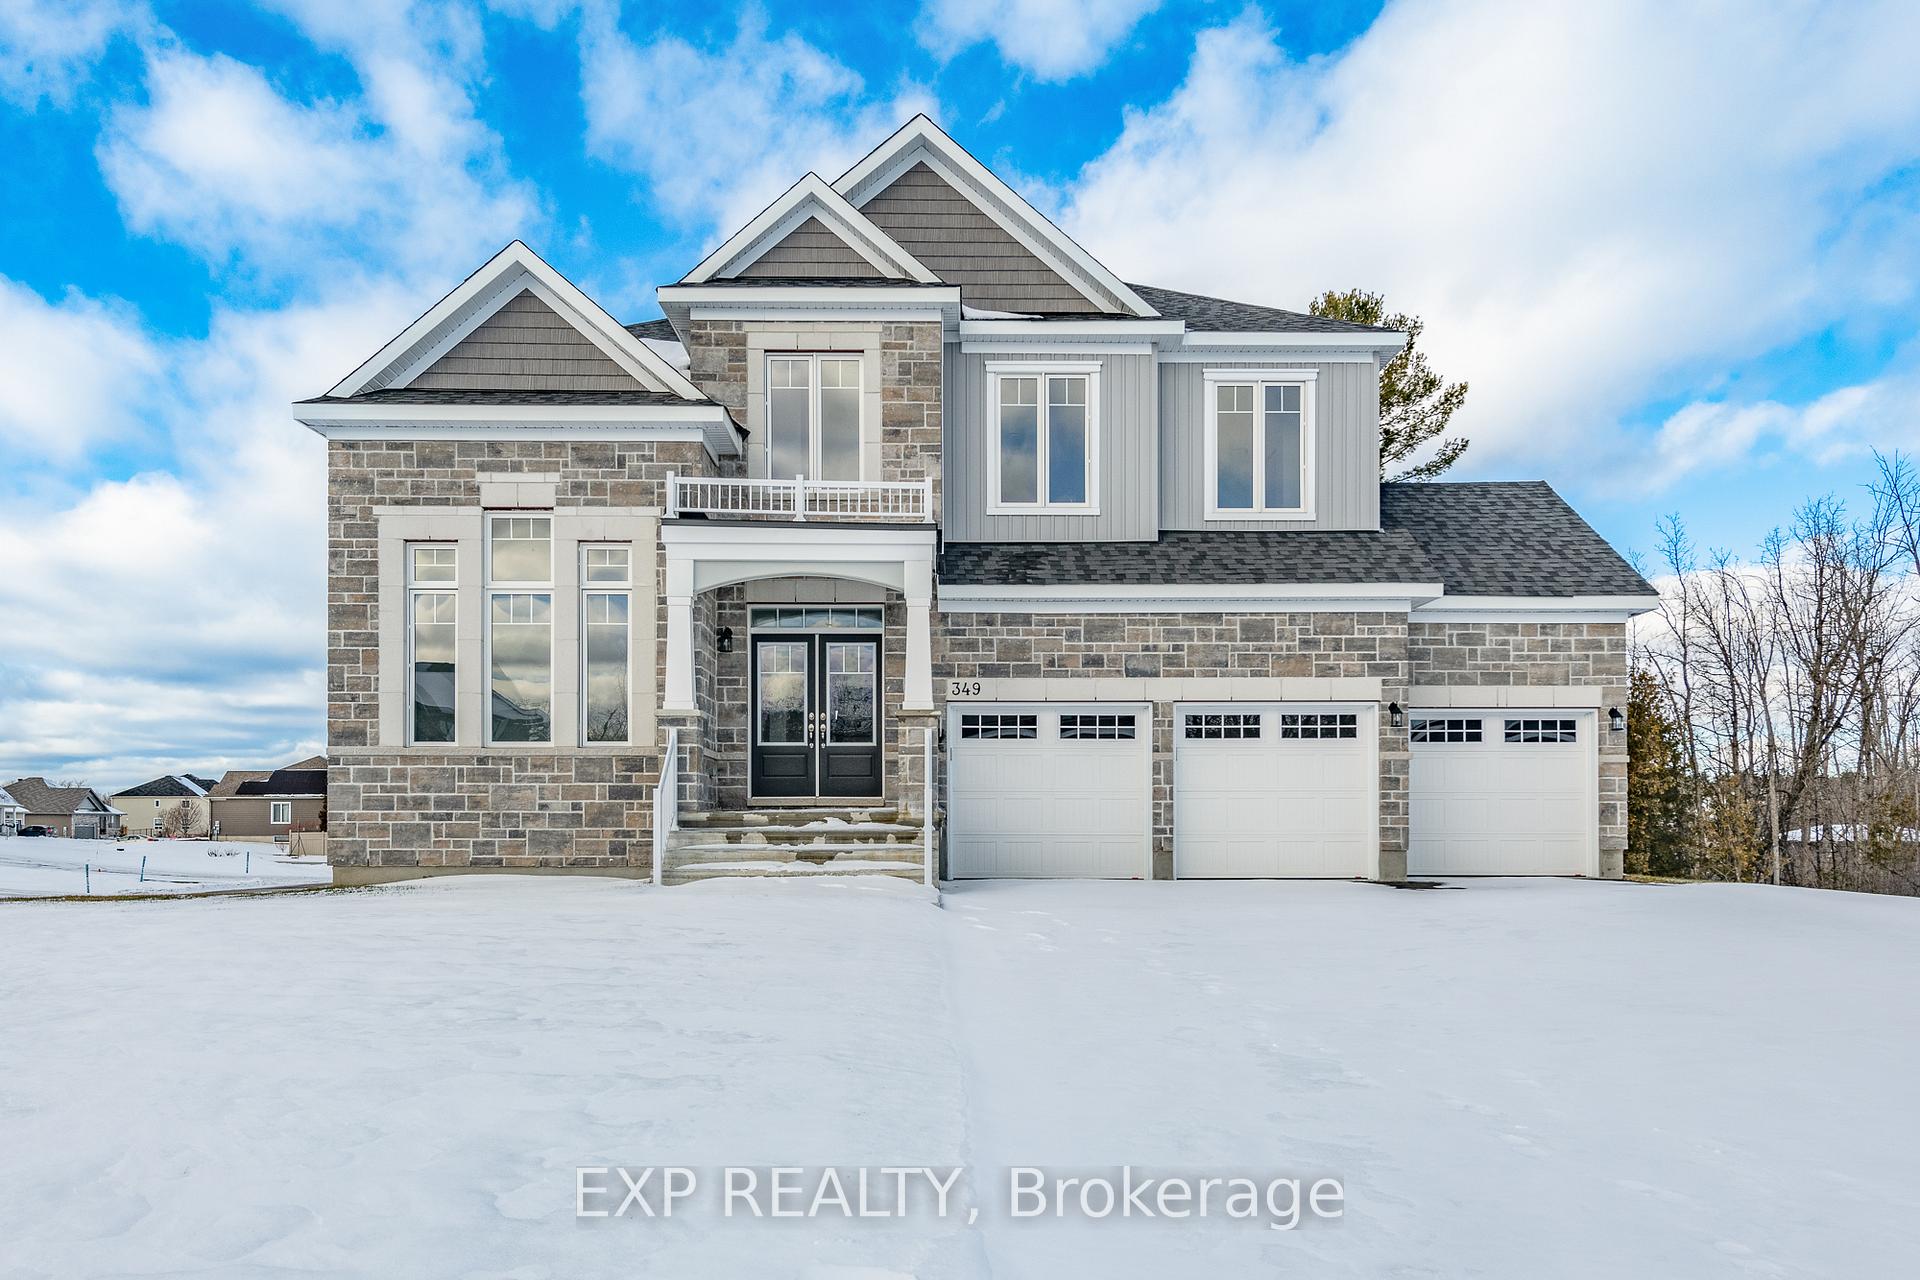
349 Antler Court
349 Antler Court
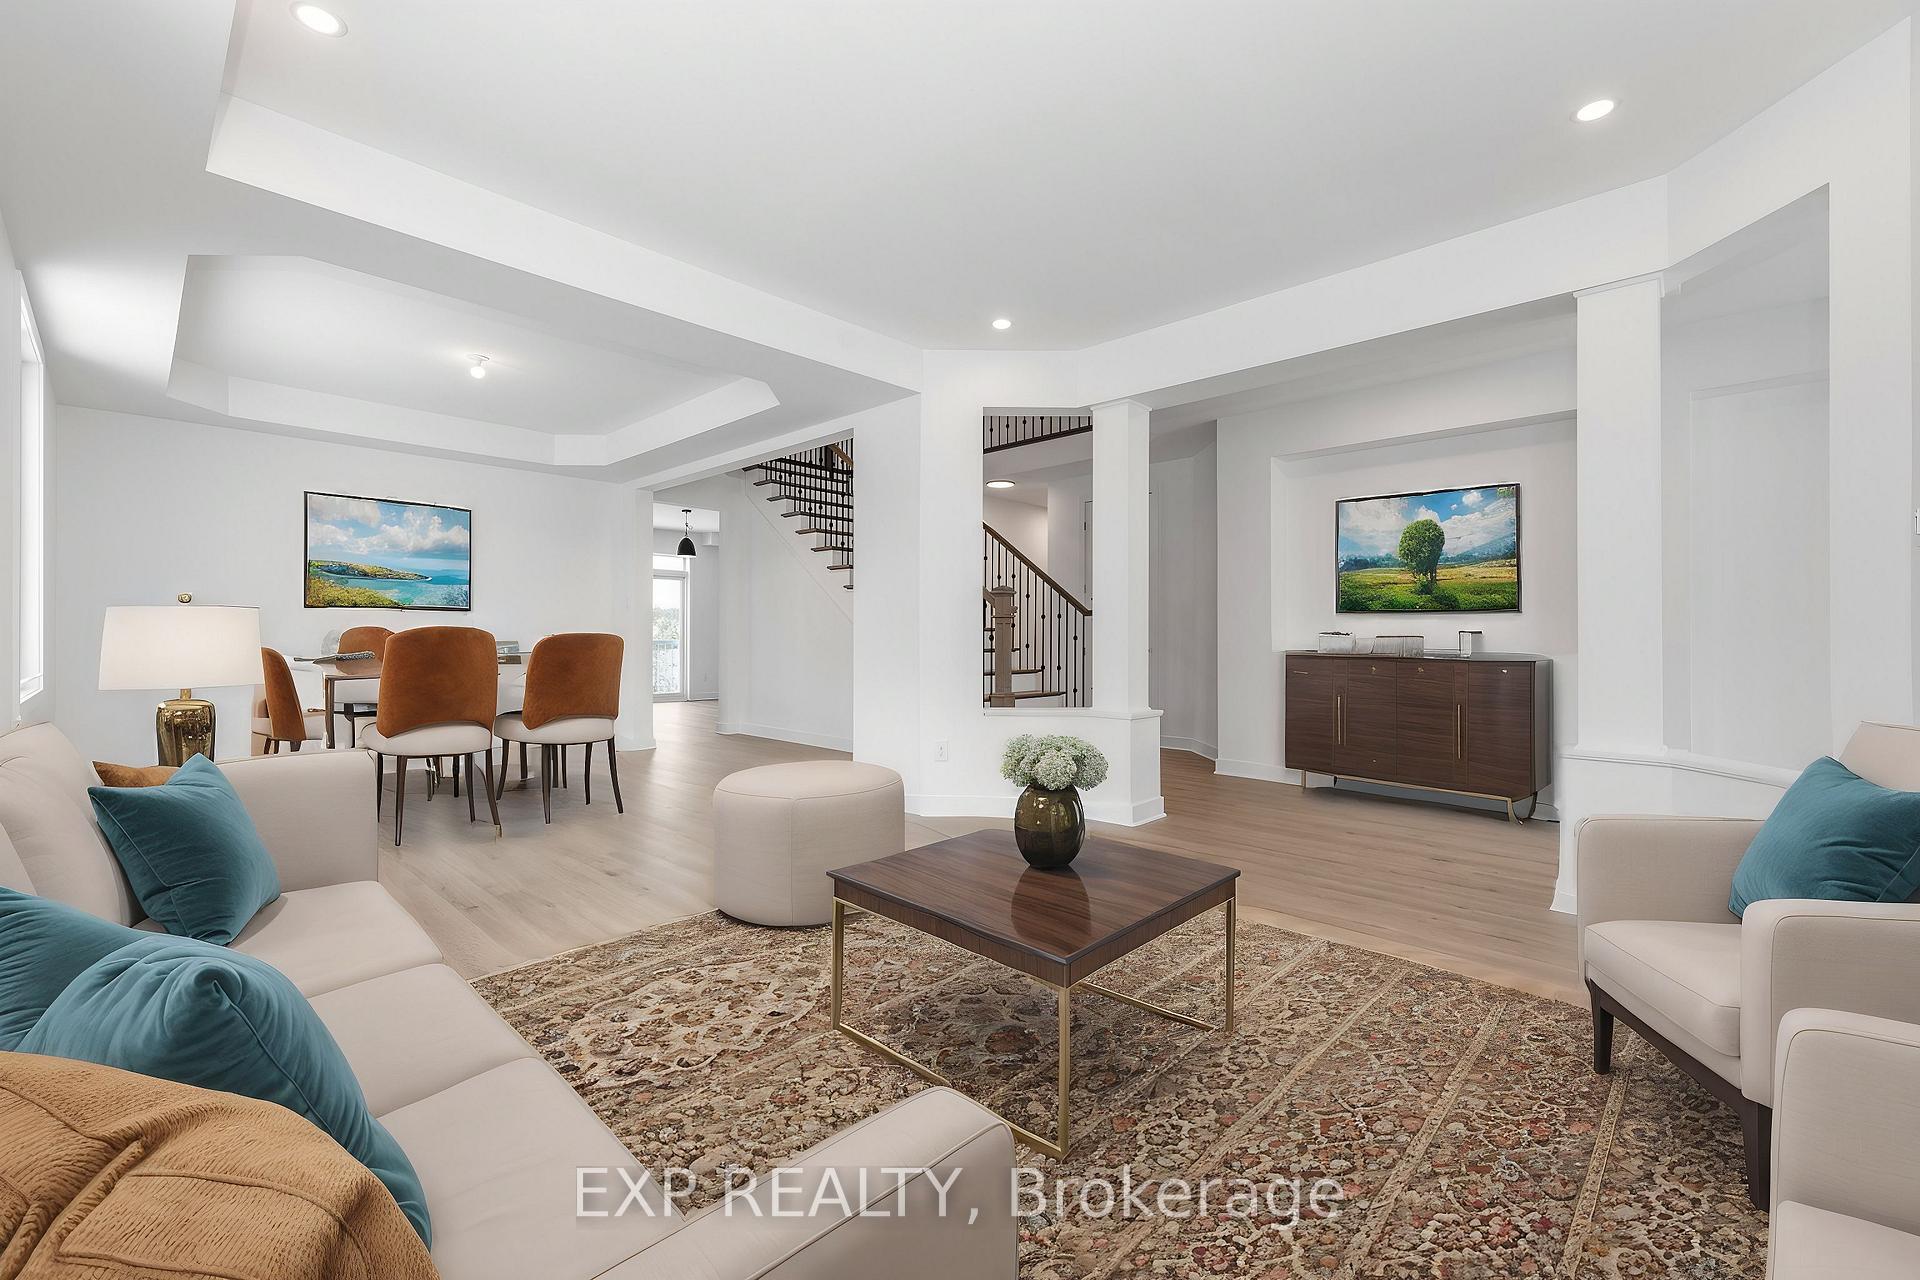 See all 35 photos
Property history
Facts and features
- BasementWalk-out
- Age of homeNew
- Water, sewerSeptic
- Lot shapeRectangular
- Fireplace
- Central air
The homeDetached, 2-storey, New
- Type: Detached
- Style: 2-storey
- Age: New
- Living space: 3,000–3,500 sq ft
- Basement: Walk-out, unfinished
- Waterfront: None
InsideFireplace Yes, Upper level, Water heater, water softener, water purifier
- Fireplace: Yes
- Laundry: Upper level
- Features: Water heater, water softener, water purifier
- Security: Smoke detector, carbon monoxide detectors
- Rooms above ground: 4
- Rooms in the basement: 0
- Bedrooms: 4
- Bathrooms: 4
- Kitchens: 1
- Family room: Yes
Outside and lotBrick front, Asphalt shingle, Insulated concrete form
- Exterior: Brick front
- Roof: Asphalt shingle
- Foundation: Insulated concrete form
- Size: 86.24 × 189.16 ft
- Shape: Rectangular
- Zoning: Residentail
Parking3 Garage, Attached, Front yard parking
- Spaces: 3 Garage
- Garage: Attached
- Driveway: Front yard parking
Heating, water and powerForced air, gas, Central air, Municipal water
- Heating: Forced air, gas
- Cooling: Central air
- Water: Municipal water
- Sewer: Septic
- Natural gas: Yes
- Hydro: Yes
- Cable: Available
- Telephone: Yes
Costs and taxesTaxes $9,466 a year, Tankless water heater
- Taxes, 2024: $9,466 a year
- Rental items: Tankless water heater
Included in the saleAc, water softener, garage door opener
- Included: Ac, water softener, garage door opener
NearbyBeach, campground, hospital, library, river/stream, school bus route
- Close to: Beach, campground, hospital, library, river/stream, school bus route
Listing detailsX11898256, Sold, Dec 20, 2024
- MLS® number: X11898256
- Status: Sold
- Listed on: Dec 20, 2024
- Days on market: 43
- Updated: Feb 1, 2025
- Possession: To Be Determined
- Occupied by: Vacant
- Listing brokerage: eXp Realty
About this home
349 Antler Court, Mississippi Mills (Mississippi Mills, Ramsay Twp), ON K0A 1A0
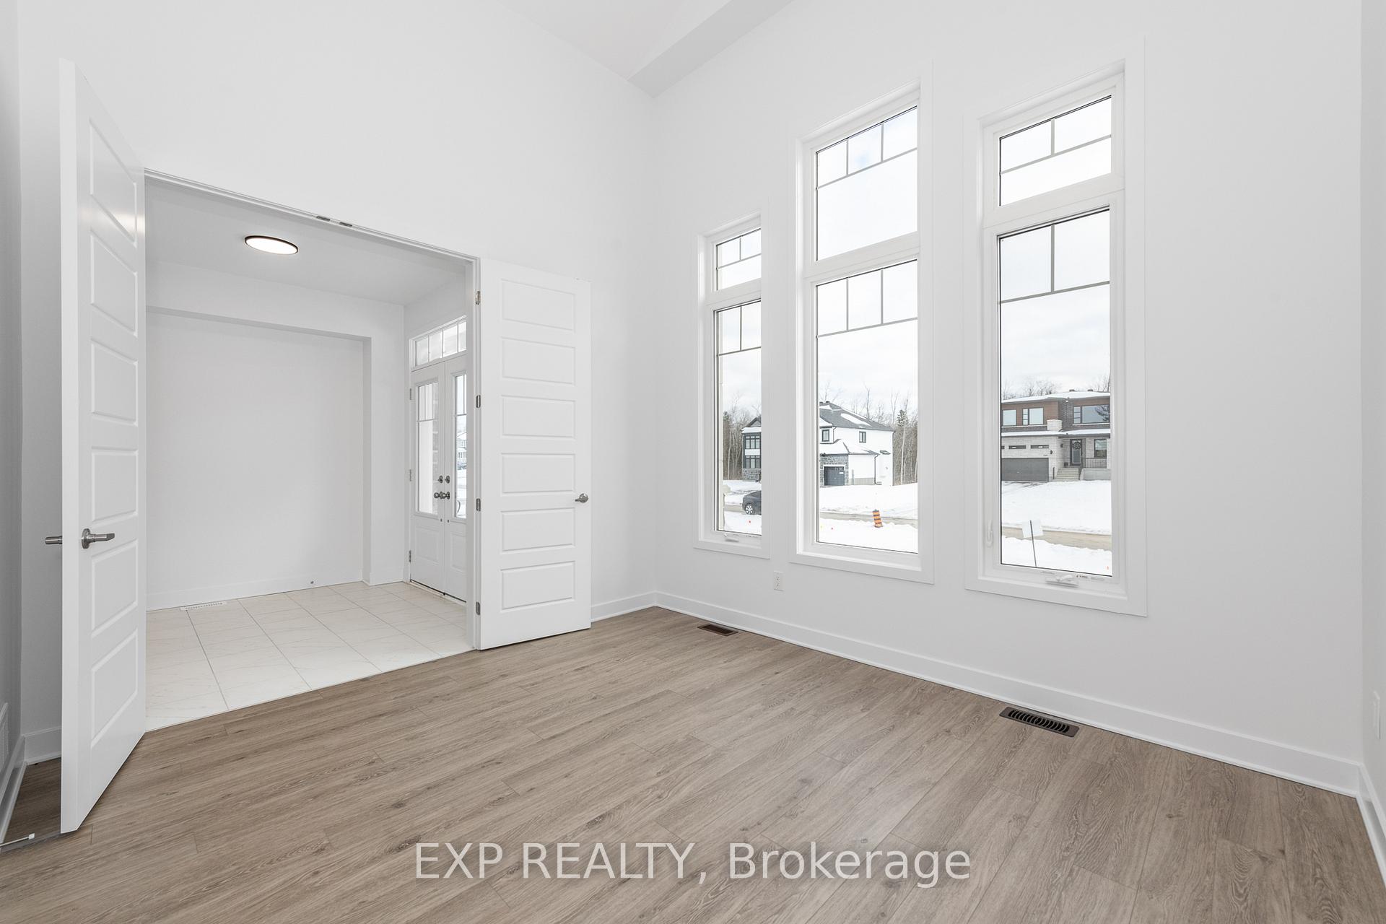
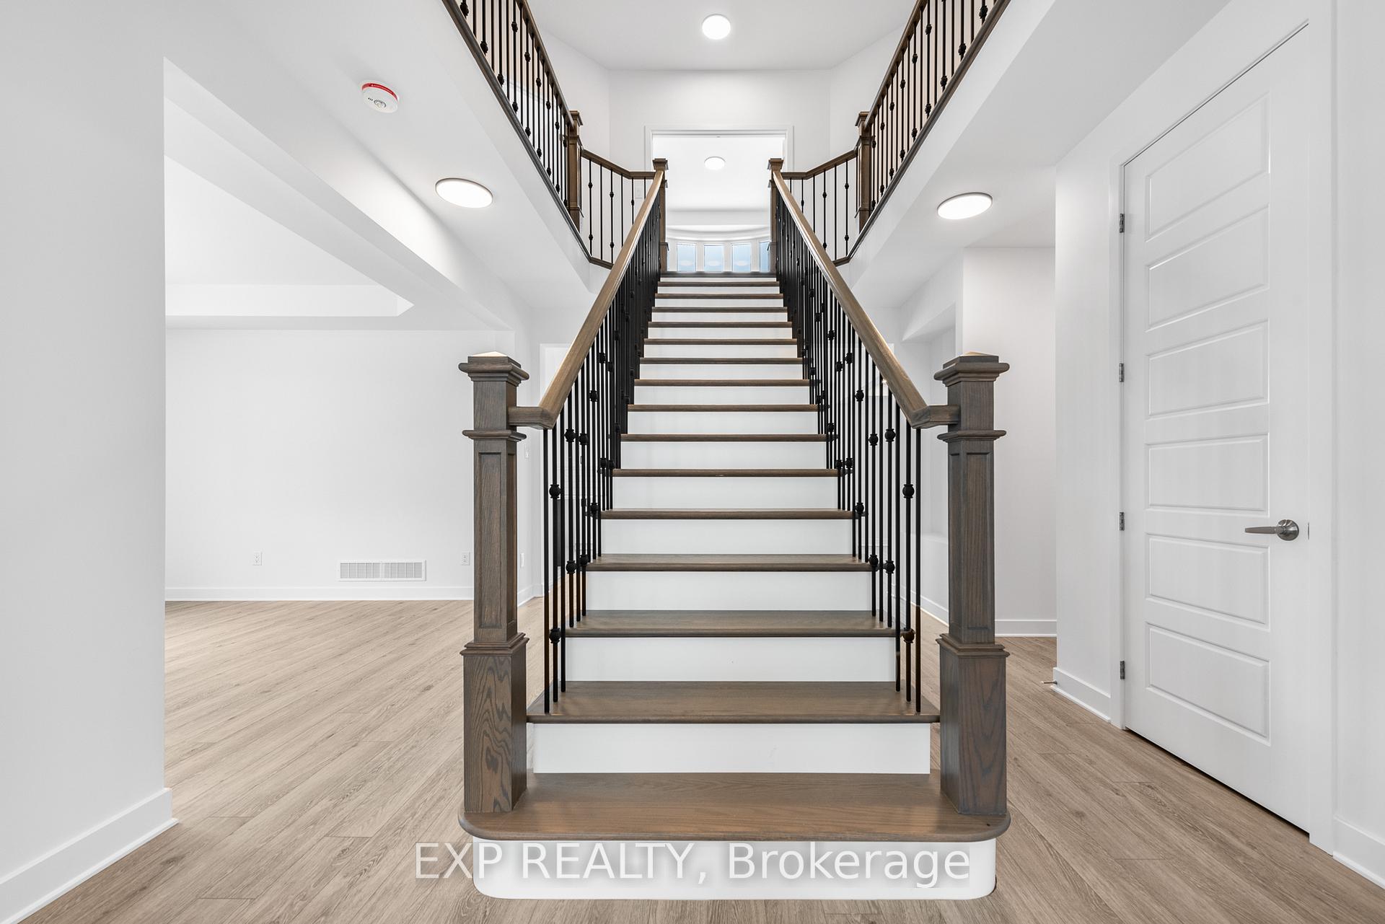
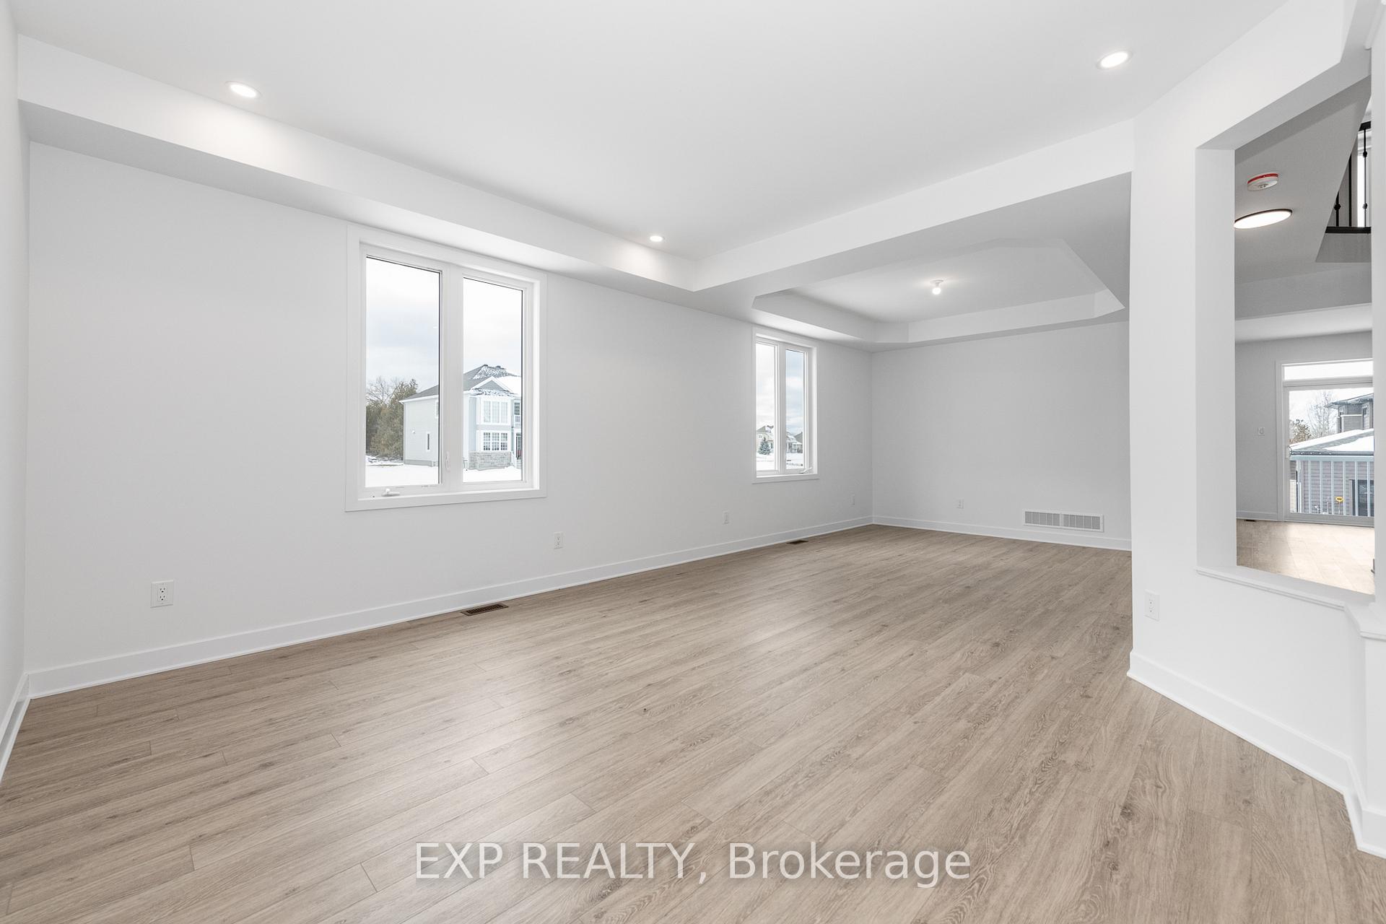
Welcome to this stunning 4-bedroom, 4-bathroom home nestled in the sought-after White Tail Ridge neighbourhood in the historic town of Almonte. Built in 2024 and never lived in, this 3527 sqft residence boasts a spacious layout on a generous premium corner lot with a walk-out basement and no rear neighbours. The kitchen features elegant quartz countertops, while oak stairs lead to the upper level. Upstairs, you'll find a luxurious primary bedroom with a 5-piece ensuite, along with three additional bedrooms, one with an ensuite bath and the remaining two sharing a Jack and Jill bathroom. The house impresses with its 9-ft ceilings on all 3 floors (including basement), large windows, and a rough-in for a 3-piece bathroom. The sewage system utilizes a small bore sewer, with sewage flowing into a tank in the front yard before draining into the municipality's sewer system (SBS System). Don't miss out! *Some photos are virtually staged*
Ask about this home
A HOMEH agent will answer your questions about this home.
Around this home
Schools nearby
School rating, out of 10.
Helpful calculators
Your HOMEH agent

"I would see it this week."