

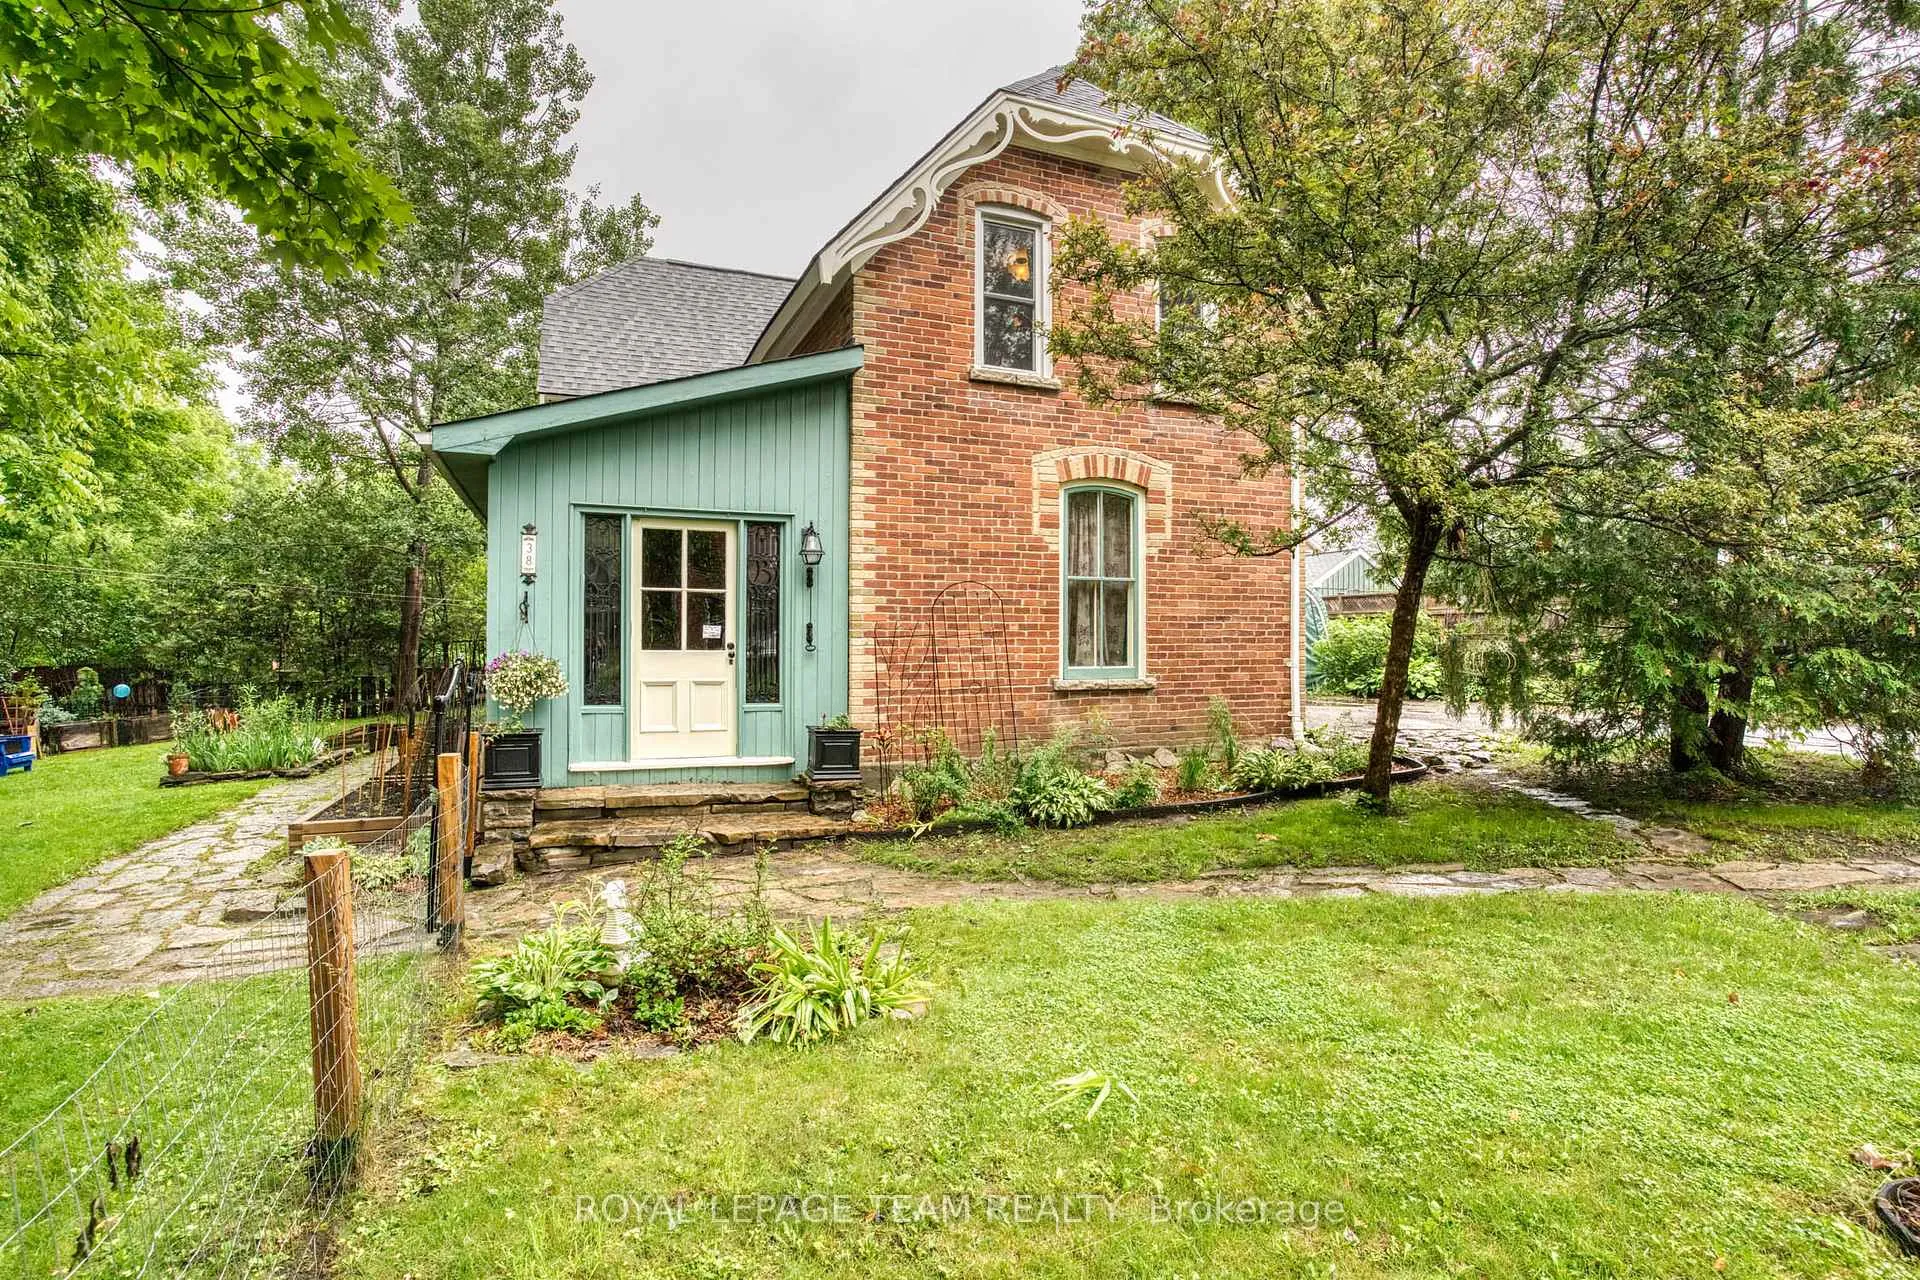
38 Cameron Street
38 Cameron Street
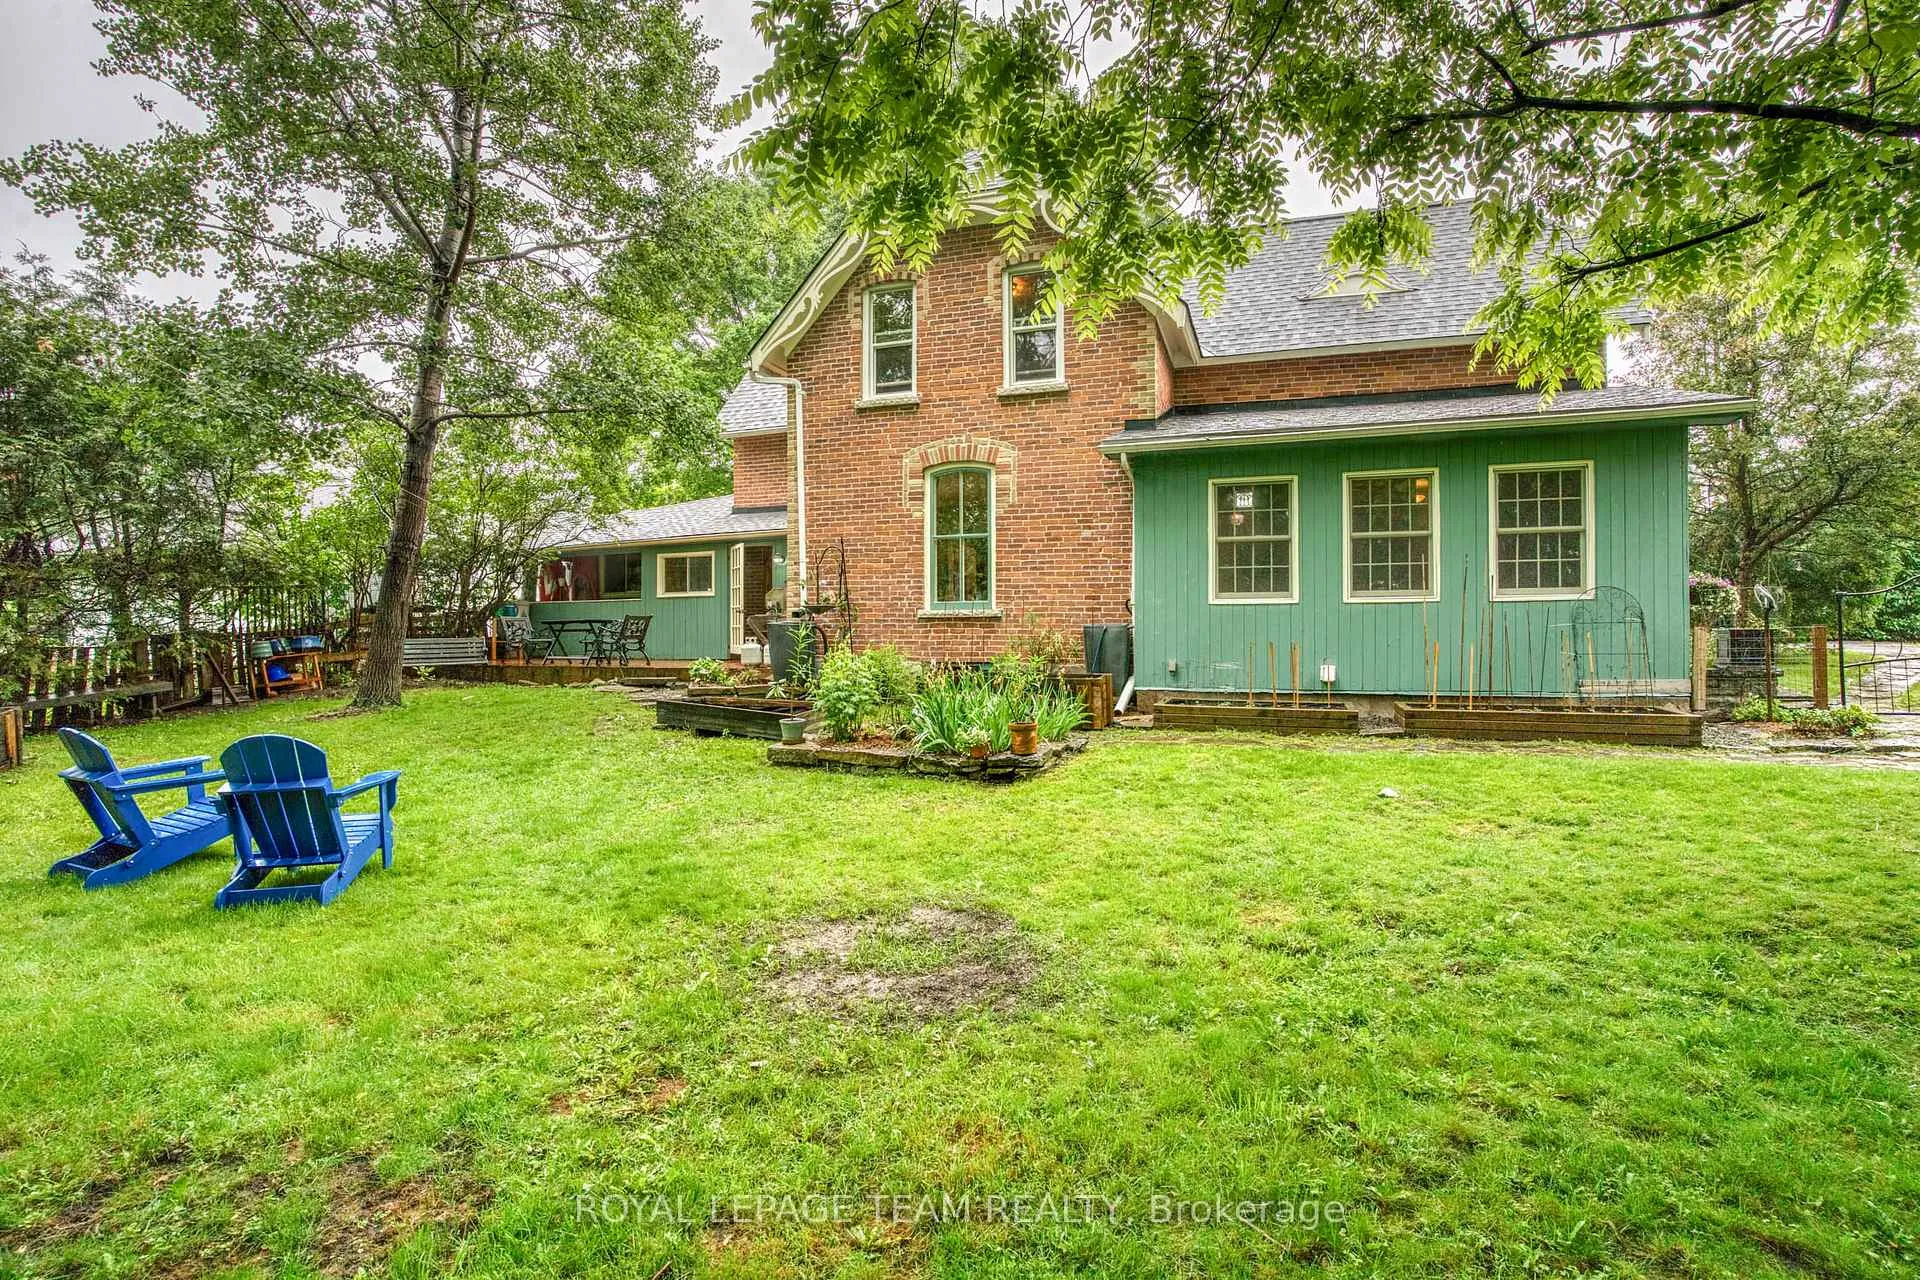 See all 40 photos
Property history
Facts and features
- BasementUnfinished
- Water, sewerMunicipal
- Lot shapeIrregular
- HeatingForced air
The homeDetached, 2-storey, 1,500–2,000 sq ft
- Type: Detached
- Style: 2-storey
- Living space: 1,500–2,000 sq ft
- Basement: Unfinished
- View: Trees/woods
- Waterfront: None
InsideWater meter, Rooms above ground 17, Bedrooms 4
- Features: Water meter
- Rooms above ground: 17
- Bedrooms: 4
- Bathrooms: 2
- Kitchens: 1
- Family room: Yes
Outside and lotBrick, Shingles, Stone
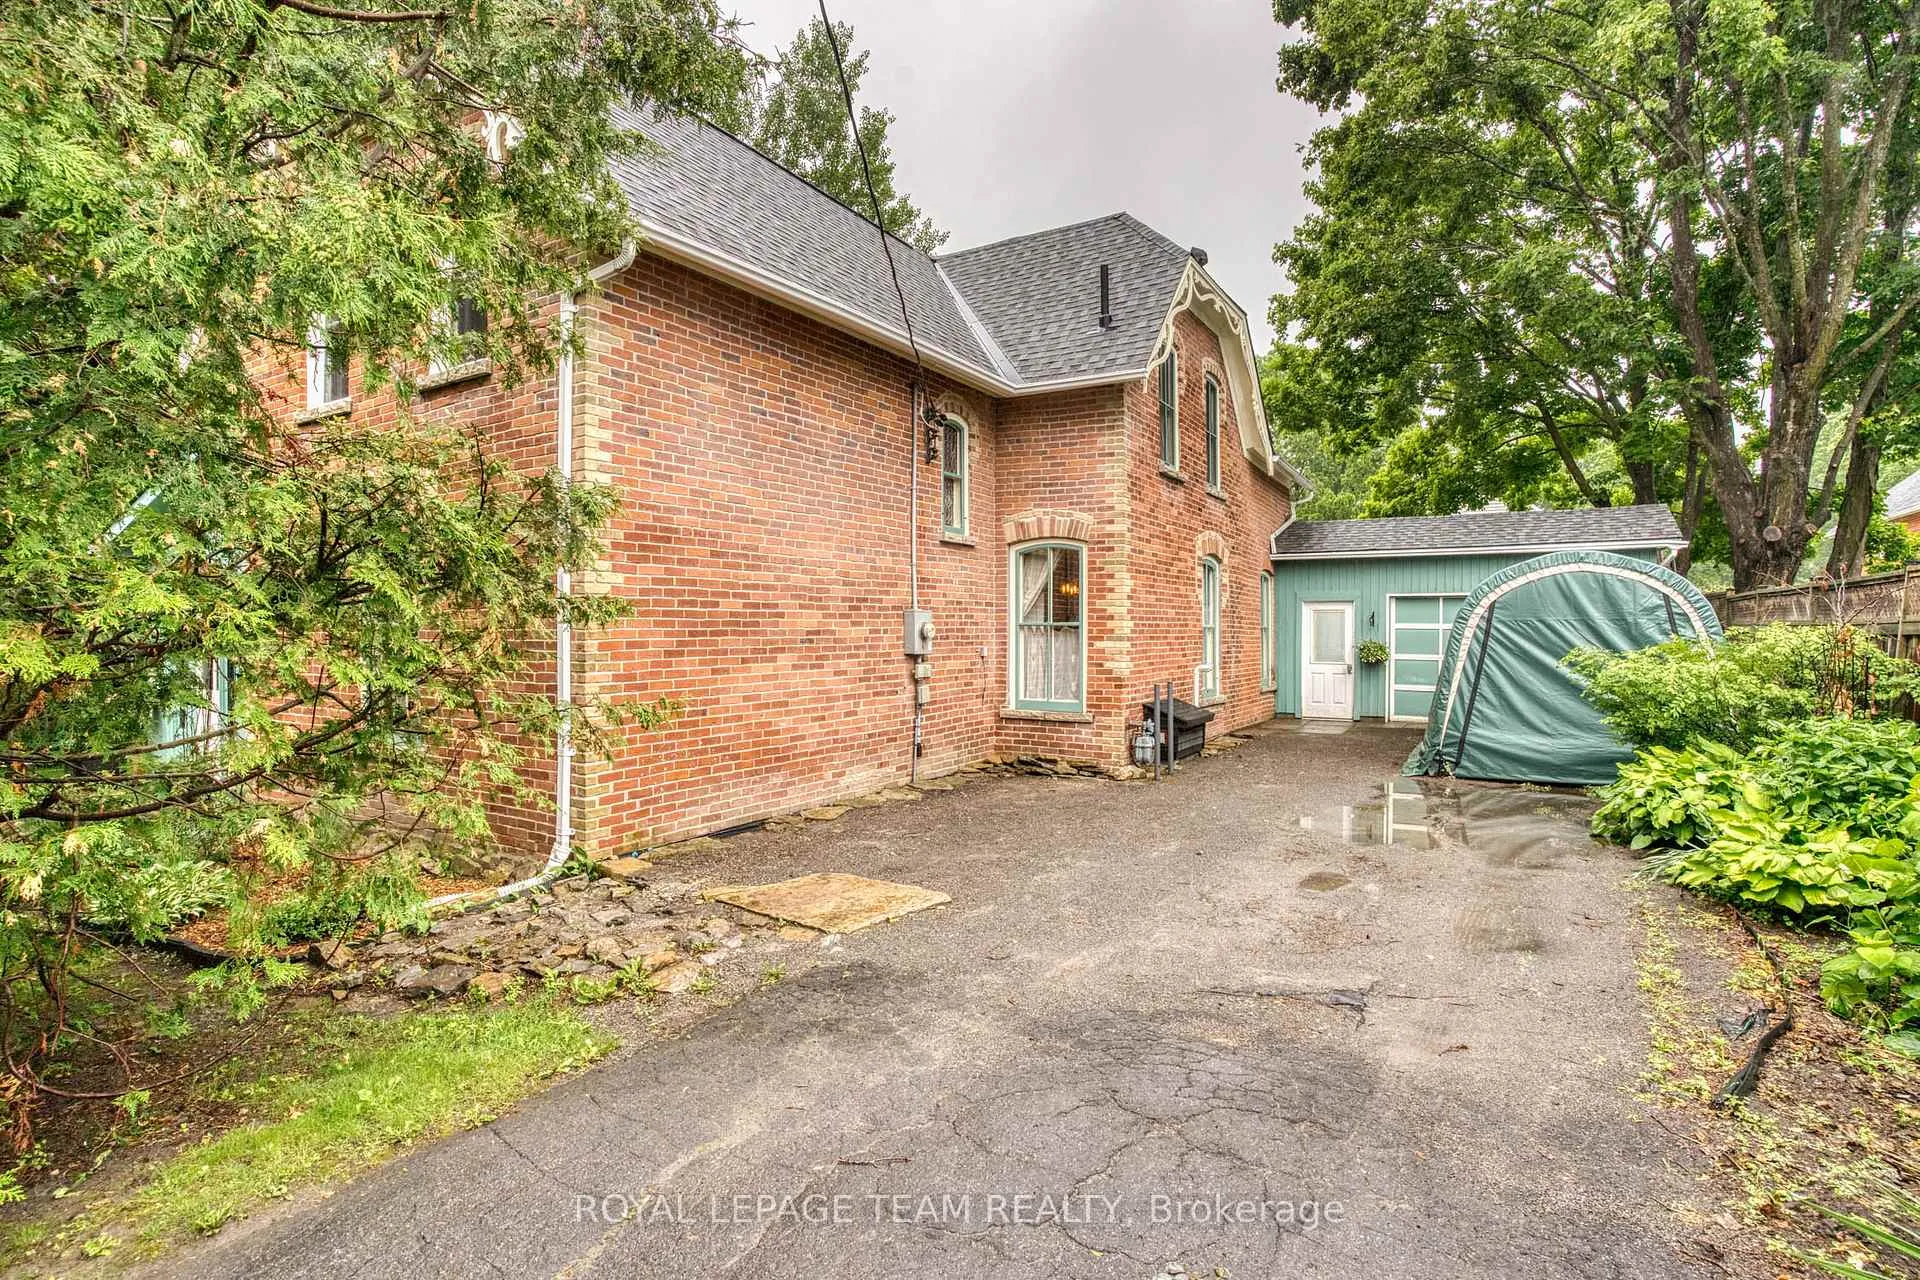
- Exterior: Brick
- Roof: Shingles
- Foundation: Stone
- Features: Deck, privacy
- Size: 97 × 90 ft
- Shape: Irregular
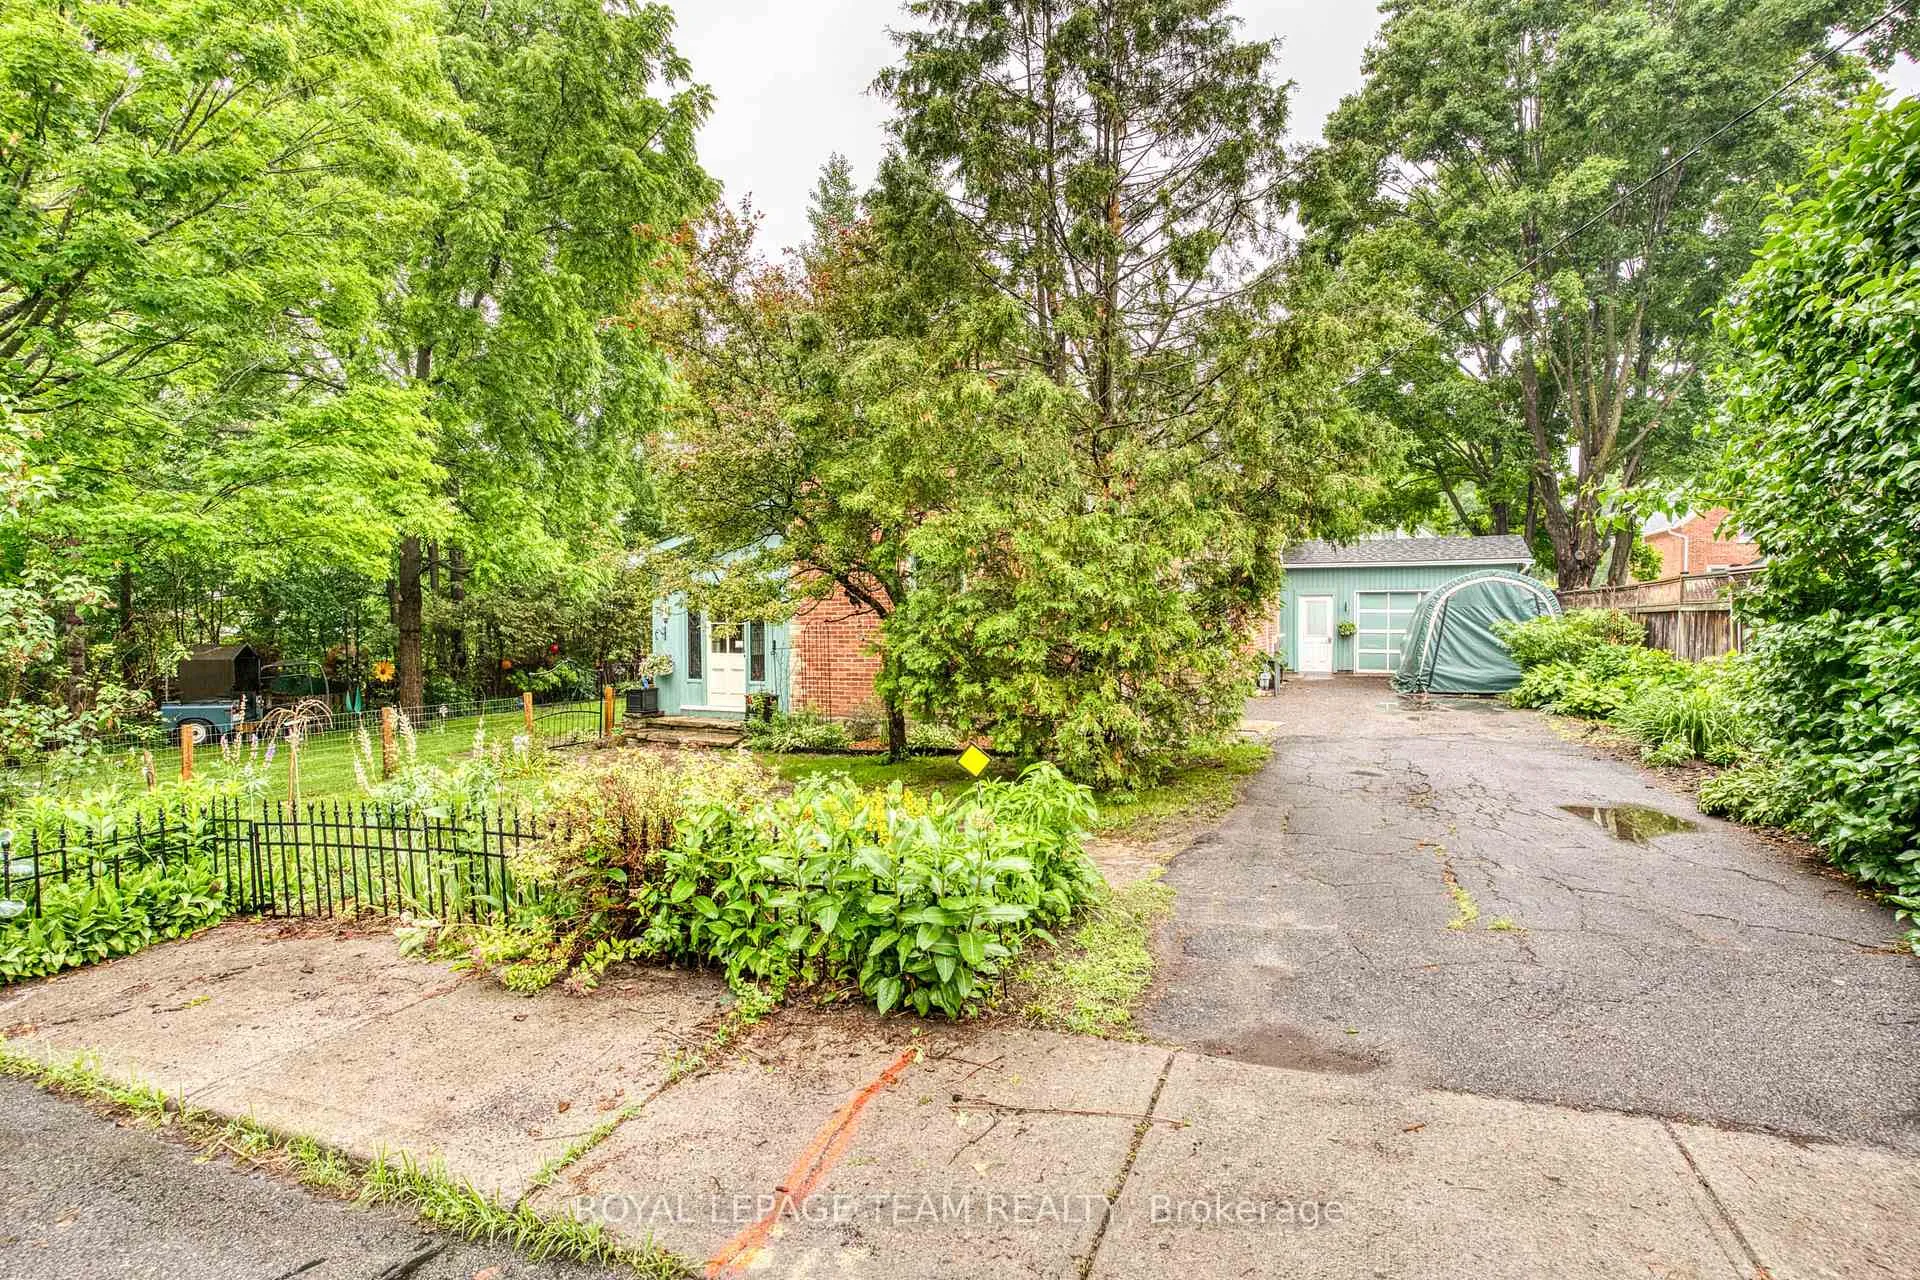
Parking1 Garage, Attached, Private
- Spaces: 1 Garage
- Garage: Attached
- Driveway: Private
Heating, water and powerForced air, gas, Municipal water, Municipal sewer
- Heating: Forced air, gas
- Water: Municipal water
- Sewer: Municipal sewer
- Natural gas: Yes
- Hydro: Yes
Costs and taxesTaxes $3,473 a year, HST No HST, Hot water tank
- Taxes, 2025: $3,473 a year
- HST: No HST
- Rental items: Hot water tank
- Under contract: Hot water tank-gas
Included in the saleAdditional replacement bricks, stove, refrigerator, dishwasher, washer, dryer, magnetic board in kitchen, blinds in kitchen, 2 x freezers in basement, metal shelving in garage and basement, all curtains, portable garage, drying rack in basement
- Included: Additional replacement bricks, stove, refrigerator, dishwasher, washer, dryer, magnetic board in kitchen, blinds in kitchen
- Not included: 2 x freezers in basement, metal shelving in garage and basement, all curtains, portable garage, drying rack in basement
NearbyGolf, park, river/stream, skiing, school
- Close to: Golf, park, river/stream, skiing, school
Listing detailsX13496864, Sold, Jun 26, 2026
- MLS® number: X13496864
- Status: Sold
- Listed on: Jun 26, 2026
- Days on market: 19
- Updated: Jul 15, 2026
- Possession: 30-59 days
- Occupied by: Owner
- Listing brokerage: ROYAL LEPAGE TEAM REALTY
About this home
38 Cameron Street, Mississippi Mills (Almonte), ON K0A 1A0
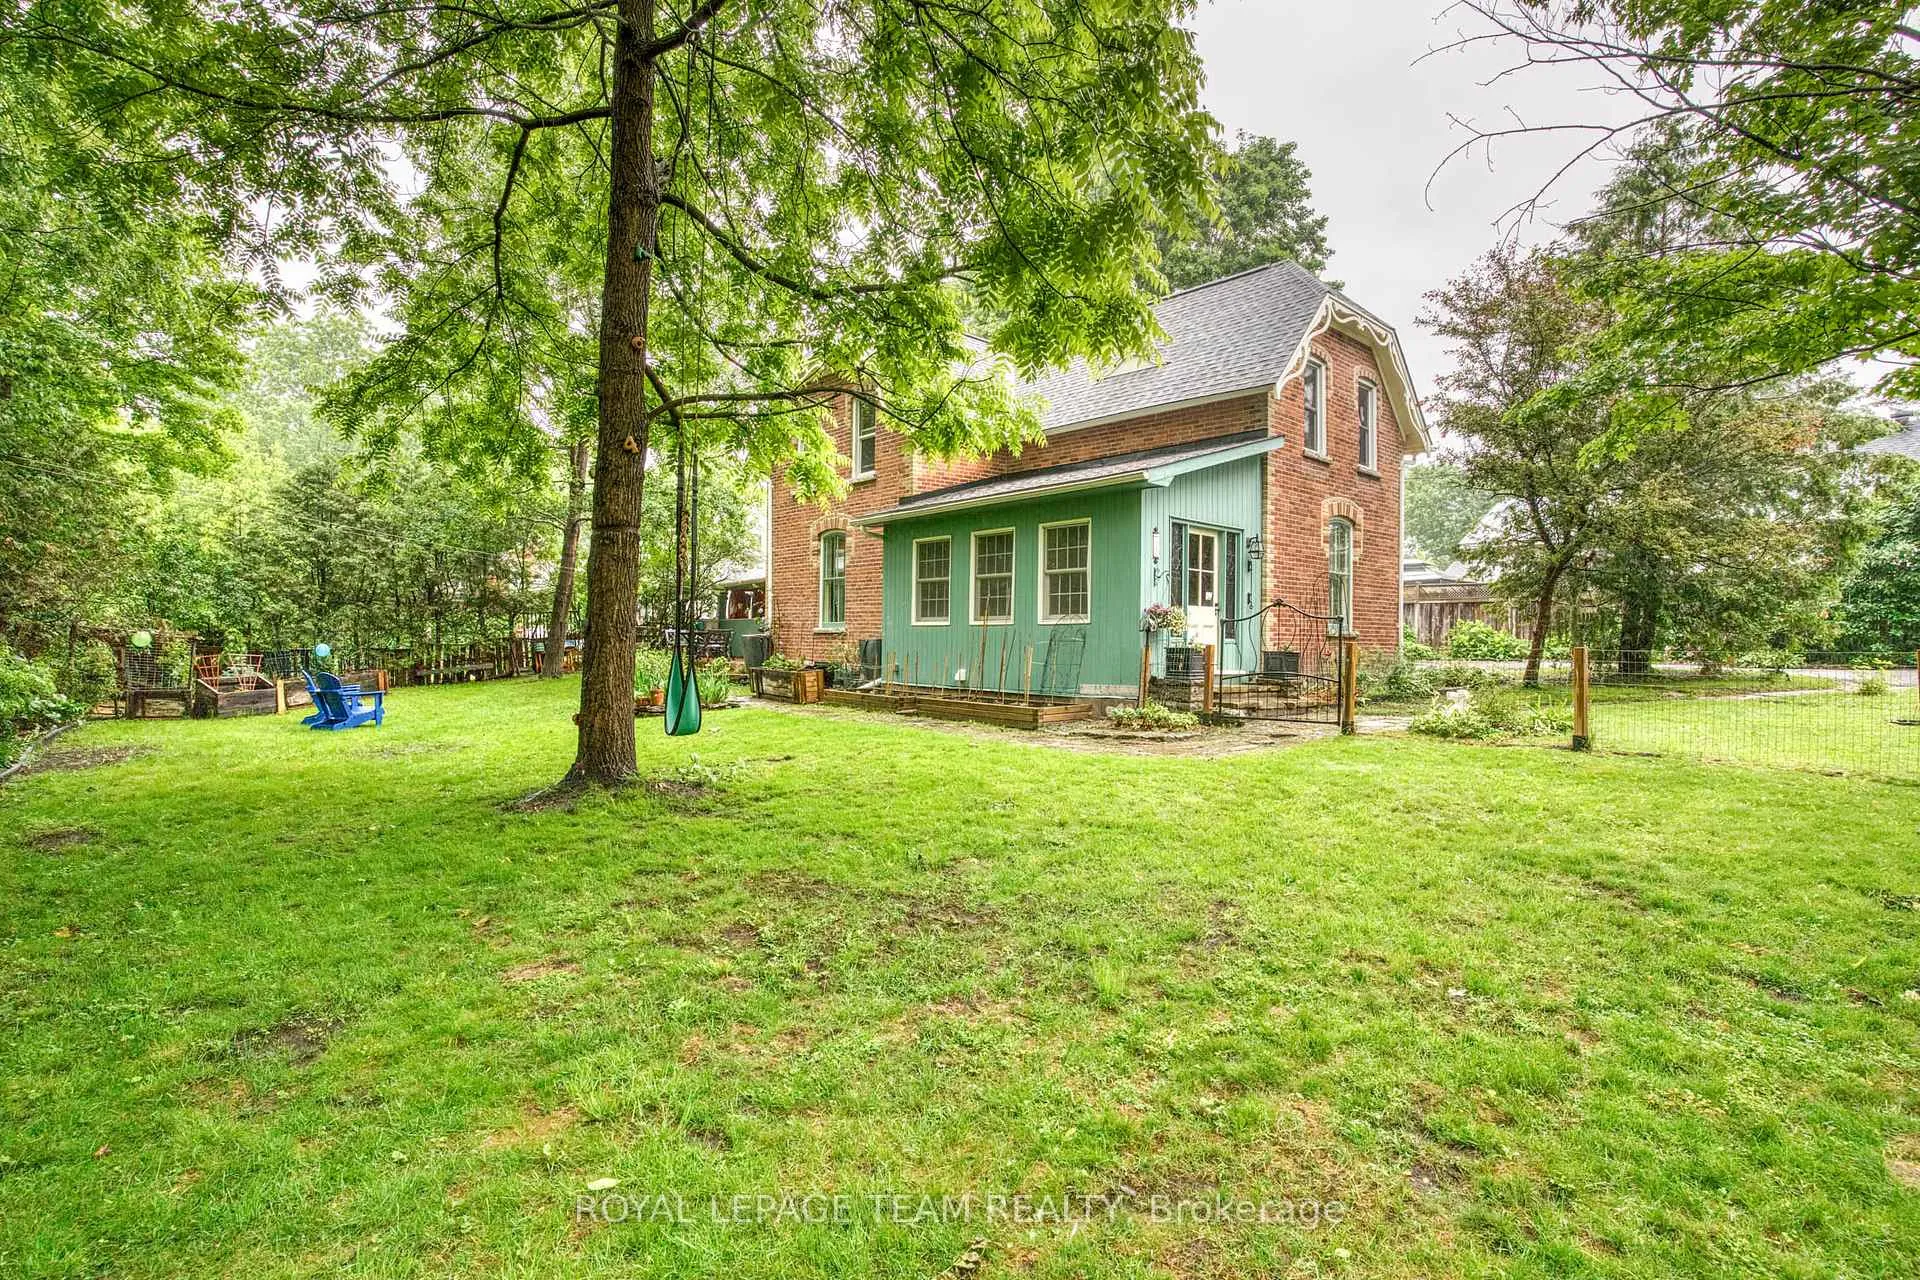
Charming Family Home in the Heart of Historic Almonte. 38 Cameron Street, where timeless charm meets modern comfort in one of Almonte's most desirable communities. This beautifully maintained residence offers an exceptional opportunity for families, professionals, and retirees seeking the perfect balance of small-town living with convenient access to Ottawa. Step inside to discover a bright, thoughtfully designed interior featuring spacious principal rooms, abundant natural light, and a functional floor plan ideal for both everyday living and entertaining. The inviting living spaces flow effortlessly into the kitchen and dining area, creating the perfect setting for family gatherings and memorable occasions. The private backyard provides a peaceful outdoor retreat with plenty of room to play, gardening enthusiasts, or hosting summer barbecues. Whether you're enjoying your morning coffee on the deck or relaxing after a long day, this property offers comfort inside and out. Located on a quiet dead end street, you'll appreciate being just minutes from Almonte's charming downtown, boutique shopping, cafés, restaurants, parks, schools, and the scenic Mississippi River. With an easy commute to Kanata, this home combines the tranquility of small-town living with city convenience. Property Highlights: Bright living spaces Functional layout ideal for families and entertaining Spacious kitchen w ample storage and workspace Comfortable bedrooms with generous closet space Private backyard perfect for enjoyment Quiet, family-friendly neighborhood Close to schools, parks, trails, and downtown amenities. Convenient commute to Kanata Experience the warmth, charm, and lifestyle that make Almonte one of most sought-after communities. Custom iron, Recent updates include New stone window sills 2025, Shingles 2023, Brick repointed 2023, All kinds of character jammed packed next to the OVT and only a short walk to the downtown main street, farmers market and many parks Welcome
Ask about this home
A HOMEH agent will answer your questions about this home.
Around this home
Daily convenience, out of 100, from the distances below
Schools nearby
School rating, out of 10.
Helpful calculators
Your HOMEH agent

"I would see it this week."