
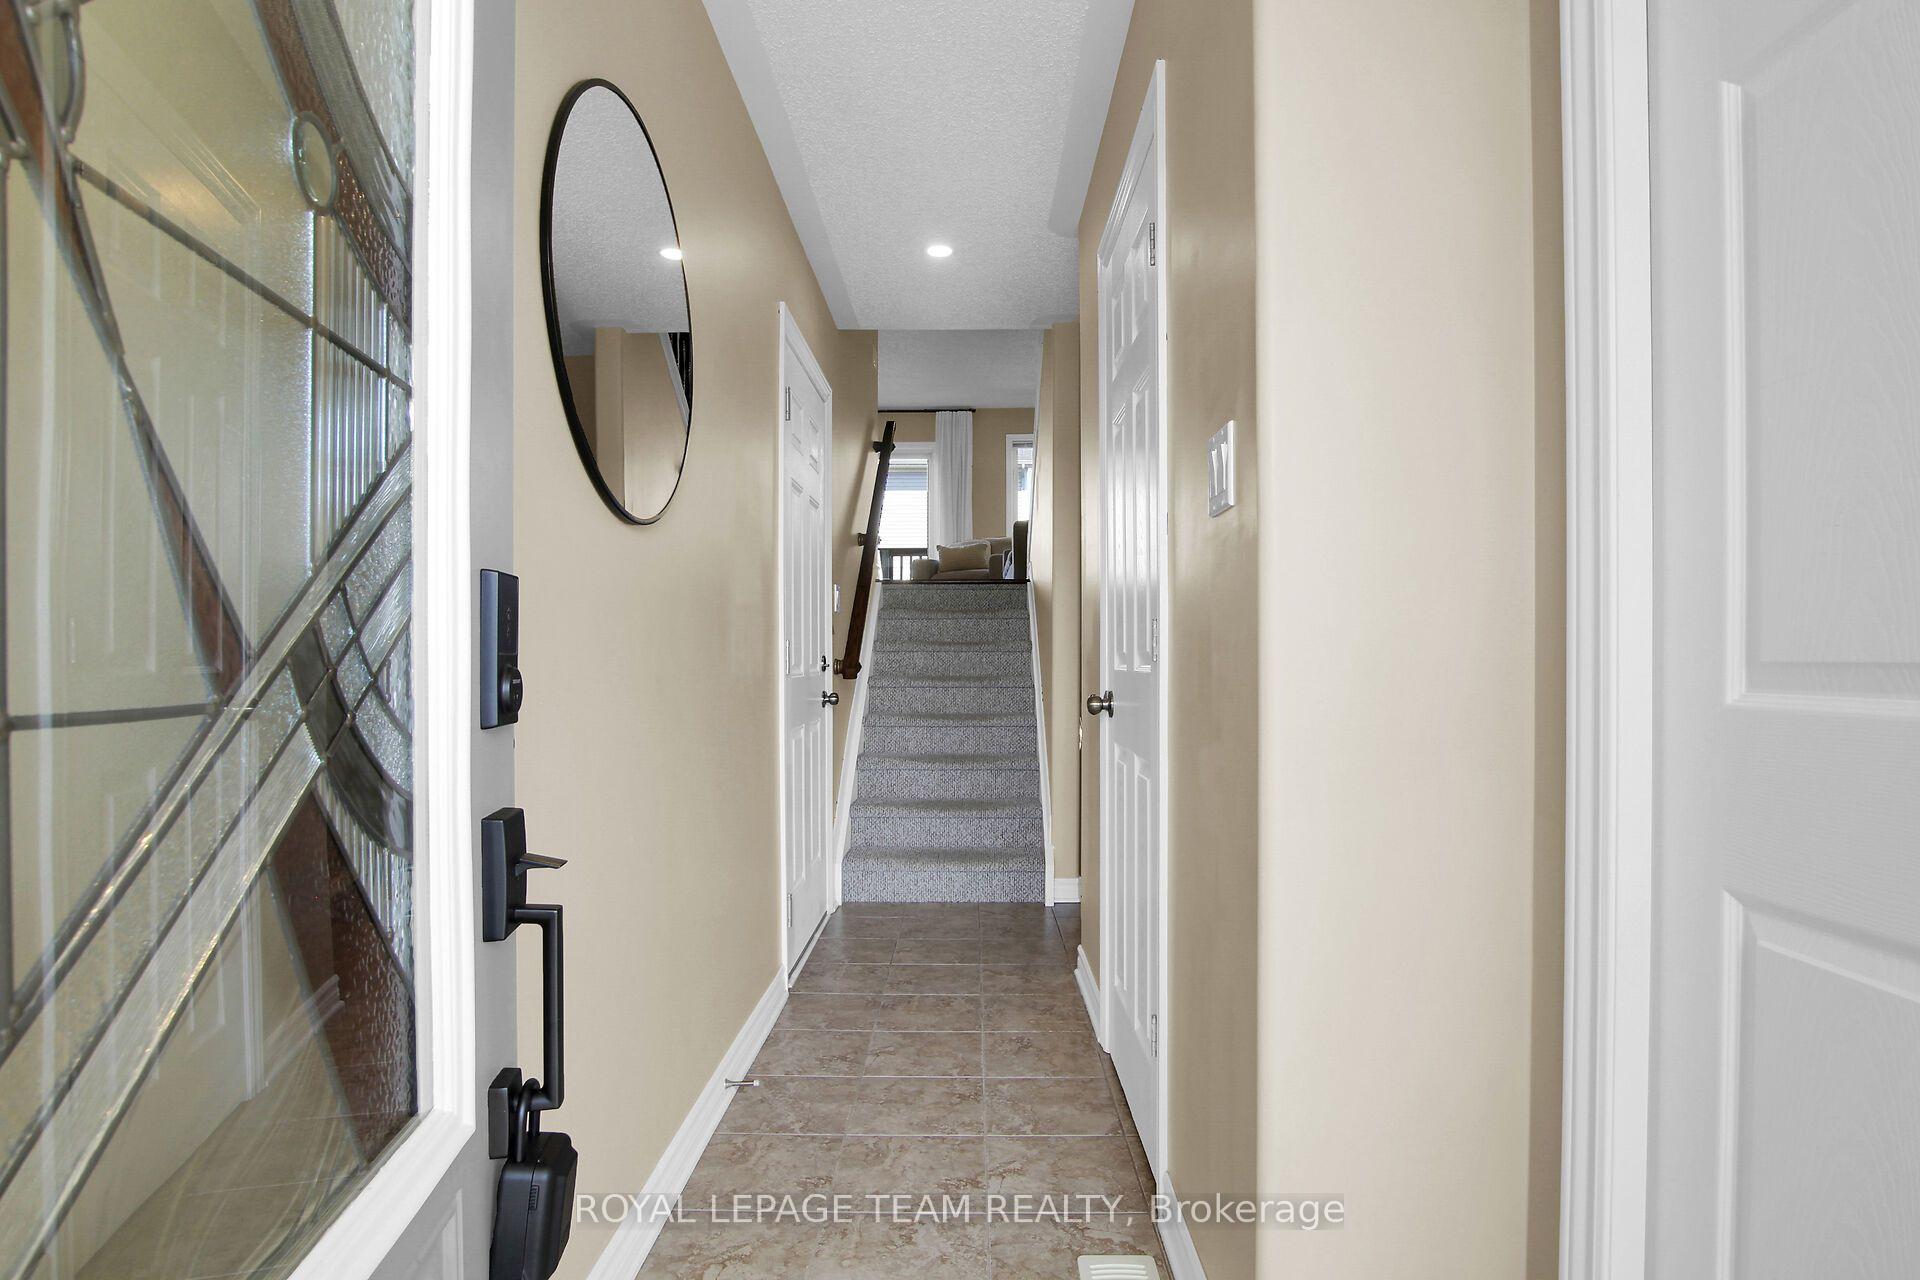
 See all 49 photos
Book a viewing
Ask HOMEH
About this home
410 Ann Street, Mississippi Mills
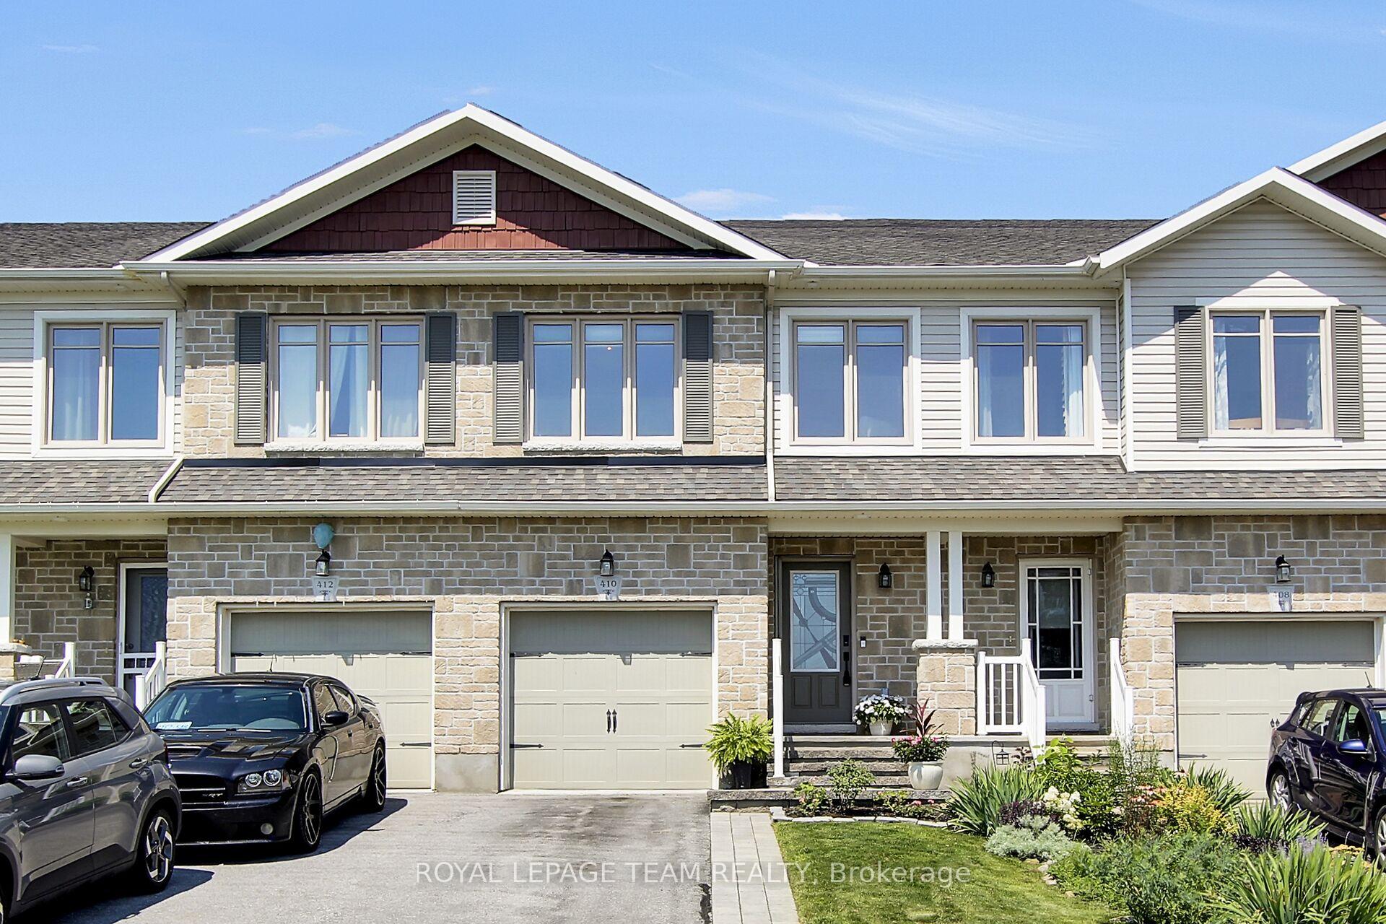
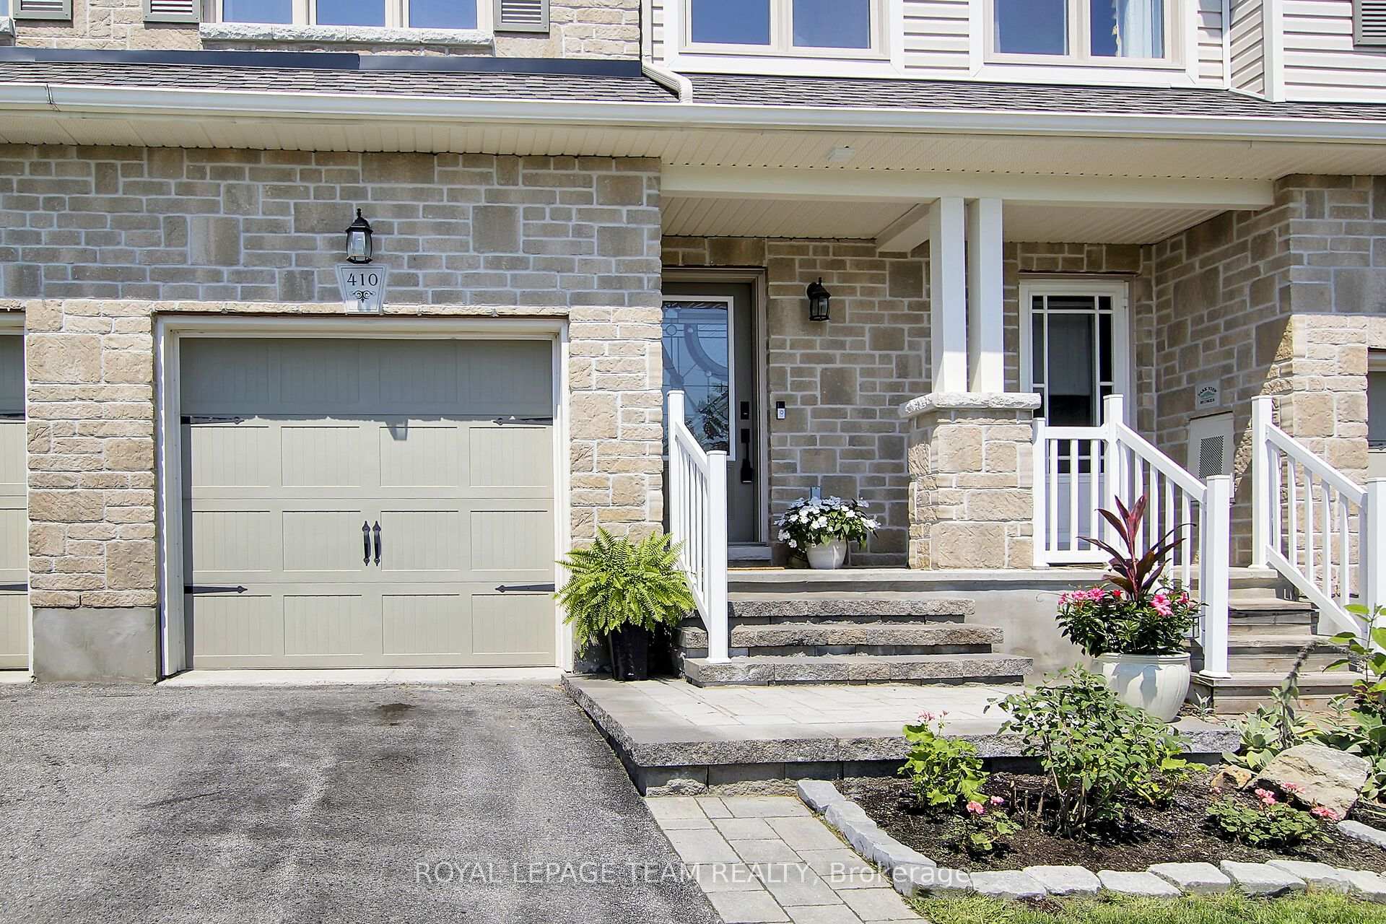
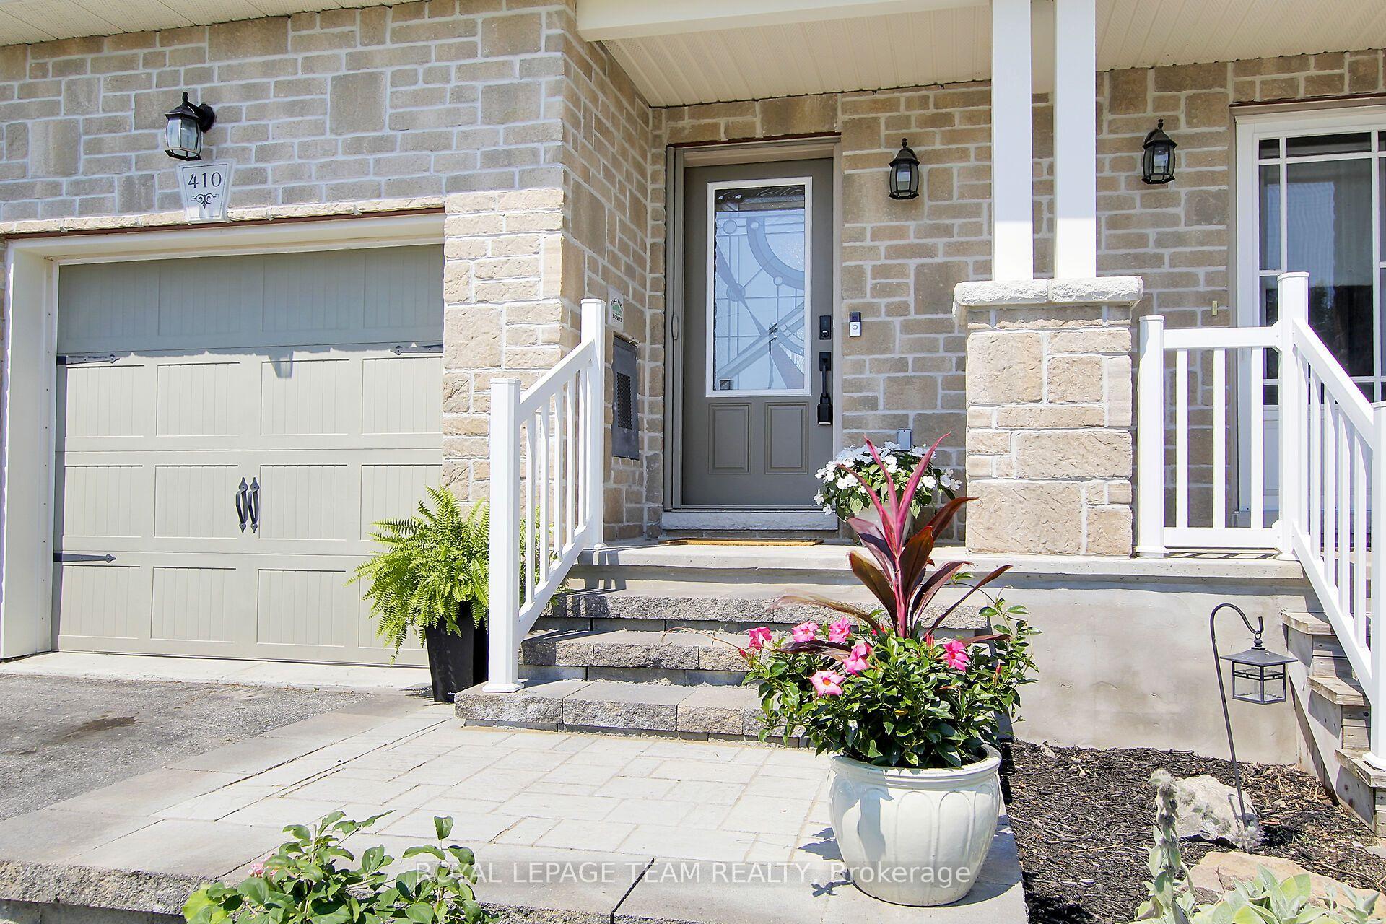
Welcome to this inviting and well-maintained 3 bedroom, 2.5 bathroom townhome, ideally located in a desirable family-friendly community. Offering a functional layout, stylish finishes, and comfortable living space across three levels, this home is perfect for growing families, investors and professionals alike. The main level features hardwood flooring throughout and a bright, open-concept living and dining area designed for both everyday living and entertaining. The well-appointed kitchen offers granite countertops, stainless steel appliances, a convenient breakfast bar, and ample cabinetry. The dining area provides direct access to the private backyard, where you can enjoy the deck with gazebo an ideal setting for outdoor dining, relaxing, or entertaining. Stylishly updated 2 pce powder room. The upper level offers a spacious primary bedroom complete with a walk-in closet and a private four-piece ensuite. Two additional well-sized bedrooms provide comfortable space for family members, guests, or a home office. A four-piece family bathroom and convenient upper-level laundry with overhead cabinetry complete this level. The fully finished lower level adds valuable living space and features a striking new floor-to-ceiling electric fireplace, creating a warm and welcoming focal point for family movie nights, entertaining, or relaxing. Additional highlights include an attached single-car garage and beautifully landscaped grounds. Interlock walkway enhances the home's curb appeal and provides a welcoming entrance. Situated in a sought-after family community close to parks, schools, shopping, and everyday amenities, this move-in-ready townhome offers the perfect combination of comfort, style, and convenience.
Facts & features
Book a viewing
Rooms
12 rooms · 3 bathrooms
- Living room17′6″ × 7′11″138 sq.ft.
- Bathroom—
- Kitchen10′3″ × 9′2″94 sq.ft.
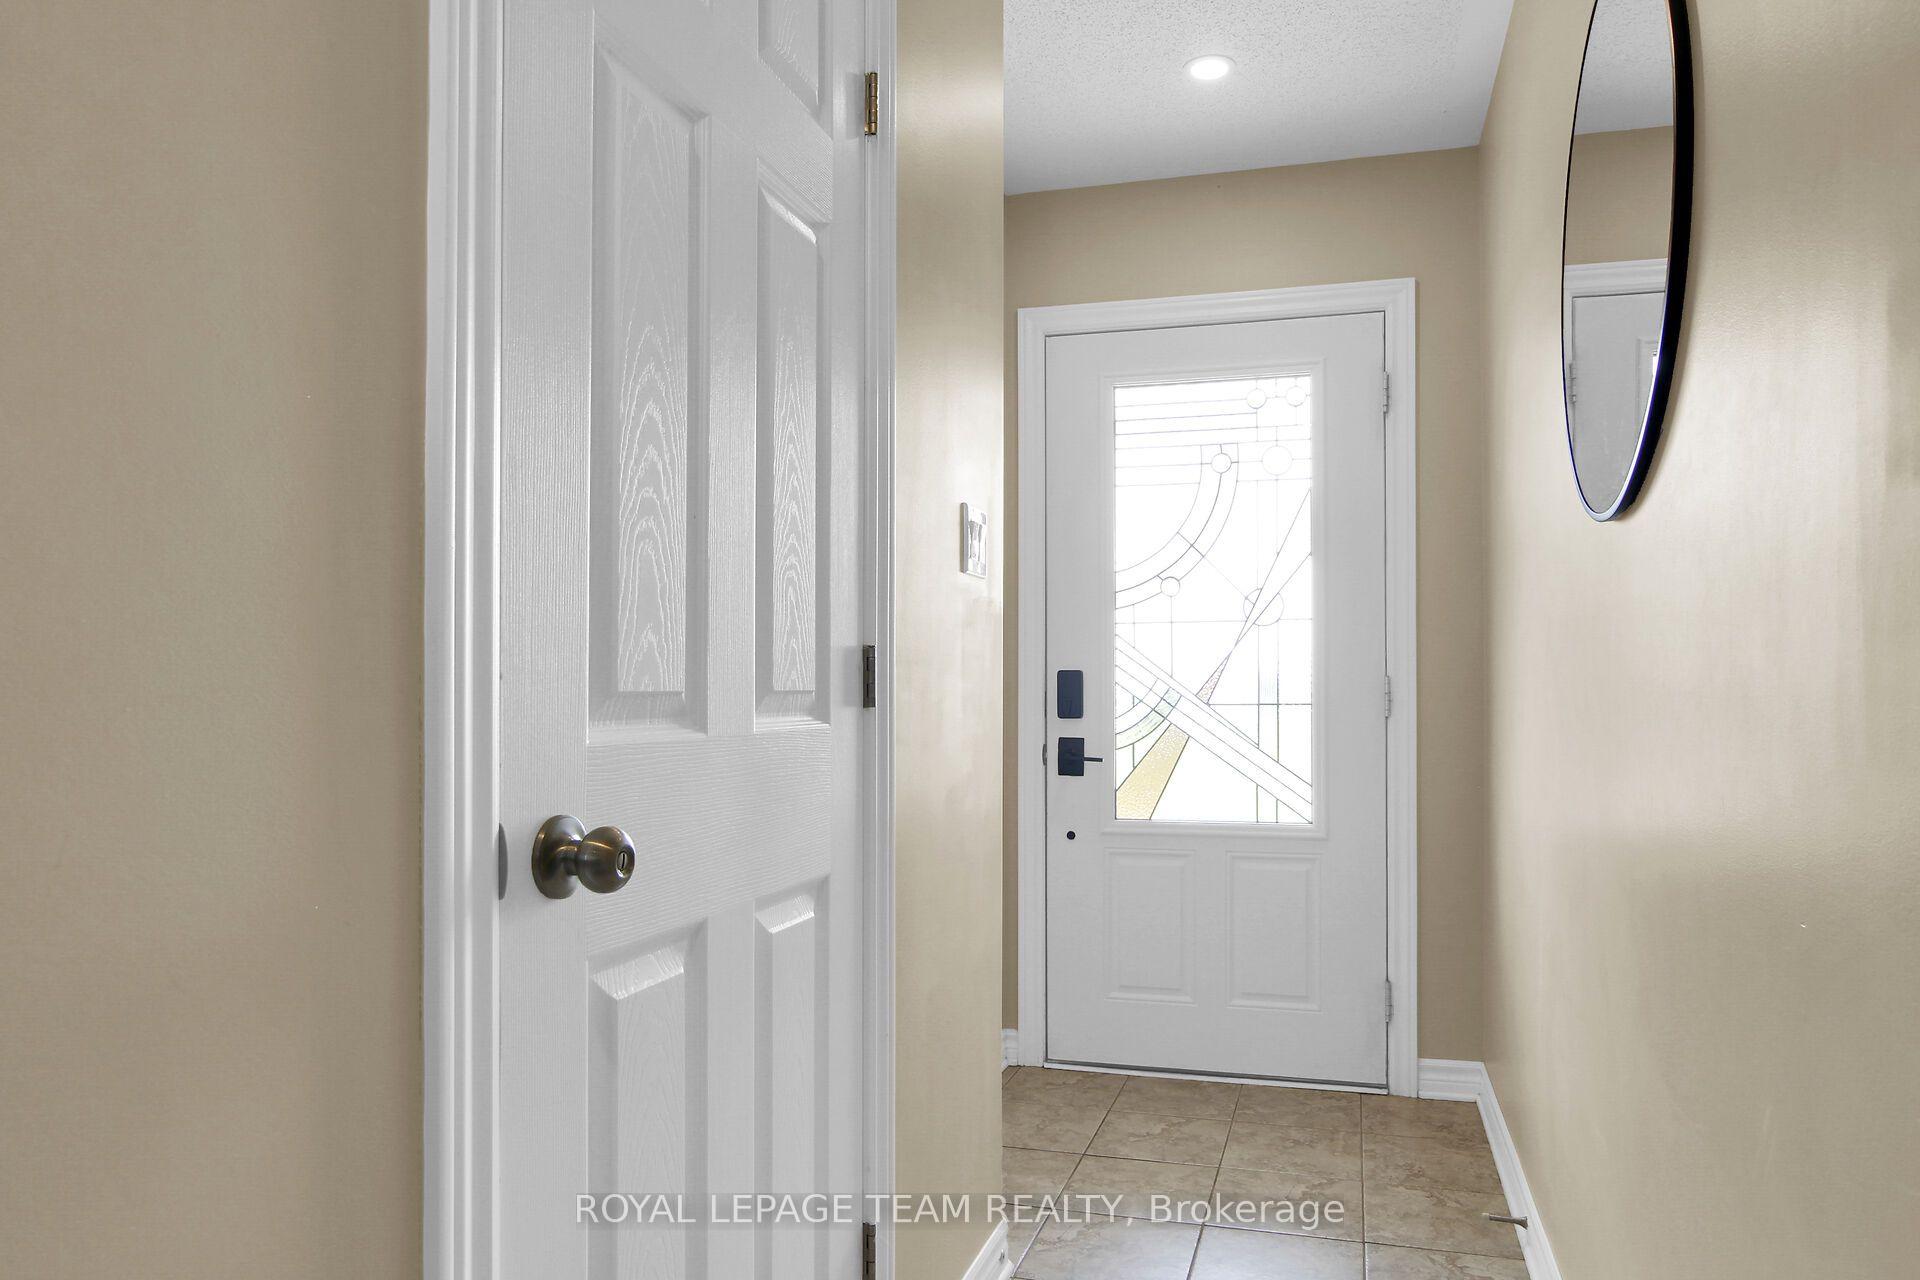
- Foyer—
- Dining room10′10″ × 9′10″107 sq.ft.
- Bedroom 211′2″ × 8′2″91 sq.ft.
- Bedroom 311′1″ × 7′7″84 sq.ft.
- Laundry6′5″ × 5′4″34 sq.ft.
- Bathroom—
- Primary bedroom13′10″ × 11′11″164 sq.ft.
- Utility room—
- Family room18′3″ × 16′1″293 sq.ft.
Around this home
Schools nearby
School rating, out of 10.
Listing details
Helpful tools
Your HOMEH agent

"Priced 4% under our estimate. I would see it this week."
Ask HOMEH about this home
Price, neighbourhood, monthly cost. Ask anything.
HOMEH Intelligent Agent is an AI, not a licensed representative. Check anything important with your agent.