

452 Van Dusen Street E
452 Van Dusen Street E
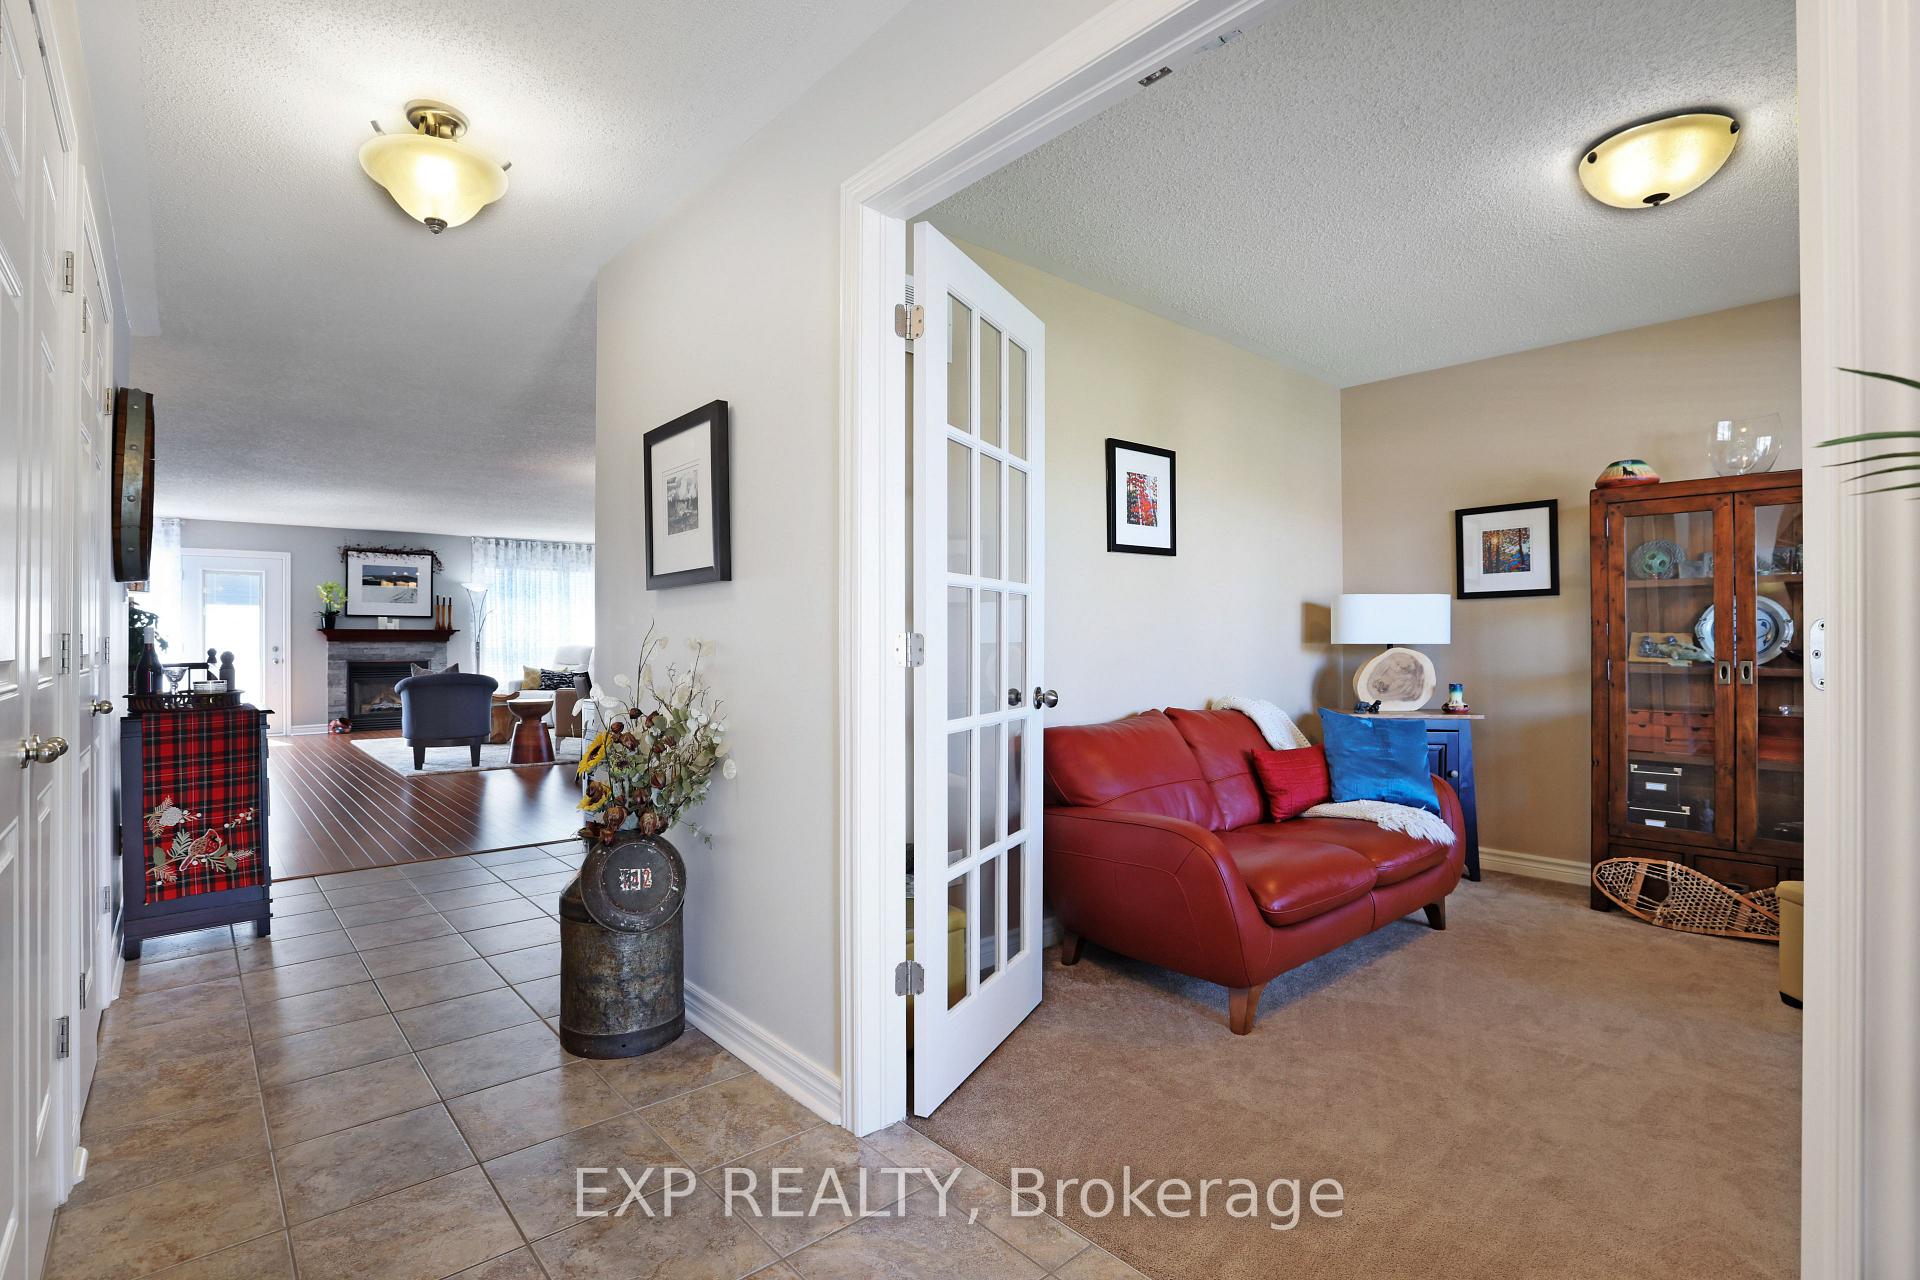 See all 39 photos
Property history
Facts and features
- BasementFinished
- Water, sewerMunicipal
- HeatingForced air
- CoolingCentral air
- Fireplace
- Central air
The homeDetached, Bungalow, 1,500–2,000 sq ft
- Type: Detached
- Style: Bungalow
- Living space: 1,500–2,000 sq ft
- Basement: Finished, full
InsideFireplace Yes, natural gas, Main level, Auto garage door remote, air exchanger, primary bedroom - main floor
- Fireplace: Yes, natural gas
- Laundry: Main level
- Features: Auto garage door remote, air exchanger, primary bedroom - main floor
- Rooms above ground: 13
- Bedrooms: 2 + 1 in the basement
- Bathrooms: 3
- Kitchens: 1
- Family room: Yes
Outside and lotBrick, vinyl siding, Asphalt shingle, Poured concrete
- Exterior: Brick, vinyl siding
- Roof: Asphalt shingle
- Foundation: Poured concrete
- Features: Patio, canopy
- Size: 50 × 100 ft
Parking2 Garage, Attached
- Spaces: 2 Garage
- Garage: Attached
Heating, water and powerForced air, gas, Central air, Municipal water
- Heating: Forced air, gas
- Cooling: Central air
- Water: Municipal water
- Sewer: Municipal sewer
- Natural gas: Yes
- Hydro: Yes
Costs and taxesTaxes $4,901 a year, HST No HST
- Taxes, 2024: $4,901 a year
- HST: No HST
Included in the saleStove, fridge, dishwasher, washer, dryer, auto garage door opener, gazebo, Fridge and freezer in basement
- Included: Stove, fridge, dishwasher, washer, dryer, auto garage door opener, gazebo
- Not included: Fridge and freezer in basement
Listing detailsX12144858, Sold, May 12, 2025
- MLS® number: X12144858
- Status: Sold
- Listed on: May 12, 2025
- Days on market: 54
- Updated: Jul 5, 2025
- Possession: 2025-06-20 / 1-29 days
- Occupied by: Owner
- Listing brokerage: eXp Realty
About this home
452 Van Dusen Street E, Mississippi Mills (Almonte), ON K0A 1A0
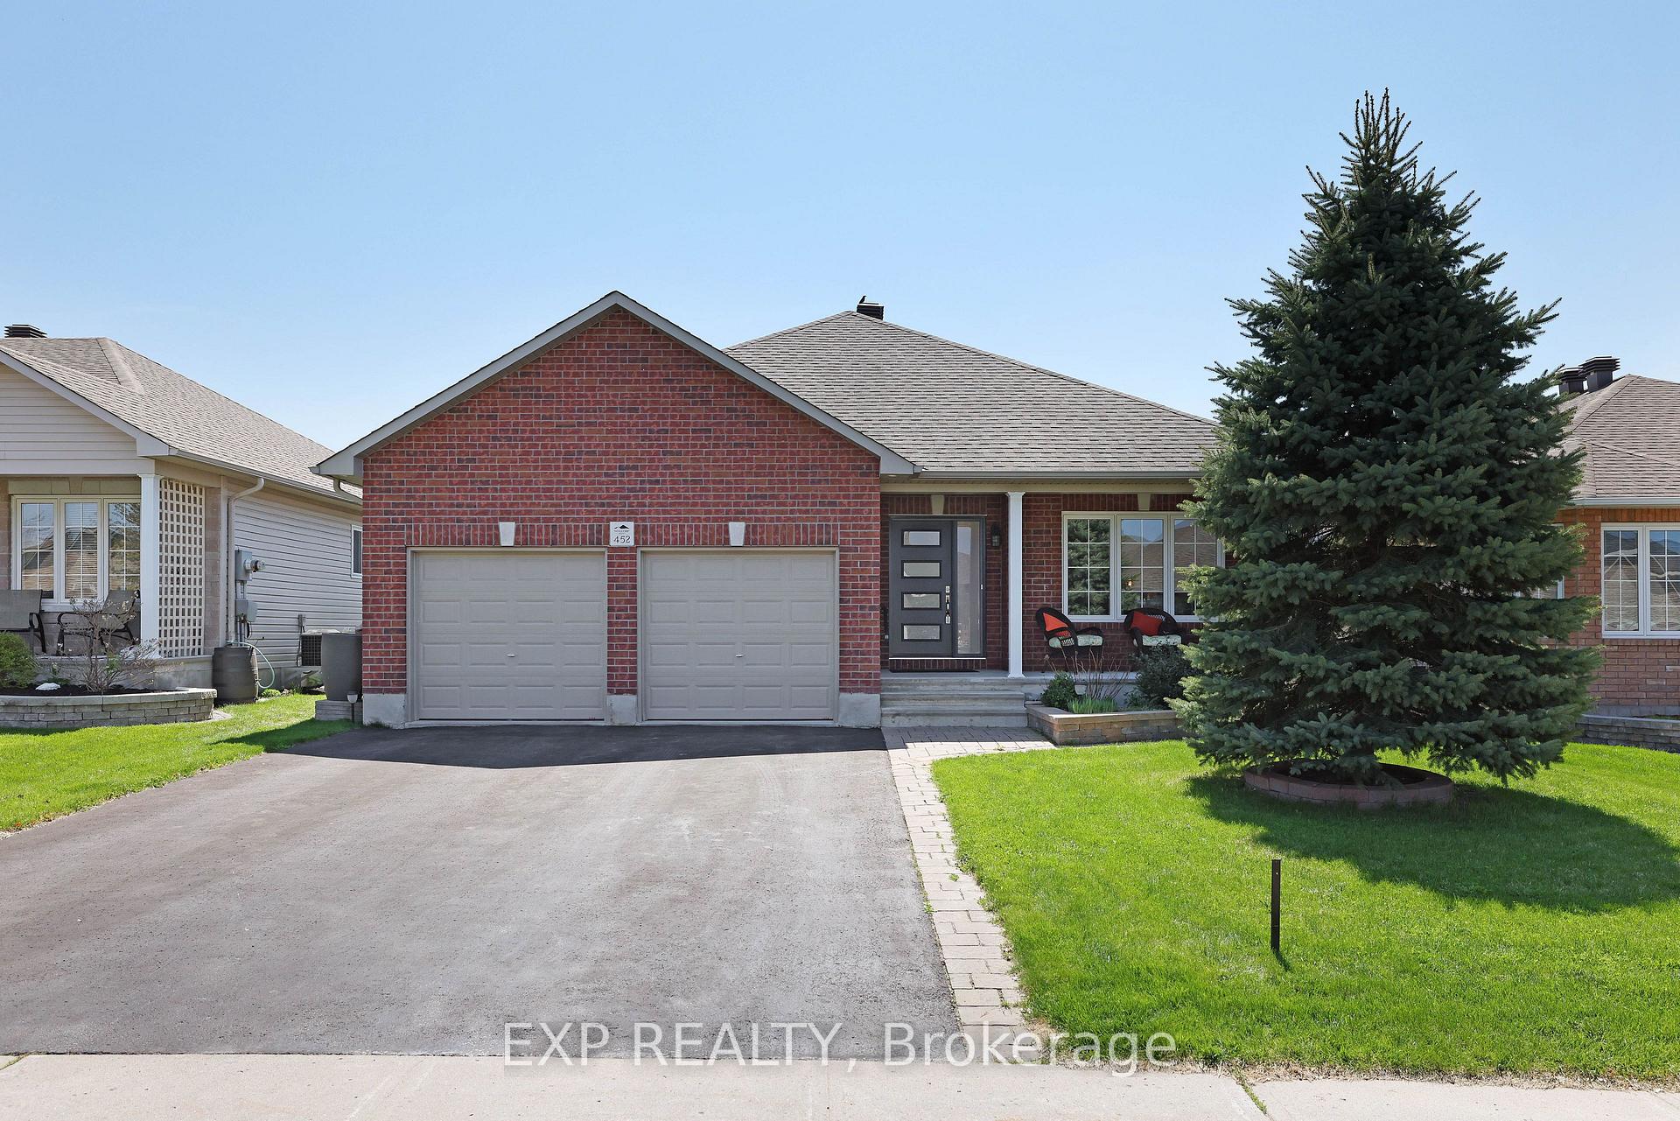
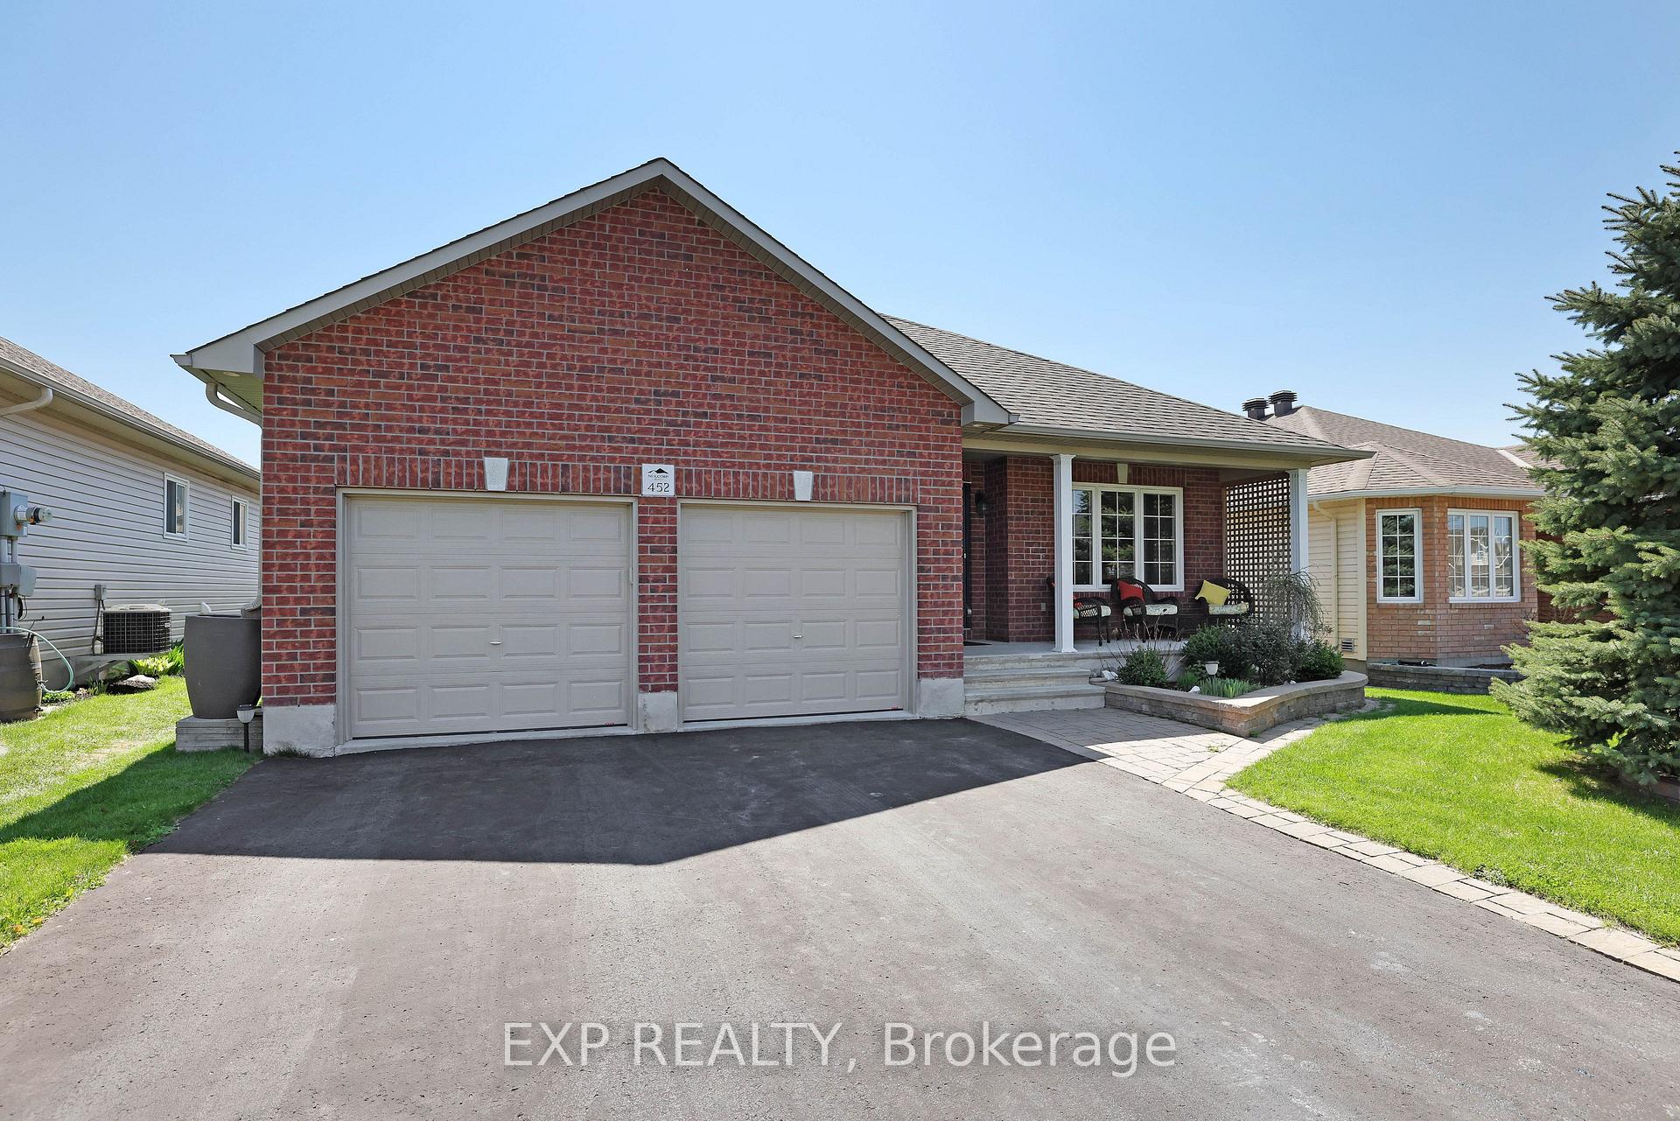
Discover the perfect blend of modern living and small-town charm in this exquisite Neil Corp home, nestled in the highly sought-after community of Almonte. Just a stone's throw from the serene Mississippi River, this residence offers public access for kayaking and leisurely riverside strolls. Ideally located just 20 minutes from Ottawa, you can enjoy the tranquility of small-town life while still being close to the capital's dynamic culture and amenities. A vibrant array of local conveniences awaits, including excellent schools, a nearby hospital, long-term care facilities, and an enticing selection of top-rated restaurants and boutique shops, all contributing to the lifestyle you've been dreaming of. Step inside this beautifully designed home, featuring 2+1 bedrooms and 3 baths, including a luxurious primary ensuite that elevates your everyday living. The warm and welcoming veranda invites you to relax and savour the views, while the spacious double garage ensures convenient storage for all your adventures. The back deck is an ideal space for entertaining friends or simply enjoying the tranquility of your surroundings. Pride of ownership is evident throughout this well-maintained property, making it a rare find in todays market. With its attractive price point, this gem won't last long! Don't miss your chance to call this enchanting home yours. Schedule a viewing today!
Ask about this home
A HOMEH agent will answer your questions about this home.
Around this home
Daily convenience, out of 100, from the distances below
Schools nearby
School rating, out of 10.
Helpful calculators
Your HOMEH agent

"I would see it this week."