
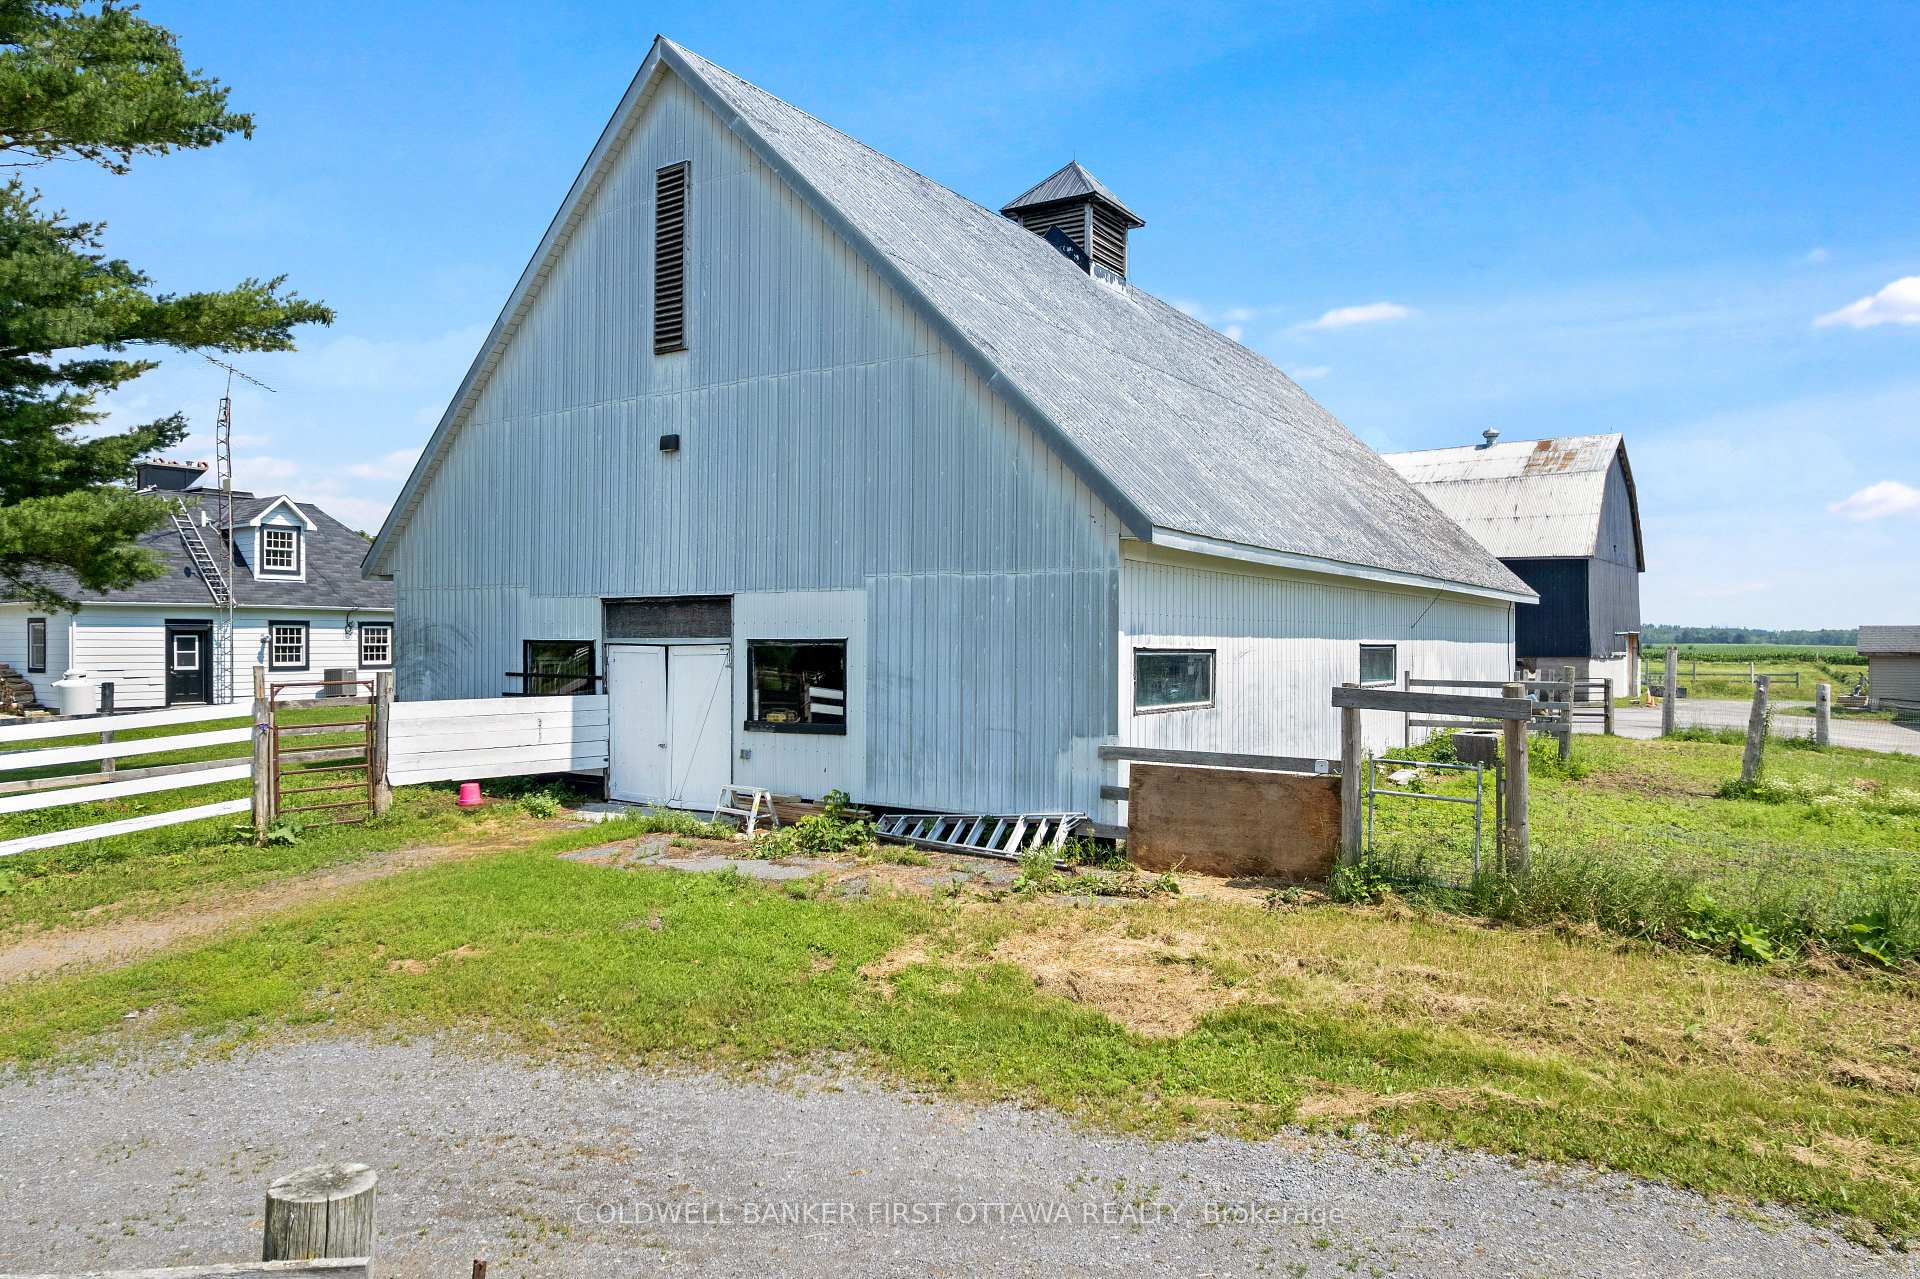

Front of 4655 Appleton Side Road
4655 Appleton Side RoadMississippi Mills (Mississippi Mills, Ramsay Twp)
For Sale
1/45
Ontario Real Estate › Mississippi Mills › Mississippi Mills (Ramsay) Twp
Front of 4655 Appleton Side Road
4655 Appleton Side RoadMississippi Mills (Mississippi Mills, Ramsay Twp)
For Sale
See all 45 photos
FarmMLS X13575456
Listed for:Listed 3 months ago
$1,698,000
5 Bedrooms
4 Bathrooms
2 Garage
3.5K~5K Sq.Ft.
971.54 x 1,125.05 ft Lot
$4,822 Tax/yr
Kim Karimi
Kim Karimi

Real Estate Broker

416-838-3031
Down Payment AssistanceGet Best Mortgage Rates
Buy with HOMEH and get back$16,980Cashback Rebate, paid after closing
Claim my rebate

Contact agent

Leave your name and number. A HOMEH agent calls you back.

Book a viewing

Thu29
Fri30
Sat31
Sun1
Mon2
Tue3
Wed4
Pick a time

Ask HOMEH

Ask about this home

About this home

4655 Appleton Side Road, Mississippi Mills

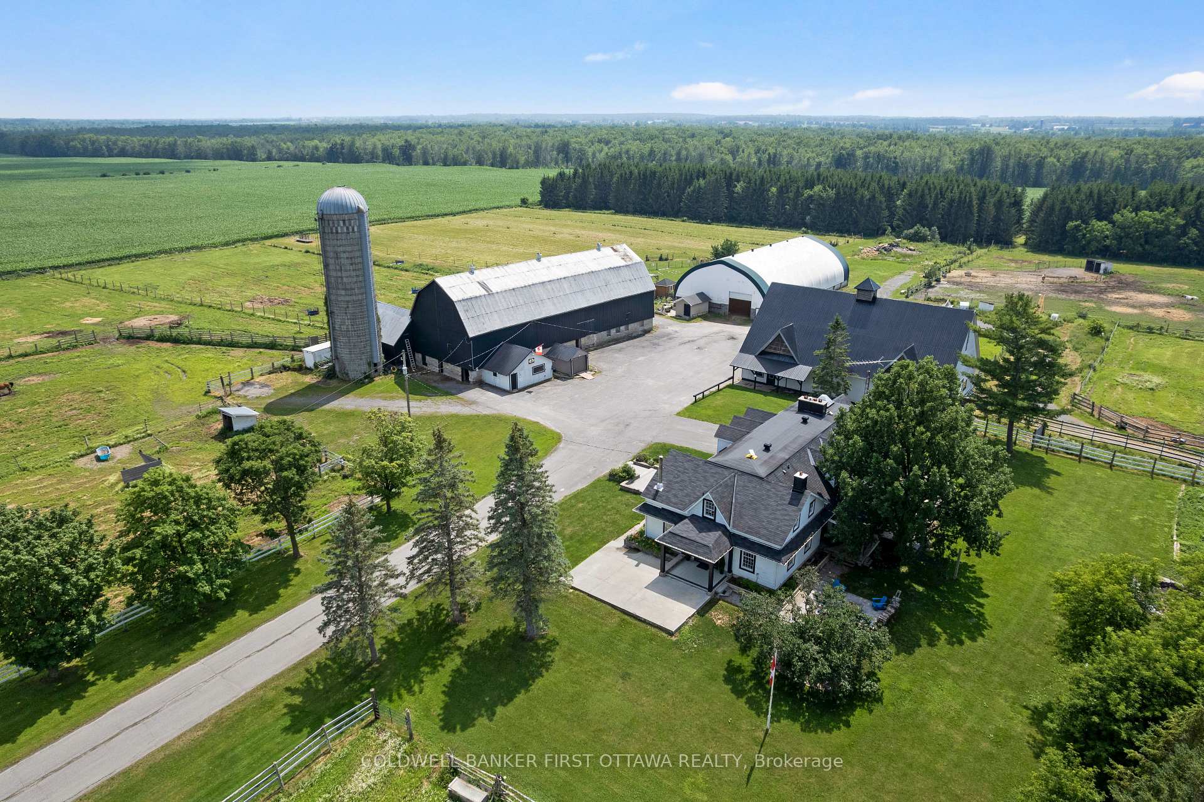
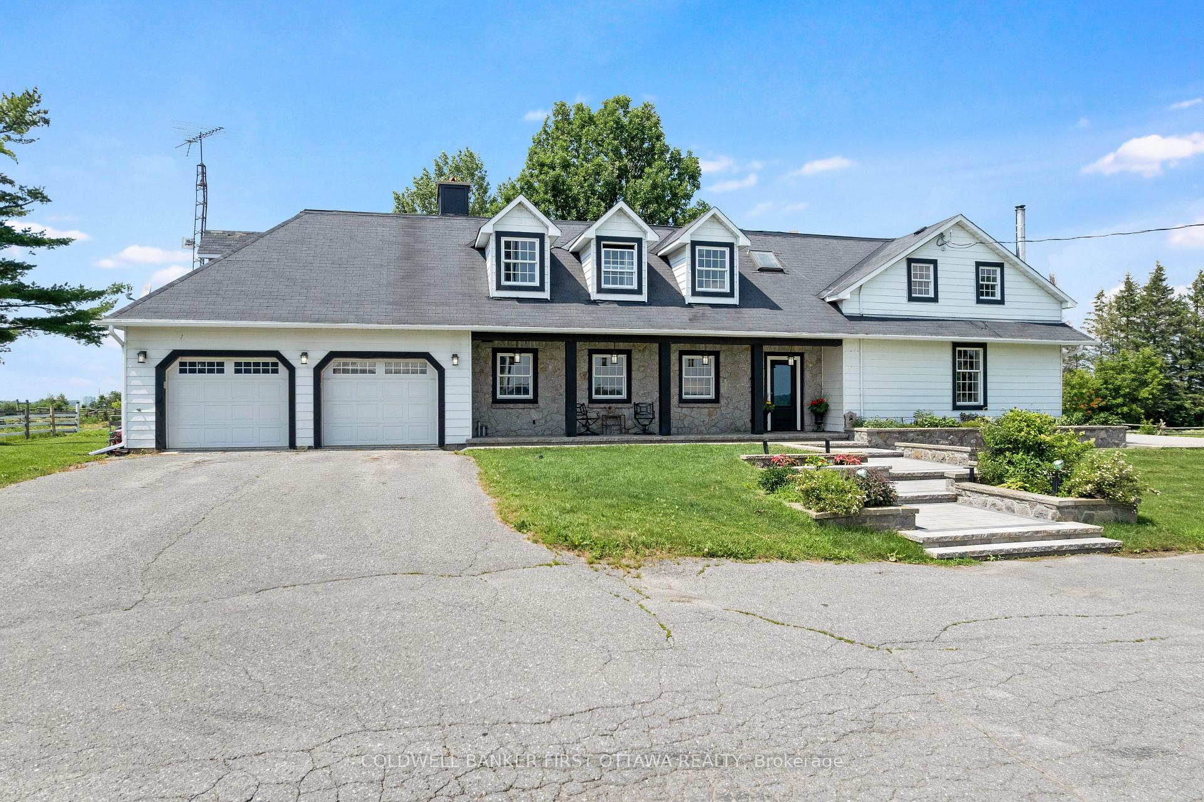
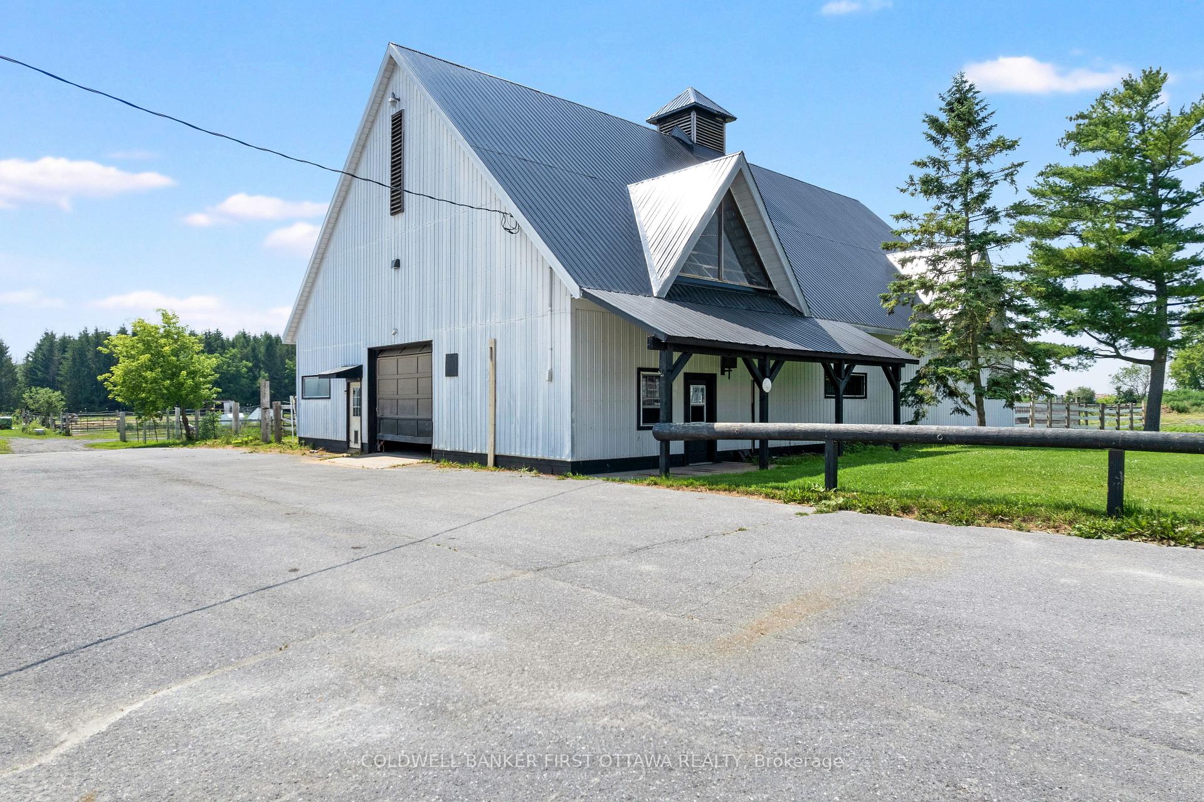
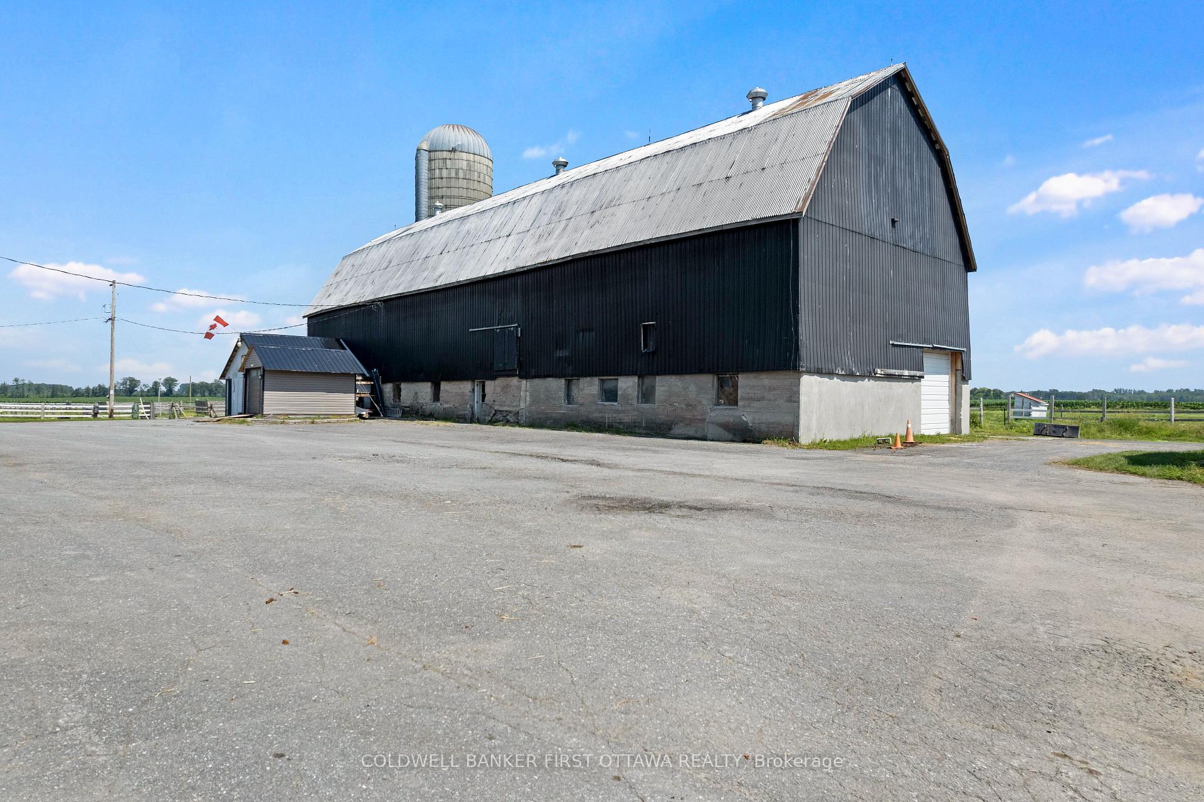
Set within a vibrant equestrian community, impeccable equine estate on 25 acres with premium horse facilities and boarding income. Immaculately maintained, this farm is located 15 mins from City of Ottawa that's well known for world-class equine tournaments and events. Along with boarding and training horses, the farm has rental income from Therapeutic Riding company that leases some of the facilities. Farm has two large barns plus foaling barn that is also suitable for integrating new horses. One barn has 14 box stalls, cross ties, storage for grain & hay. Second barn 9 box stalls, 2 standing stalls, cross ties and hay storage. Barns include rubber mats in stalls and aisles, heated water lines, windows for natural light and metal roofs. For your boarding clients, big lockers and meeting area including kitchen and washroom with shower. The farm has indoor arena, outdoor sand ring, pastures and riding trails thru the forest. Paddocks total 19 with electric fencing and metal gates. Large insulated workshop with 100 amps and water. Land tiled drained. At end of a busy day, retreat to your light-filled contemporary home with 4600sf living space including 5 bedrooms and 4 full bathrooms. Spacious living room showcases impressive stone wood-burning fireplace. French doors open to country-styled kitchen with woodstove and casual dining. Off kitchen is expansive family room with wood-burning fireplace and entertainment-sized dining area with kitchenette/bar. Patio doors along one wall open to covered deck and yard. Main floor also has bachelor apartment for extended family or extra flex space. Upstairs is your primary retreat with adjoining sitting area and wood-burning fireplace; primary ensuite double-vanity and linen closet. Second floor also has 4 more bedrooms, 3-pc bathrm & 4-pc bathrm. Added bonus is convenience of second floor laundry room. Lower level family room with fourth fireplace and a gym. Located on paved township road. 10 mins to Almonte or Carleton Place.

Auto Garage Door RemoteBar FridgeCarpet FreeIn-Law CapabilitySump PumpWater Heater Owned

Facts & features

TypeFarm
Style2-storey
Size3.5K~5K Sq.Ft.
Lot971.54 x 1,125.05 ft
Tax$4,822 (2026)
HeatingHeat pump, oil
CoolingCentral air
BasementFinished
Parking4 drive
WaterWell
FireplaceYes, family room, living room, rec room, wood stove, fireplace insert

Book a viewing

Thu29Oct
Fri30Oct
Sat31Oct
Sun1Nov
Mon2Nov
Tue3Nov
Wed4Nov
Pick a time

Rooms

24 rooms · 4 bathrooms
Main floor12 rooms
  • Breakfast9′7″ × 8′3″79 sq.ft.
  • Living room17′7″ × 26′458 sq.ft.
  • Kitchen9′7″ × 8′3″79 sq.ft.
  • Living room—
  • Living room16′5″ × 26′3″431 sq.ft.
  • Dining room13′5″ × 14′4″192 sq.ft.
  • Other16′ × 13′2″211 sq.ft.
  • Living room17′7″ × 26′458 sq.ft.
  • Kitchen19′5″ × 7′3″142 sq.ft.
  • Family room22′1″ × 14′1″311 sq.ft.
  • Bathroom10′1″ × 7′7″76 sq.ft.
  • Bathroom8′6″ × 7′5″63 sq.ft.
Second floor9 rooms
  • Sitting19′1″ × 13′9″262 sq.ft.
  • Bedroom 413′7″ × 22′6″307 sq.ft.
  • Primary bedroom37′2″ × 28′10″1070 sq.ft.
  • Bathroom6′10″ × 8′5″58 sq.ft.
  • Bathroom9′7″ × 8′5″81 sq.ft.
  • Bedroom 218′7″ × 10′6″195 sq.ft.
  • Bedroom 511′7″ × 22′5″259 sq.ft.
  • Bedroom 38′5″ × 10′6″88 sq.ft.
  • Laundry6′8″ × 7′1″47 sq.ft.
Lower level3 rooms
  • Recreation12′4″ × 31′7″391 sq.ft.
  • Utility room8′2″ × 12′4″100 sq.ft.
  • Furnace room12′ × 17′7″211 sq.ft.
Bathrooms4
5-pcSecond4-pcMain3-pcMain3-pcSecond

Around this home

Appleton Side Rd and Old Almonte Rd

Listing details

MLS® numberX13575456
Listed onJul 17, 2026
Days on market104
UpdatedJul 17, 2026
Listing brokerageCOLDWELL BANKER FIRST OTTAWA REALTY
PossessionFlexible

Helpful tools

Mortgage calculator
Closing costs
Land transfer tax
Buyer guide

Your HOMEH agent

KimHOMEH agent · Mississippi Mills

"I would see it this week."

Ask Kim

Ask HOMEH about this home

Price, neighbourhood, monthly cost. Ask anything.

HOMEH Intelligent Agent is an AI, not a licensed representative. Check anything important with your agent.

© 2026 HOMEH Inc., Brokerage · RECO Registration #6000380 · 505 Highway 7 East, Units 308 & 309, Thornhill, ON L3T 7T1 · Listing data courtesy of the MLS® System of the listing brokerage, deemed reliable but not guaranteed.

Disclaimers and terms

HOMEH is operated by HOMEH Inc., a licensed Ontario real estate brokerage regulated by the Real Estate Council of Ontario (RECO) under the Trust in Real Estate Services Act, 2002 (TRESA). Under TRESA, consumers are entitled to the RECO Information Guide before entering into a representation agreement. Broker of Record Licence #5034208. Toronto Regional Real Estate Board Member #20004000.

Cashback Rebate. Paid by HOMEH Inc., Brokerage from the commission it receives, on closing, to eligible buyers who came to HOMEH as HOMEH leads. Subject to the buyer representation agreement, lender approval and legal limits; amounts vary with price, commission received and transaction type. Not a government incentive, tax credit or refund. Full terms and conditions apply.

Mortgage. Payment figures are estimates for illustration only, not an offer to lend; all financing is on approved credit (OAC). HOMEH Inc., Brokerage is not a mortgage broker, agent or lender; mortgage products and advice come from independent professionals licensed by the Financial Services Regulatory Authority of Ontario (FSRA).

HOMEH Estimate. Worked out with automated tools from recent nearby sales of similar homes. For information only, not an appraisal.

Accuracy. Listings, market data, photos, school, transit and neighbourhood information come from sources believed reliable, including the MLS® System and the Toronto Regional Real Estate Board (TRREB), but are not warranted accurate, current or complete. MLS® listing data is copyright TRREB. It must only be used by consumers with a bona fide interest in the purchase, sale or lease of real estate, and not for any commercial purpose.

Programs. Programs, incentives and benefits on this website are privately administered, may change or end without notice, and imply no government authority, endorsement or affiliation.

Not intended to solicit clients currently under contract with another brokerage.

The trademarks REALTOR®, REALTORS® and the REALTOR® logo are controlled by The Canadian Real Estate Association (CREA) and identify real estate professionals who are members of CREA. The trademarks MLS®, Multiple Listing Service® and the associated logos are owned by CREA and identify the quality of services provided by real estate professionals who are members of CREA. Used under licence.