

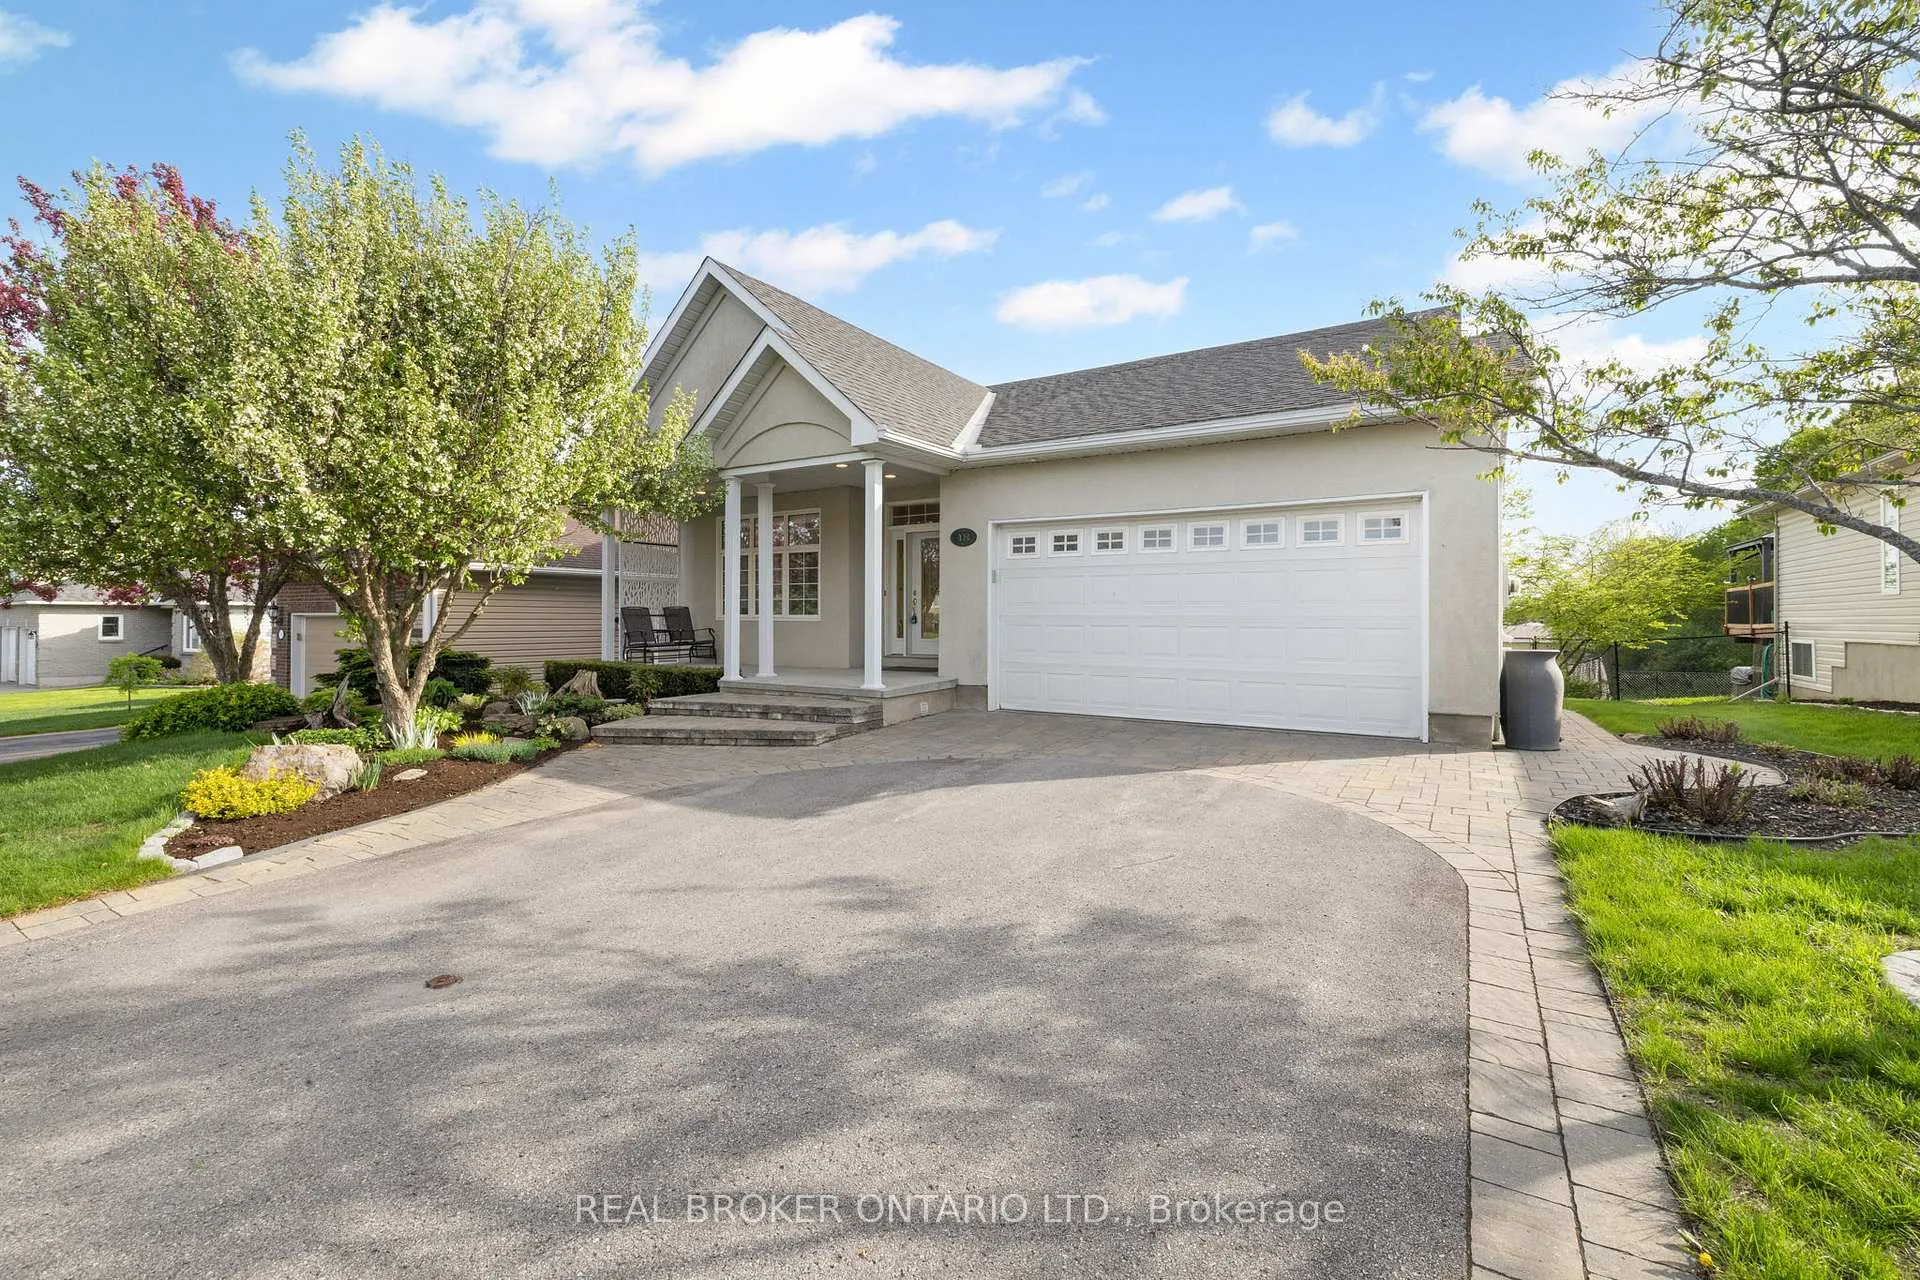
48 Harold Street
48 Harold Street
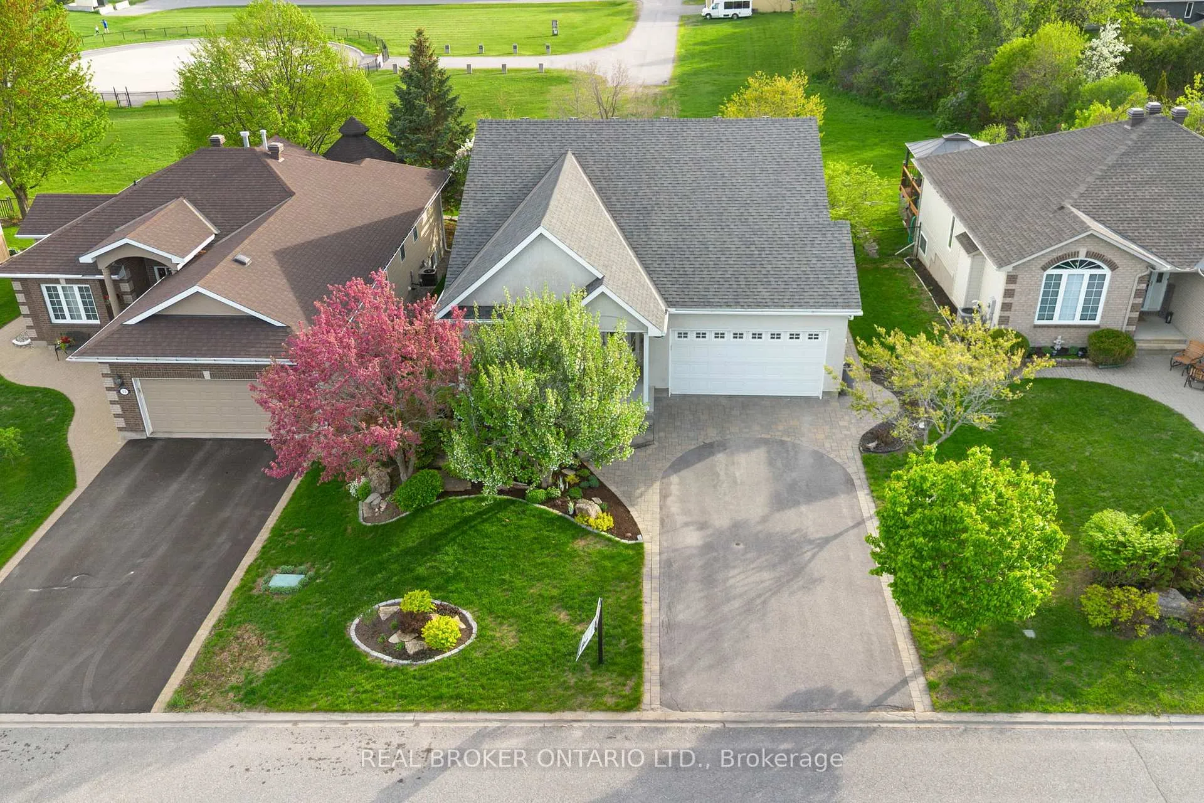
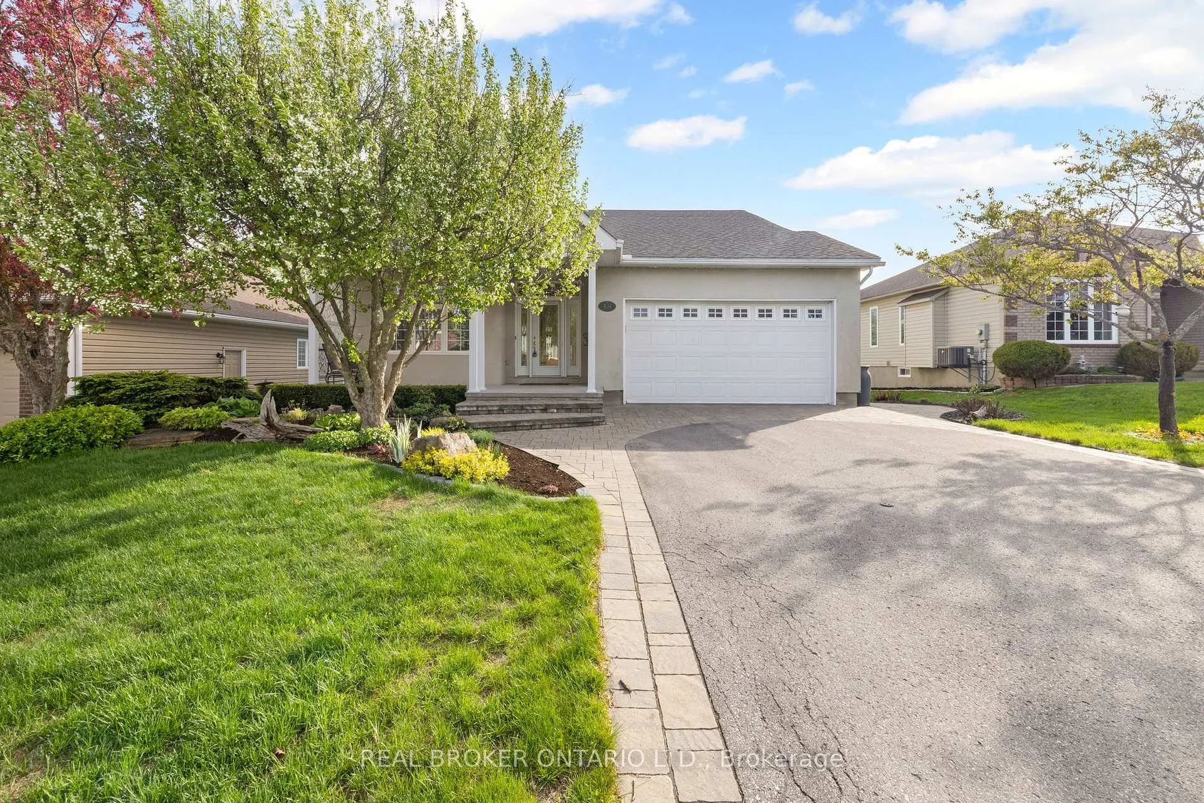
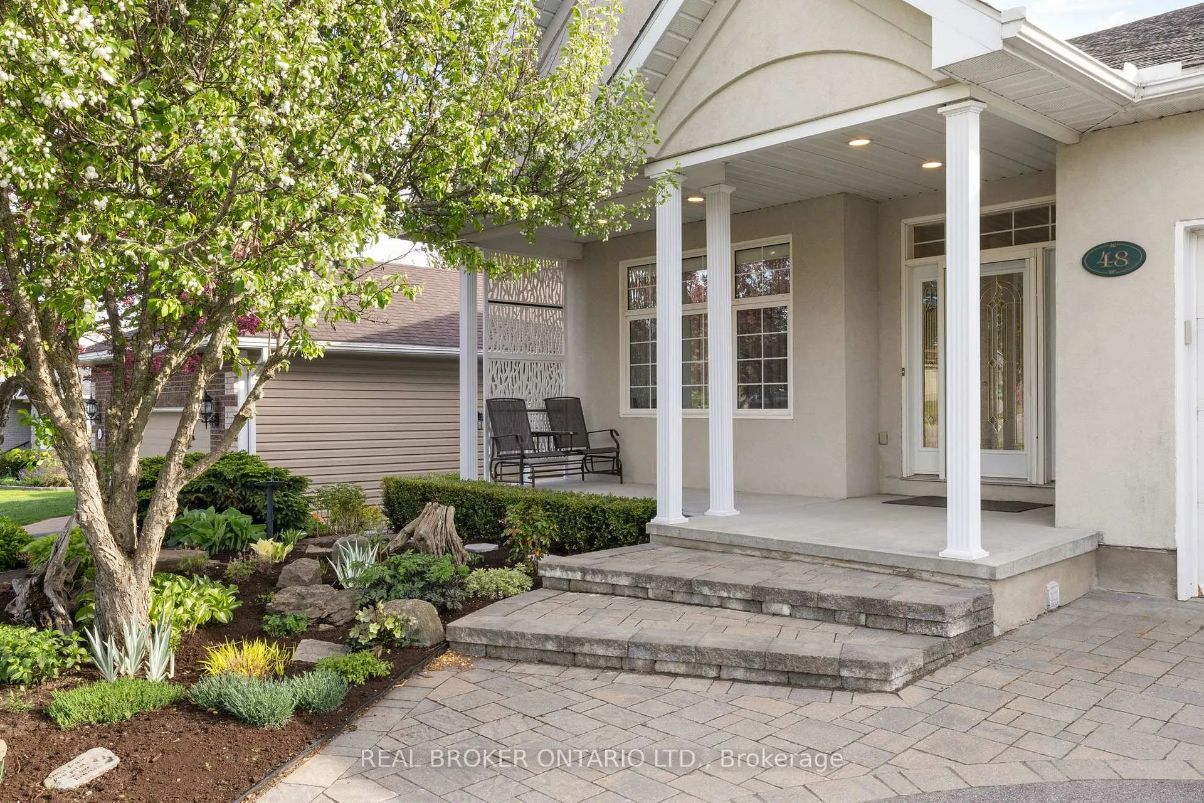
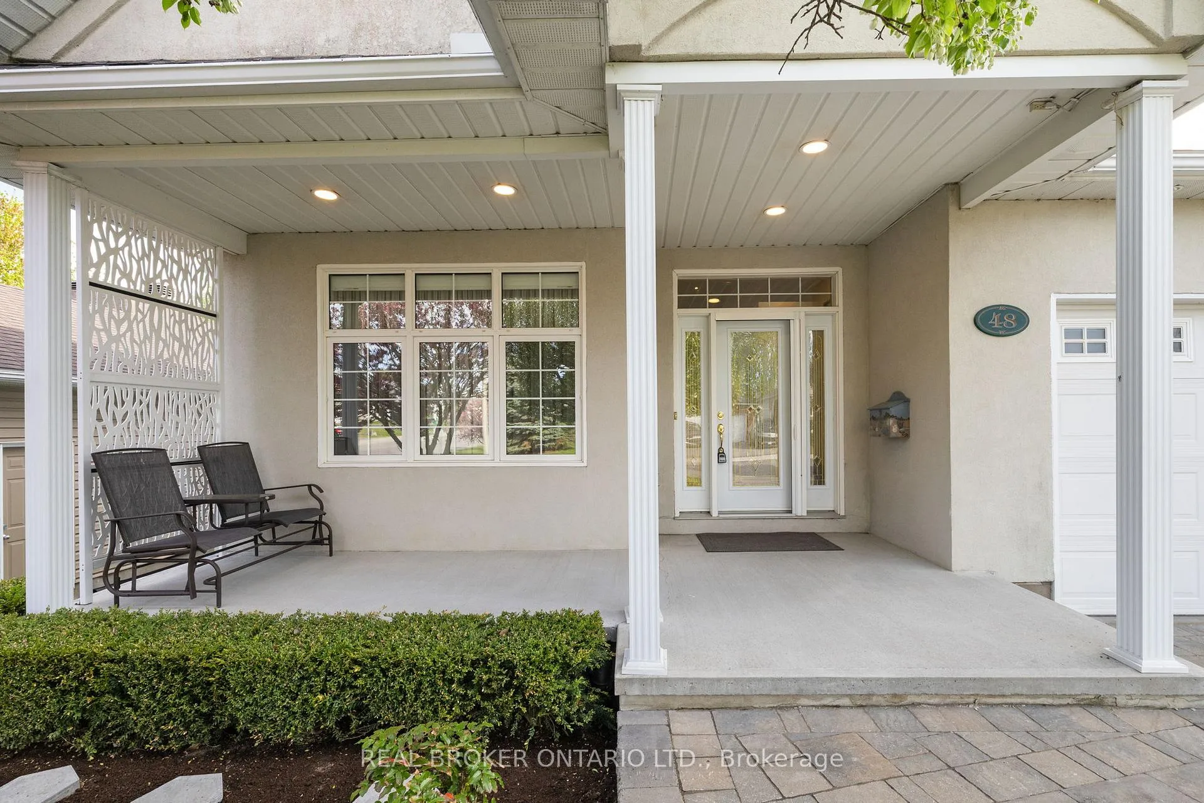 See all 50 photos
Property history
Facts and features
- BasementWalk-out
- Age of home16–30 years
- Water, sewerMunicipal
- HeatingForced air
- Fireplace
- Central air
The homeDetached, Bungalow, Age 16–30 years
- Type: Detached
- Style: Bungalow
- Age: 16–30 years
- Living space: 1,500–2,000 sq ft
- Basement: Full, walk-out, finished
- View: Park/greenbelt, garden
InsideFireplace Yes, natural gas, Main level, Auto garage door remote, primary bedroom - main floor, water heater, water treatment
- Fireplace: Yes, natural gas
- Laundry: Main level
- Features: Auto garage door remote, primary bedroom - main floor, water heater, water treatment
- Rooms above ground: 9
- Rooms in the basement: 4
- Bedrooms: 2 + 1 in the basement
- Bathrooms: 3
- Kitchens: 1
- Family room: Yes
Outside and lotStucco (plaster), vinyl siding, Asphalt shingle, Insulated concrete form
- Exterior: Stucco (plaster), vinyl siding
- Roof: Asphalt shingle
- Foundation: Insulated concrete form
- Size: 59 × 109 ft
Parking2 Garage, Attached
- Spaces: 2 Garage
- Garage: Attached
Heating, water and powerForced air, gas, Central air, Municipal water
- Heating: Forced air, gas
- Cooling: Central air
- Water: Municipal water
- Sewer: Municipal sewer
Costs and taxesTaxes $4,885 a year, HST included in the price, Rental items None
- Taxes, 2025: $4,885 a year
- HST: HST included in the price
- Rental items: None
Included in the saleRefrigerator, stove, washer, dryer, dishwasher, all light fixtures, all bathroom mirrors, alarm system, fountain., Not included None
- Included: Refrigerator, stove, washer, dryer, dishwasher, all light fixtures, all bathroom mirrors, alarm system, fountain.
- Not included: None
NearbyHospital, park
- Close to: Hospital, park
Listing detailsX13159916, Sold, May 22, 2026
- MLS® number: X13159916
- Status: Sold
- Listed on: May 22, 2026
- Days on market: 5
- Updated: May 27, 2026
- Possession: Flexible
- Occupied by: Vacant
- Listing brokerage: REAL BROKER ONTARIO LTD.
About this home
48 Harold Street, Mississippi Mills (Almonte), ON K0A 1A0
Thoughtfully built, beautifully maintained, and designed for the way people truly want to live - this is the kind of bungalow buyers wait years for. Welcome to 48 Harold Street - an exceptional 3 bedroom walkout bungalow in the heart of Almonte offering quality construction, thoughtful updates, and beautiful living spaces throughout. Built on a solid ICF foundation and backing onto the hospital and seniors residence with no rear neighbours, this home offers a rare blend of privacy, comfort, and convenience close to schools, shopping, parks, and historic downtown Almonte. The vaulted main floor features a warm and inviting layout with a cozy gas fireplace, updated custom kitchen completed in 2019 with beautiful arched walkway, two spacious bedrooms, and two full bathrooms. The primary suite offers a walk-in closet and a generous ensuite with separate shower and soaker tub. The fully finished walkout basement adds incredible flexibility with radiant in-floor heating, a wet bar area, a large entertainment area, additional bedroom, powder room, cold storage, and a bright sunroom overlooking the backyard and open green space. A large semi-finished room offers the perfect space for a home gym, workshop, or hobby room. The lower level is beautifully finished and sun-filled, creating ideal space for guests, hobbies, or multigenerational living. Outside, enjoy beautifully landscaped gardens, a tranquil fountain, low-maintenance backyard with no grass to cut, and an elevated deck with vinyl coating and shade screens. Additional features include a large attached two-car garage, parking for six vehicles, alarm system, and numerous mechanical updates including, roof (2017), central air conditioning (2021), furnace (2012), and hot water tank with hydronic water piping system (2024). Rarely do bungalows of this caliber and condition come to market.
Ask about this home
A HOMEH agent will answer your questions about this home.
Around this home
Daily convenience, out of 100, from the distances below
Schools nearby
School rating, out of 10.
Helpful calculators
Your HOMEH agent

"I would see it this week."