
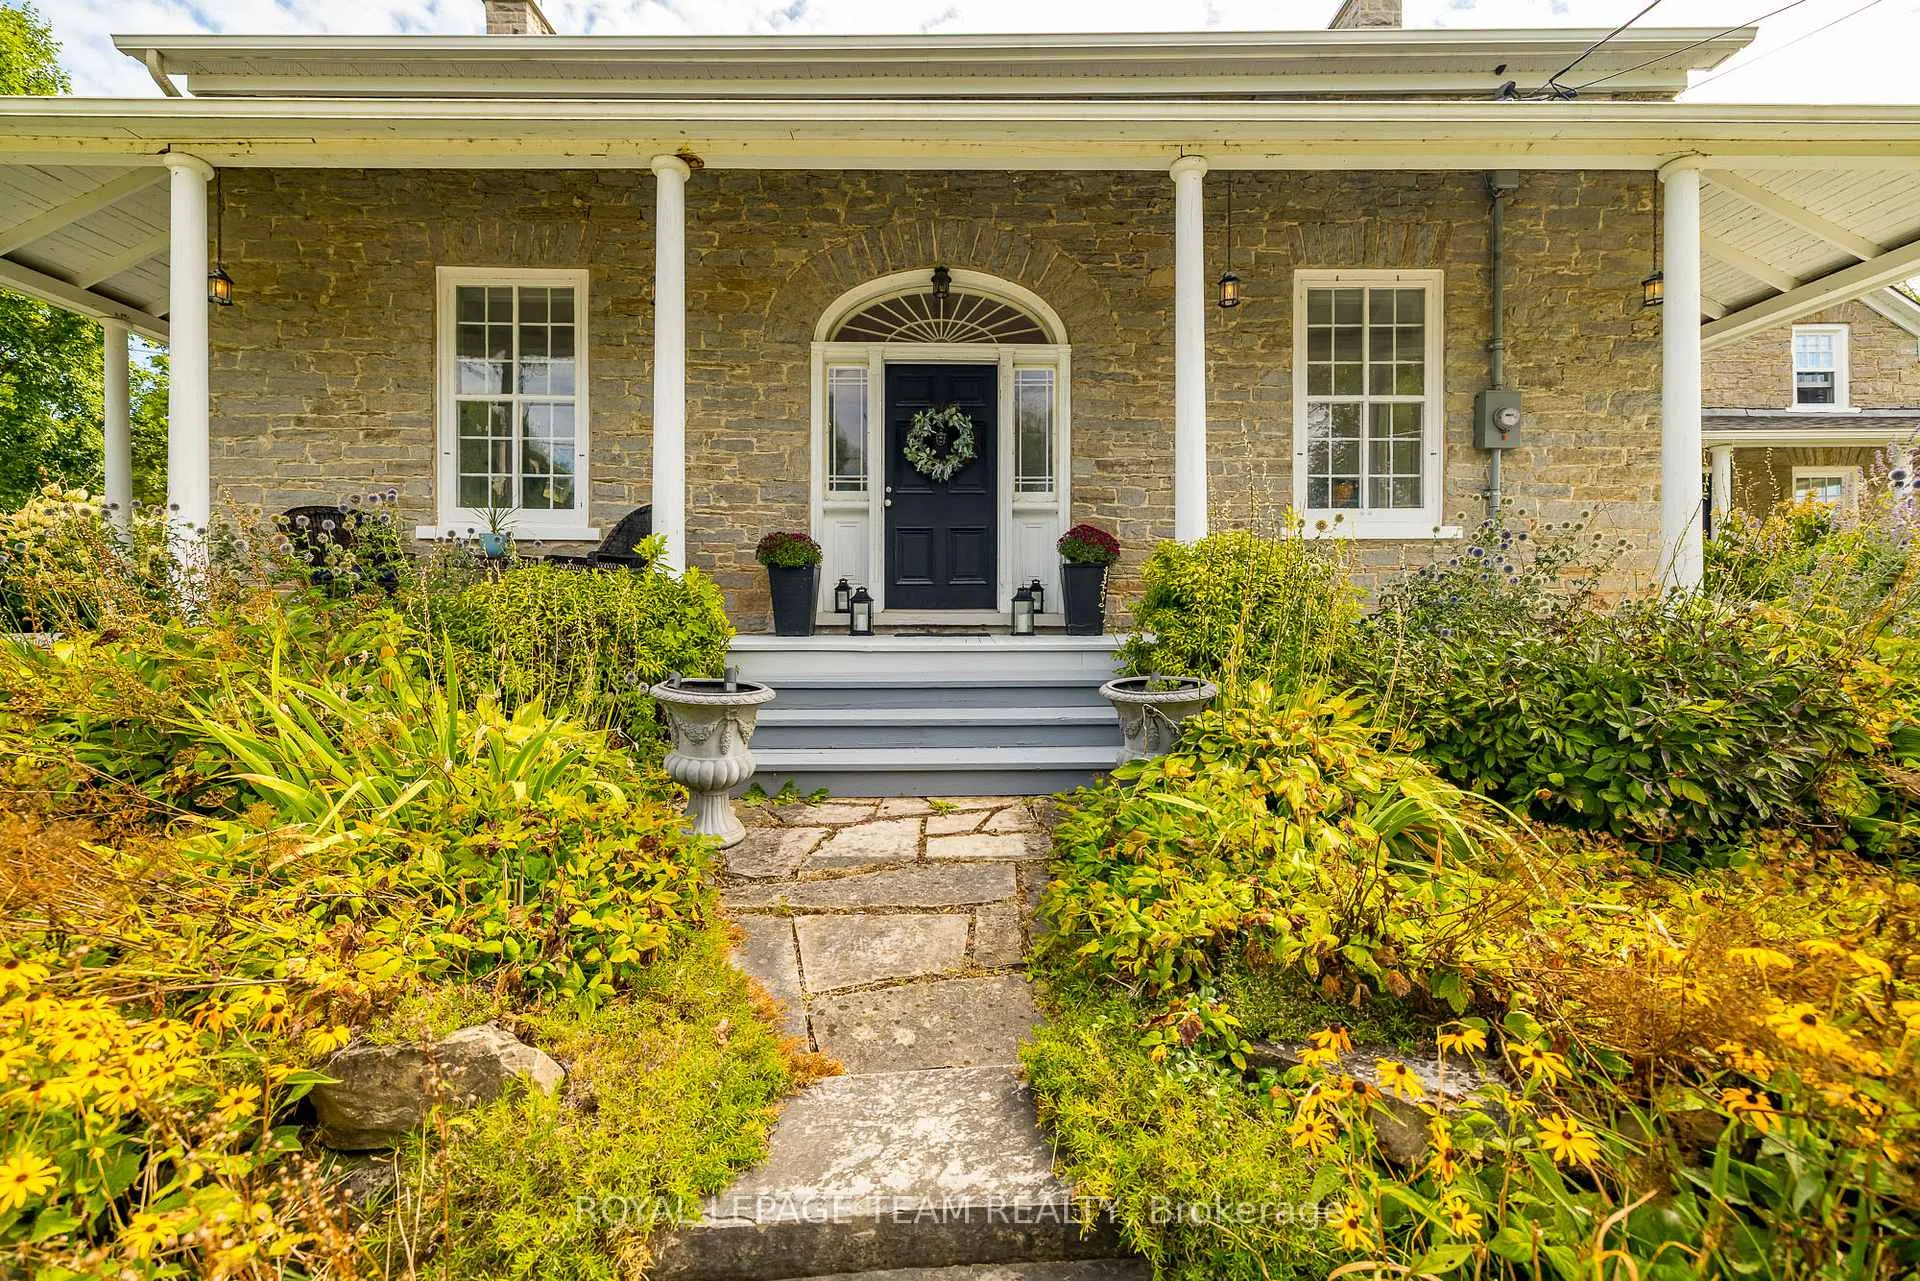
 See all 50 photos
Property history

This listing has ended. It is no longer available.
Property not available for sale or for rent.
Ask about this home
A HOMEH agent will answer your questions about this home.Ask HOMEH
About this home
492 River Road, Mississippi Mills
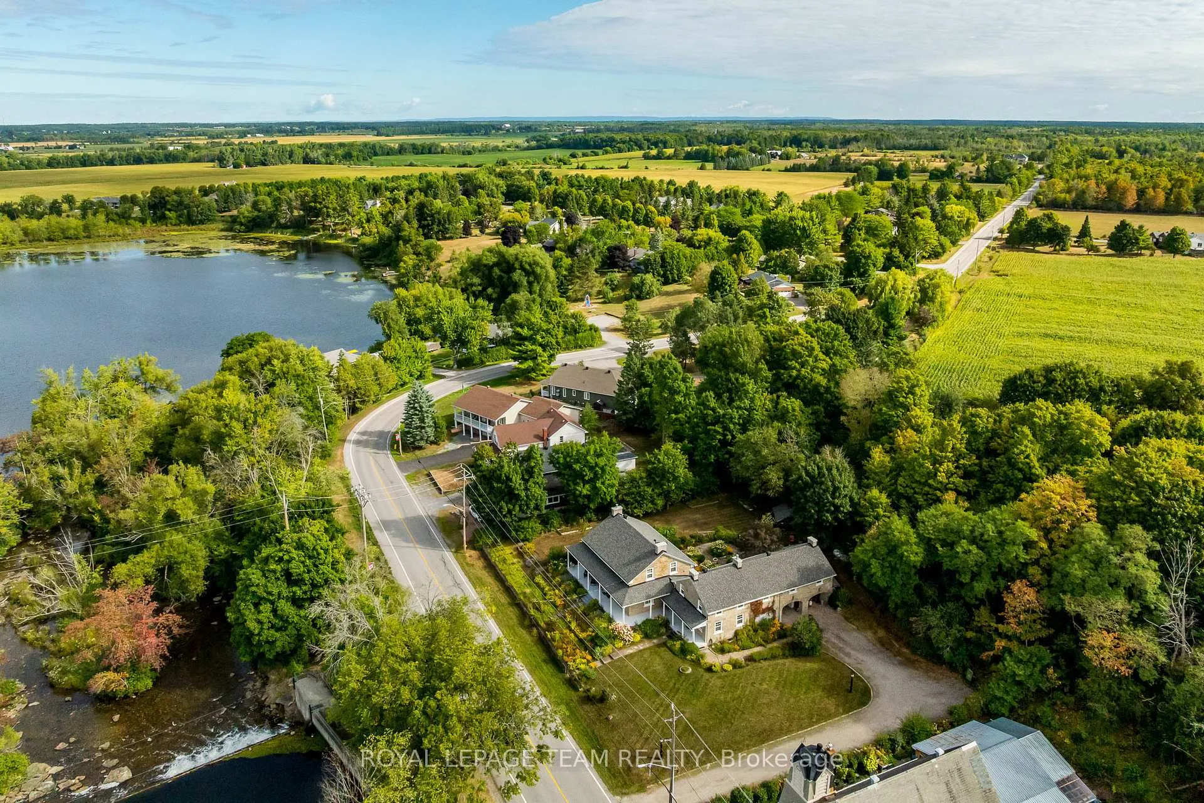
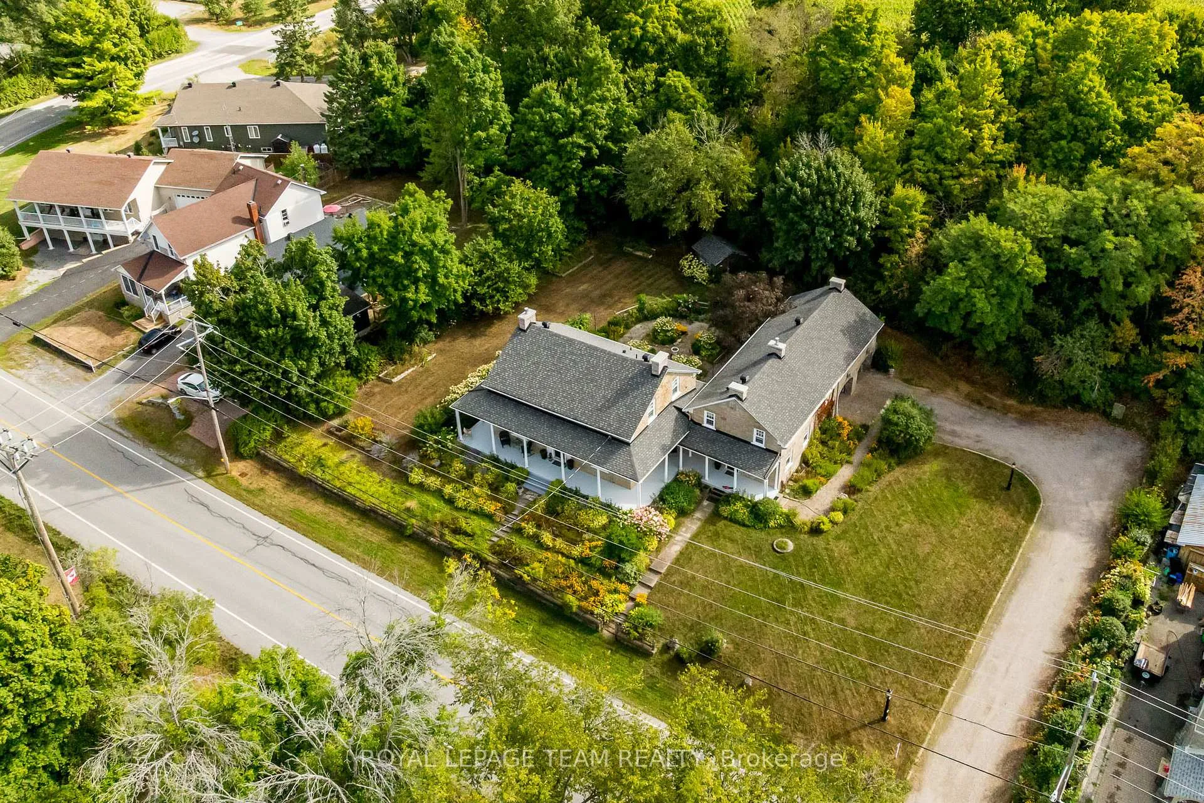
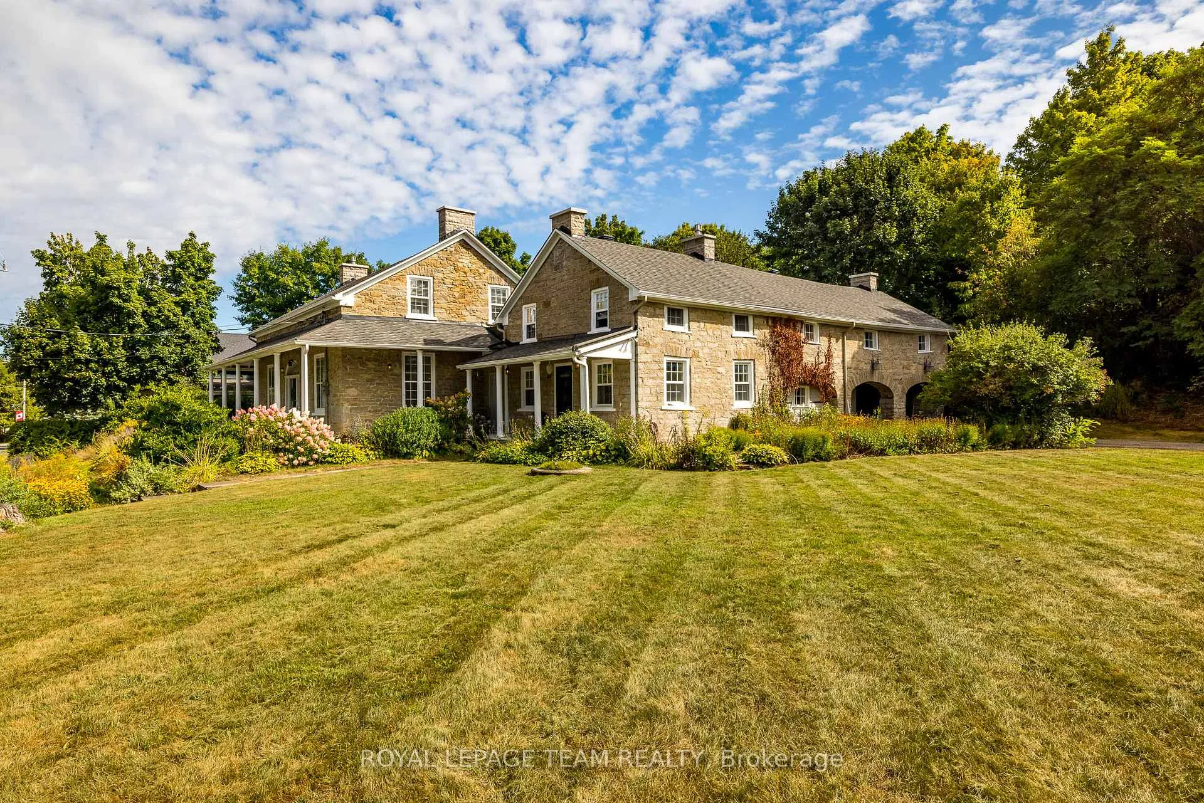
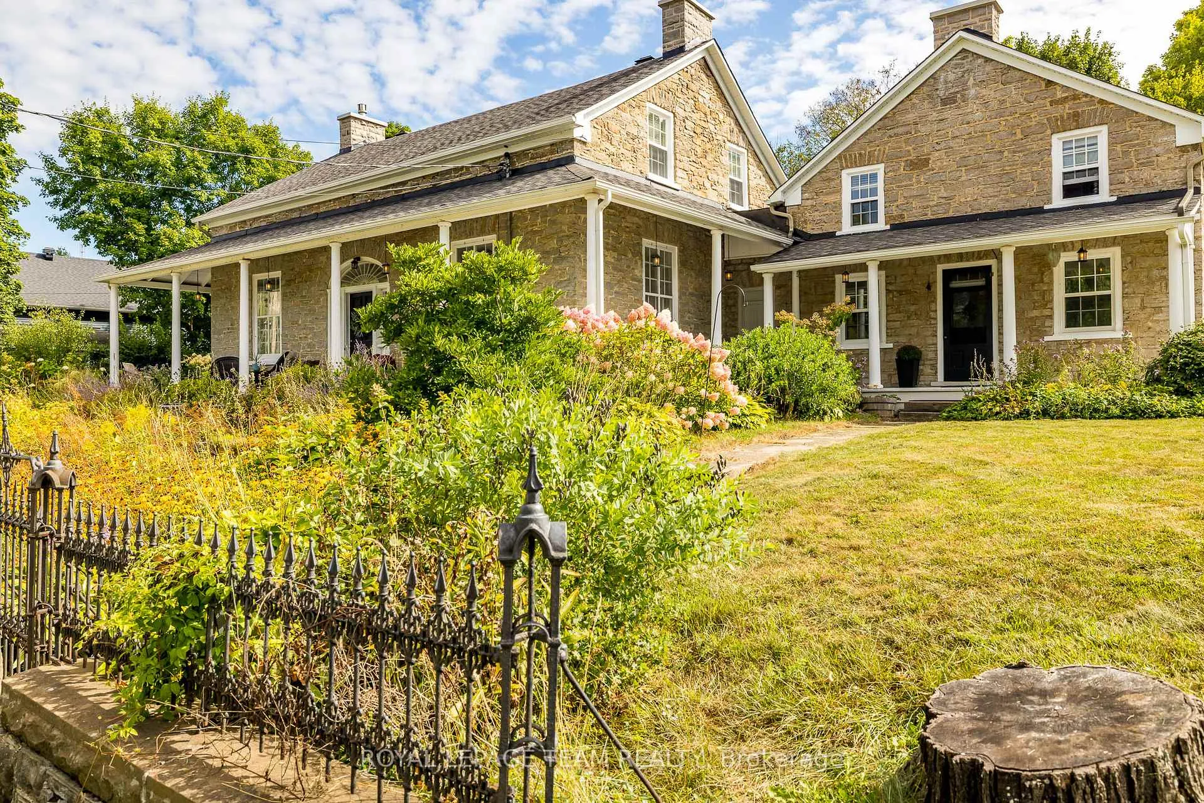
Nestled in the picturesque town of Appleton, this breathtaking stone home sits on 1.4 acres of gorgeous grounds directly across from the Mississippi River. Steeped in history and charm, it showcases original hardwood floors, soaring ceilings, deep window sills, and intricate period details that create a timeless sense of elegance. The primary suite above the kitchen, complete with an ensuite, makes this home ideal for large families. The main residence offers three additional bedrooms, a spa-inspired bathroom, a formal dining room, living room, office, and cozy sitting room, all complemented by generous storage throughout. The heart of the home is the eat-in kitchen, featuring stainless steel appliances, soapstone counters, and a gas fireplace that once served as the original cooking hearth and bake oven. From here, a breezeway connects seamlessly to the main living areas. Enjoy peaceful mornings listening to the river rapids from the wraparound covered verandah, or unwind with a book in the enchanting English cottage garden. A newly added loft space above the garage offers even more versatility; perfect for extra storage, a studio, or a creative retreat. Lovingly maintained and thoughtfully updated, this rare gem combines old-world charm with modern comfort. Ideally located just minutes from Carleton Place and Almonte, with easy highway access, for a short commute to Kanata and downtown Ottawa!
Facts & features
Ask about this home
A HOMEH agent will answer your questions about this home.
Rooms
13 rooms · 3 bathrooms
- Mud room19′7″ × 10′9″210 sq.ft.
- Kitchen17′2″ × 14′7″250 sq.ft.
- Bathroom6′8″ × 2′7″17 sq.ft.
- Dining room13′ × 13′8″177 sq.ft.
- Living room10′ × 13′8″136 sq.ft.
- Office13′ × 9′2″119 sq.ft.
- Sitting16′ × 12′191 sq.ft.
- Bedroom14′3″ × 17′9″253 sq.ft.
- Bathroom4′11″ × 5′10″28 sq.ft.
- Primary bedroom14′2″ × 12′10″181 sq.ft.
- Bedroom10′5″ × 11′3″117 sq.ft.
- Bedroom10′10″ × 15′162 sq.ft.
- Bathroom13′9″ × 6′10″94 sq.ft.
Around this home
Listing details
Helpful tools
Your HOMEH agent
"Priced 2% over our estimate. I would see it this week."
Ask HOMEH about this home
Price, neighbourhood, monthly cost. Ask anything.
HOMEH Intelligent Agent is an AI, not a licensed representative. Check anything important with your agent.