
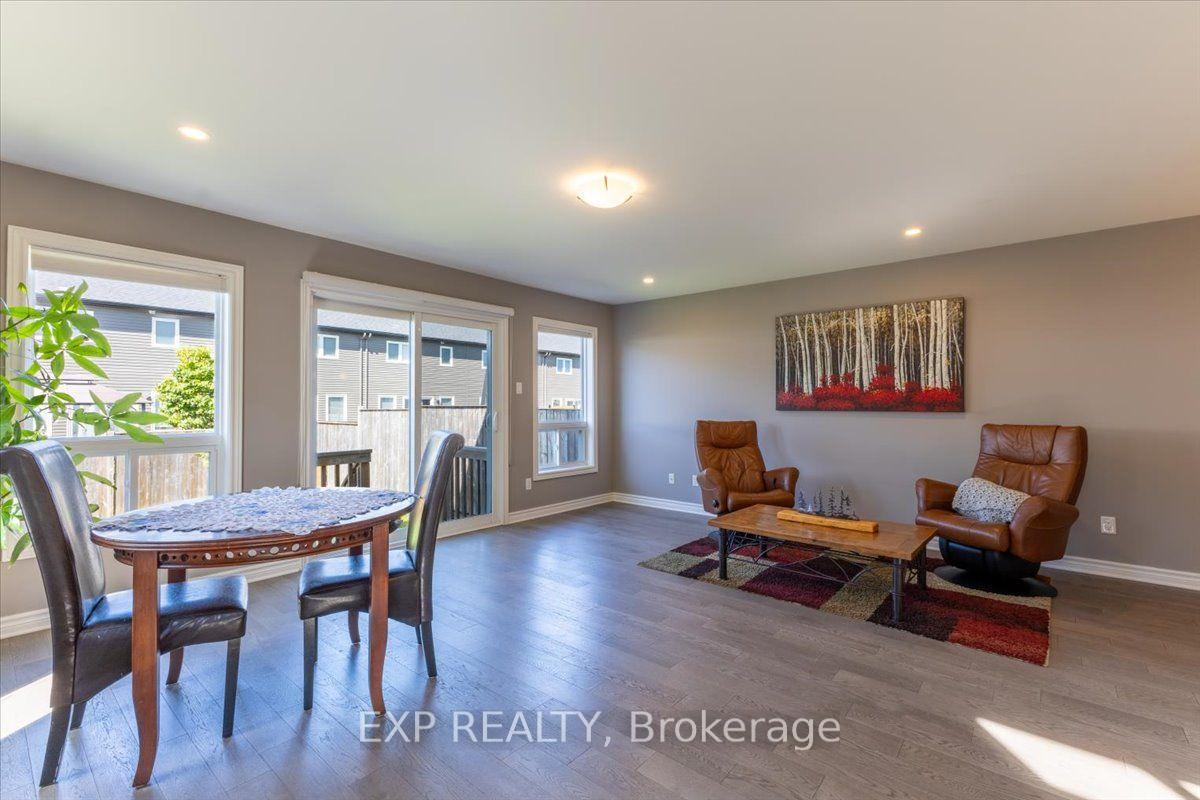
 See all 42 photos

Book a viewing
Ask HOMEH
About this home
64 Horton Street, Mississippi Mills
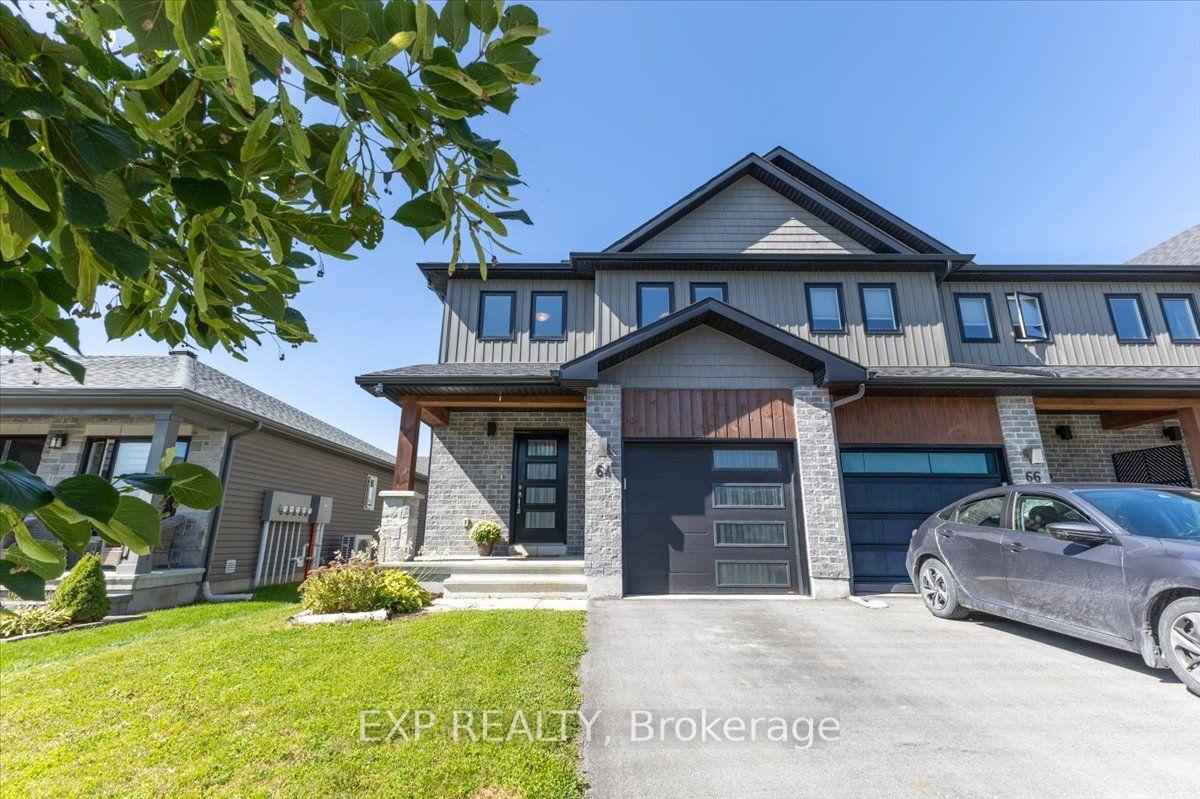
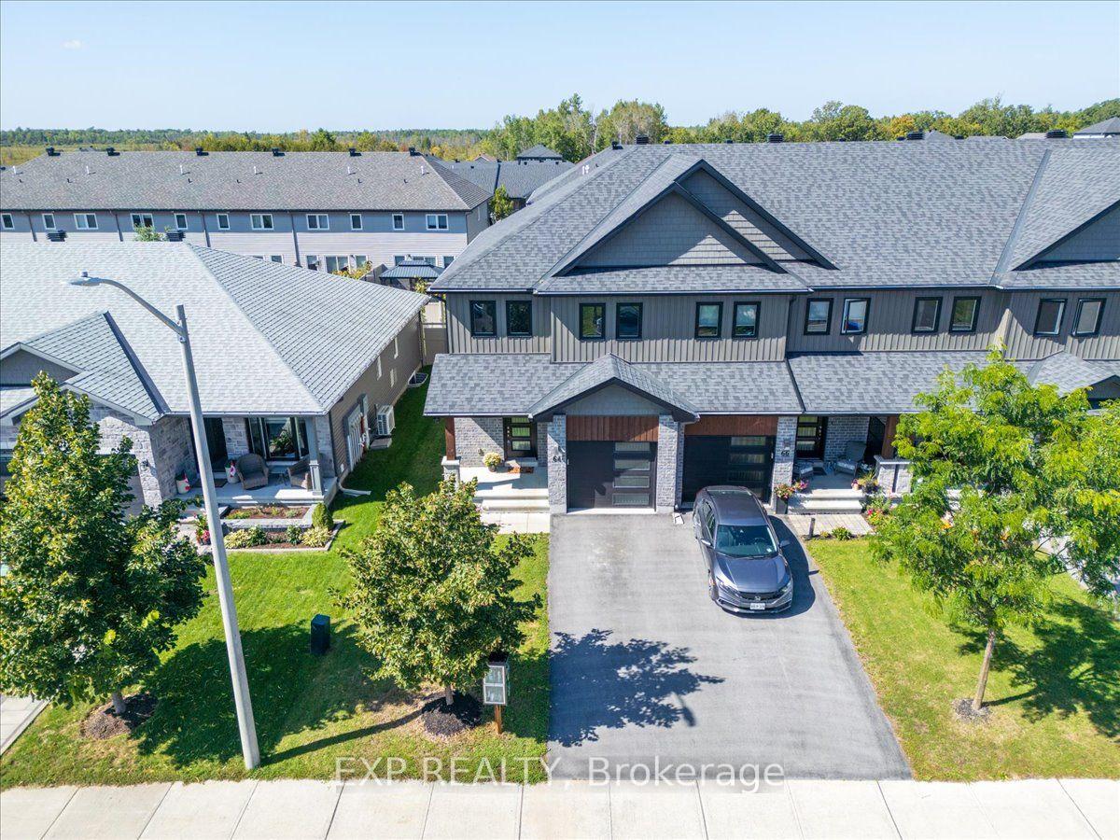
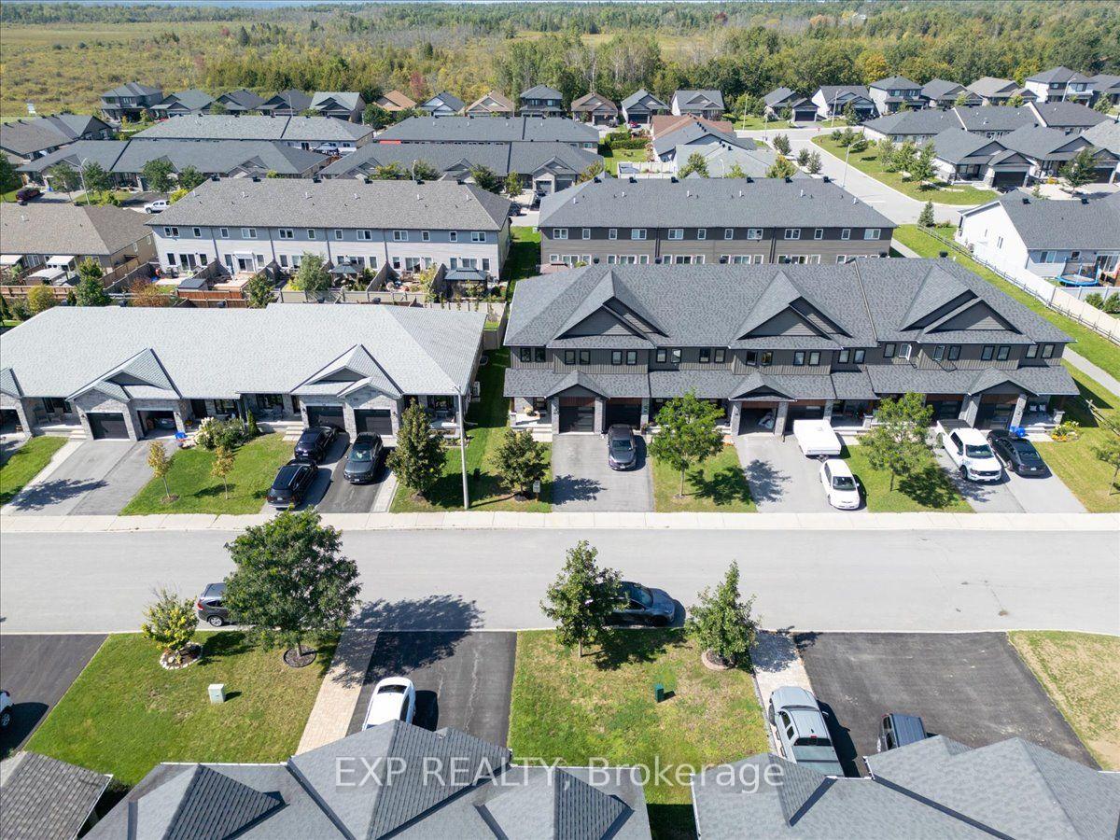
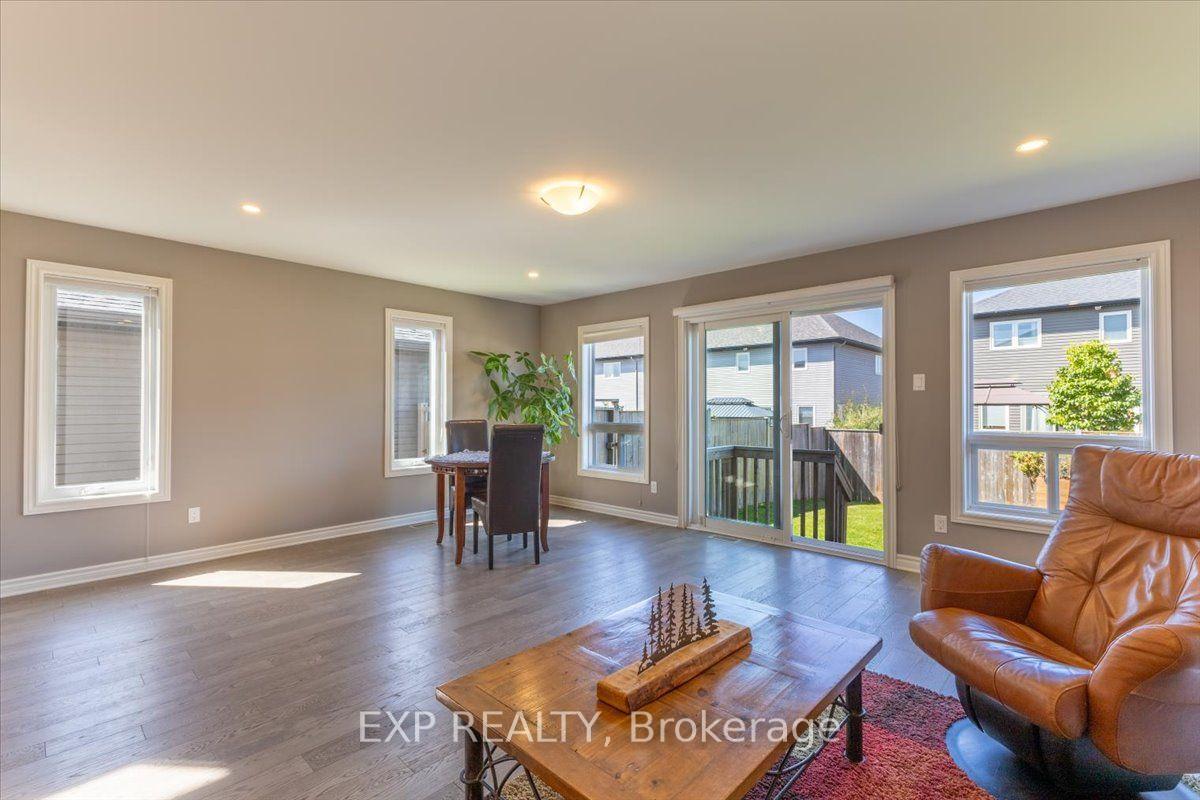
Bright, beautifully maintained and move-in ready, this end-unit townhome combines the space of a family home with the convenience of a growing, amenity-rich community. Natural light pours in from the extra end-unit windows, giving the open-concept main level a bright, welcoming feel from morning through afternoon. The kitchen anchors the space with quartz countertops, stainless steel appliances, under-cabinet lighting and a generous island overlooking the living and dining areas-an easy layout for everyday life and entertaining.Freshly painted and thoughtfully maintained, the home features smooth ceilings, pot lighting and a clean, contemporary feel throughout. Upstairs, you'll find three comfortable bedrooms, convenient second-floor laundry and a spacious primary suite with ensuite bath and an impressively large walk-in closet. The finished lower level adds valuable flexible living space for a family room, home office, gym or play area.Outside, the fully fenced backyard offers room to relax, garden or let the kids play, complete with a raised vegetable garden box and additional space beyond the fence through the easement. Even the little community library box out front adds a welcoming neighbourhood touch.All of this is just steps from a nearby park and close to everyday shopping, groceries, pharmacy and other amenities. With an attached garage and automatic opener, HRV, sump pump, water softener and a location in a newer residential community, this is an easy home to settle into and enjoy.
Facts & features
Book a viewing
Rooms
12 rooms · 4 bathrooms
- Kitchen11′ × 10′11″120 sq.ft.
- Bathroom4′1″ × 7′8″31 sq.ft.
- Living room11′5″ × 18′7″212 sq.ft.
- Dining room15′ × 7′2″107 sq.ft.
- Primary bedroom15′2″ × 12′3″185 sq.ft.
- Bedroom6′10″ × 8′7″59 sq.ft.
- Laundry5′7″ × 4′4″24 sq.ft.
- Bathroom5′3″ × 9′7″50 sq.ft.
- Room14′6″ × 9′9″141 sq.ft.
- Bedroom 311′10″ × 9′5″112 sq.ft.
- Recreation14′3″ × 18′6″263 sq.ft.
- Bathroom9′6″ × 5′4″51 sq.ft.
Around this home
Schools nearby
School rating, out of 10.
Listing details
Helpful tools
Your HOMEH agent
"Priced 3% under our estimate. I would see it this week."
Ask HOMEH about this home
Price, neighbourhood, monthly cost. Ask anything.
HOMEH Intelligent Agent is an AI, not a licensed representative. Check anything important with your agent.