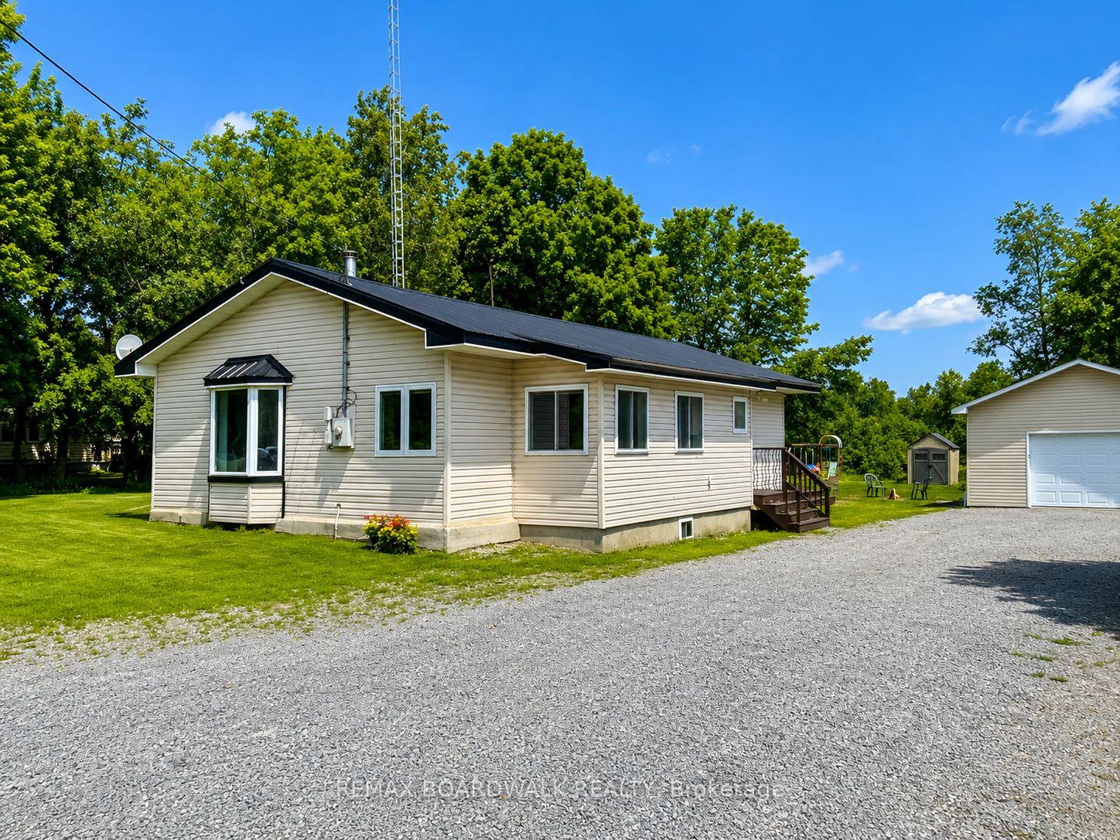
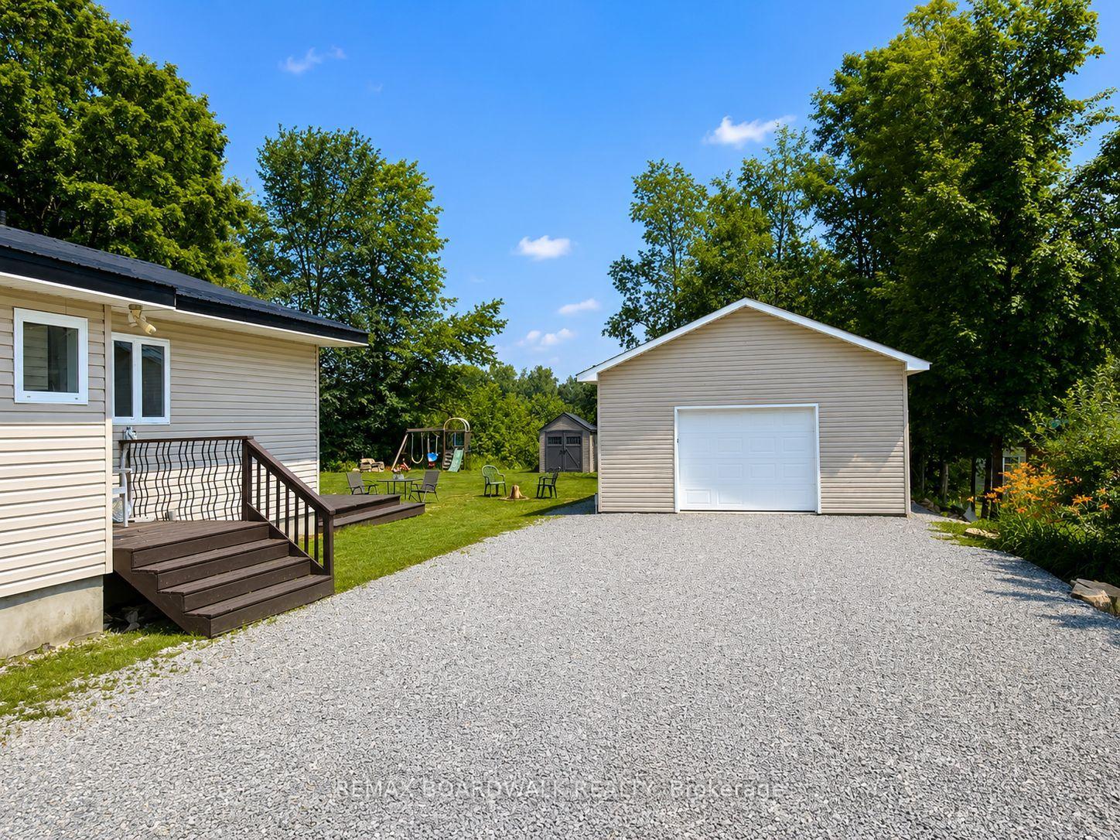
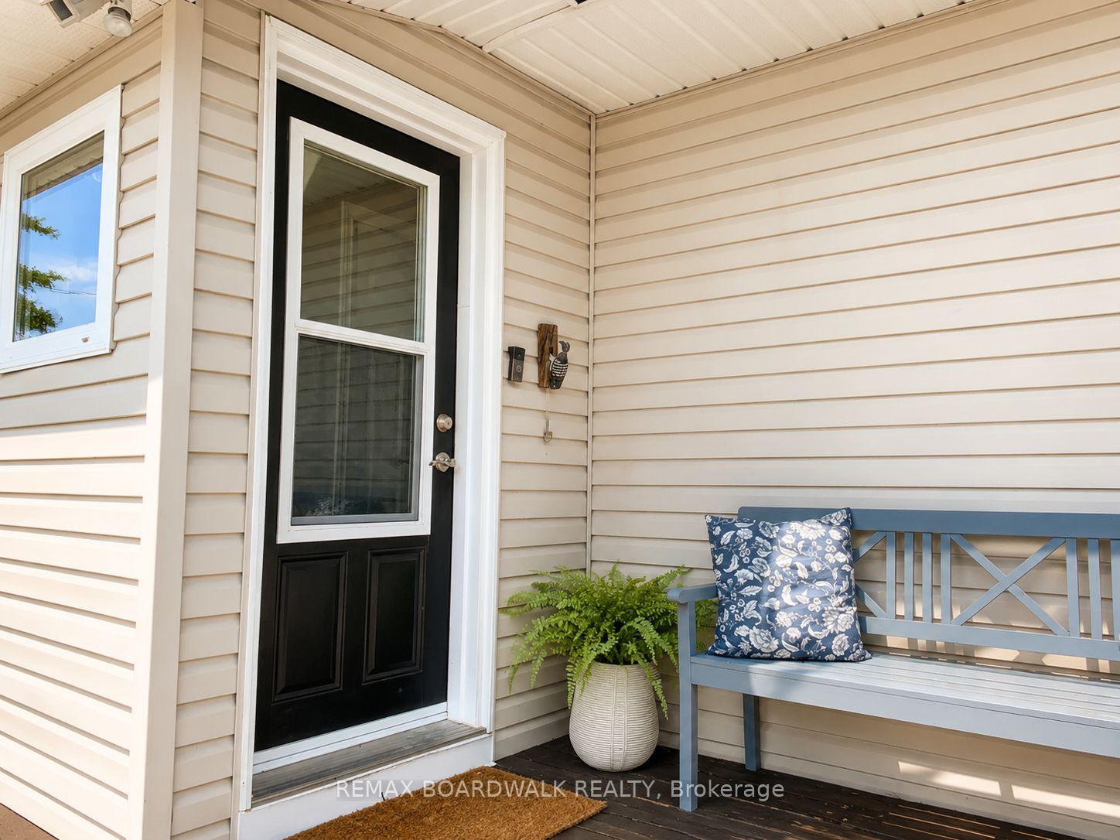
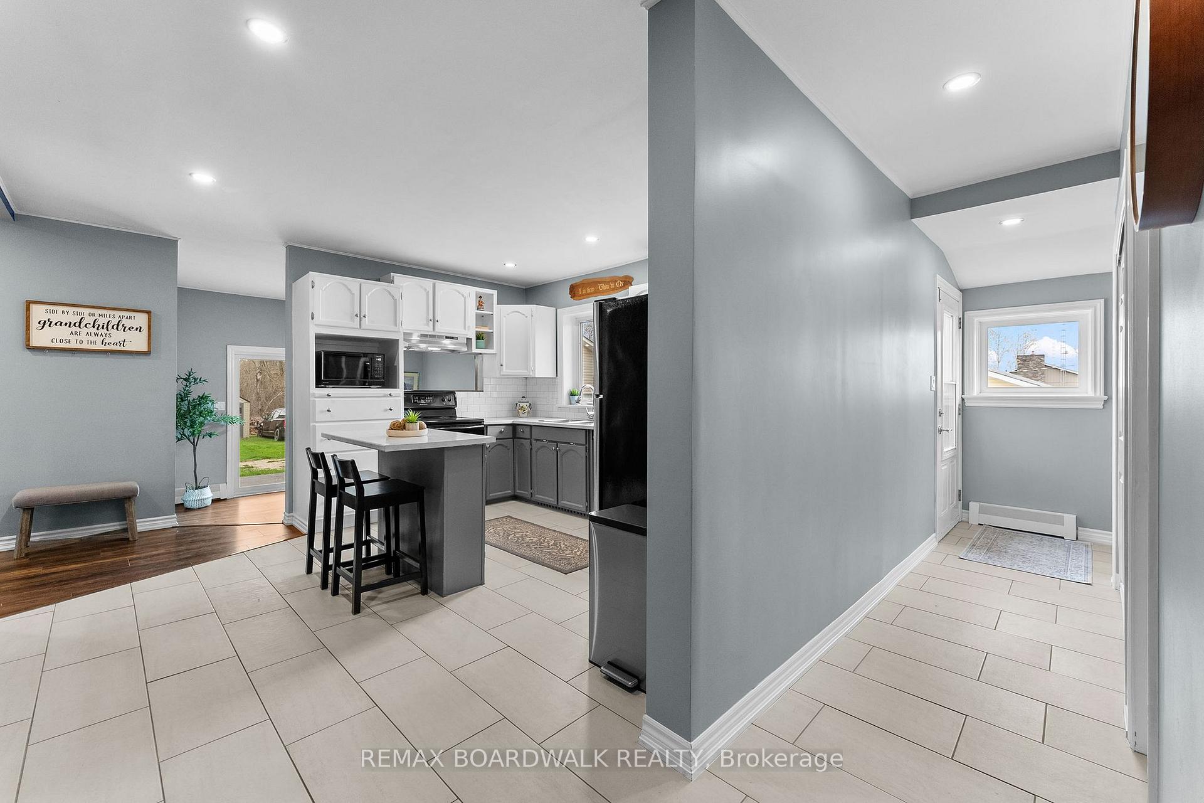
Welcome to 640 Ramsay Concession 4A-an inviting 3-bedroom, 1-bathroom bungalow that captures the essence of easy country living, just minutes from all the amenities of Carleton Place. Perfect for first-time buyers, downsizers, or anyone craving a quieter pace, this property offers a rare blend of comfort, privacy, and everyday convenience.Set against open farmland with no rear neighbours, the setting here is what truly stands out-wide, uninterrupted views and a sense of space that's hard to come by. Morning coffee hits different when it comes with a backdrop like this, and evenings feel that much more relaxed.Outside, the property is built with both practicality and lifestyle in mind. A newer detached garage provides excellent space for vehicles, tools, or hobbies, while the durable metal roof adds long-term peace of mind with minimal upkeep.Inside, the home is bright and welcoming, with large windows drawing in natural light throughout the day. The layout is functional and cozy, anchored by a charming country kitchen with plenty of cabinet space. A wood fireplace adds warmth and character, while a recently installed heat pump (within the last three years) ensures efficient comfort year-round.Thoughtful updates-including a new hot water tank in 2024-make this home move-in ready, and all essential appliances are included for added convenience.If you've been searching for a place that offers privacy, views, and that true "out of town" feel-without sacrificing proximity to shops, restaurants, and schools-this one delivers in all the right ways.
Read more
Primary Bedroom - Main Floor
Facts & features
TypeDetached
StyleBungalow
Size700~1.1K Sq.Ft.
Lot116.33 x — ft
Tax$1,963 (2025)
HeatingHeat pump, electric
CoolingWall unit(s)
BasementCrawl space
Parking8 drive
WaterWell
Book a viewing
Wed28Oct
Thu29Oct
Fri30Oct
Sat31Oct
Sun1Nov
Pick a time
Rooms
7 rooms · 1 bathroom
Main floor7 rooms
Primary bedroom13′11″ × 12′10″178 sq.ft.
Dining room11′1″ × 9′8″107 sq.ft.
Kitchen13′10″ × 13′9″190 sq.ft.
Bathroom10′6″ × 7′7″80 sq.ft.
Bedroom13′1″ × 10′4″135 sq.ft.
Living room18′4″ × 14′9″270 sq.ft.
Bedroom13′8″ × 11′11″163 sq.ft.
Bathrooms1
4-pcMain
Around this home
hwy 7 & ramsay conc 4A
Listing details
MLS® numberX13561182
Listed onJul 14, 2026
Days on market106
UpdatedOct 28, 2026
Listing brokerageREMAX BOARDWALK REALTY
PossessionFlexible
Helpful tools
Mortgage calculator
Closing costs
Land transfer tax
Buyer guide
Your HOMEH agent
NimaHOMEH agent · Mississippi Mills
"Priced 9% under our estimate. I would see it this week."
Ask Nima
Ask HOMEH about this home
Price, neighbourhood, monthly cost. Ask anything.
HOMEH Intelligent Agent is an AI, not a licensed representative. Check anything important with your agent.

 See all 39 photos
