

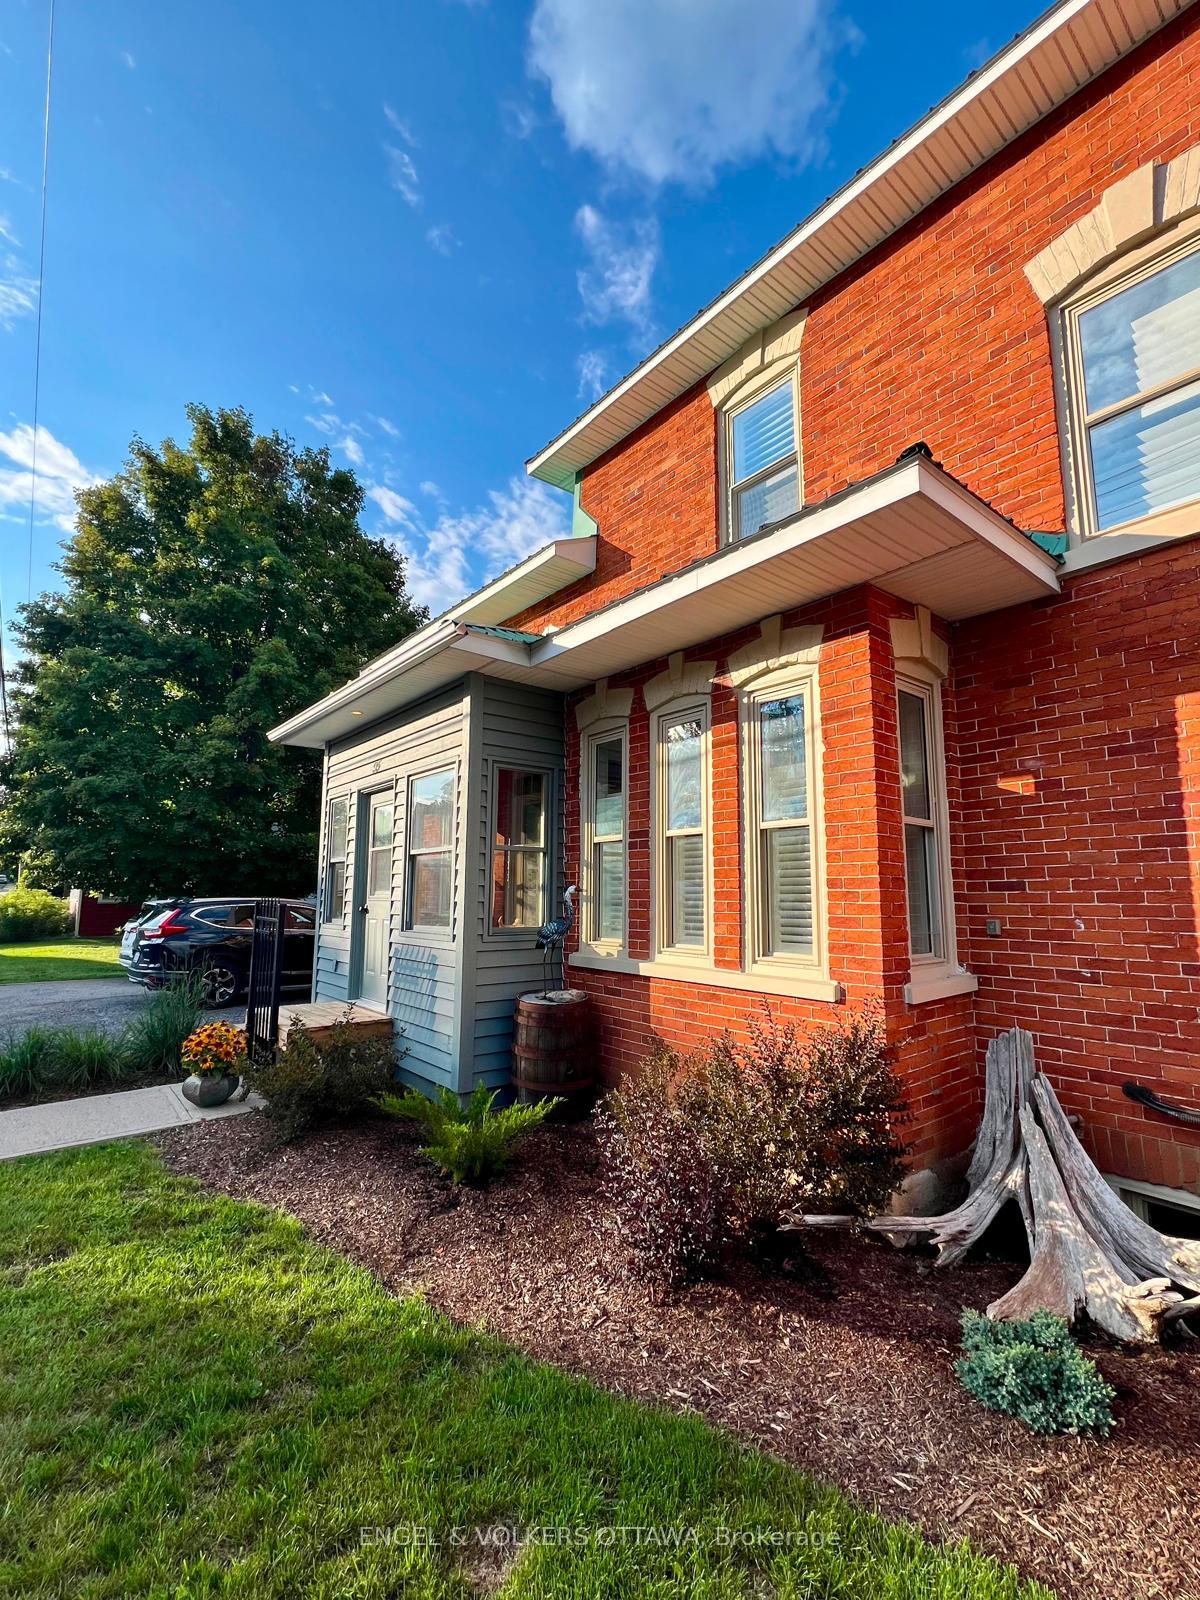
95 Mitcheson Street
95 Mitcheson Street
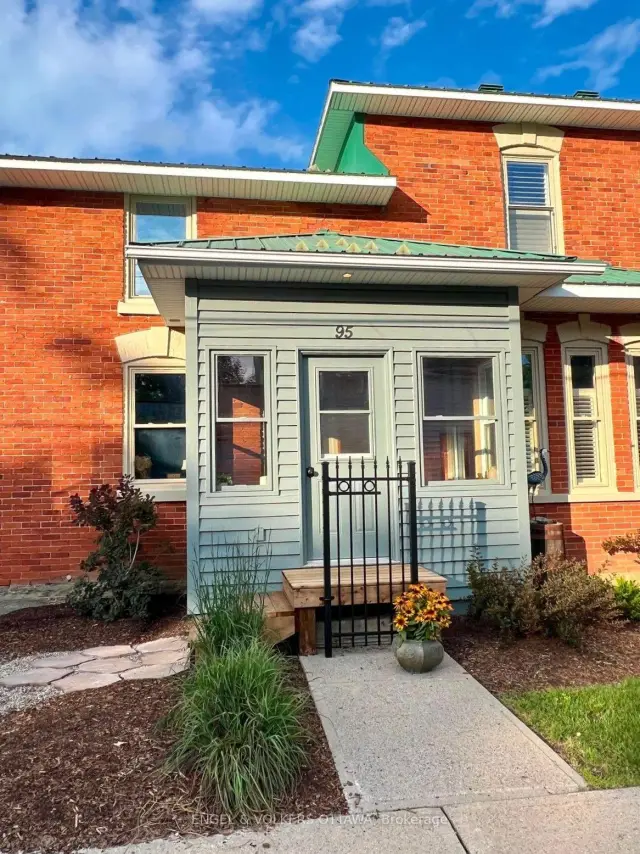
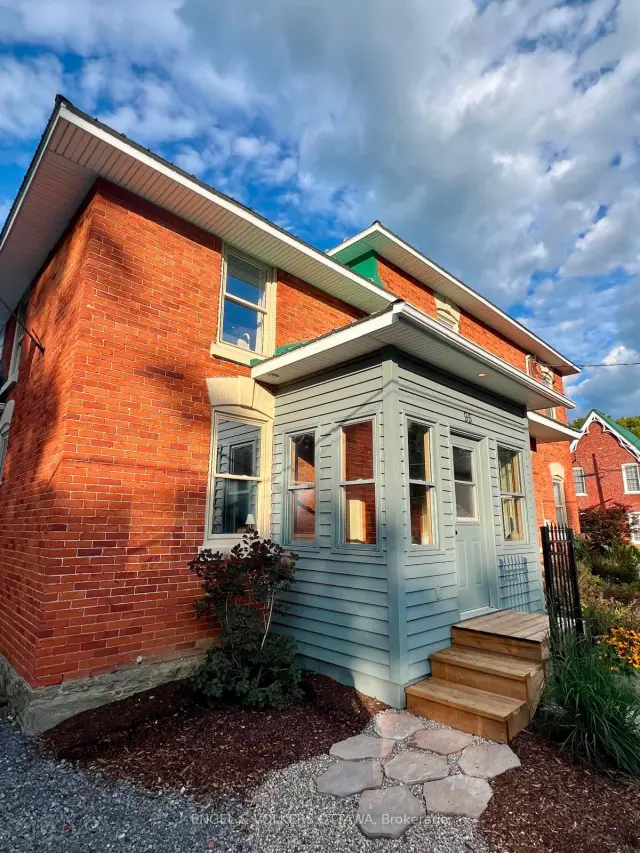
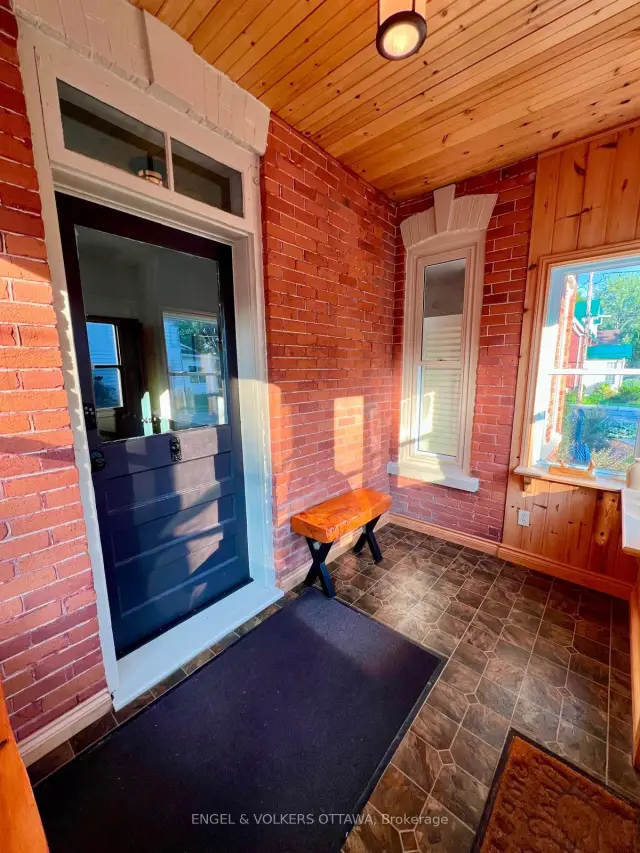
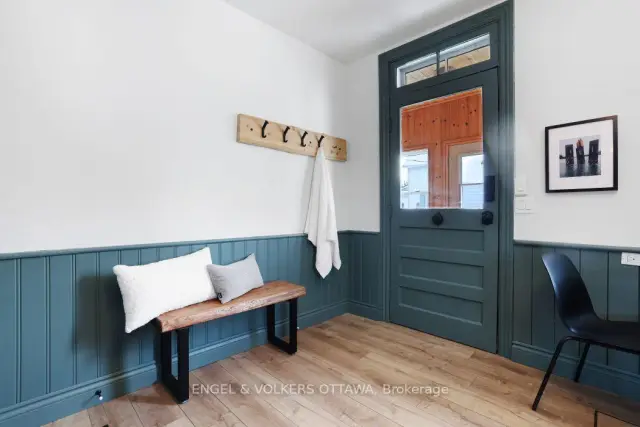 See all 20 photos
Facts and features
- BasementNone
- Lot size208 × 110 ft
- Lease term12 months
- FurnishedFurnished
- Central air
The homeMultiplex, 2-storey, 100+
- Type: Multiplex
- Style: 2-storey
- Age: 100+
- Living space: 700–1,100 sq ft
- Basement: None
InsideIn-suite laundry, main level, Rooms above ground 6, Bedrooms 1
- Laundry: In-suite laundry, main level
- Rooms above ground: 6
- Bedrooms: 1
- Bathrooms: 2
- Kitchens: 1
Outside and lotAluminum siding, brick, Metal, Stone
- Exterior: Aluminum siding, brick
- Roof: Metal
- Foundation: Stone
- Features: Porch
- Size: 208 × 110 ft
Parking1 Parking, Available
- Spaces: 1 Parking
- Driveway: Available
Heating, water and powerBaseboard, electric, Central air, Municipal water
- Heating: Baseboard, electric
- Cooling: Central air
- Water: Municipal water
- Sewer: Municipal sewer
Rent and termsRent $2,295 a month, Entire property, Furnished
- Rent: $2,295 a month
- Space for rent: Entire property
- Furnished: Furnished
- Lease: 12 months
- Paid: Monthly
- Rent includes: Heat, hydro, snow removal
- Deposit: Required
- Credit check: Required
- Employment letter: Required
- Rental application: Required
- References: Required
IncludedRefrigerator, stove, hood fan/microwave, washer, dryer, tv wall mount, tv
- Included: Refrigerator, stove, hood fan/microwave, washer, dryer, tv wall mount, tv
Listing detailsX14134424, For Rent, Oct 30, 2026
- MLS® number: X14134424
- Status: For Rent
- Listed on: Oct 30, 2026
- Days on market: 22
- Updated: Nov 9, 2026
- Possession: 2026-11-01 / Flexible
- Occupied by: Vacant
- Listing brokerage: ENGEL & VOLKERS OTTAWA
About this home
95 Mitcheson Street, Mississippi Mills (Almonte), ON K0A 1A0
Heat, hydro and parking included! Welcome home to a two-storey, one-bedroom, 1.5-bath unit in a beautifully preserved century home, right in the heart of Almonte. Available furnished or unfurnished, it's ready for you to move right in with just a suitcase or bring your own furniture and make it entirely yours. Original details and old-world character give the space a warmth that newer builds can't match, while the layout offers the convenience of a full bath plus a handy powder room. Everyday living is easy with in-unit laundry, one dedicated driveway parking spot, and extra storage available in the garage for seasonal items, bikes, or anything you'd rather keep out of the way. The real showstopper is the large, private screened-in back porch, your own outdoor retreat for morning coffee, summer dinners, reading on a rainy afternoon, or unwinding at the end of the day. Steps from the school, the Ottawa Valley Rail Trail, Mill St and more! Tenant to pay water, internet, and tenant insurance. Book your viewing today!
Book a viewing
Around this home
Daily convenience, out of 100, from the distances below
Schools nearby
School rating, out of 10.
Helpful calculators

Your HOMEH agent
"I would see it this week."