
 See all 50 photos
Property history

This home has sold. It is no longer available.
Property not available for sale or for rent.
Book a viewing
Ask HOMEH
About this home
1289 Rideau River Road, Montague
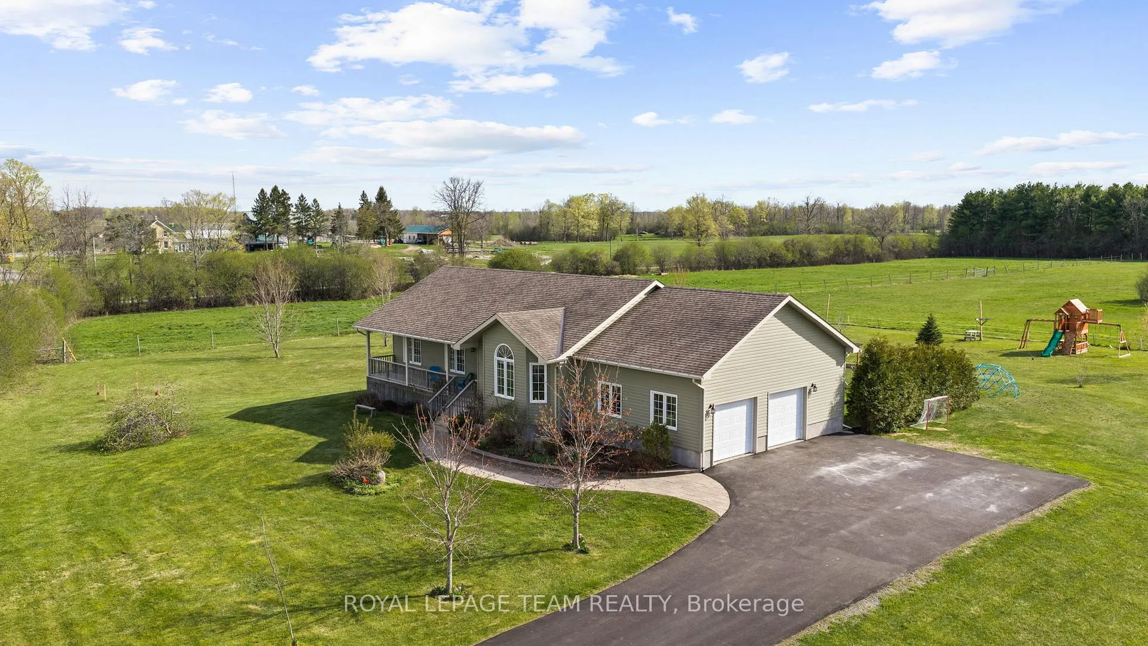
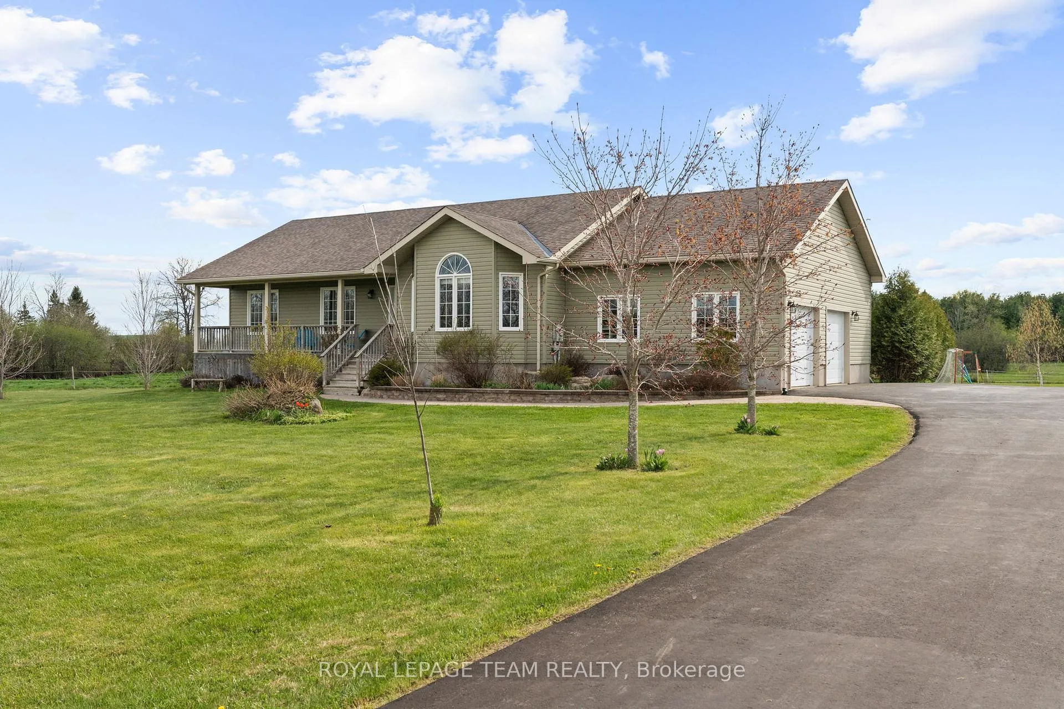
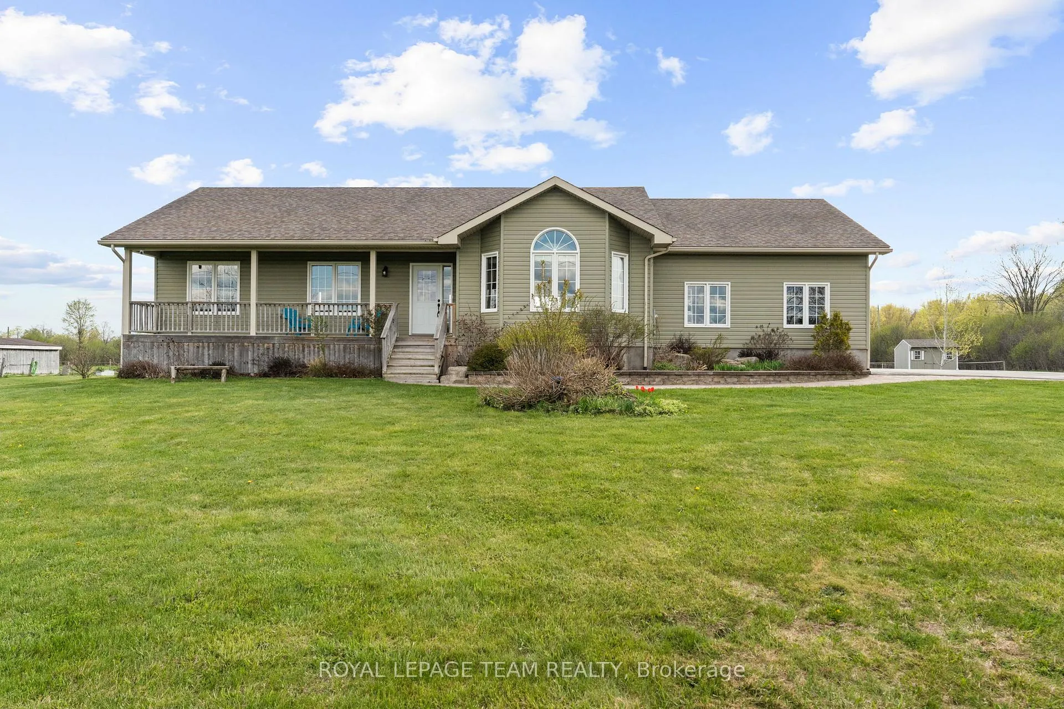
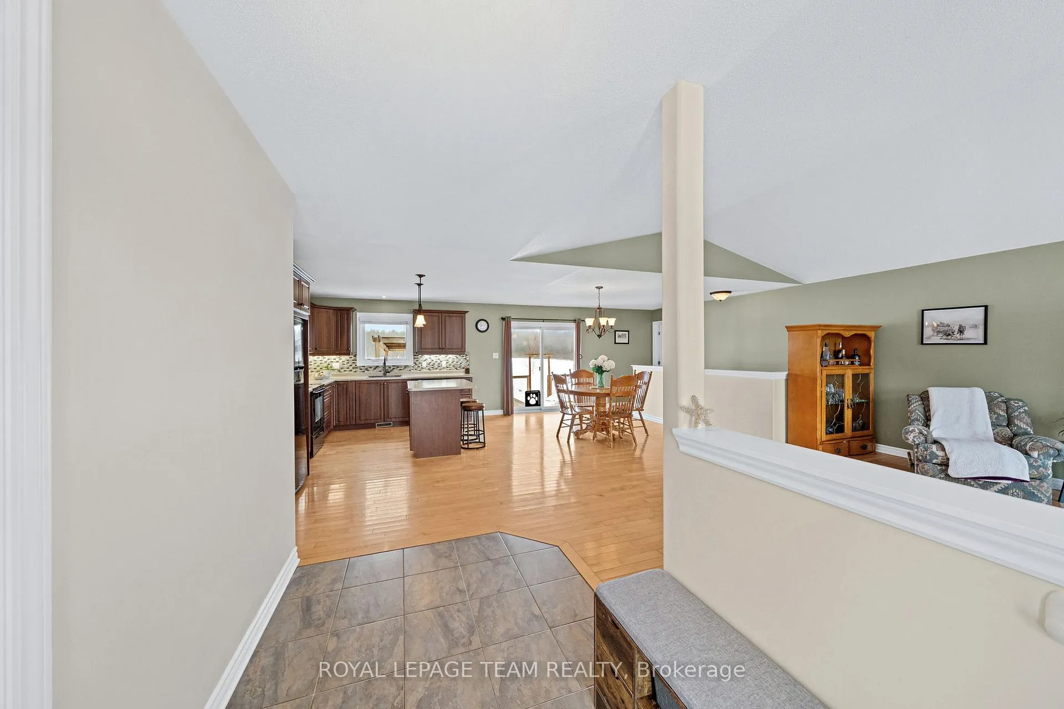
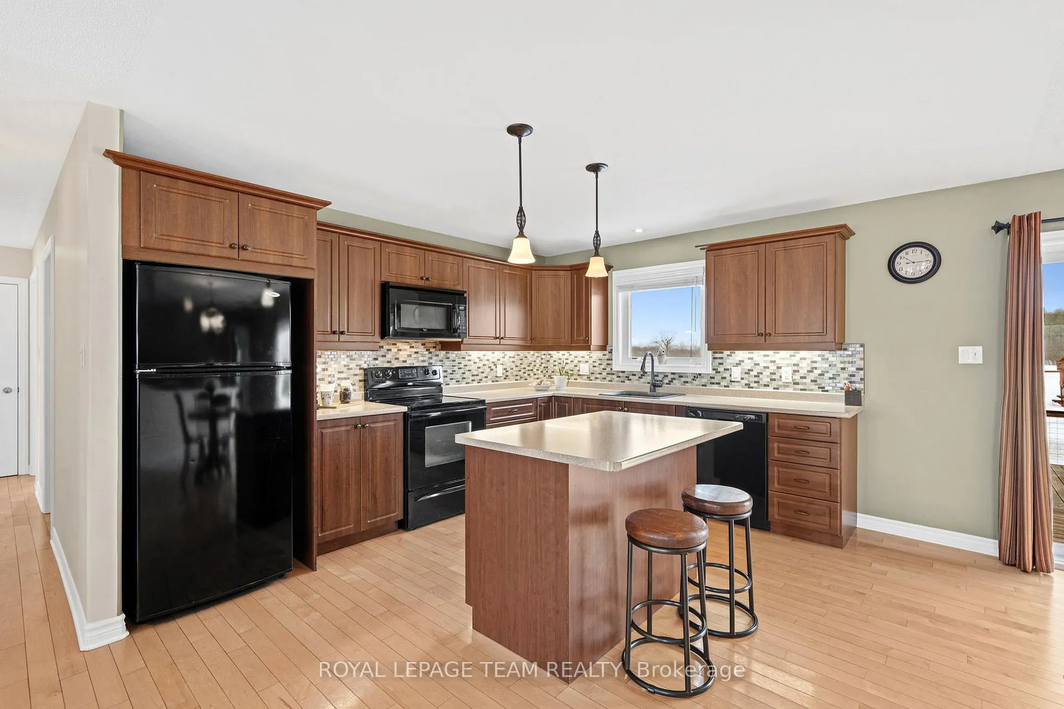
Set on nearly 7 picturesque acres, this charming country bungalow offers the perfect blend of rural tranquility, functional equestrian amenities, and comfortable family living. Wind your way home to a beautifully maintained 3-bedroom residence complete with a 3-box-stall horse barn, fenced pastures, and endless room to roam, ride, and enjoy the outdoors. Inside, vaulted ceilings and a bright open-concept design create an airy, welcoming atmosphere. The spacious kitchen features a centre island, black appliances, and lovely backyard views, seamlessly connecting to the generous dining area with patio doors leading to the rear deck. Hardwood flooring runs throughout the main level, adding warmth and timeless appeal to this completely carpet-free home. The sun-filled primary suite enjoys peaceful southern exposure overlooking the barn, along with a walk-in shower and private 3-piece ensuite. Two additional bright bedrooms and a full main bathroom provide plenty of space for family, guests, or a home office setup. Everyday functionality is enhanced with an oversized double garage offering inside entry to a mudroom and convenient main-floor laundry. The partially finished lower level adds even more living space, featuring a cozy family room or additional bedroom anchored by a corner fireplace - the perfect retreat for movie nights or quiet evenings at home. Step outside to experience the true beauty of the property. A private rear deck with pergola overlooks the rolling fields and surrounding countryside, while the expansive yard offers space for gardens, pets, children, and outdoor entertaining. Raised vegetable beds, a garden shed, and trails stretching to the north boundary complete this idyllic rural retreat. A rare opportunity to embrace country living with space, privacy, and endless possibilities - all wrapped into one exceptional property.
Facts & features
Book a viewing
Rooms
12 rooms · 2 bathrooms
- Foyer10′1″ × 5′6″55 sq.ft.
- Living room19′9″ × 16′4″322 sq.ft.
- Dining room15′2″ × 13′11″211 sq.ft.
- Kitchen16′6″ × 10′3″169 sq.ft.
- Primary bedroom12′10″ × 11′4″145 sq.ft.
- Bathroom8′2″ × 6′2″50 sq.ft.
- Bedroom11′2″ × 9′11″111 sq.ft.
- Bedroom9′11″ × 9′9″97 sq.ft.
- Bathroom8′2″ × 6′2″50 sq.ft.
- Laundry8′5″ × 6′3″52 sq.ft.
- Family room18′ × 15′10″284 sq.ft.
- Recreation23′11″ × 11′6″275 sq.ft.
Around this home
Listing details
Helpful tools
Your HOMEH agent
"I would see it this week."
Ask HOMEH about this home
Price, neighbourhood, monthly cost. Ask anything.
HOMEH Intelligent Agent is an AI, not a licensed representative. Check anything important with your agent.