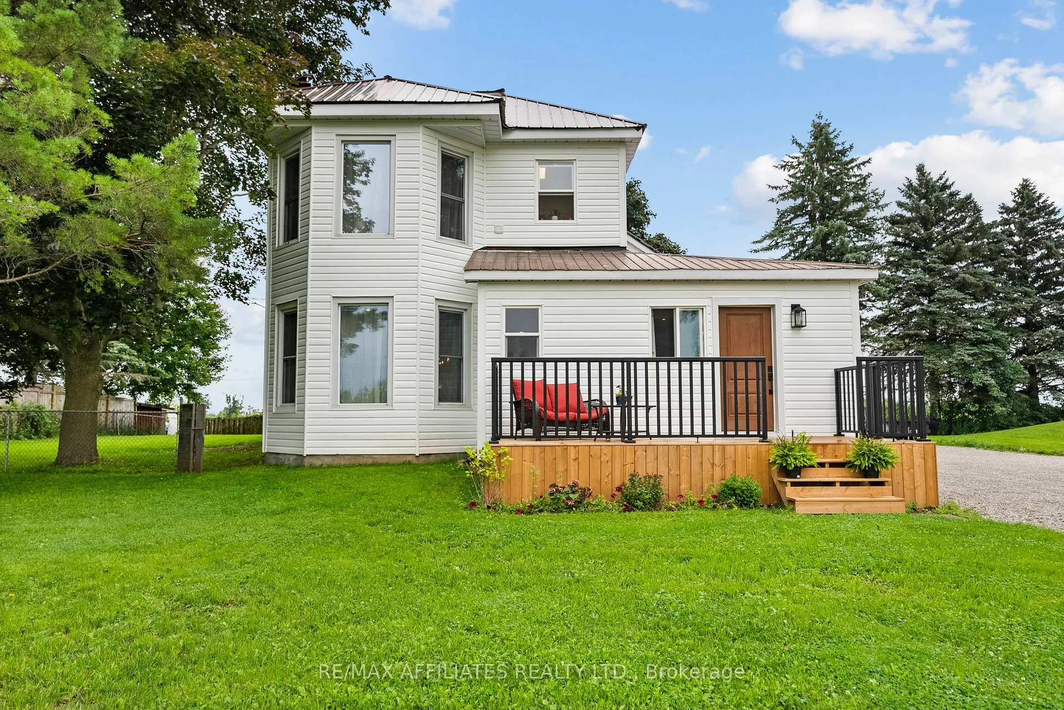
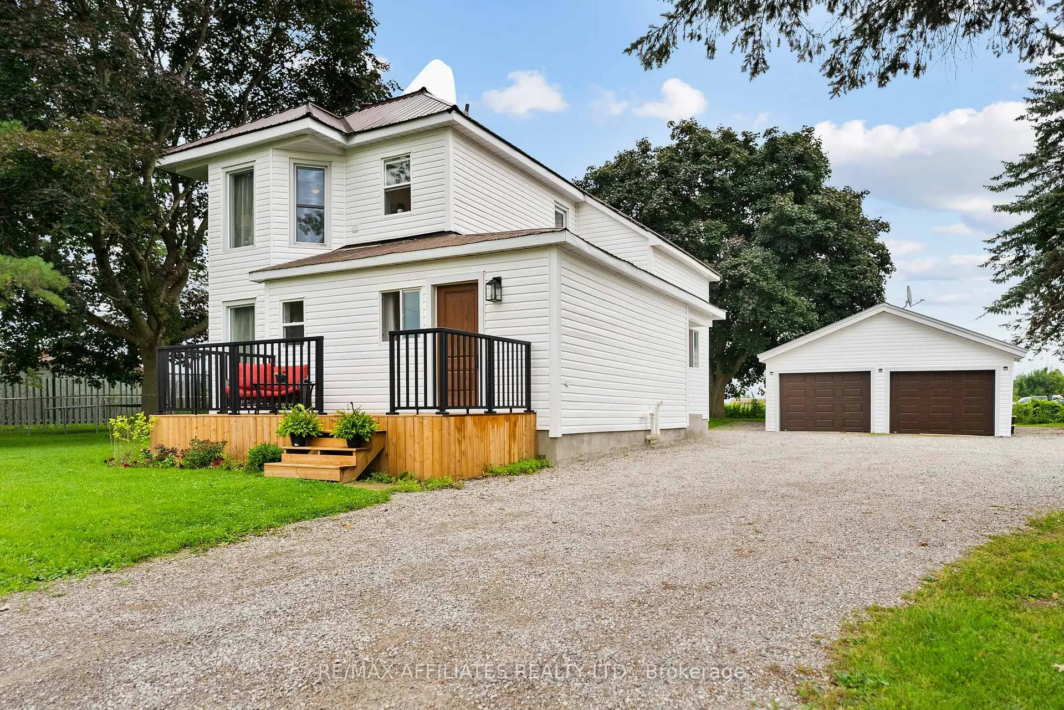
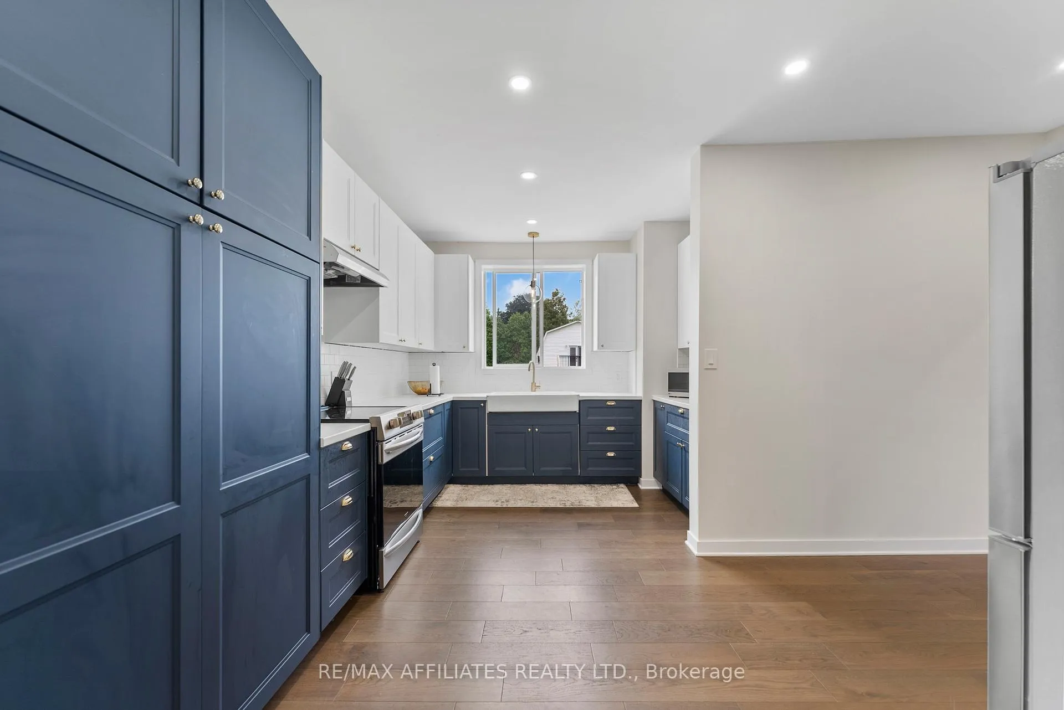
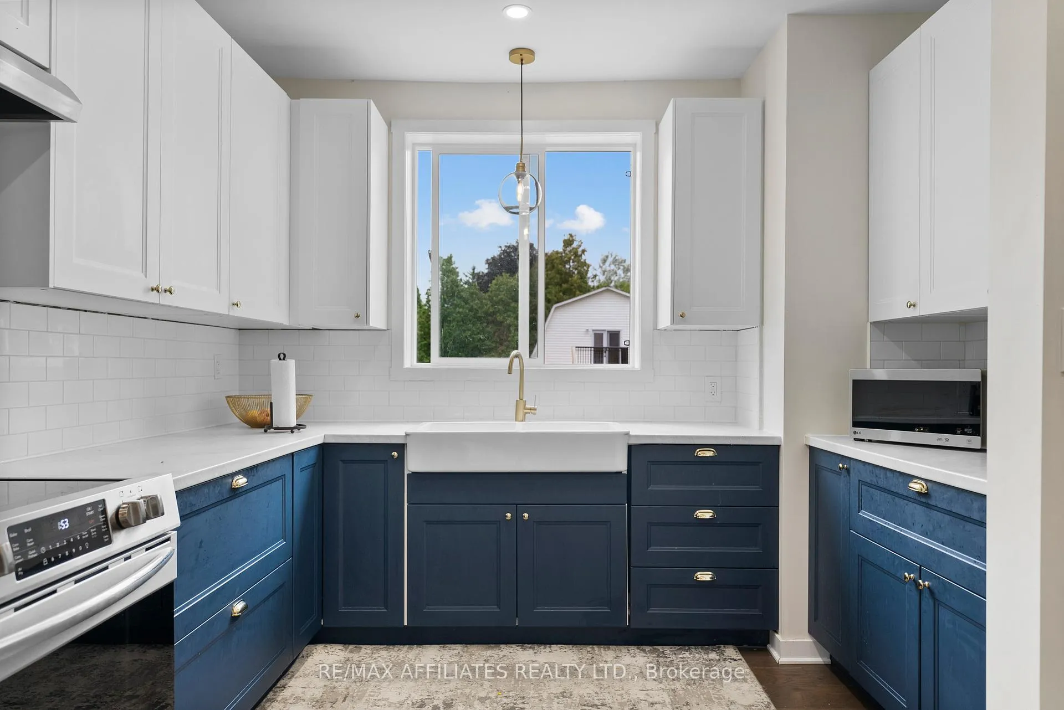
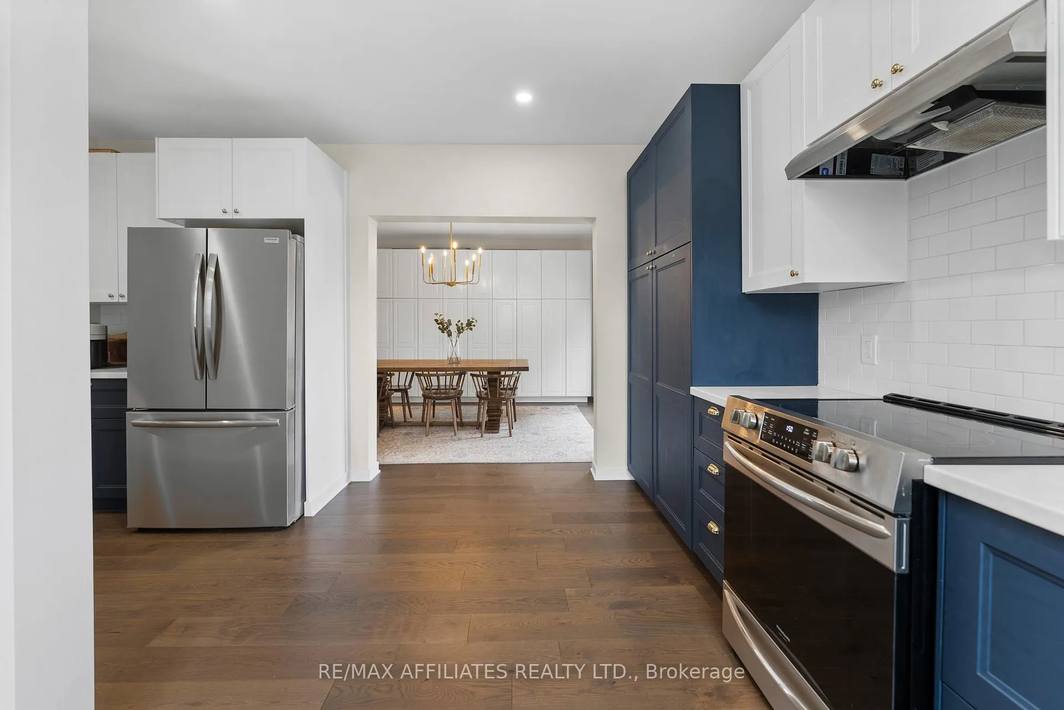
This stunning, renovated country home isn't just a place to live it's a place to thrive. Whether you're dreaming of space to grow your family, a setup that supports multigenerational living, or extra flexibility to suit your lifestyle, this property has it all. Step inside and you'll instantly feel at home. The layout is spacious and thoughtfully designed, with stylish modern updates throughout. The heart of the home is a beautifully updated kitchen and dining area, with loads of storage and room to gather. The sun-soaked living room, complete with a fireplace, is the perfect spot to unwind or host game night.The main-level primary bedroom is a true retreat, complete with a gorgeous new ensuite and direct access to the outdoors imagine quiet mornings with coffee or watching the sunset in peace. Upstairs, there are four generous bedrooms, a full bath, and a half bath with laundry perfect for busy family life or visiting guests.And thats not all the property also includes a versatile detached living space that offers endless possibilities. Whether you envision a private guest suite, an in-law retreat, or a dedicated space for work or hobbies, its bursting with potential to adapt to your needs.Tucked near the serene Rideau River, this home blends country charm, modern living, and flexible spaces into one incredible package. This is more than a home its a lifestyle upgrade. Come see what makes it so special.
Read more
Primary Bedroom - Main Floor
Facts & features
TypeDetached
Style2-storey
Size2K~2.5K Sq.Ft.
Lot240 x 133 ft
Tax$2,274 (2024)
HeatingForced air, propane
CoolingCentral air
BasementUnfinished
Parking6 drive
WaterWell
FireplaceYes
Book a viewing
Wed28Oct
Thu29Oct
Fri30Oct
Sat31Oct
Sun1Nov
Pick a time
Rooms
24 rooms · 5 bathrooms
Main floor17 rooms
Bathroom7′5″ × 6′7″49 sq.ft.
Bathroom6′4″ × 5′7″36 sq.ft.
Den7′6″ × 7′5″56 sq.ft.
Dining room15′4″ × 12′5″190 sq.ft.
Kitchen15′4″ × 14′8″225 sq.ft.
Living room24′3″ × 12′6″304 sq.ft.
Mud room10′6″ × 5′1″54 sq.ft.
Primary bedroom10′6″ × 8′84 sq.ft.
Bathroom9′2″ × 6′10″63 sq.ft.
Bedroom11′11″ × 11′3″134 sq.ft.
Dining room11′7″ × 7′6″87 sq.ft.
Kitchen11′11″ × 11′6″138 sq.ft.
Living room13′1″ × 11′7″151 sq.ft.
Bedroom14′9″ × 9′1″134 sq.ft.
Bathroom10′10″ × 8′10″96 sq.ft.
Other13′3″ × 9′9″130 sq.ft.
Family room13′6″ × 11′148 sq.ft.
Second floor7 rooms
Bathroom8′7″ × 7′6″65 sq.ft.
Bathroom8′6″ × 5′6″46 sq.ft.
Bedroom 418′10″ × 13′9″259 sq.ft.
Other7′10″ × 5′3″41 sq.ft.
Bedroom12′ × 7′9″93 sq.ft.
Bedroom 212′9″ × 11′9″150 sq.ft.
Bedroom 313′7″ × 9′6″130 sq.ft.
Bathrooms5
5-pcSecond4-pcMain3-pcMain3-pcMain2-pcSecond
Thinking of selling your home?See what your home is worth today.

 See all 37 photos
