
1668 Nolans Road
Montague (Montague Twp)1668 Nolans Road
Montague (Montague Twp)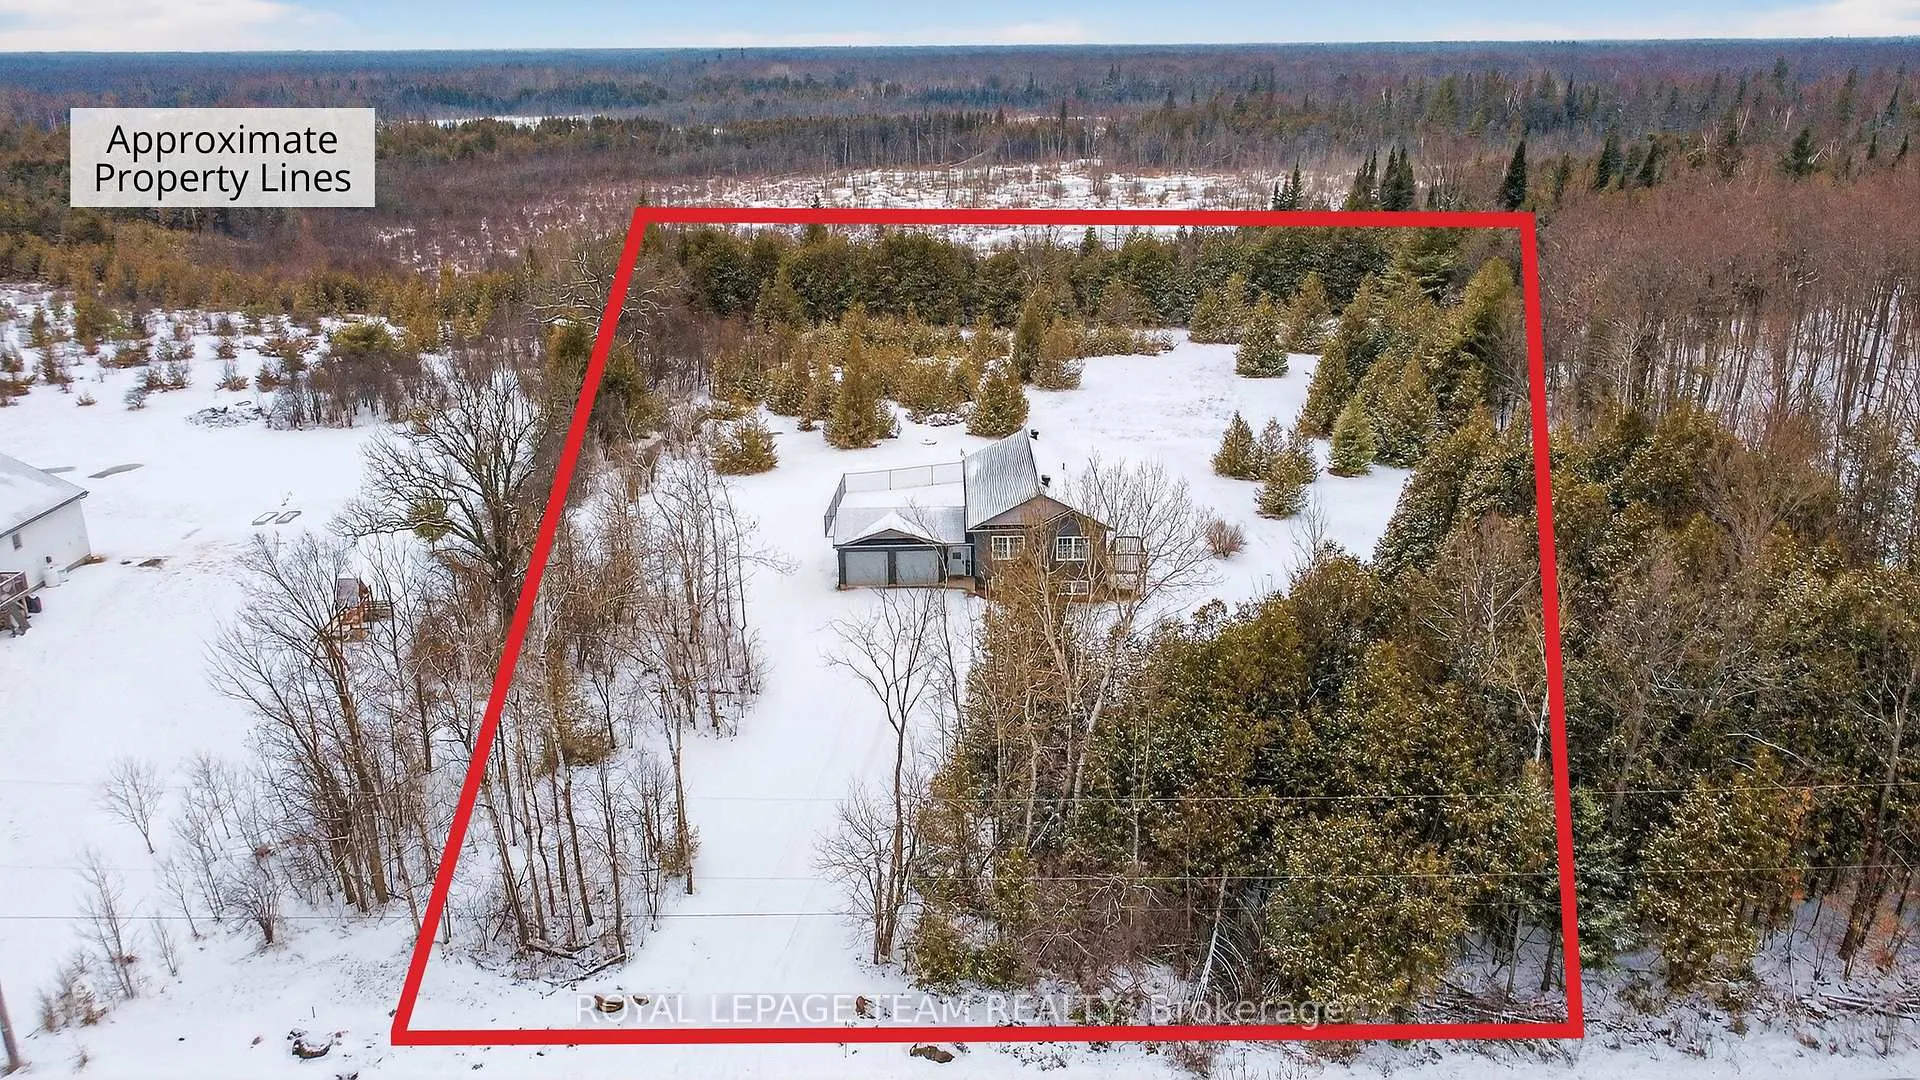
 See all 31 photos
Property history

This listing has ended. It is no longer available.
Property not available for sale or for rent.
Ask about this home
A HOMEH agent will answer your questions about this home.Ask HOMEH
About this home
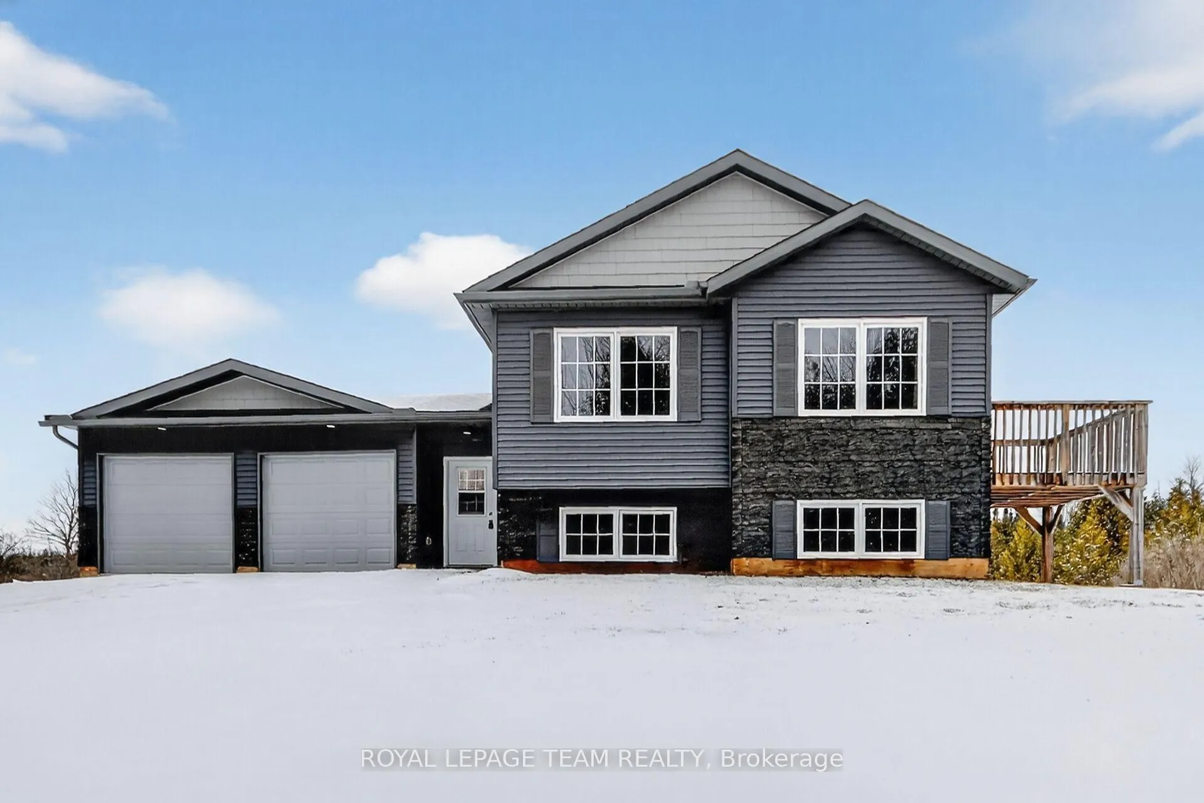
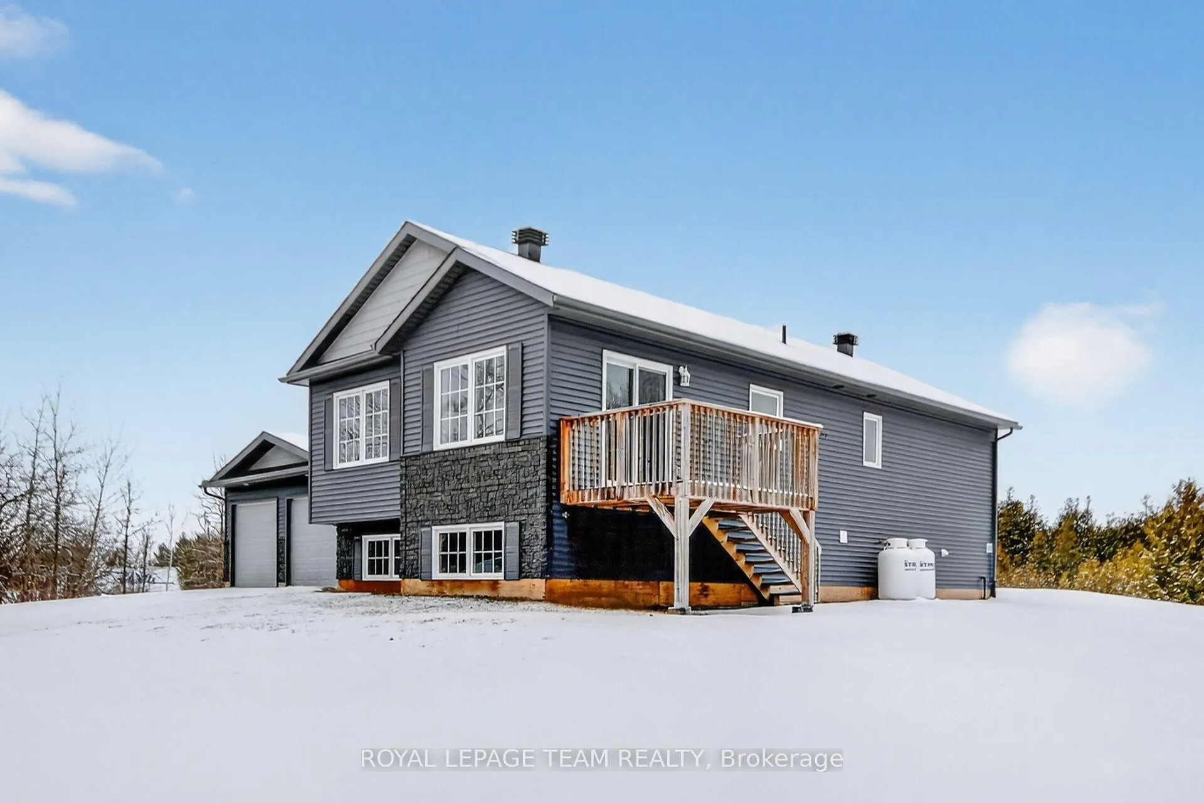
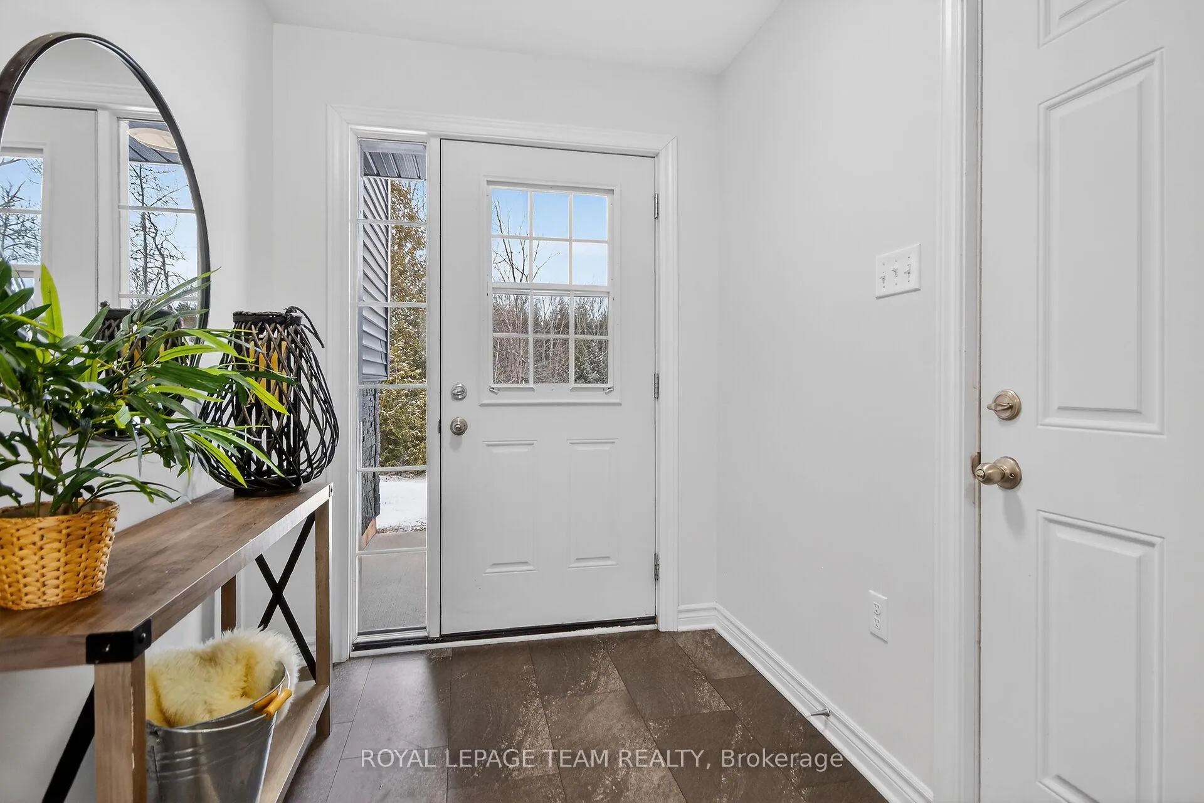
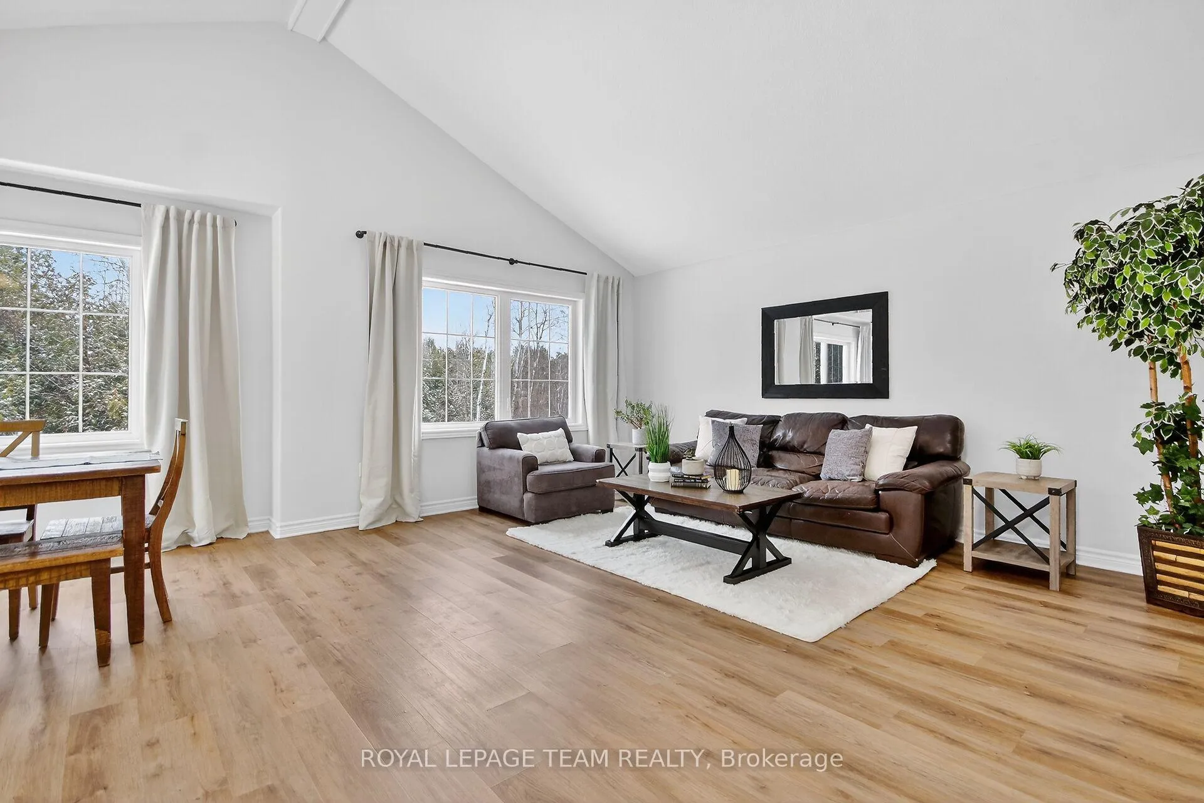
Welcome to this newly built 3-bedroom, 2-bathroom home, thoughtfully upgraded throughout and nestled on a quiet country lot. Featuring durable vinyl flooring, oversized windows that fill the home with natural light, and a soaring vaulted ceiling with pot lights in the main living area, this home offers a perfect blend of modern style and everyday comfort. The main floor showcases a spacious foyer/mudroom with ample storage, leading into a bright open-concept living and dining area, while the gourmet kitchen is designed to impress with abundant cabinetry, generous counter space, a peninsula with seating, and an upgraded pantry - ideal for both daily living and entertaining. A convenient deck off the dining room provides the perfect space for relaxing evenings or hosting family and friends. The main level is complete with three generously sized bedrooms, a full bathroom, and a well-appointed primary suite featuring a private ensuite. The lower level presents endless possibilities, with high ceilings and large windows, ready for your personal touch - whether you envision additional bedrooms, a spacious family room, or a versatile flex area tailored to your lifestyle. Additional highlights include a double-car garage and a rear deck with a fenced-in area, ideal for children or pets. Set on 3 private acres, this property offers exceptional space for outdoor activities, gardening, or entertaining while enjoying the peace and privacy of country living. Perfectly situated with nearby schools, trails, shops, and recreational amenities, this home provides the ideal balance of tranquil rural living and convenient access to everyday conveniences. Centrally located just minutes from Smiths Falls, a short drive to Carleton Place, and an easy commute into Ottawa, this property is ideal for families, outdoor enthusiasts, or anyone seeking space, privacy, and a relaxed country lifestyle.
Facts & features
Ask about this home
A HOMEH agent will answer your questions about this home.
Rooms
9 rooms · 2 bathrooms
- Foyer6′6″ × 14′11″97 sq.ft.
- Living room11′11″ × 19′2″229 sq.ft.
- Dining room11′2″ × 10′5″116 sq.ft.
- Kitchen11′2″ × 9′11″111 sq.ft.
- Bathroom4′8″ × 8′10″41 sq.ft.
- Bedroom8′11″ × 11′1″99 sq.ft.
- Bedroom8′11″ × 9′9″87 sq.ft.
- Primary bedroom11′8″ × 13′151 sq.ft.
- Bathroom5′1″ × 11′5″58 sq.ft.
Around this home
Schools nearby
School rating, out of 10.
Listing details
Helpful tools
Your HOMEH agent
"Priced 17% under our estimate. I would see it this week."
Ask HOMEH about this home
Price, neighbourhood, monthly cost. Ask anything.
HOMEH Intelligent Agent is an AI, not a licensed representative. Check anything important with your agent.