
18 Dean Street
Montague (Montague Twp)18 Dean Street
Montague (Montague Twp)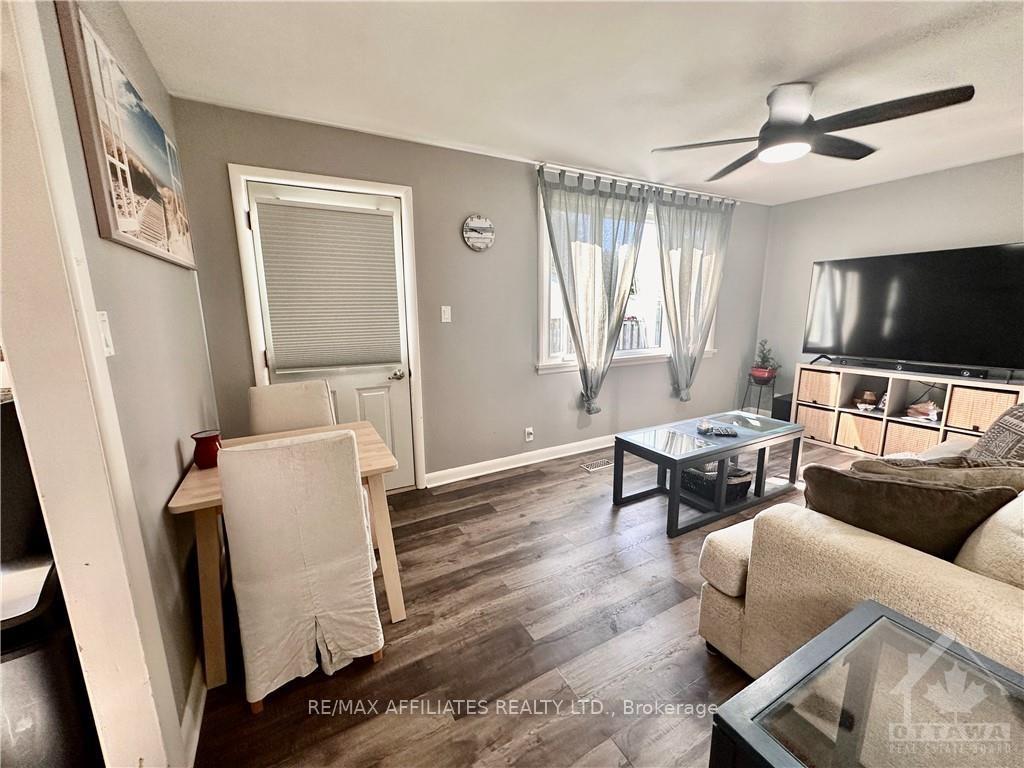
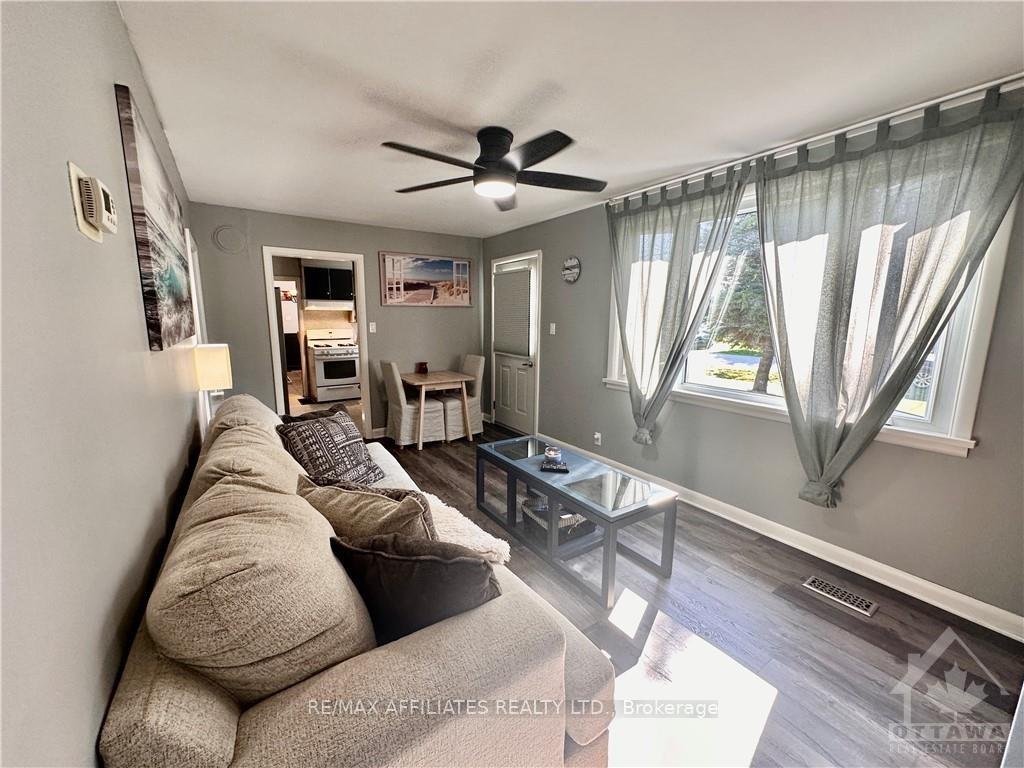 See all 29 photos
Property history

This listing has ended. It is no longer available.
Property not available for sale or for rent.
Ask about this home
A HOMEH agent will answer your questions about this home.Ask HOMEH
About this home
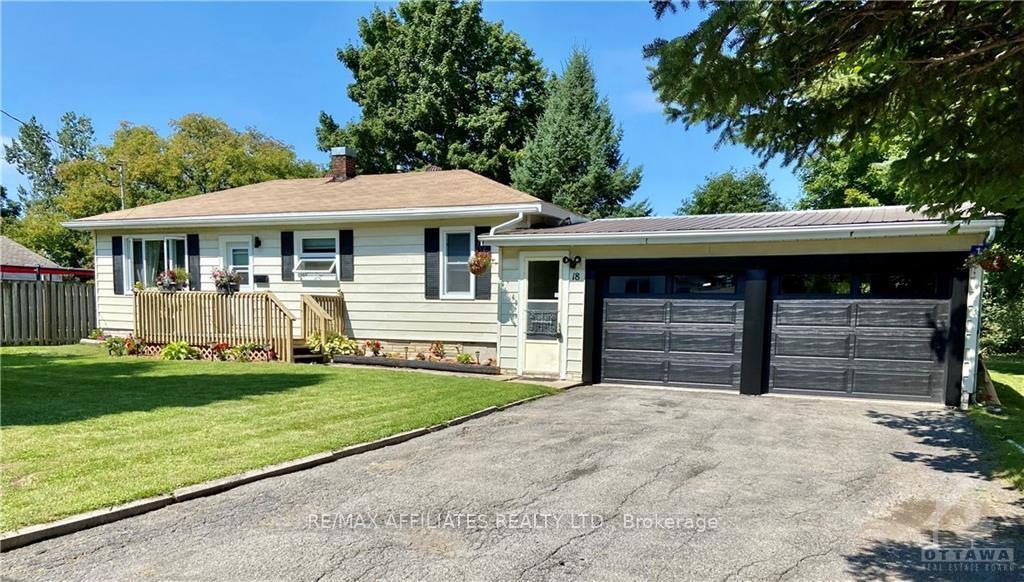
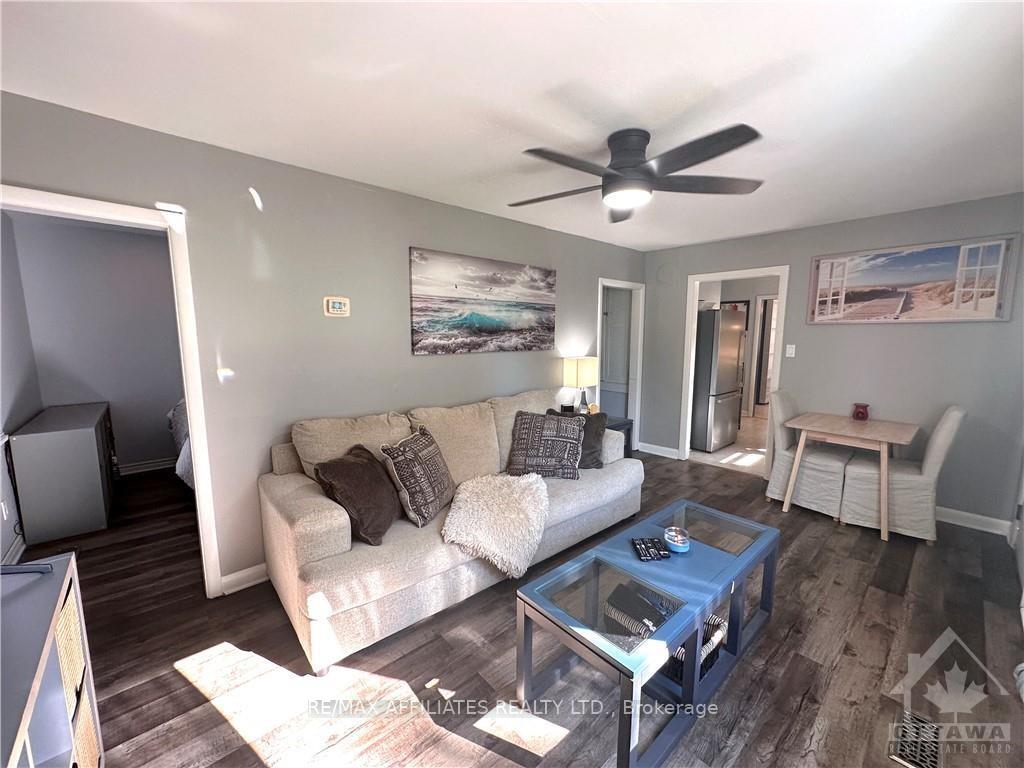
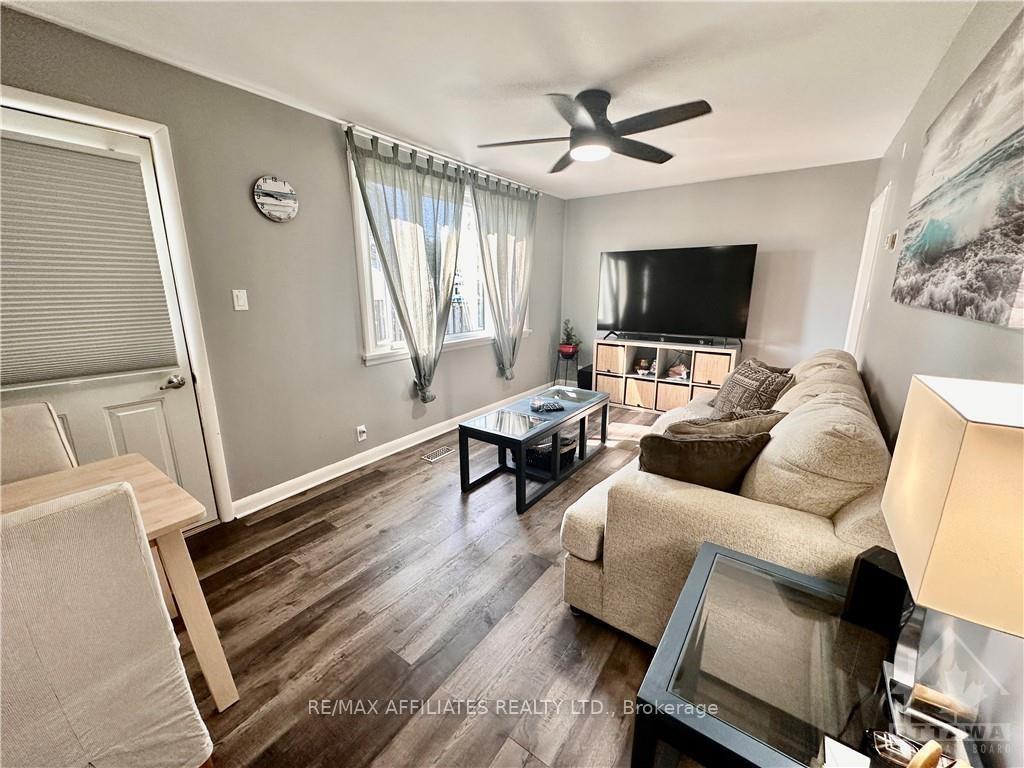
Flooring: Tile, Flooring: Laminate, Welcome to 18 Dean St. just on the edge of Smiths Falls, located in Montague. This 2 bedroom, 1 bathroom bungalow is sitting on a beautiful oversized lot, approx 85 feet of frontage and 238 feet deep with multiple outbuildings, including a small barn, a workshop and a shed/playhouse. This home has a large breezeway/mudroom attaching to an insulated and drywalled double garage with an attached workshop. This property has many updates including but not limited to; bathroom renovation with step in shower (2024), laundry room reno (2024), new flooring (2022/2024) fresh paint, central air installed (2024), New submersible well pump, pressure tank, waterlines, and water softener system (Aug 2024). The front porch has had a refacing (2023), 2 new overhead garage doors, 2 auto garage door openers (2024), some windows have been replaced. Additional insulation added to attic, basement and garage (2024) Book your showing today, don't miss out!!
Facts & features
Ask about this home
A HOMEH agent will answer your questions about this home.
Rooms
100 rooms · 1 bathroom
- Kitchen9′11″ × 9′9″97 sq.ft.
- Dining room11′11″ × 10′1″120 sq.ft.
- Living room17′6″ × 10′1″176 sq.ft.
- Primary bedroom11′1″ × 9′6″105 sq.ft.
- Bedroom11′11″ × 9′7″114 sq.ft.
- Laundry9′4″ × 6′5″60 sq.ft.
- Bathroom—
- Mud room—
- Kitchen9′11″ × 9′9″97 sq.ft.
- Dining room11′11″ × 10′1″120 sq.ft.
- Living room17′6″ × 10′1″176 sq.ft.
- Primary bedroom11′1″ × 9′6″105 sq.ft.
- Bedroom11′11″ × 9′7″114 sq.ft.
- Laundry9′4″ × 6′5″60 sq.ft.
- Bathroom—
- Mud room—
- Kitchen9′11″ × 9′9″97 sq.ft.
- Dining room11′11″ × 10′1″120 sq.ft.
- Living room17′6″ × 10′1″176 sq.ft.
- Primary bedroom11′1″ × 9′6″105 sq.ft.
- Bedroom11′11″ × 9′7″114 sq.ft.
- Laundry9′4″ × 6′5″60 sq.ft.
- Bathroom—
- Mud room—
- Kitchen9′11″ × 9′9″97 sq.ft.
- Dining room11′11″ × 10′1″120 sq.ft.
- Living room17′6″ × 10′1″176 sq.ft.
- Primary bedroom11′1″ × 9′6″105 sq.ft.
- Bedroom11′11″ × 9′7″114 sq.ft.
- Laundry9′4″ × 6′5″60 sq.ft.
- Bathroom—
- Mud room—
- Kitchen9′11″ × 9′9″97 sq.ft.
- Dining room11′11″ × 10′1″120 sq.ft.
- Living room17′6″ × 10′1″176 sq.ft.
- Primary bedroom11′1″ × 9′6″105 sq.ft.
- Bedroom11′11″ × 9′7″114 sq.ft.
- Laundry9′4″ × 6′5″60 sq.ft.
- Bathroom—
- Mud room—
- Kitchen9′11″ × 9′9″97 sq.ft.
- Dining room11′11″ × 10′1″120 sq.ft.
- Living room17′6″ × 10′1″176 sq.ft.
- Primary bedroom11′1″ × 9′6″105 sq.ft.
- Bedroom11′11″ × 9′7″114 sq.ft.
- Laundry9′4″ × 6′5″60 sq.ft.
- Bathroom—
- Mud room—
- Kitchen9′11″ × 9′9″97 sq.ft.
- Dining room11′11″ × 10′1″120 sq.ft.
- Living room17′6″ × 10′1″176 sq.ft.
- Primary bedroom11′1″ × 9′6″105 sq.ft.
- Bedroom11′11″ × 9′7″114 sq.ft.
- Laundry9′4″ × 6′5″60 sq.ft.
- Bathroom—
- Mud room—
- Kitchen9′11″ × 9′9″97 sq.ft.
- Dining room11′11″ × 10′1″120 sq.ft.
- Living room17′6″ × 10′1″176 sq.ft.
- Primary bedroom11′1″ × 9′6″105 sq.ft.
- Bedroom11′11″ × 9′7″114 sq.ft.
- Laundry9′4″ × 6′5″60 sq.ft.
- Bathroom—
- Mud room—
- Kitchen9′11″ × 9′9″97 sq.ft.
- Dining room11′11″ × 10′1″120 sq.ft.
- Living room17′6″ × 10′1″176 sq.ft.
- Primary bedroom11′1″ × 9′6″105 sq.ft.
- Bedroom11′11″ × 9′7″114 sq.ft.
- Laundry9′4″ × 6′5″60 sq.ft.
- Bathroom—
- Mud room—
- Kitchen9′11″ × 9′9″97 sq.ft.
- Dining room11′11″ × 10′1″120 sq.ft.
- Living room17′6″ × 10′1″176 sq.ft.
- Primary bedroom11′1″ × 9′6″105 sq.ft.
- Bedroom11′11″ × 9′7″114 sq.ft.
- Laundry9′4″ × 6′5″60 sq.ft.
- Bathroom—
- Mud room—
- Kitchen9′11″ × 9′9″97 sq.ft.
- Dining room11′11″ × 10′1″120 sq.ft.
- Living room17′6″ × 10′1″176 sq.ft.
- Primary bedroom11′1″ × 9′6″105 sq.ft.
- Bedroom11′11″ × 9′7″114 sq.ft.
- Laundry9′4″ × 6′5″60 sq.ft.
- Bathroom—
- Mud room—
- Kitchen9′11″ × 9′9″97 sq.ft.
- Dining room11′11″ × 10′1″120 sq.ft.
- Living room17′6″ × 10′1″176 sq.ft.
- Primary bedroom11′1″ × 9′6″105 sq.ft.
- Bedroom11′11″ × 9′7″114 sq.ft.
- Laundry9′4″ × 6′5″60 sq.ft.
- Bathroom—
- Mud room—
- Kitchen9′11″ × 9′9″97 sq.ft.
- Dining room11′11″ × 10′1″120 sq.ft.
- Living room17′6″ × 10′1″176 sq.ft.
- Primary bedroom11′1″ × 9′6″105 sq.ft.
Around this home
Schools nearby
School rating, out of 10.
Listing details
Helpful tools
Your HOMEH agent
"I would see it this week."
Ask HOMEH about this home
Price, neighbourhood, monthly cost. Ask anything.
HOMEH Intelligent Agent is an AI, not a licensed representative. Check anything important with your agent.