
 See all 45 photos
Property history

This home has sold. It is no longer available.
Property not available for sale or for rent.
Book a viewing
Ask HOMEH
About this home
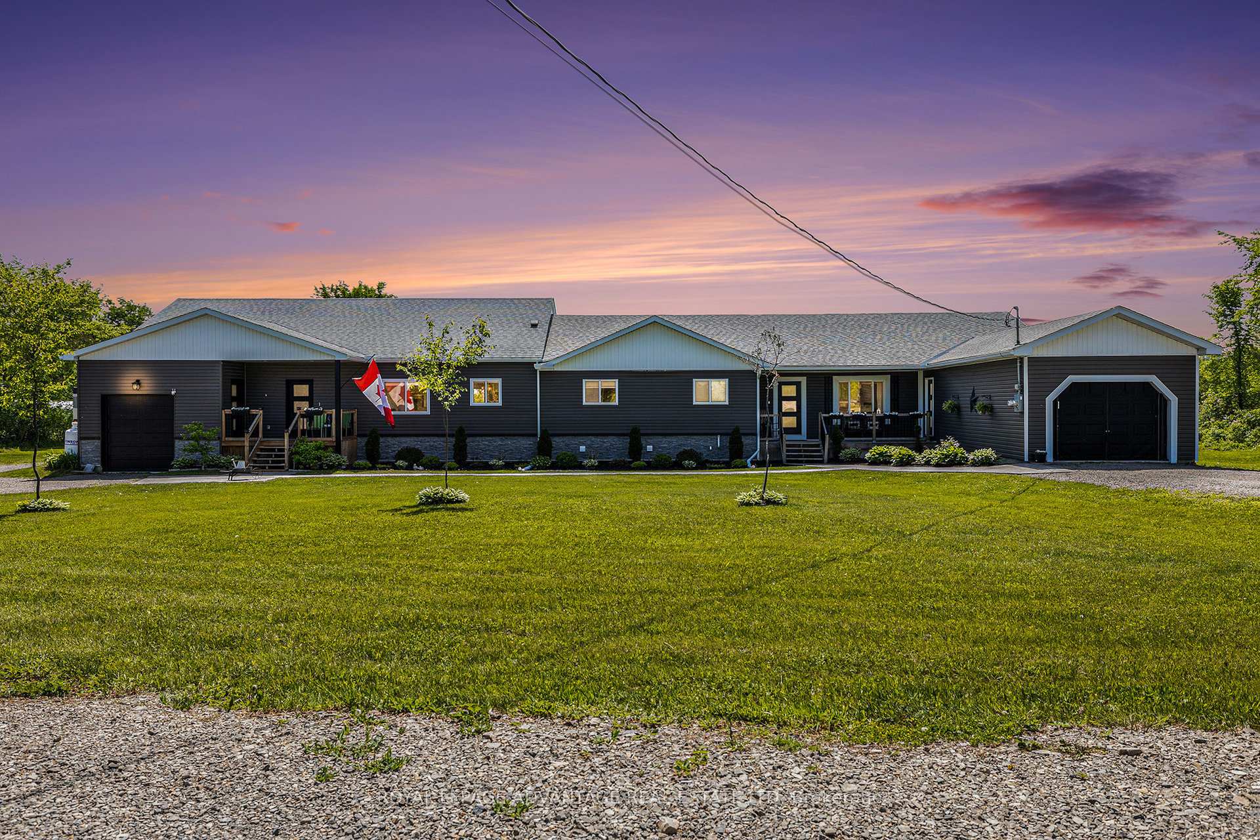
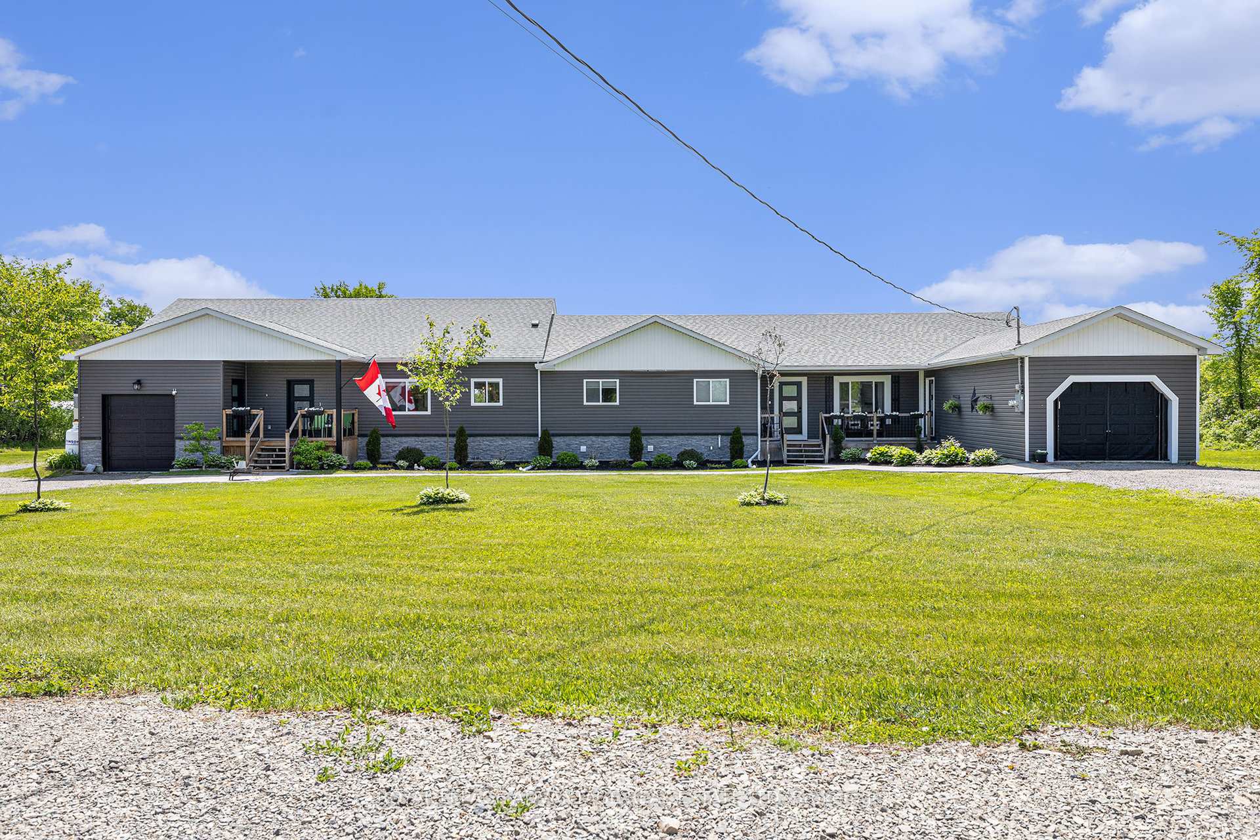
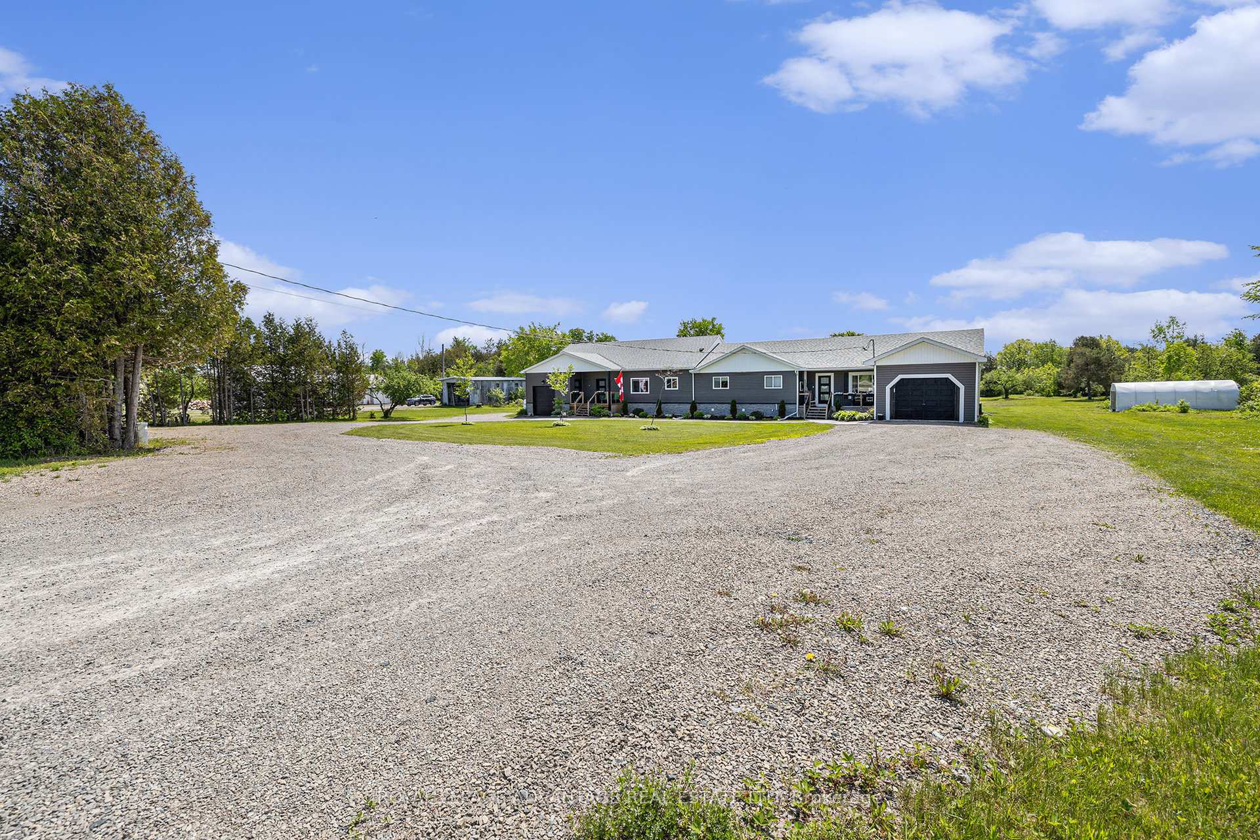
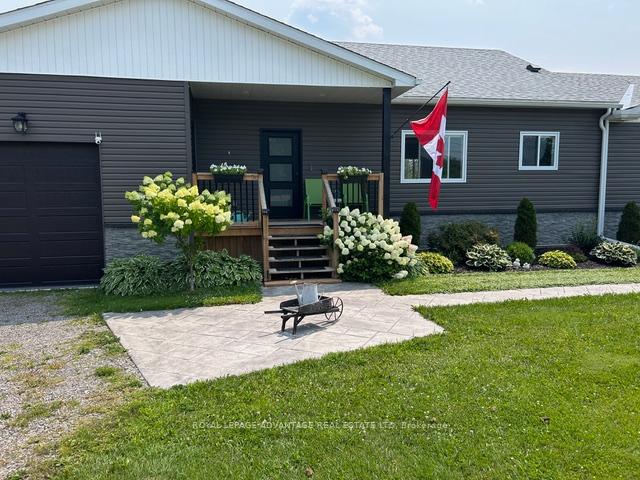
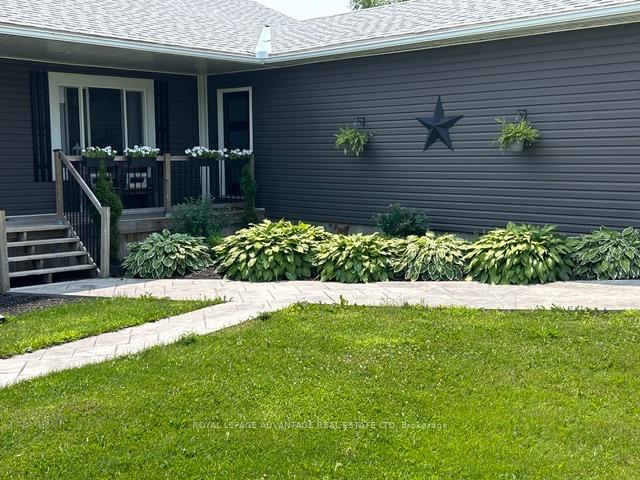
Peaceful Multi-Generational Living on Over 4 Acres With Space, Comfort, and Income Potential! Set up like a duplex, this bungalow with a secondary dwelling allows you to experience the perfect balance of privacy, space, and flexibility with this unique property offering over 3000 square feet of living space across two fully self-contained homes, all set on more than four acres of serene, peaceful land. The original home, built in 2013, features 3 bedrooms plus a den, while the very spacious secondary dwelling, built in 2020, includes an additional bedroom ideal for extended family, guests, or rental income. Each side is thoughtfully designed with its own large kitchen, private laundry, furnace, and attached garage. Both homes also offer primary bedrooms with walk-in closets and private ensuites, ensuring everyone enjoys their own space and comfort. The open-concept layouts create a welcoming, airy feel throughout, making everyday living and entertaining a breeze. Whether you're looking for a multi-generational setup, a comfortable in-law suite, or the option to live in one home and rent the other, this property provides the versatility to suit your lifestyle all surrounded by the beauty and tranquility of nature. Come enjoy the peacefulness of country living, just minutes from downtown Smiths Falls, with the convenience of two fully independent homes. This is the opportunity you've been waiting for! Speak to your mortgage provider, with the potential additional rental income, you may qualify for more than you think! Aerial photos contain neighbouring properties.
Facts & features
Book a viewing
Rooms
19 rooms · 4 bathrooms
- Living room19′6″ × 15′5″300 sq.ft.
- Kitchen11′4″ × 13′1″148 sq.ft.
- Breakfast11′4″ × 5′11″67 sq.ft.
- Laundry7′3″ × 14′7″105 sq.ft.
- Bedroom17′10″ × 14′1″251 sq.ft.
- Bedroom 210′3″ × 11′6″118 sq.ft.
- Bedroom 310′ × 11′6″115 sq.ft.
- Den12′9″ × 11′1″141 sq.ft.
- Bathroom8′ × 8′64 sq.ft.
- Bathroom9′8″ × 6′5″62 sq.ft.
- Kitchen18′4″ × 19′6″357 sq.ft.
- Living room19′7″ × 13′10″272 sq.ft.
- Bedroom15′ × 16′2″243 sq.ft.
- Bathroom7′9″ × 8′6″66 sq.ft.
- Bathroom5′1″ × 6′4″32 sq.ft.
- Foyer12′8″ × 8′9″111 sq.ft.
- Utility room6′3″ × 8′3″52 sq.ft.
- Dining room19′6″ × 11′4″221 sq.ft.
- Laundry8′4″ × 8′3″69 sq.ft.
Around this home
Schools nearby
School rating, out of 10.
Listing details
Helpful tools
Your HOMEH agent
"I would see it this week."
Ask HOMEH about this home
Price, neighbourhood, monthly cost. Ask anything.
HOMEH Intelligent Agent is an AI, not a licensed representative. Check anything important with your agent.