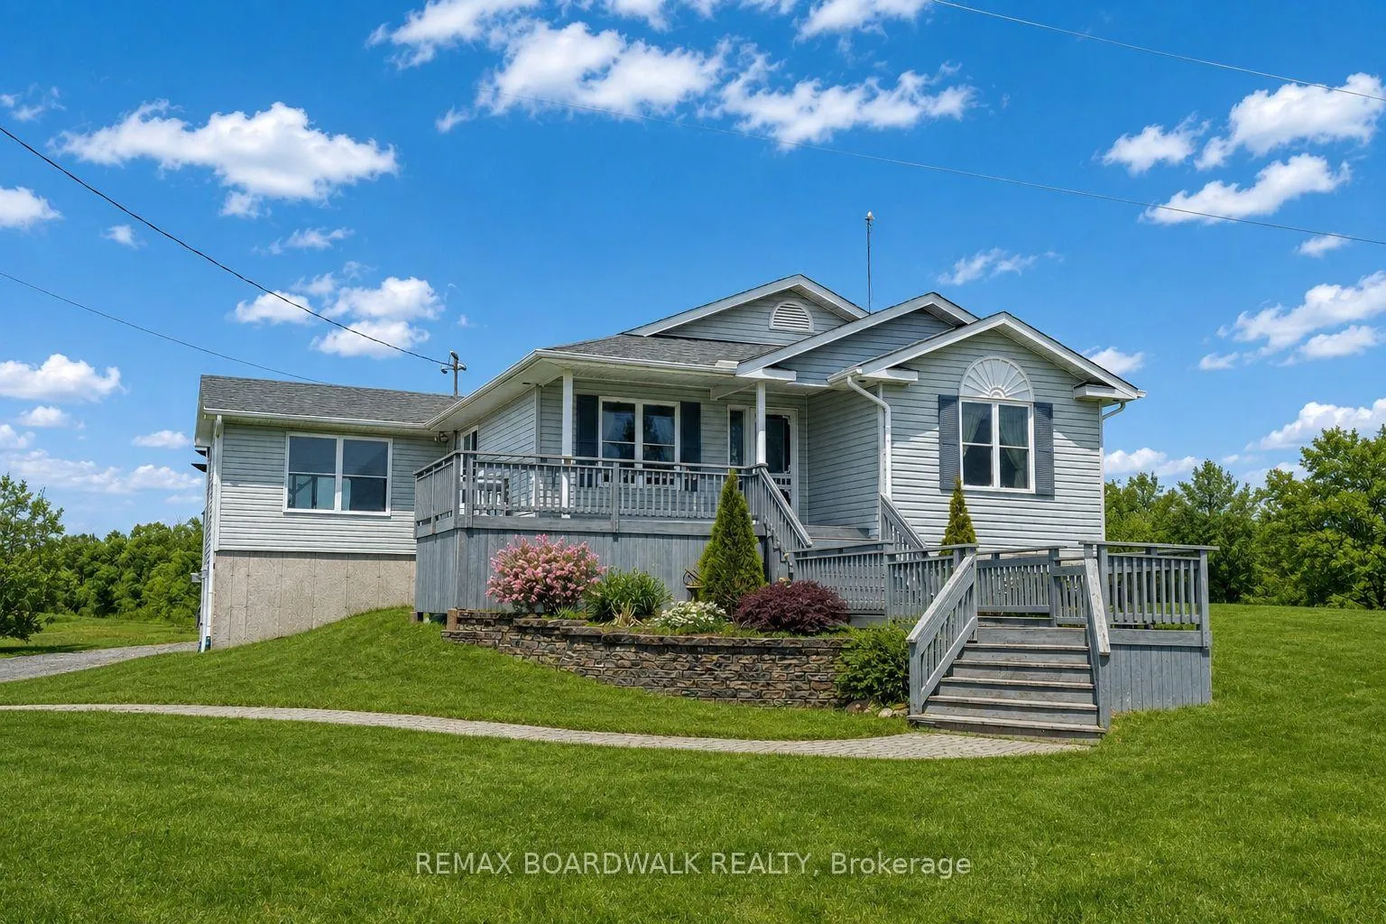
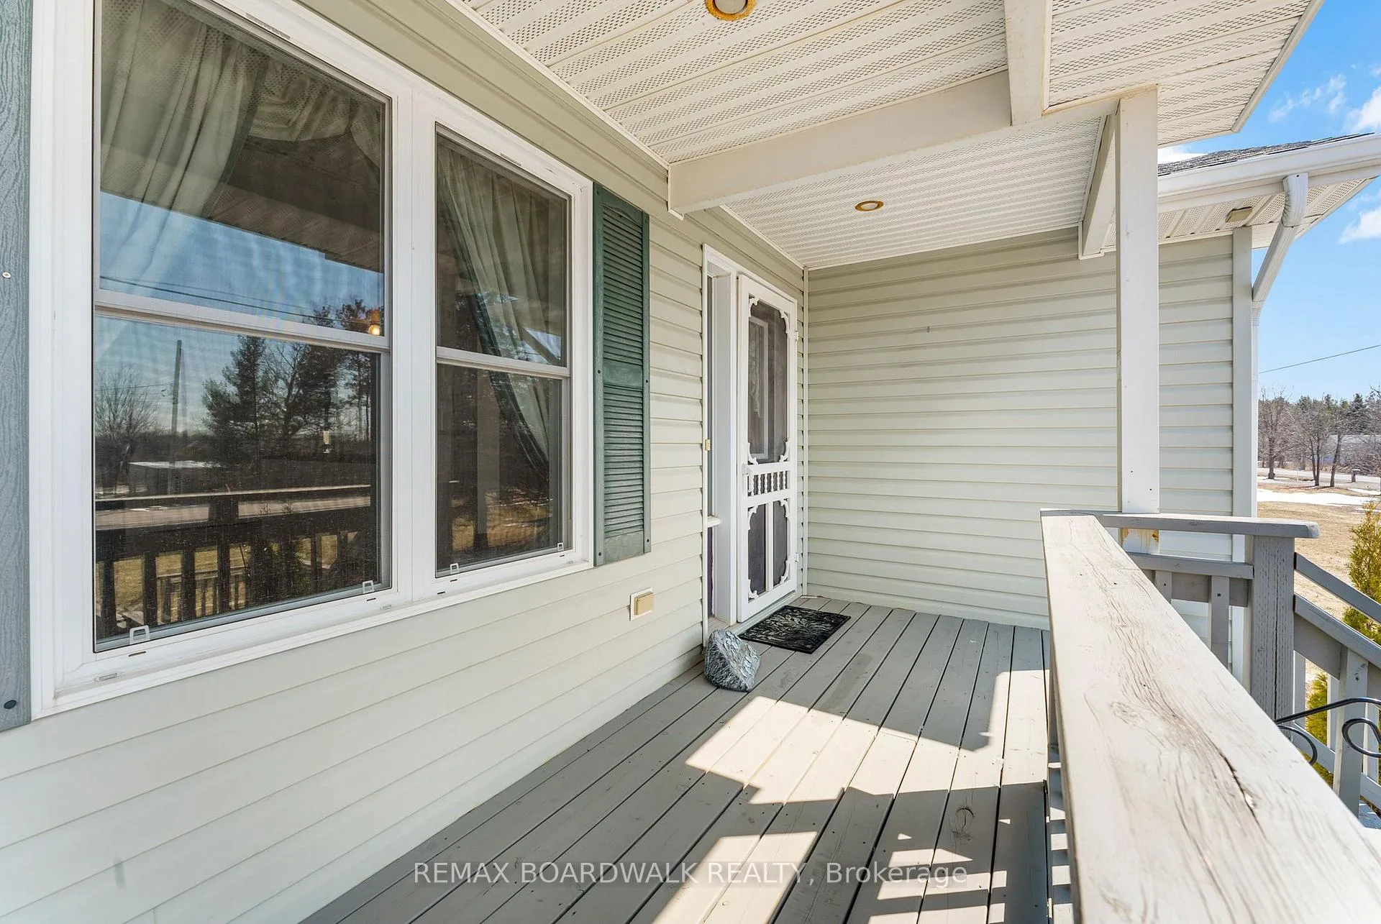
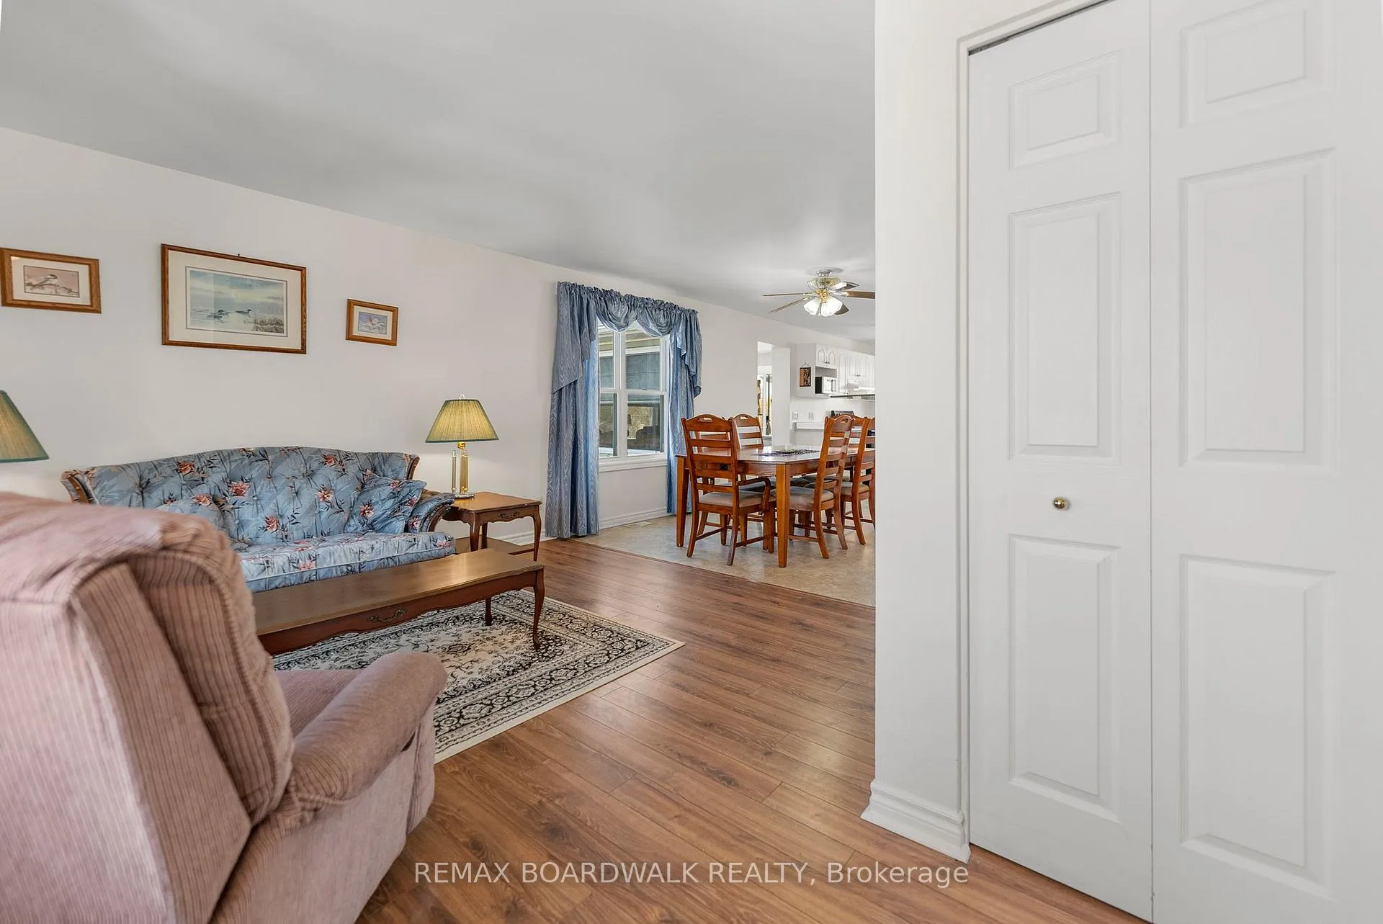
Escape to the country without sacrificing convenience at 1918 Rosedale Road N. This inviting home offers the perfect balance of peaceful rural living and easy access to town amenities. Surrounded by open space and natural beauty, you'll immediately appreciate the sense of privacy and calm that comes with life on Rosedale Road-yet you're just a short drive to Smiths Falls for shopping, dining, schools, and everyday essentials. Inside, the home offers a warm and functional layout designed for comfortable living. Generous living spaces create a welcoming atmosphere for both relaxing evenings and hosting family and friends, while large windows invite in natural light and views of the surrounding landscape. Whether you're enjoying a quiet morning coffee or unwinding at the end of the day, this home delivers that sought-after country charm. The property itself provides room to breathe, with outdoor space perfect for entertaining, gardening, or simply enjoying the fresh air and slower pace of life. It's an ideal setting for families, hobbyists, or anyone looking to trade the hustle for a more relaxed lifestyle. Location is key-and this one delivers. You're minutes to the heart of Smiths Falls, and just a short drive to Carleton Place, giving you access to larger amenities, shopping, and an easy commute toward Ottawa. It's the best of both worlds: quiet countryside living with urban convenience close at hand. If you've been dreaming of space, privacy, and a lifestyle upgrade-this is your opportunity.
Read more
ERV/HRV
Facts & features
TypeDetached
StyleBungalow-raised
Size1.1K~1.5K Sq.Ft.
Lot201 x 406.87 ft
Tax$3,405 (2025)
HeatingForced air, oil
CoolingCentral air
BasementPartially finished
Parking6 drive
WaterWell
Book a viewing
Wed28Oct
Thu29Oct
Fri30Oct
Sat31Oct
Sun1Nov
Pick a time
Rooms
12 rooms · 2 bathrooms
Main floor9 rooms
Bathroom8′9″ × 5′5″47 sq.ft.
Bathroom9′2″ × 5′46 sq.ft.
Primary bedroom14′8″ × 12′10″188 sq.ft.
Bedroom12′10″ × 8′11″114 sq.ft.
Bedroom13′2″ × 10′8″140 sq.ft.
Dining room11′5″ × 11′4″130 sq.ft.
Family room13′3″ × 12′10″170 sq.ft.
Kitchen11′7″ × 8′11″103 sq.ft.
Living room14′11″ × 11′11″178 sq.ft.
Basement3 rooms
Recreation16′ × 11′2″179 sq.ft.
Other20′11″ × 10′9″225 sq.ft.
Other7′8″ × 8′9″67 sq.ft.
Bathrooms2
4-pcMain3-pcMain
Thinking of selling your home?See what your home is worth today.

 See all 43 photos
