
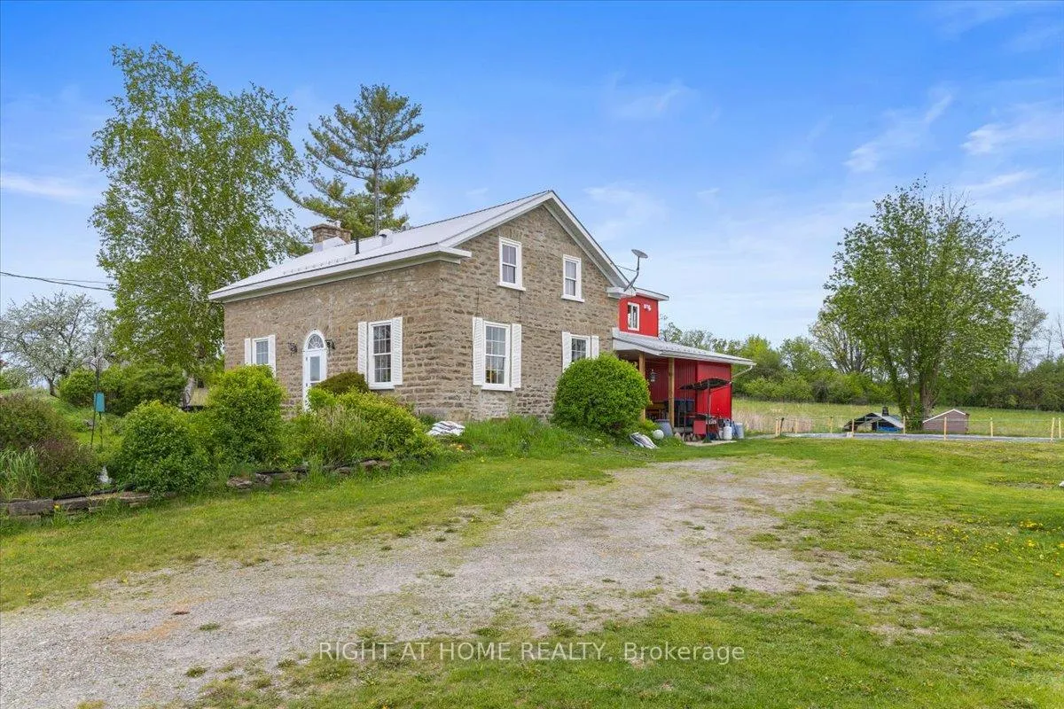
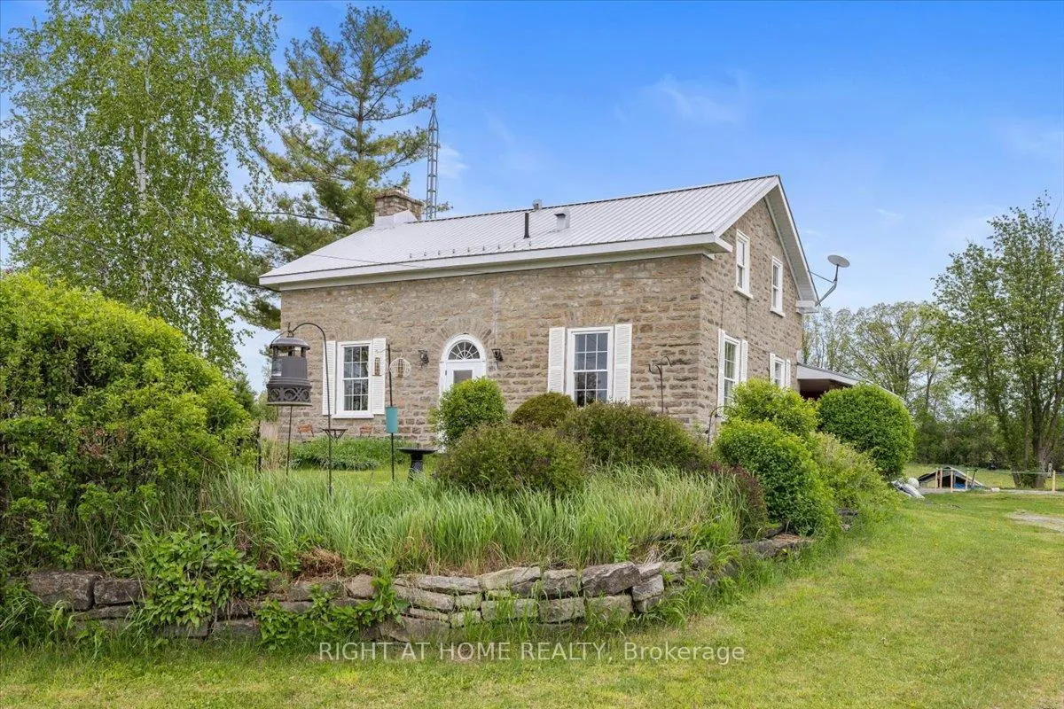
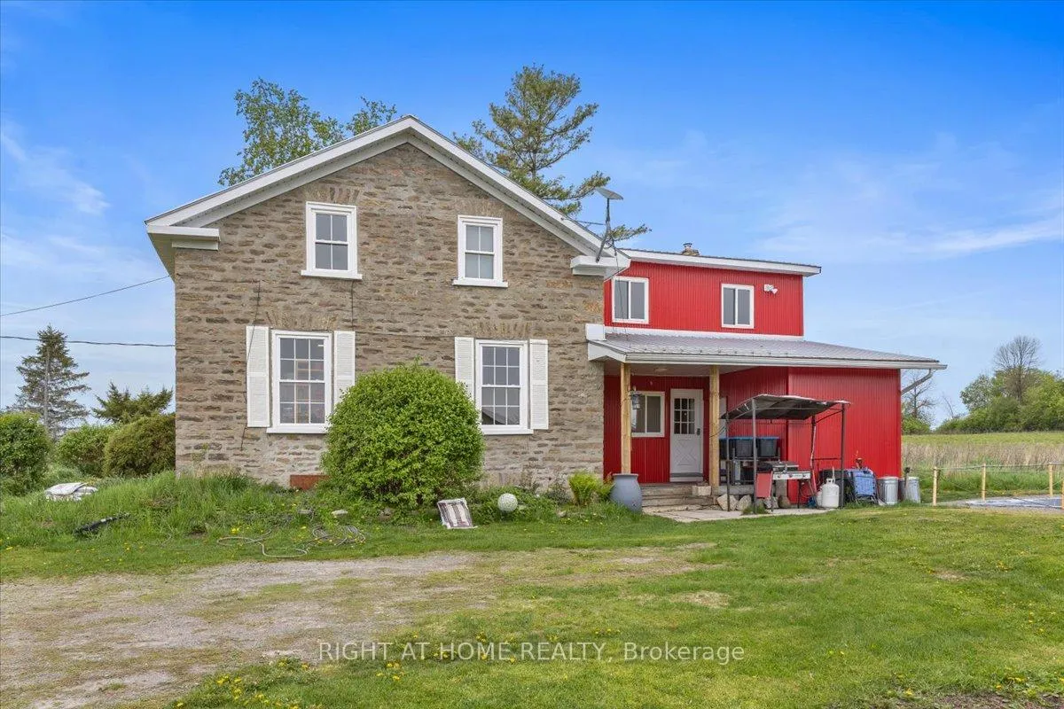
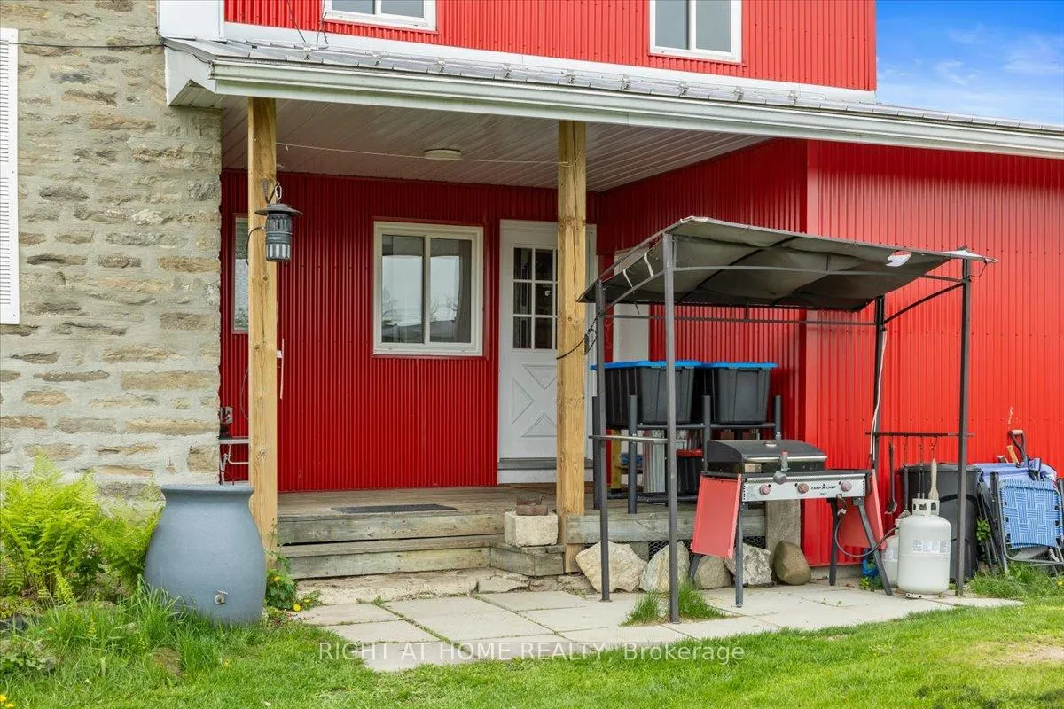
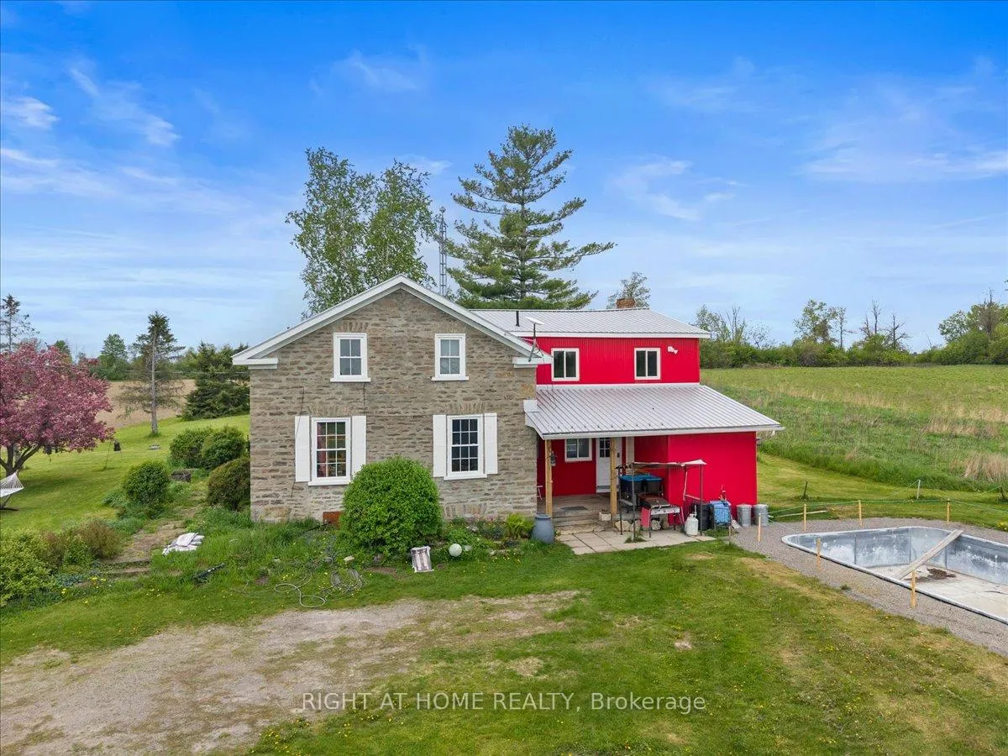
Front of 2584 Highway 43
2584 Highway 43Montague (Montague Twp)
Sold
1/56
Ontario Real Estate › Montague › Montague Twp
Front of 2584 Highway 43
2584 Highway 43Montague (Montague Twp)
Sold
See all 56 photos
FarmMLS X13234120
Sold for:Sold Oct 22, 2026
4 Bedrooms
2 Bathrooms
4 Garage
2.5K~3K Sq.Ft.
1,622.78 x 6,197.43 ft Lot
$3,560 Tax/yr

Property history

1 saleSign in to see sold prices
Kim Karimi
Kim Karimi

Real Estate Broker

416-838-3031

This home has sold. It is no longer available.

Property not available for sale or for rent.

See similar homes for saleFree Home EvaluationHow Much Is My Home Worth?Sell with HOMEHHOMEH One: full-service selling for a 1% listing fee. The buyer's agent commission is separate.

Contact agent

Leave your name and number. A HOMEH agent calls you back.

Book a viewing

Wed28
Thu29
Fri30
Sat31
Sun1
Mon2
Tue3
Pick a time

Ask HOMEH

Ask about this home

About this home

2584 Highway 43, Montague

What an incredible opportunity! This beautiful home, situated on 280 acres of land, could be yours. Whether for farming, recreation, or hunting, it is truly a nature lover's paradise. The house, built in 1900, is a 1 3/4 storey, wood-frame and stone home featuring gorgeous exposed wood beams, lovely sliding interior barn doors with soft-close features, four bedrooms, one full bathroom, and one half bathroom. It also offers two beautiful stone fireplaces, one with a wood stove and the other with a stove insert. This home has had over $247,000 in upgrades and improvements between 2018 and 2022. Some of the updates include an aluminum roof and siding completed in 2020, a water softener and UV system installed in 2020, an electric water heater added in 2019, and a wood stove and wood stove insert installed in 2021, both of which were WETT certified in September 2024. This mixed-use property offers crop fields, woods, and wetlands. The fields currently used for cash crops, could continue to be farmed or converted to hay production, making them suitable for horses or other livestock. There may also be potential for a dog kennel. The property offers endless possibilities, including vegetable farming, hunting, recreation, raising chickens, beef, other livestock, and horses. Additionally, there is a large 26' x 36' garage/machine shed and a spacious older barn, providing a variety of uses. The garage offers excellent storage for recreational vehicles, while the barn could be restored for additional storage or converted into stables for horses or livestock. Let your imagination take you away with the endless possibilities! This property is an easy commute to Ottawa and is located only ten minutes from Smiths Falls and Merrickville. Utilities from Year 2025 include oil from Dicola Petroleum at $1,743.56 (plus approximately $850 in wood), Hydro $5,283.26, Taxes $3,803.09, Insurance $5,511.24. "HST may apply - buyer to provide HST number for self remittance".

Water Heater OwnedWater TreatmentSump PumpMeadowTrees/WoodsPasture

Facts & features

TypeFarm
StyleOther
Built100+
Size2.5K~3K Sq.Ft.
Lot1,622.78 x 6,197.43 ft
Tax$3,560 (2025)
HeatingRadiant, oil
CoolingWindow unit(s)
BasementUnfinished
Parking6 drive
WaterWell
FireplaceYes, wood stove, fireplace insert, wood

Book a viewing

Wed28Oct
Thu29Oct
Fri30Oct
Sat31Oct
Sun1Nov
Mon2Nov
Tue3Nov
Pick a time

Rooms

13 rooms · 2 bathrooms
Main floor6 rooms
  • Mud room16′10″ × 4′7″77 sq.ft.
  • Living room21′11″ × 13′2″288 sq.ft.
  • Dining room11′11″ × 13′3″158 sq.ft.
  • Bathroom5′3″ × 3′6″18 sq.ft.
  • Family room17′10″ × 18′10″336 sq.ft.
  • Kitchen9′9″ × 10′10″105 sq.ft.
Upper floor7 rooms
  • Bathroom10′7″ × 8′85 sq.ft.
  • Laundry9′3″ × 15′2″140 sq.ft.
  • Bedroom 313′9″ × 9′7″132 sq.ft.
  • Bedroom 28′11″ × 15′2″135 sq.ft.
  • Bedroom13′8″ × 17′7″241 sq.ft.
  • Other14′9″ × 11′8″172 sq.ft.
  • Bedroom 49′6″ × 7′7″72 sq.ft.
Bathrooms2
3-pcUpper2-pcMain
Thinking of selling your home?See what your home is worth today.

Around this home

County Road 23

Listing details

MLS® numberX13234120
Listed onJun 3, 2026
Days on market141
UpdatedOct 22, 2026
Listing brokerageRIGHT AT HOME REALTY
Possession60-89 days

Helpful tools

Mortgage calculator
Closing costs
Land transfer tax
Buyer guide

Your HOMEH agent

KimHOMEH agent · Montague

"I would see it this week."

Ask Kim

Ask HOMEH about this home

Price, neighbourhood, monthly cost. Ask anything.

HOMEH Intelligent Agent is an AI, not a licensed representative. Check anything important with your agent.

© 2026 HOMEH Inc., Brokerage · RECO Registration #6000380 · 505 Highway 7 East, Units 308 & 309, Thornhill, ON L3T 7T1 · Listing data courtesy of the MLS® System of the listing brokerage, deemed reliable but not guaranteed.

Disclaimers and terms

HOMEH is operated by HOMEH Inc., a licensed Ontario real estate brokerage regulated by the Real Estate Council of Ontario (RECO) under the Trust in Real Estate Services Act, 2002 (TRESA). Under TRESA, consumers are entitled to the RECO Information Guide before entering into a representation agreement. Broker of Record Licence #5034208. Toronto Regional Real Estate Board Member #20004000.

Cashback Rebate. Paid by HOMEH Inc., Brokerage from the commission it receives, on closing, to eligible buyers who came to HOMEH as HOMEH leads. Subject to the buyer representation agreement, lender approval and legal limits; amounts vary with price, commission received and transaction type. Not a government incentive, tax credit or refund. Full terms and conditions apply.

Mortgage. Payment figures are estimates for illustration only, not an offer to lend; all financing is on approved credit (OAC). HOMEH Inc., Brokerage is not a mortgage broker, agent or lender; mortgage products and advice come from independent professionals licensed by the Financial Services Regulatory Authority of Ontario (FSRA).

HOMEH Estimate. Worked out with automated tools from recent nearby sales of similar homes. For information only, not an appraisal.

Accuracy. Listings, market data, photos, school, transit and neighbourhood information come from sources believed reliable, including the MLS® System and the Toronto Regional Real Estate Board (TRREB), but are not warranted accurate, current or complete. MLS® listing data is copyright TRREB. It must only be used by consumers with a bona fide interest in the purchase, sale or lease of real estate, and not for any commercial purpose.

Programs. Programs, incentives and benefits on this website are privately administered, may change or end without notice, and imply no government authority, endorsement or affiliation.

Not intended to solicit clients currently under contract with another brokerage.

The trademarks REALTOR®, REALTORS® and the REALTOR® logo are controlled by The Canadian Real Estate Association (CREA) and identify real estate professionals who are members of CREA. The trademarks MLS®, Multiple Listing Service® and the associated logos are owned by CREA and identify the quality of services provided by real estate professionals who are members of CREA. Used under licence.
