
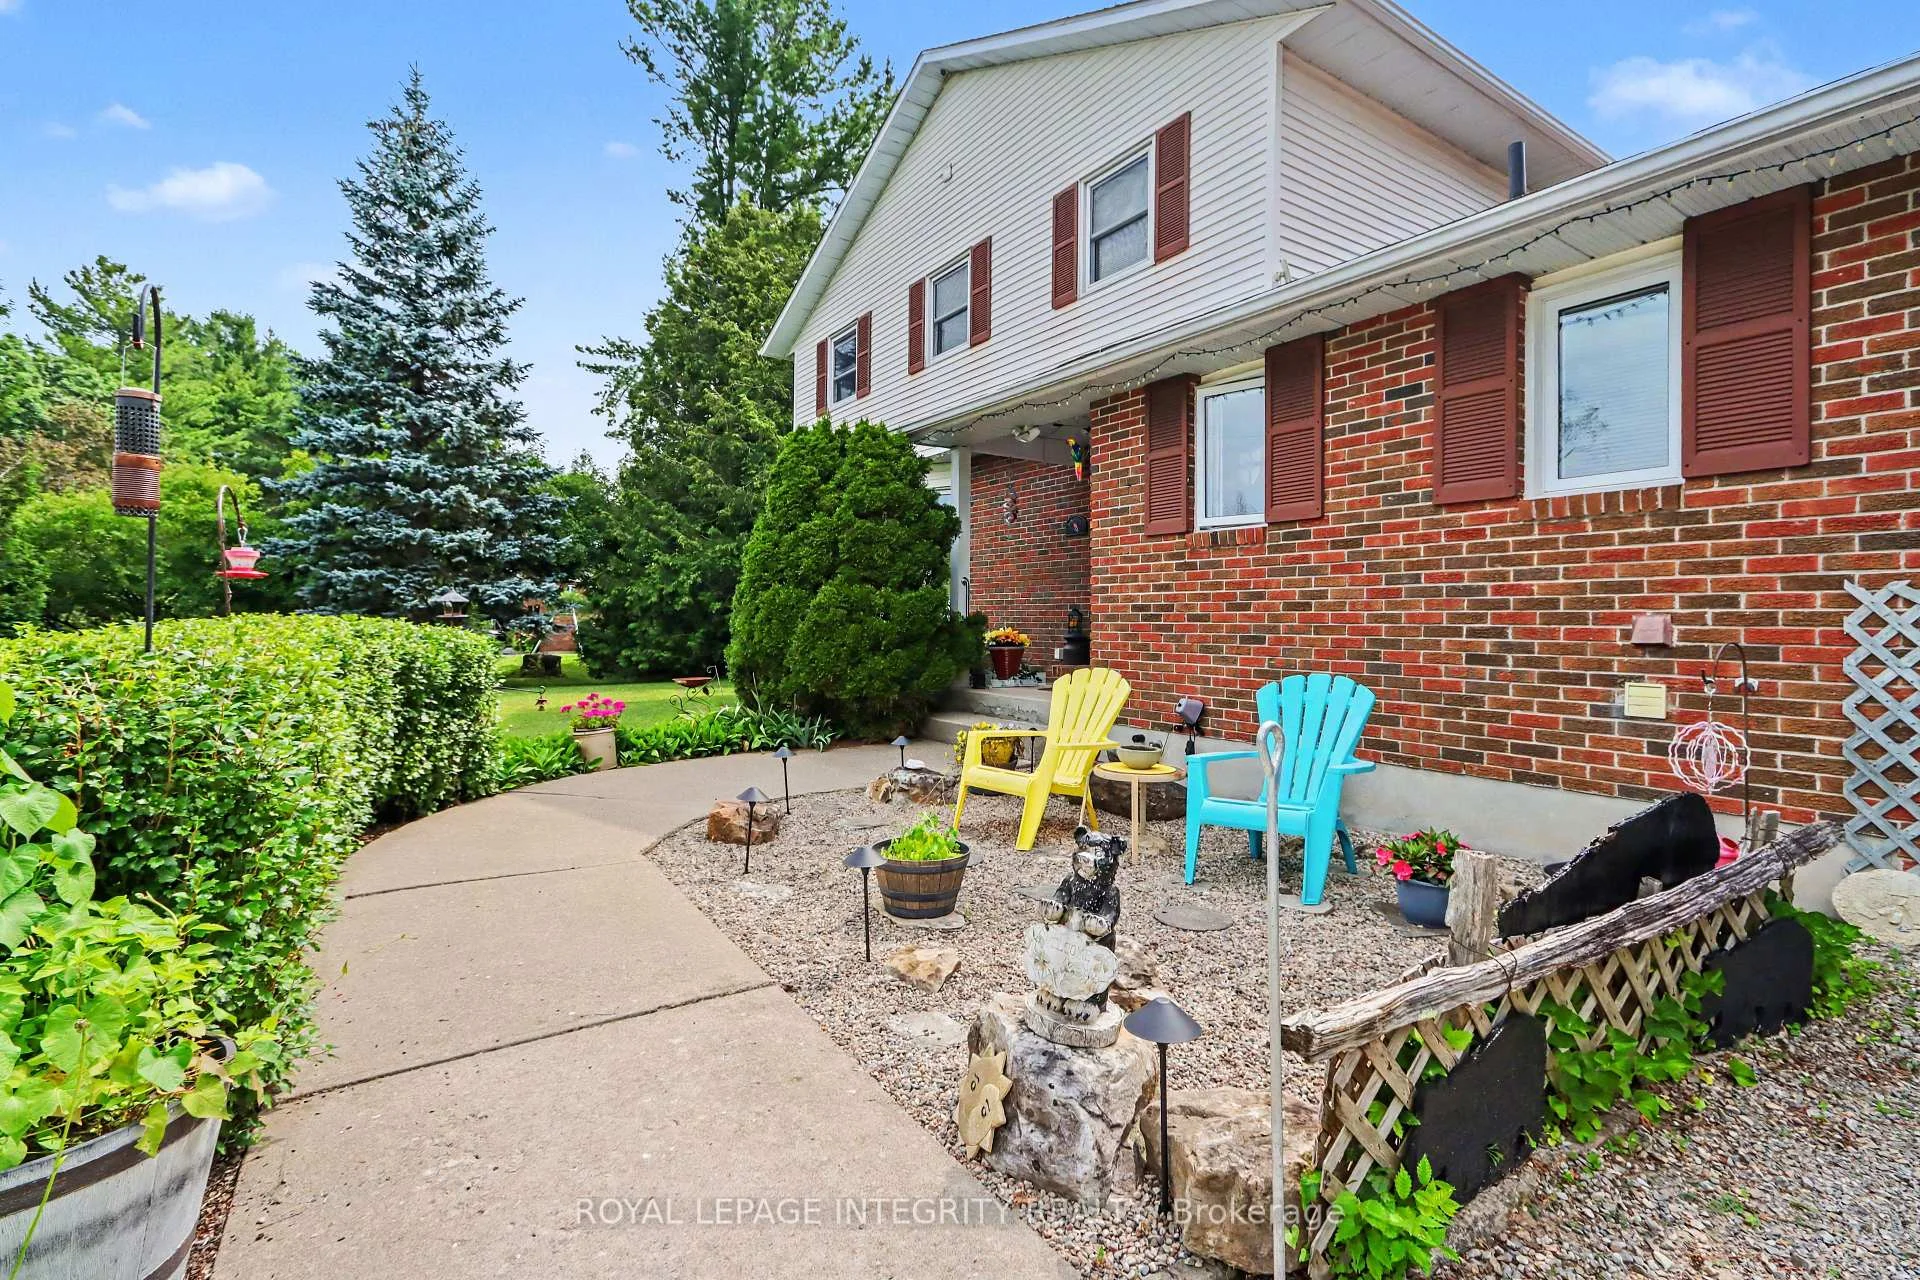
 See all 69 photos

Book a viewing
Ask HOMEH
About this home
307 Ferguson Tetlock Road, Montague
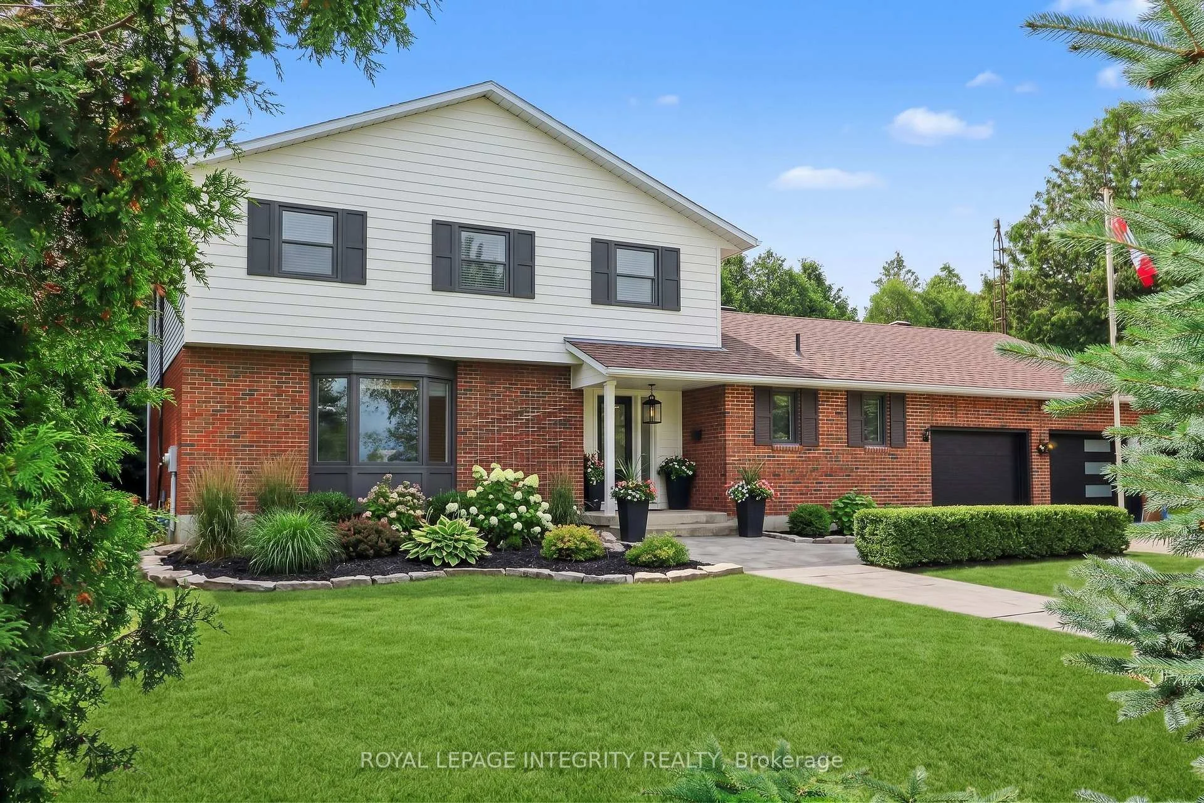
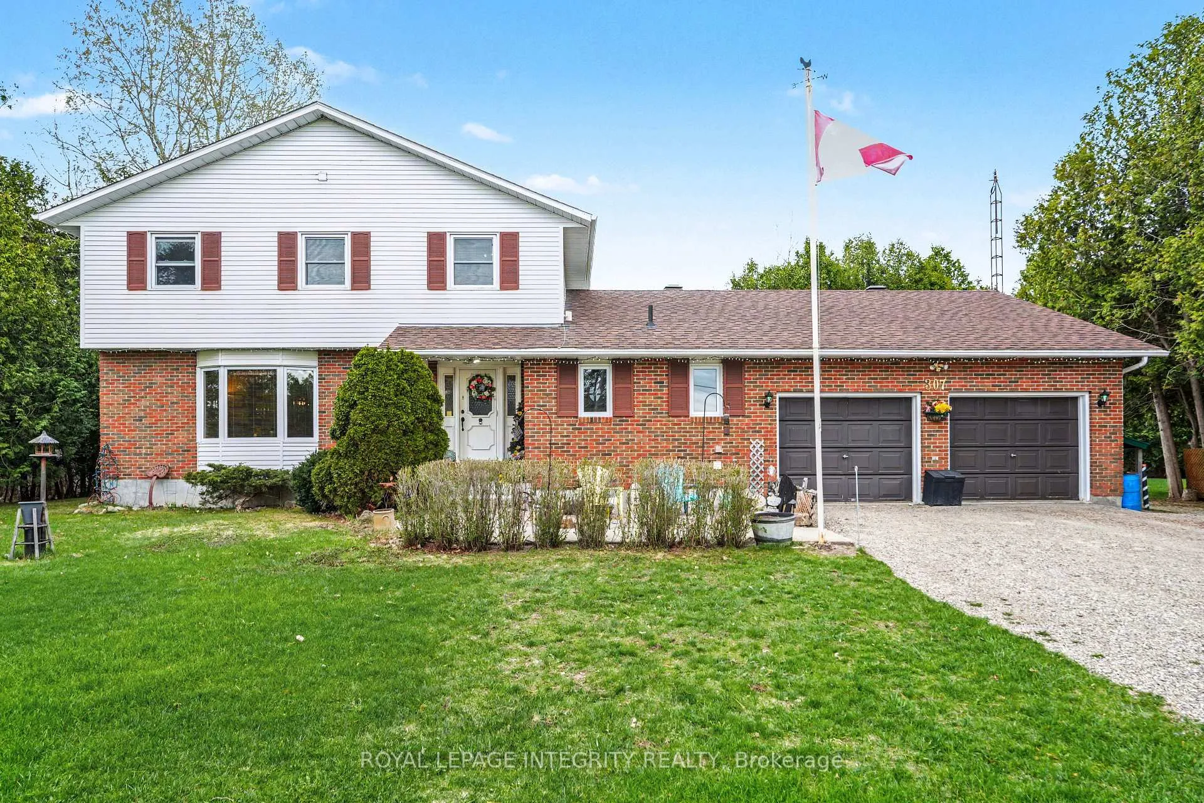
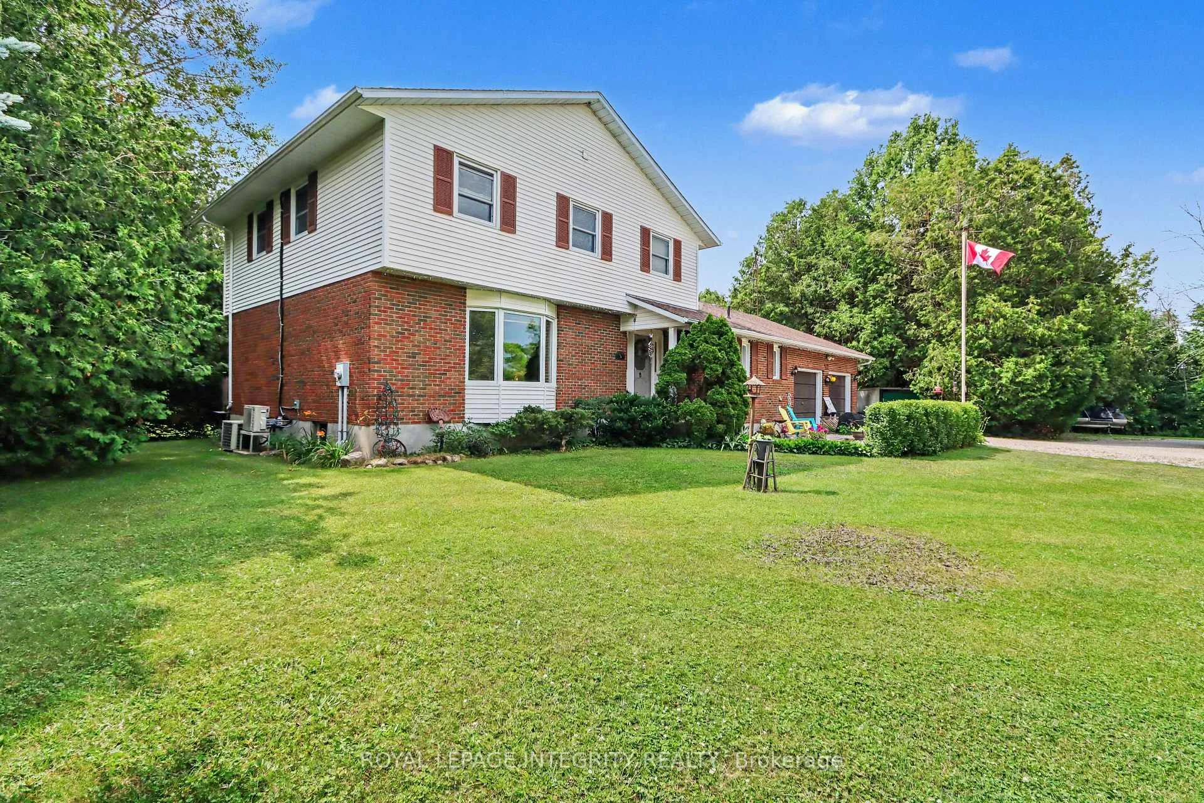
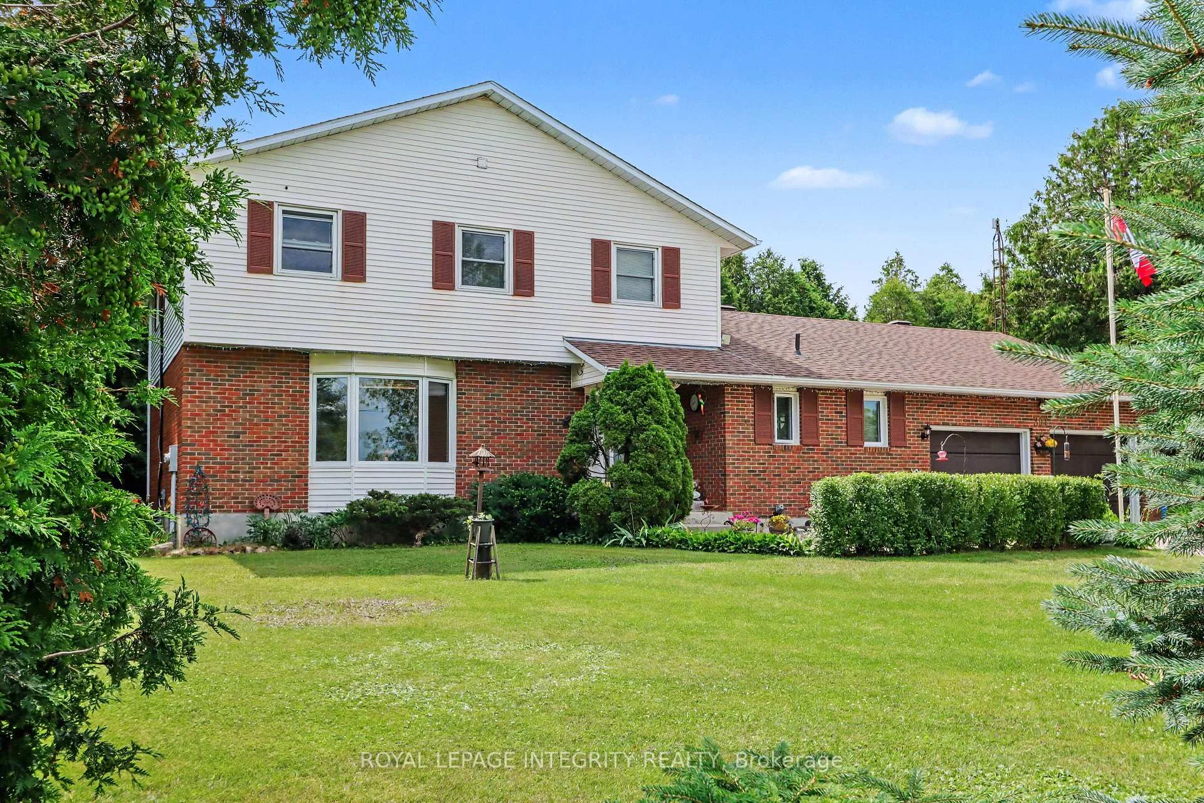
This wonderful property offers a serene and peaceful country setting. Located on over 2 acres & nestled among the tress this home provides plenty of privacy & an expansive backyard to enjoy. Gather around the firepit & make smores with the kids for dessert after dinner. Or relax in the 3 season sunroom & watch the young ones play. As you enter the home you are welcomed into the generous foyer where you can then enter the inviting living room with bay window overlooking the front yard. Adjacent to the living room is the dining room with patio doors to a deck. Next is the thoughtfully & recently renovated kitchen with island, plenty of storage & a breakfast nook with bay window. From the breakfast nook you move into the large sunken family with propane free standing stove to enjoy on cooler nights & also has access to outside. Off the family room is the 3 season sun room. The main floor is also home to the laundry/mudroom with garage access & a 2 pc bath. The spacious & conventional lay out of this home has the 4 bedrooms, including the large master suite on the second level. The other 3 bedrooms are of a generous size & share a 5 pc bath. The master has a 5 pc ensuite with jacuzzi tub & double closet. The lower level is home to an oversized recreation room, home office, utility room and cold cellar pantry as well as additional storage & workshop. Your are only a minute to the village of Numogate on Hwy 15 & access to the OVRTrail where you can take a leisurely bike ride to Franktown or Carleton Place. Please note the home is wired with a generac & the garage has a 240 volt outlet. A list of updates are in the Realtor Remarks.
Facts & features
Book a viewing
Rooms
20 rooms · 3 bathrooms
- Laundry12′3″ × 9′2″113 sq.ft.
- Sunroom24′2″ × 9′1″219 sq.ft.
- Kitchen14′11″ × 11′1″166 sq.ft.
- Family room21′5″ × 12′3″263 sq.ft.
- Bathroom5′10″ × 5′5″32 sq.ft.
- Breakfast9′4″ × 7′5″69 sq.ft.
- Dining room12′9″ × 12′6″160 sq.ft.
- Foyer10′6″ × 10′105 sq.ft.
- Living room20′6″ × 12′2″249 sq.ft.
- Primary bedroom14′3″ × 13′3″188 sq.ft.
- Bedroom 312′2″ × 11′9″143 sq.ft.
- Bedroom 211′1″ × 10′10″120 sq.ft.
- Bathroom7′9″ × 7′4″57 sq.ft.
- Bedroom14′3″ × 10′6″150 sq.ft.
- Bathroom12′3″ × 7′86 sq.ft.
- Office14′8″ × 9′4″137 sq.ft.
- Pantry7′1″ × 5′5″38 sq.ft.
- Recreation29′5″ × 25′3″743 sq.ft.
- Utility room14′8″ × 4′11″72 sq.ft.
- Room24′4″ × 9′1″221 sq.ft.
Around this home
Listing details
Helpful tools
Your HOMEH agent
"Priced 1% over our estimate. I would see it this week."
Ask HOMEH about this home
Price, neighbourhood, monthly cost. Ask anything.
HOMEH Intelligent Agent is an AI, not a licensed representative. Check anything important with your agent.