
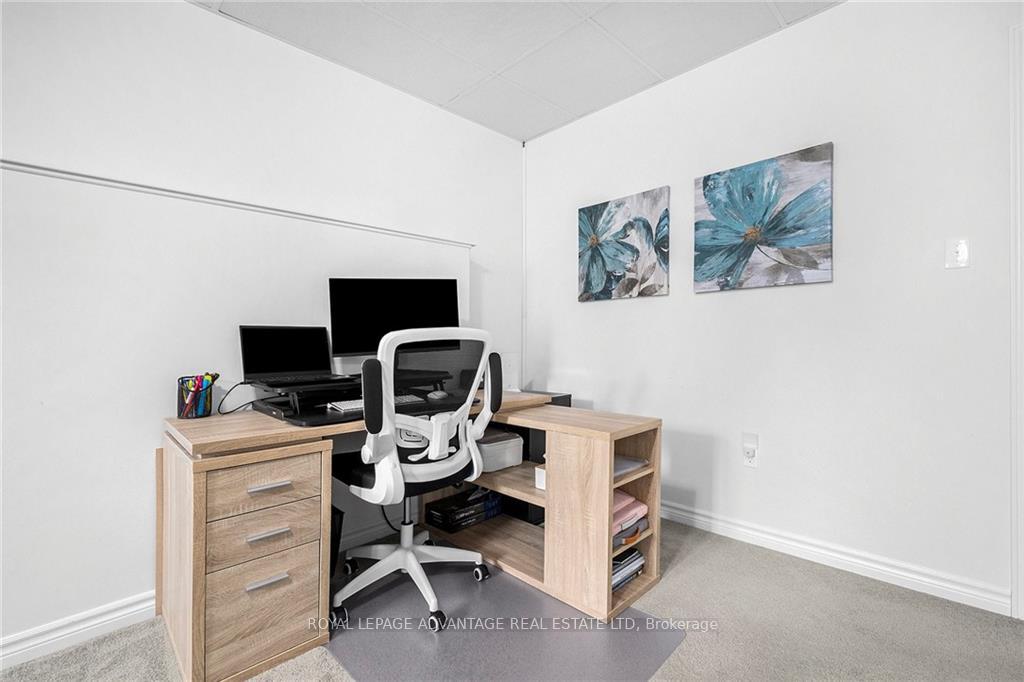
 See all 17 photos
Property history

This listing has ended. It is no longer available.
Property not available for sale or for rent.
Ask about this home
A HOMEH agent will answer your questions about this home.Ask HOMEH
About this home
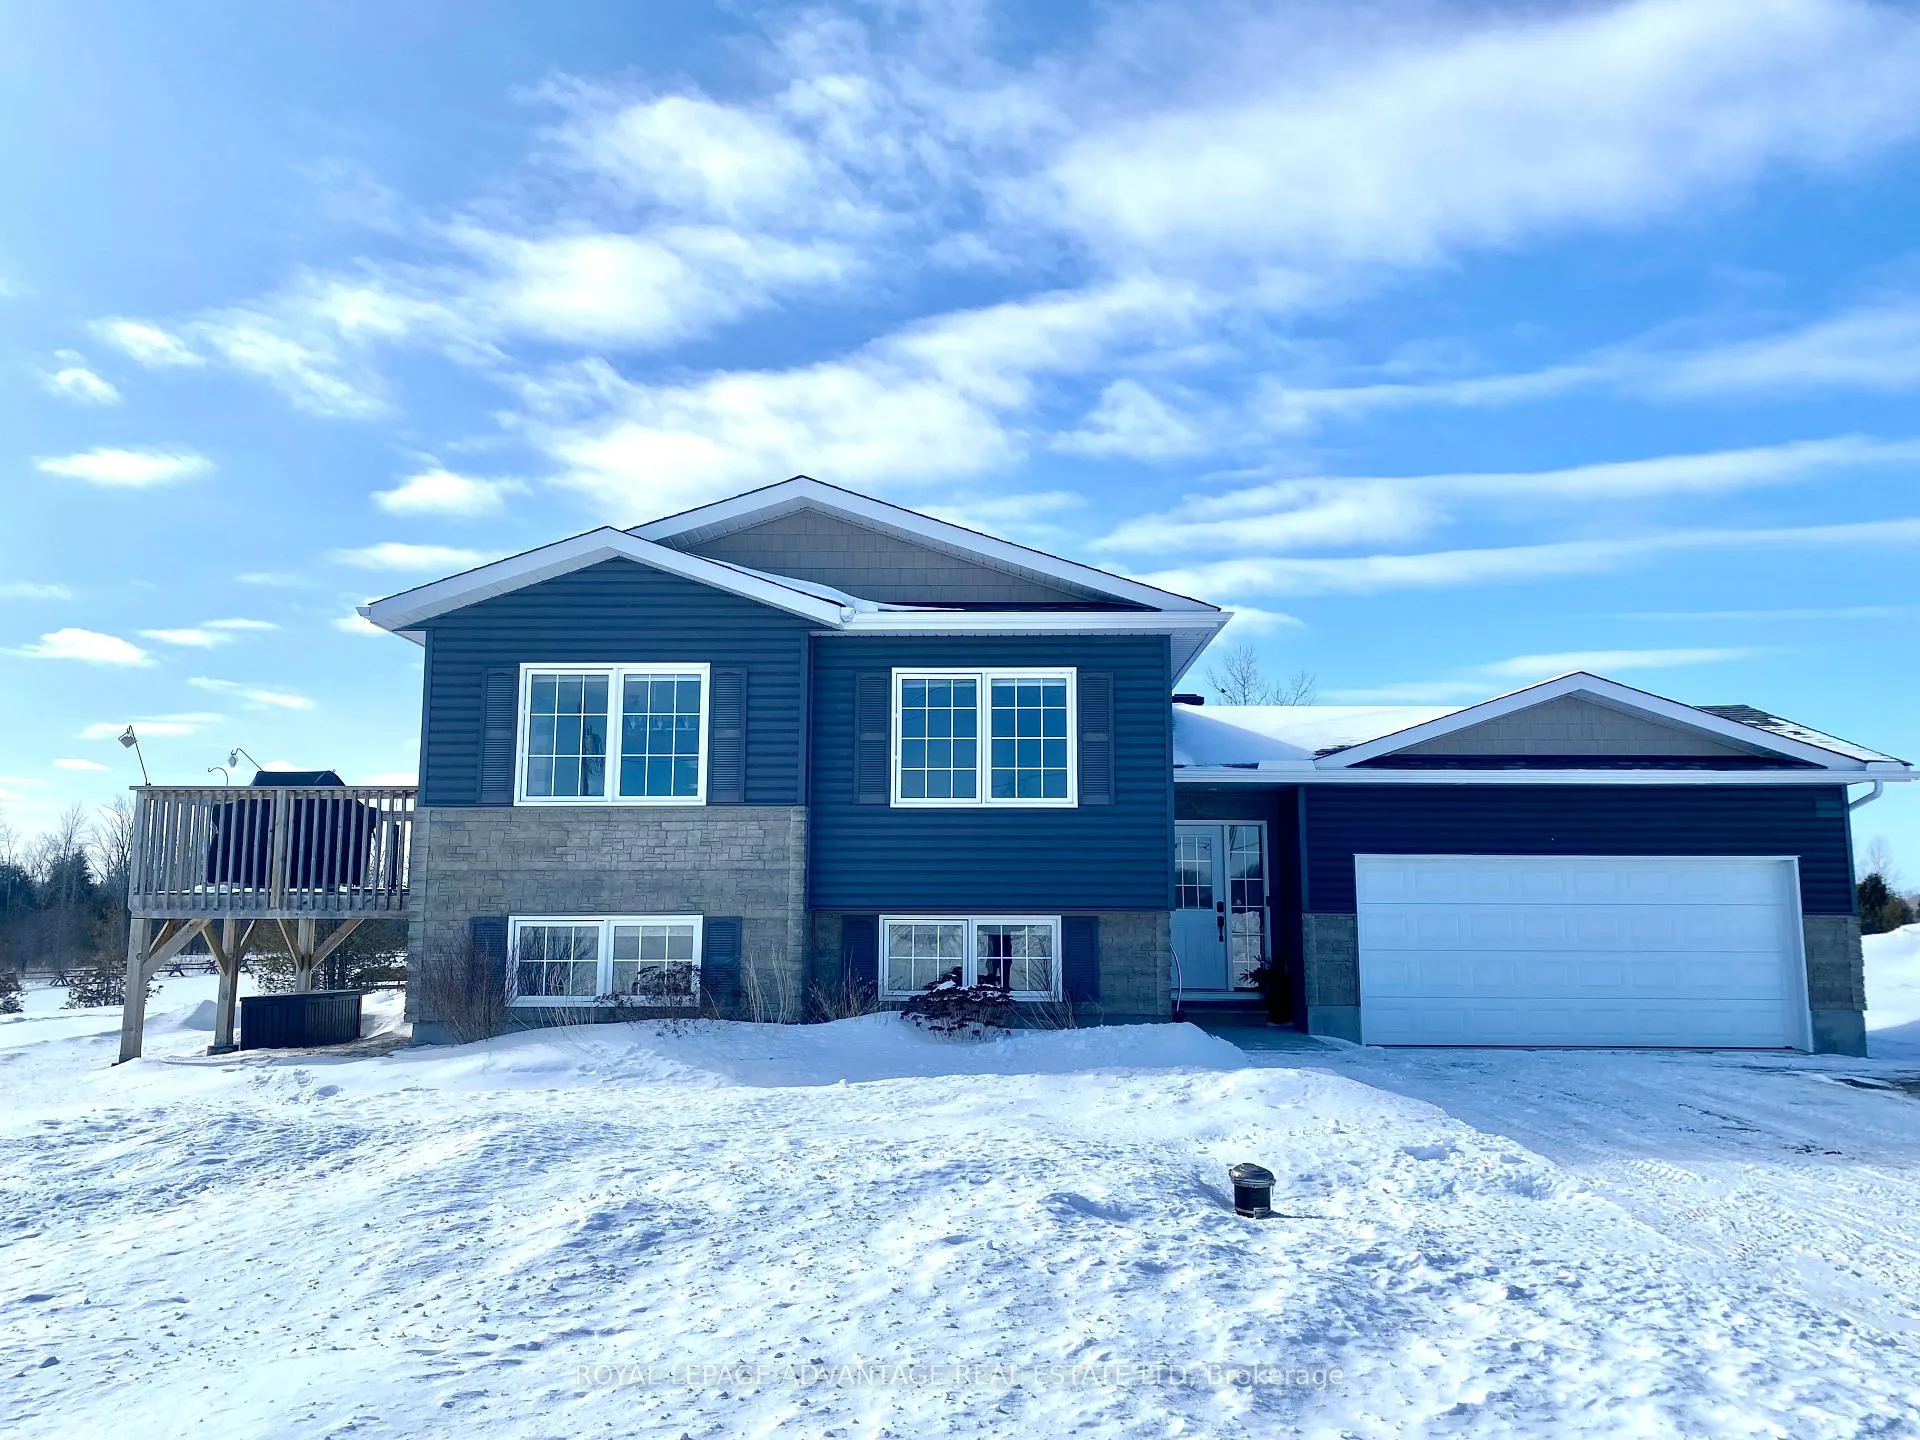
4152 Roger Stevens Drive, Montague
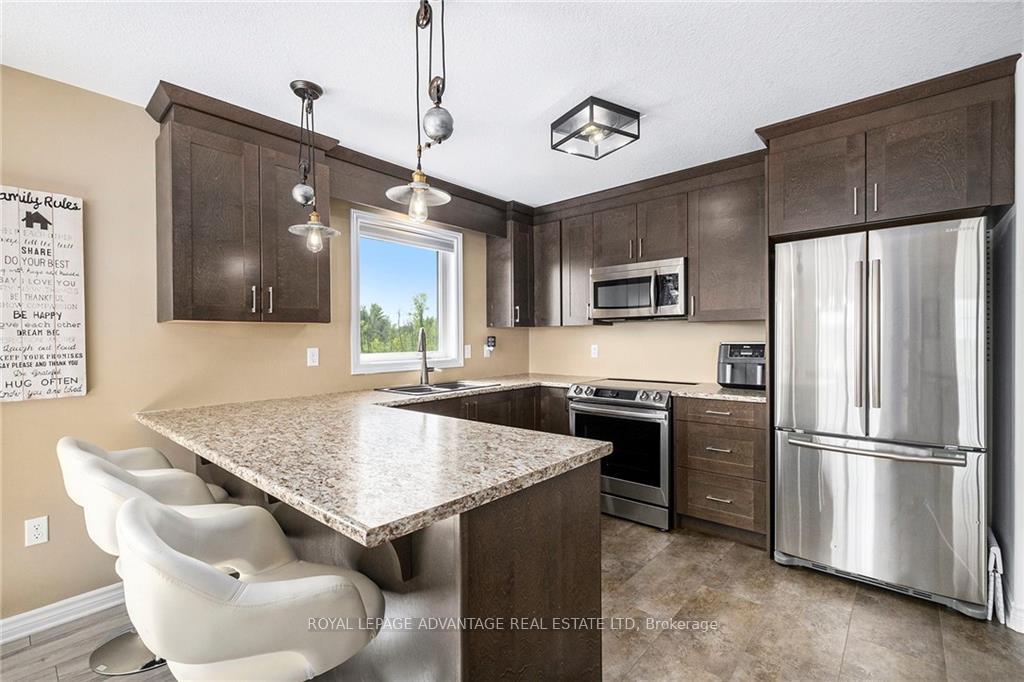
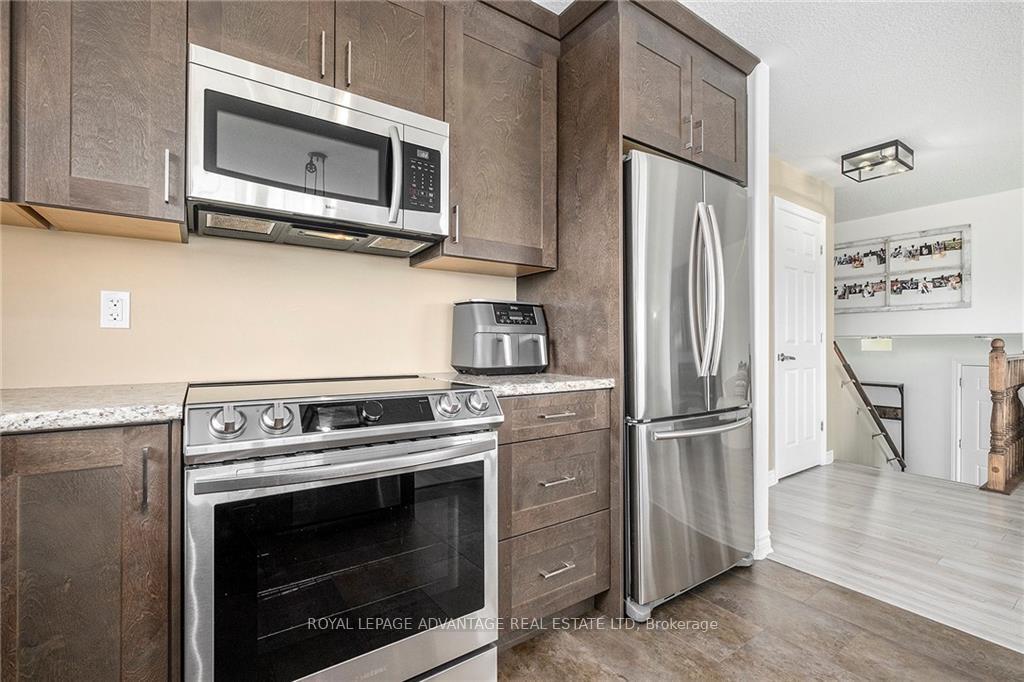
Escape the city while staying conveniently close with this beautiful home just a short commute to Ottawa. Nestled in a peaceful 2.5 acre countryside setting, this property offers the perfect balance of rural tranquility & urban accessibility. Enjoy the spacious outdoors with plenty of room for gardening, unwinding by the firepit, or simply soaking in the fresh air. Inside the open-concept layout is designed for both comfortable living & stylish entertaining. The modern kitchen features stainless steel appliances, & functional layout with bar stool seating. The living room is bathed in natural light from large windows that offer stunning views of the surrounding greenery. On the main floor, you'll find three spacious bedrooms, including a primary suite with a private ensuite for added comfort. The finished lower level provides even more space with a 4th bedroom, ideal for guests or a home office & a large family room. Experience the charm of country living in this beautiful home!
Facts & features
Ask about this home
A HOMEH agent will answer your questions about this home.
Rooms
84 rooms · 2 bathrooms
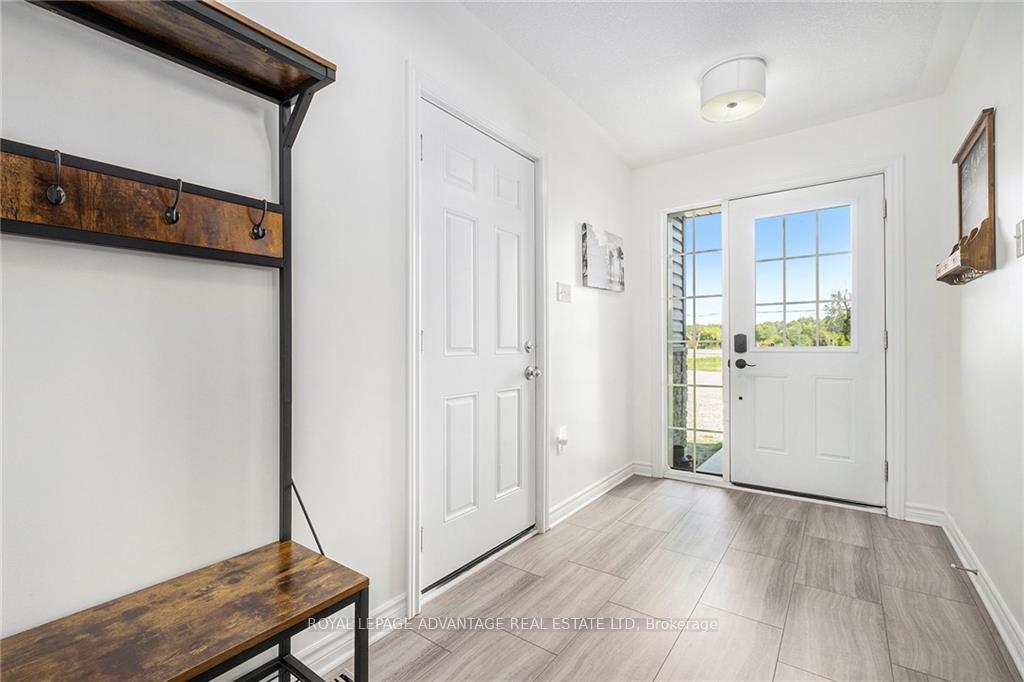
- Foyer12′9″ × 6′76 sq.ft.
- Living room20′ × 12′3″245 sq.ft.
- Dining room11′5″ × 10′11″124 sq.ft.
- Kitchen10′11″ × 10′2″110 sq.ft.
- Bathroom8′4″ × 5′3″44 sq.ft.
- Bedroom10′9″ × 8′9″94 sq.ft.
- Bedroom10′ × 10′2″101 sq.ft.
- Primary bedroom13′4″ × 10′6″140 sq.ft.
- Bathroom10′11″ × 4′8″51 sq.ft.
- Bathroom8′4″ × 5′3″44 sq.ft.
- Bedroom10′9″ × 8′9″94 sq.ft.
- Bedroom10′ × 10′2″101 sq.ft.
- Primary bedroom13′4″ × 10′6″140 sq.ft.
- Bathroom10′11″ × 4′8″51 sq.ft.
- Foyer12′9″ × 6′76 sq.ft.
- Living room20′ × 12′3″245 sq.ft.
- Dining room11′5″ × 10′11″124 sq.ft.
- Kitchen10′11″ × 10′2″110 sq.ft.
- Bathroom8′4″ × 5′3″44 sq.ft.
- Bedroom10′9″ × 8′9″94 sq.ft.
- Bedroom10′ × 10′2″101 sq.ft.
- Primary bedroom13′4″ × 10′6″140 sq.ft.
- Bathroom10′11″ × 4′8″51 sq.ft.
- Foyer12′9″ × 6′76 sq.ft.
- Living room20′ × 12′3″245 sq.ft.
- Dining room11′5″ × 10′11″124 sq.ft.
- Kitchen10′11″ × 10′2″110 sq.ft.
- Recreation22′ × 21′462 sq.ft.
- Bedroom20′3″ × 10′6″213 sq.ft.
- Utility room20′5″ × 10′9″219 sq.ft.
- Recreation22′ × 21′462 sq.ft.
- Bedroom20′3″ × 10′6″213 sq.ft.
- Utility room20′5″ × 10′9″219 sq.ft.
- Recreation22′ × 21′462 sq.ft.
- Bedroom20′3″ × 10′6″213 sq.ft.
- Utility room20′5″ × 10′9″219 sq.ft.
- Recreation22′ × 21′462 sq.ft.
- Bedroom20′3″ × 10′6″213 sq.ft.
- Utility room20′5″ × 10′9″219 sq.ft.
- Recreation22′ × 21′462 sq.ft.
- Bedroom20′3″ × 10′6″213 sq.ft.
- Utility room20′5″ × 10′9″219 sq.ft.
- Recreation22′ × 21′462 sq.ft.
- Bedroom20′3″ × 10′6″213 sq.ft.
- Utility room20′5″ × 10′9″219 sq.ft.
- Recreation22′ × 21′462 sq.ft.
- Bedroom20′3″ × 10′6″213 sq.ft.
- Utility room20′5″ × 10′9″219 sq.ft.
Around this home
Listing details
Helpful tools
Your HOMEH agent
"I would see it this week."
Ask HOMEH about this home
Price, neighbourhood, monthly cost. Ask anything.
HOMEH Intelligent Agent is an AI, not a licensed representative. Check anything important with your agent.