
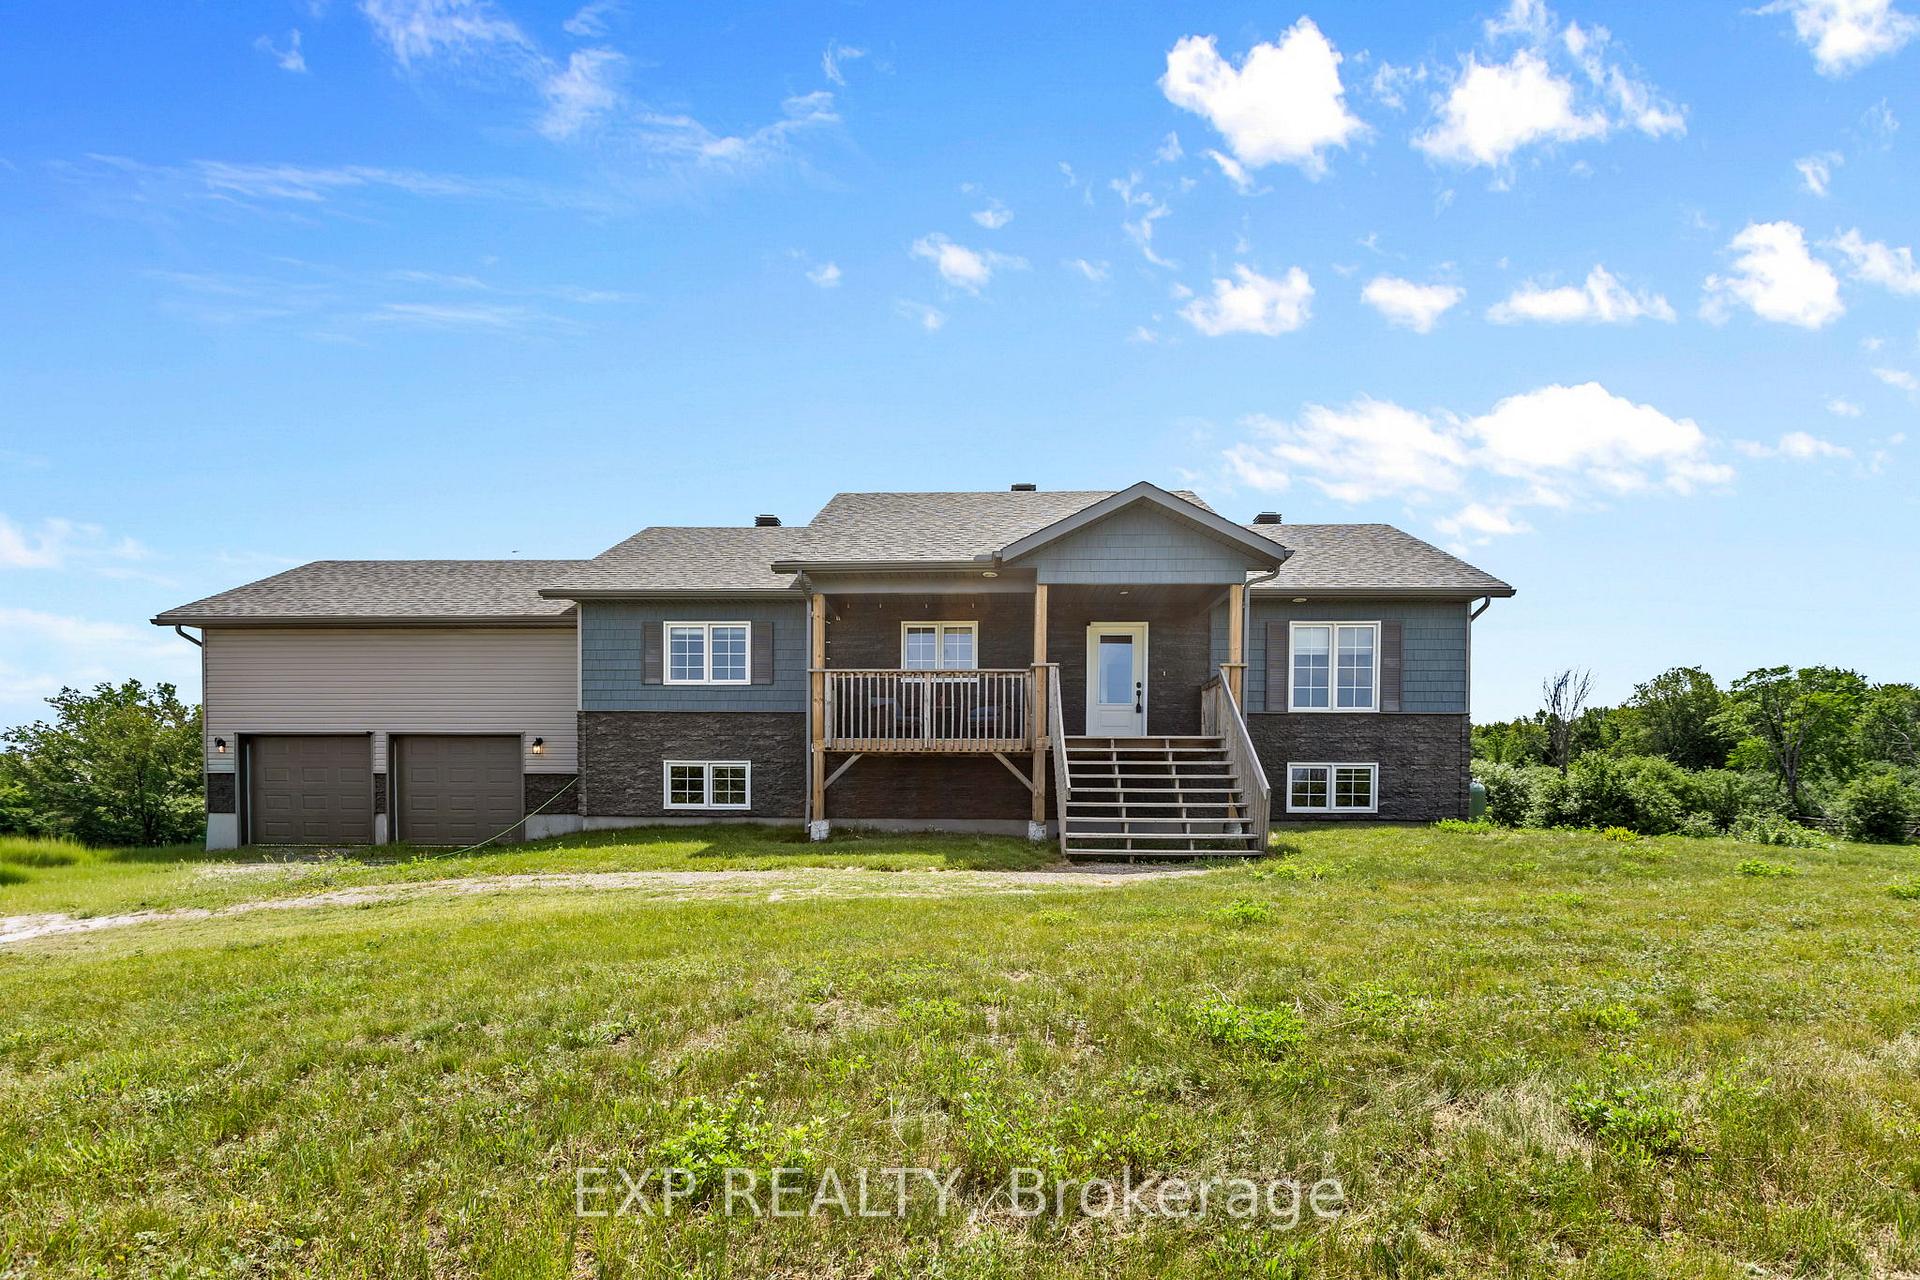
4153 Roger Stevens Drive
Montague (Montague Twp)4153 Roger Stevens Drive
Montague (Montague Twp)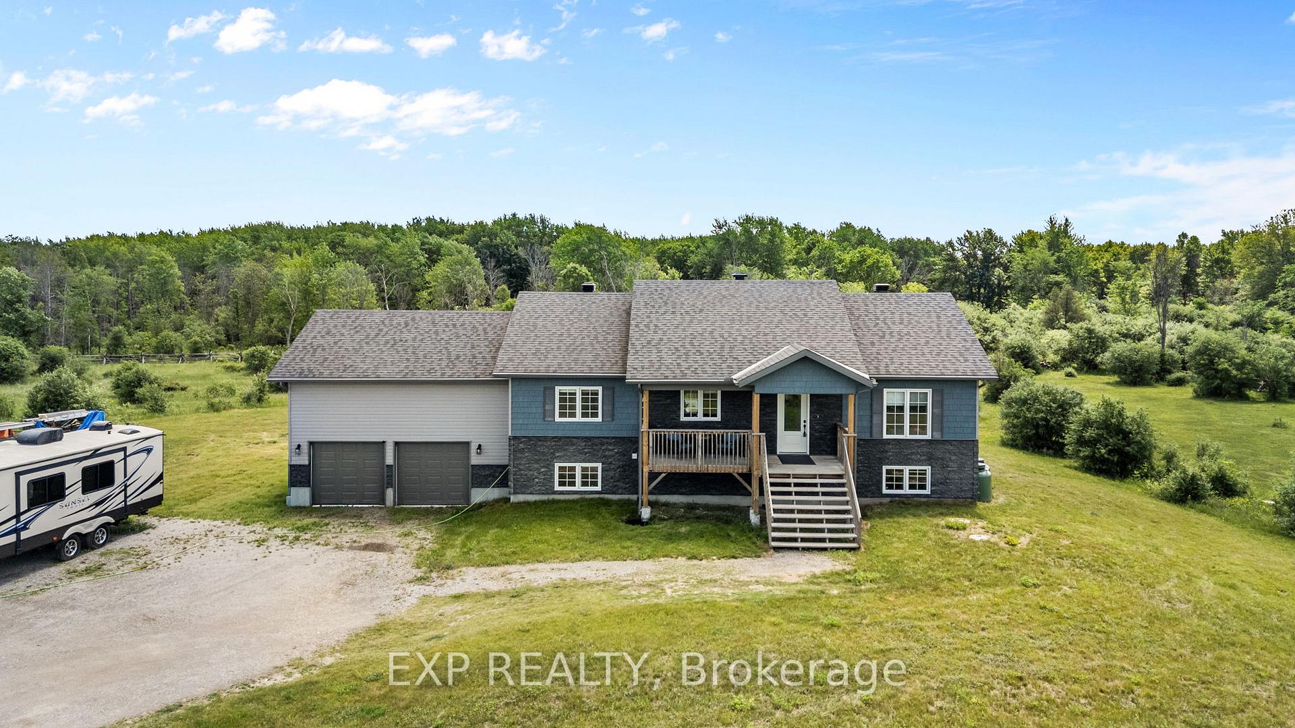
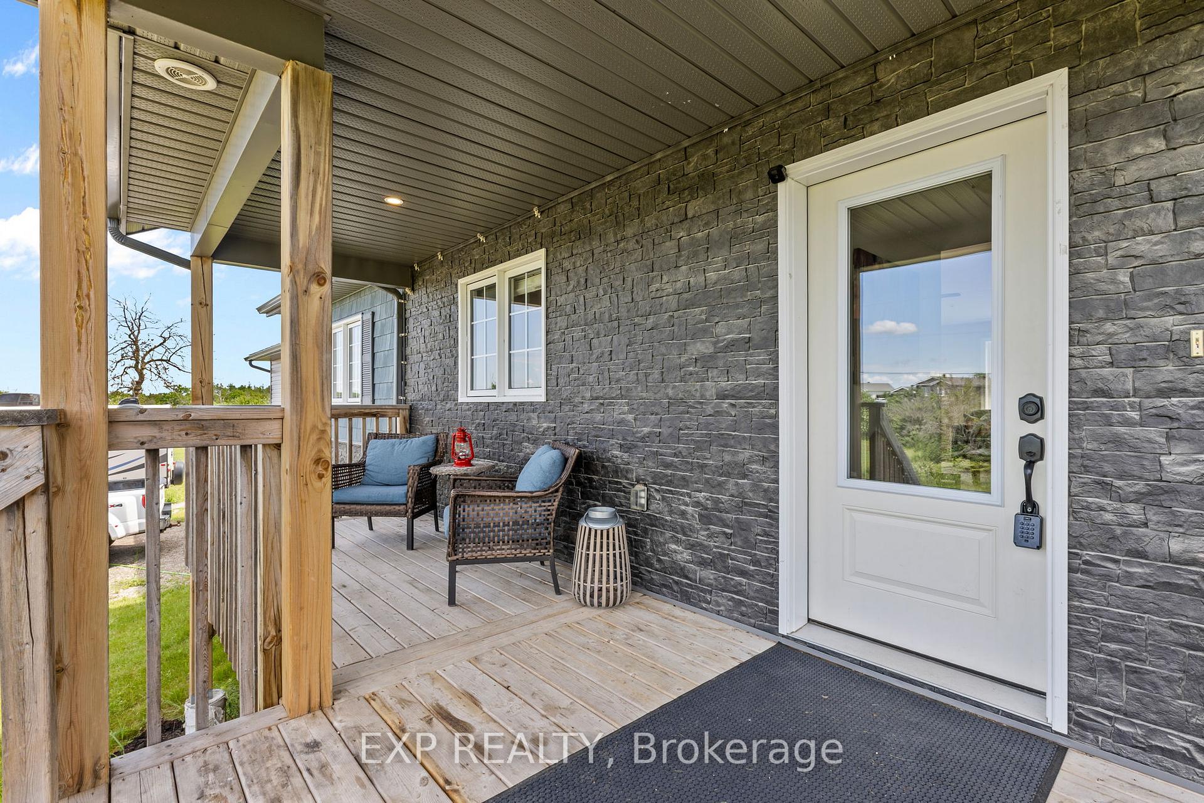
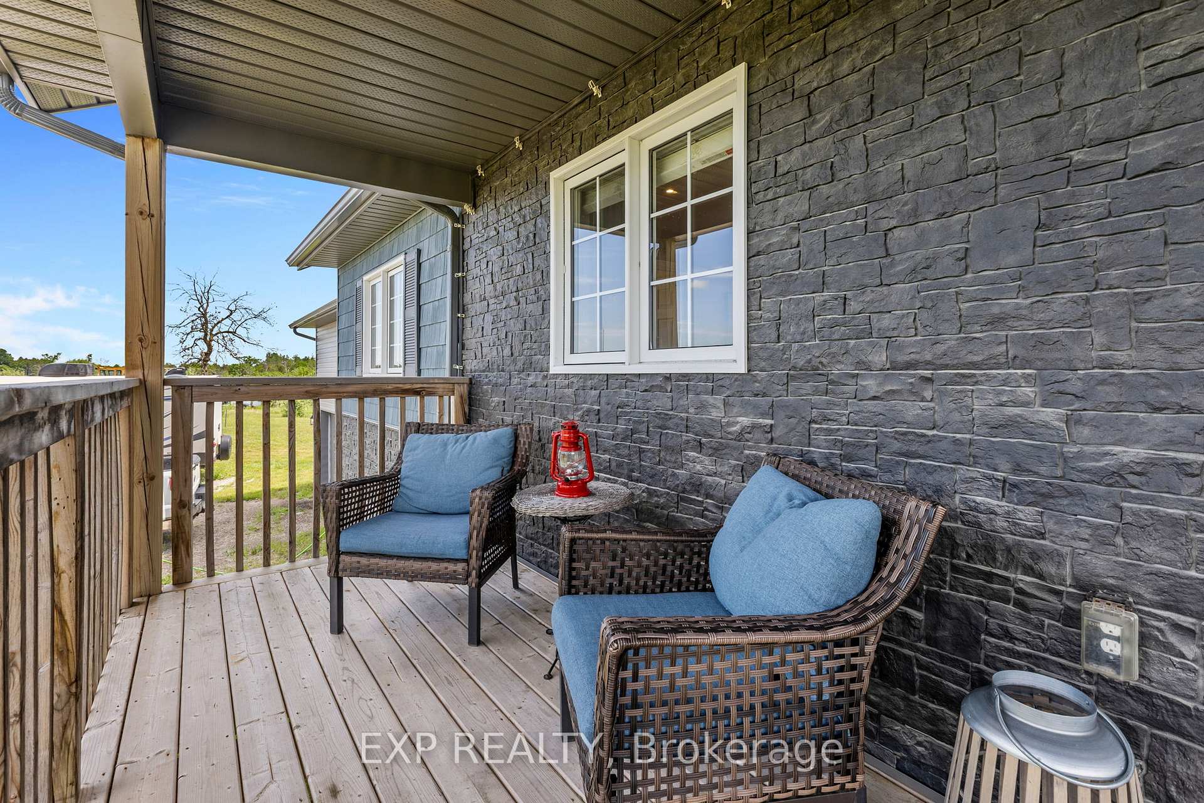
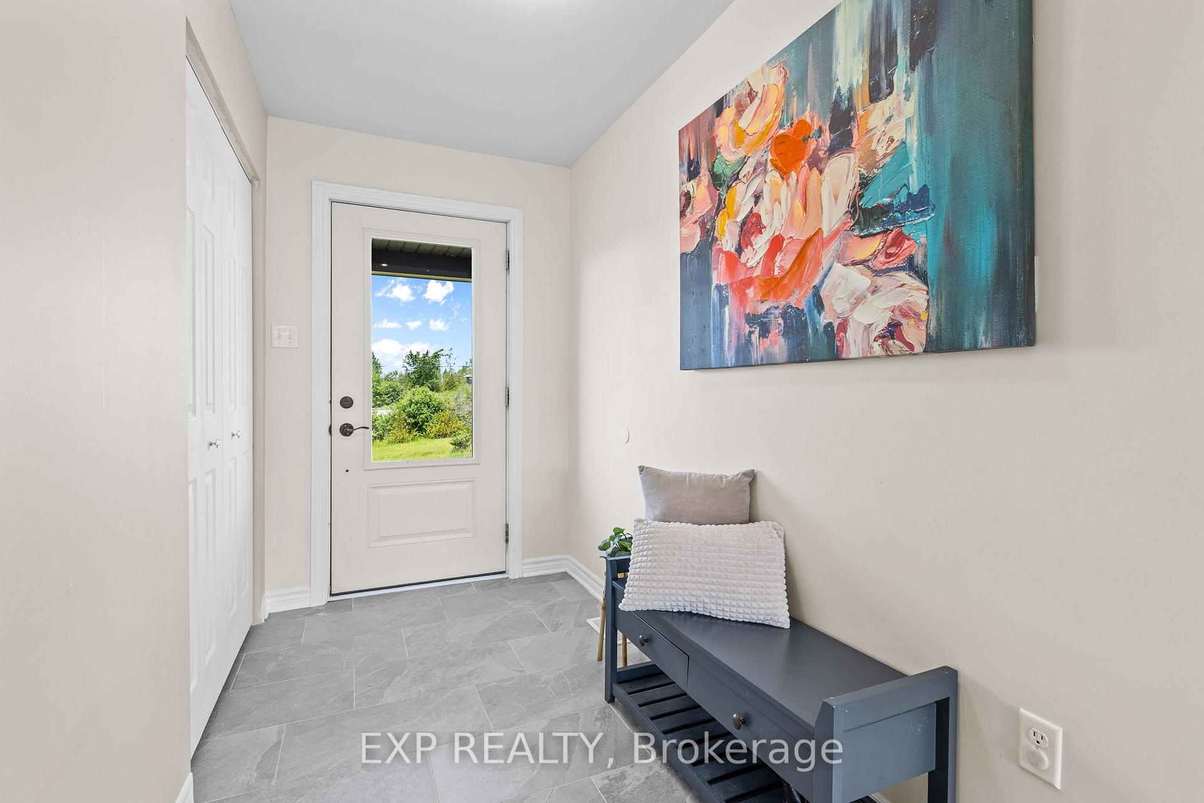 See all 32 photos
Property history

This listing has ended. It is no longer available.
Property not available for sale or for rent.
About this home
4153 Roger Stevens Drive, Montague
Welcome to this beautifully finished modern home, where thoughtful design and country charm create a warm, welcoming place to call home.Bright, inviting living spaces are filled with natural light, creating the perfect setting for everyday living and entertaining family and friends.Outside, you'll enjoy 2.5 private acres for recreation, relaxation, and privacy in a peaceful country setting.The practical floor plan features a main-floor mudroom/laundry room with direct access to the garage, while the oversized double garage with high ceilings offers exceptional space forstorage, hobbies, a workshop, or outdoor equipment. Combining with a fully finished basement with a bedroom and full bathroom, this move-in-ready home is ideal for families, outdoor enthusiasts, or anyone seeking comfortable, functional living in a beautiful country setting.
Facts & features
Ask about this home
A HOMEH agent will answer your questions about this home.
Rooms
14 rooms · 3 bathrooms
- Bathroom8′1″ × 5′40 sq.ft.
- Living room18′8″ × 18′6″344 sq.ft.
- Primary bedroom12′6″ × 12′4″154 sq.ft.
- Foyer5′ × 10′2″51 sq.ft.
- Bedroom 212′10″ × 11′6″147 sq.ft.
- Bathroom8′10″ × 5′44 sq.ft.
- Laundry12′6″ × 7′8″96 sq.ft.
- Kitchen13′2″ × 10′5″137 sq.ft.
- Bedroom11′8″ × 11′1″129 sq.ft.
- Utility room13′ × 10′10″141 sq.ft.
- Family room27′4″ × 19′519 sq.ft.
- Other14′6″ × 13′6″195 sq.ft.
- Bathroom5′11″ × 8′47 sq.ft.
- Bedroom10′10″ × 14′151 sq.ft.
Around this home
Listing details
Helpful tools
Your HOMEH agent
"Priced 25% over our estimate. I would see it this week."
Ask HOMEH about this home
Price, neighbourhood, monthly cost. Ask anything.
HOMEH Intelligent Agent is an AI, not a licensed representative. Check anything important with your agent.