

525 Pinery Road
Montague (Montague Twp)525 Pinery Road
Montague (Montague Twp)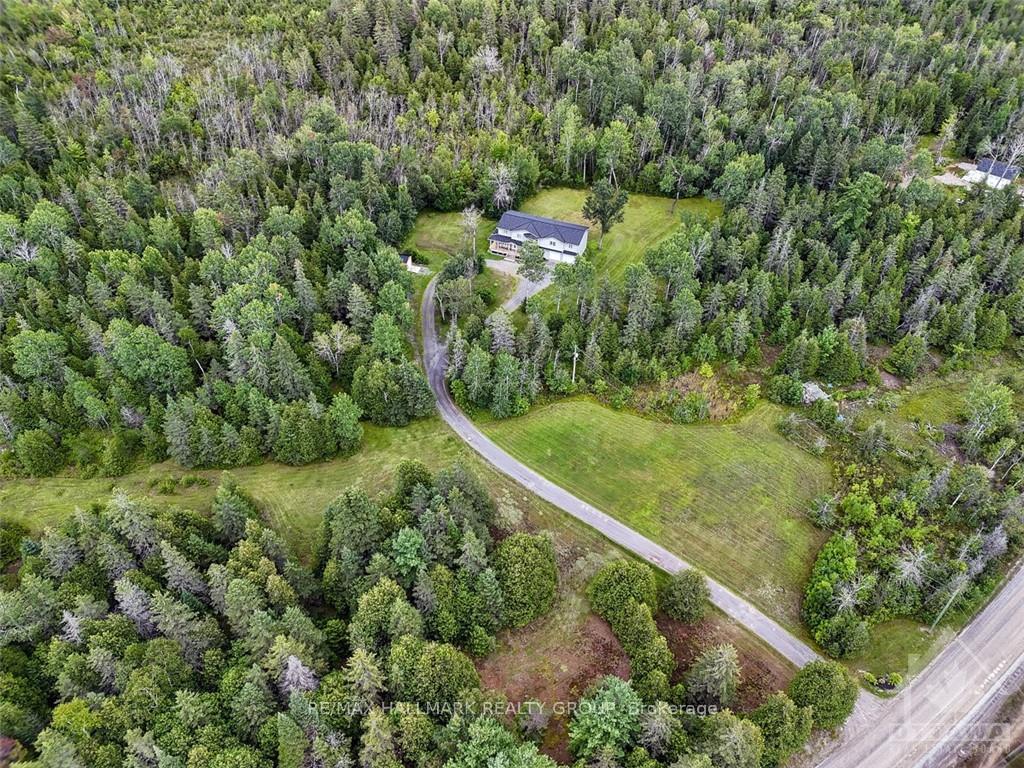
 See all 25 photos
Property history

This listing has ended. It is no longer available.
Property not available for sale or for rent.
Ask about this home
A HOMEH agent will answer your questions about this home.Ask HOMEH
About this home
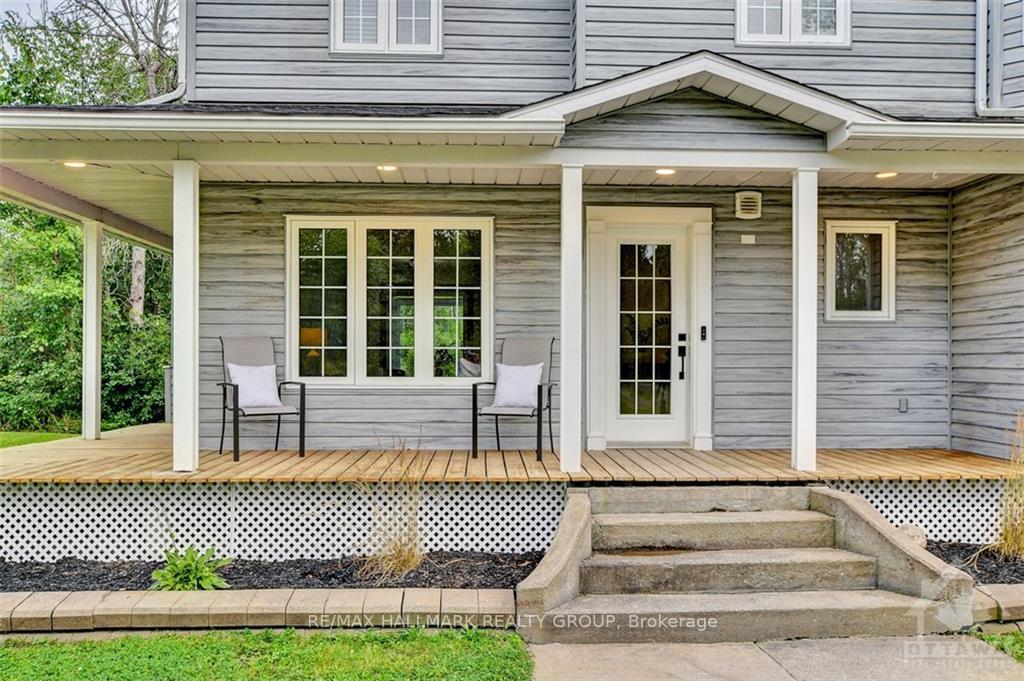
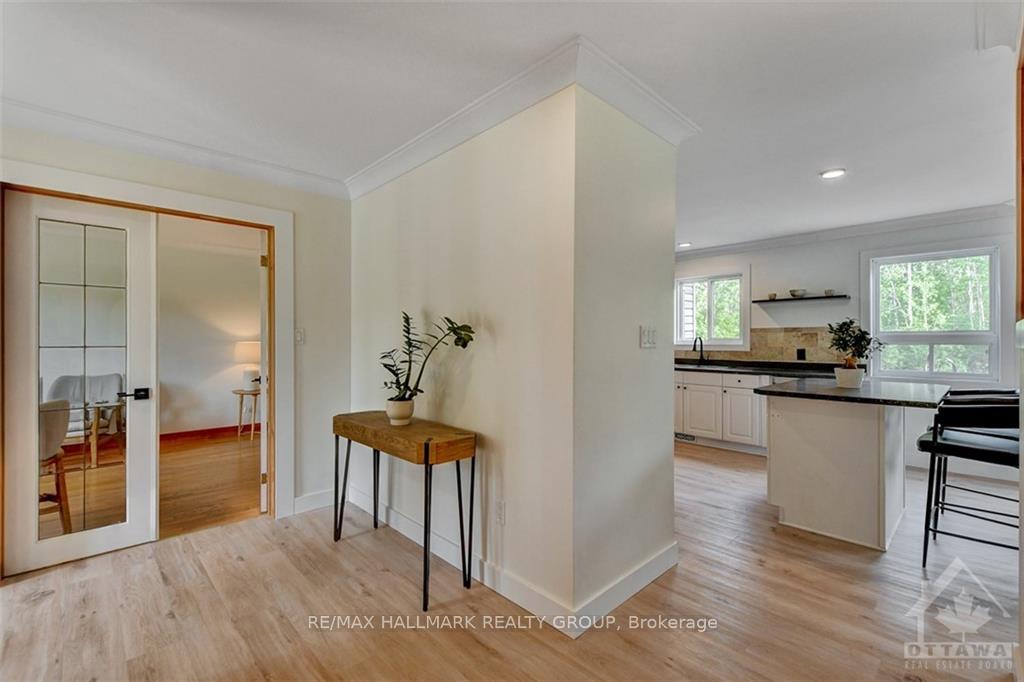
Flooring: Tile, Flooring: Hardwood, Set in true peace and tranquility, this gorgeous 5-bedroom home sits on 160+acres. Trails meander through the trees, part of a Forest Stewardship Plan that REDUCES taxes. Home provides room for extended family or those who work from home, with plenty of space for home offices and guests. Main level has new flooring and large living/family room with access to sunroom. Powder room, laundry room, mudroom, and access to a massive double garage complete the main level. Kitchen and dining room face the private backyard, with doors leading to large deck. Modern kitchen has floating shelves, island and newer fridge, and the dining area has upgraded lights and floor. Upper level offers two massive primary bedrooms, one with a new LUX ensuite and the other with access to a new main bathroom. Other bedrooms are bright and inviting. Geothermal heat/cool systems make this home energy-efficient. Enjoy privacy to explore and escape city life and only a short drive to the city! Minutes to all amities!, Flooring: Laminate
Facts & features
Ask about this home
A HOMEH agent will answer your questions about this home.
Rooms
100 rooms · 3 bathrooms
- Kitchen14′ × 12′7″176 sq.ft.
- Dining room11′ × 16′9″184 sq.ft.
- Living room25′5″ × 10′7″268 sq.ft.
- Kitchen14′ × 12′7″176 sq.ft.
- Dining room11′ × 16′9″184 sq.ft.
- Living room25′5″ × 10′7″268 sq.ft.
- Bathroom—
- Laundry8′7″ × 10′2″87 sq.ft.
- Other—
- Sunroom—
- Mud room—
- Foyer4′3″ × 11′47 sq.ft.
- Kitchen14′ × 12′7″176 sq.ft.
- Dining room11′ × 16′9″184 sq.ft.
- Living room25′5″ × 10′7″268 sq.ft.
- Bathroom—
- Laundry8′7″ × 10′2″87 sq.ft.
- Other—
- Sunroom—
- Mud room—
- Foyer4′3″ × 11′47 sq.ft.
- Kitchen14′ × 12′7″176 sq.ft.
- Dining room11′ × 16′9″184 sq.ft.
- Living room25′5″ × 10′7″268 sq.ft.
- Bathroom—
- Laundry8′7″ × 10′2″87 sq.ft.
- Other—
- Sunroom—
- Mud room—
- Foyer4′3″ × 11′47 sq.ft.
- Kitchen14′ × 12′7″176 sq.ft.
- Dining room11′ × 16′9″184 sq.ft.
- Living room25′5″ × 10′7″268 sq.ft.
- Bathroom—
- Laundry8′7″ × 10′2″87 sq.ft.
- Other—
- Sunroom—
- Mud room—
- Foyer4′3″ × 11′47 sq.ft.
- Kitchen14′ × 12′7″176 sq.ft.
- Dining room11′ × 16′9″184 sq.ft.
- Living room25′5″ × 10′7″268 sq.ft.
- Bathroom—
- Laundry8′7″ × 10′2″87 sq.ft.
- Other—
- Sunroom—
- Mud room—
- Foyer4′3″ × 11′47 sq.ft.
- Kitchen14′ × 12′7″176 sq.ft.
- Dining room11′ × 16′9″184 sq.ft.
- Living room25′5″ × 10′7″268 sq.ft.
- Bathroom—
- Laundry8′7″ × 10′2″87 sq.ft.
- Primary bedroom25′5″ × 14′7″370 sq.ft.
- Bathroom11′11″ × 15′179 sq.ft.
- Bathroom—
- Bedroom12′9″ × 22′8″288 sq.ft.
- Bedroom11′1″ × 14′6″160 sq.ft.
- Bedroom13′9″ × 14′1″193 sq.ft.
- Bedroom11′1″ × 12′2″134 sq.ft.
- Other10′4″ × 10′1″104 sq.ft.
- Primary bedroom25′5″ × 14′7″370 sq.ft.
- Bathroom11′11″ × 15′179 sq.ft.
- Bathroom—
- Bedroom12′9″ × 22′8″288 sq.ft.
- Bedroom11′1″ × 14′6″160 sq.ft.
- Bedroom13′9″ × 14′1″193 sq.ft.
- Bedroom11′1″ × 12′2″134 sq.ft.
- Other10′4″ × 10′1″104 sq.ft.
- Primary bedroom25′5″ × 14′7″370 sq.ft.
- Bathroom11′11″ × 15′179 sq.ft.
- Bathroom—
- Bedroom12′9″ × 22′8″288 sq.ft.
- Bedroom11′1″ × 14′6″160 sq.ft.
- Bedroom13′9″ × 14′1″193 sq.ft.
- Bedroom11′1″ × 12′2″134 sq.ft.
- Other10′4″ × 10′1″104 sq.ft.
- Primary bedroom25′5″ × 14′7″370 sq.ft.
- Bathroom11′11″ × 15′179 sq.ft.
- Bathroom—
- Bedroom12′9″ × 22′8″288 sq.ft.
- Bedroom11′1″ × 14′6″160 sq.ft.
- Bedroom13′9″ × 14′1″193 sq.ft.
- Bedroom11′1″ × 12′2″134 sq.ft.
- Other10′4″ × 10′1″104 sq.ft.
- Primary bedroom25′5″ × 14′7″370 sq.ft.
- Bathroom11′11″ × 15′179 sq.ft.
- Bathroom—
- Bedroom12′9″ × 22′8″288 sq.ft.
- Bedroom11′1″ × 14′6″160 sq.ft.
- Bedroom13′9″ × 14′1″193 sq.ft.
- Bedroom11′1″ × 12′2″134 sq.ft.
- Other10′4″ × 10′1″104 sq.ft.
- Primary bedroom25′5″ × 14′7″370 sq.ft.
- Bathroom11′11″ × 15′179 sq.ft.
- Utility room—
- Utility room—
- Utility room—
- Utility room—
- Utility room—
Around this home
Listing details
Helpful tools
Your HOMEH agent
"I would see it this week."
Ask HOMEH about this home
Price, neighbourhood, monthly cost. Ask anything.
HOMEH Intelligent Agent is an AI, not a licensed representative. Check anything important with your agent.