
640 Mcconnell Road
Montague (Montague Twp)640 Mcconnell Road
Montague (Montague Twp)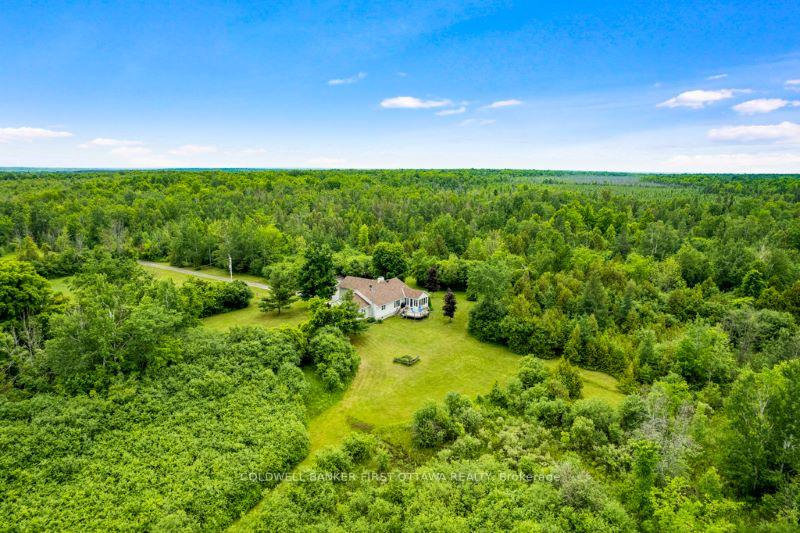
 See all 34 photos
Property history

This listing has ended. It is no longer available.
Property not available for sale or for rent.
About this home
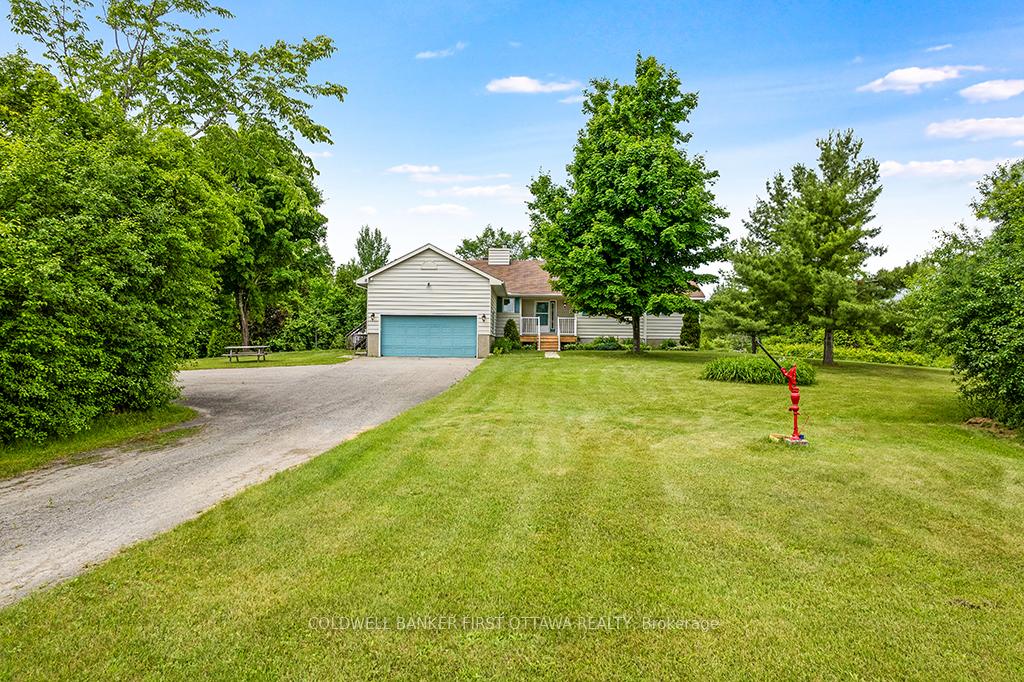
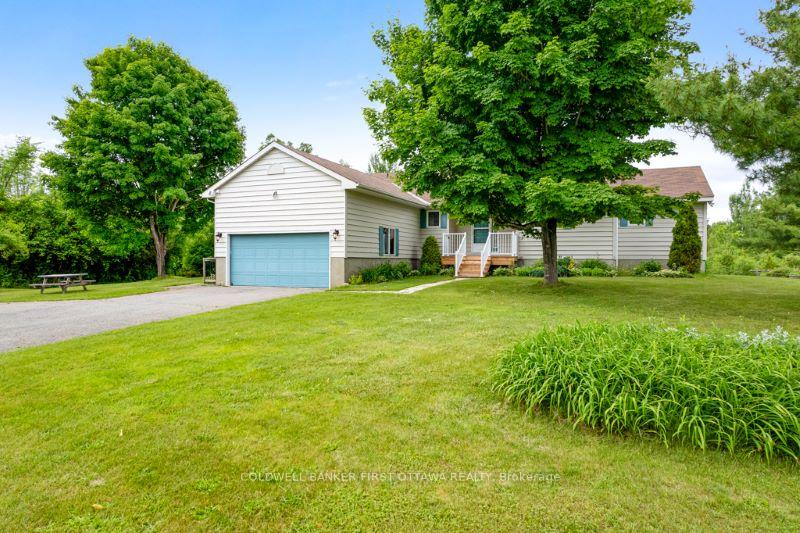
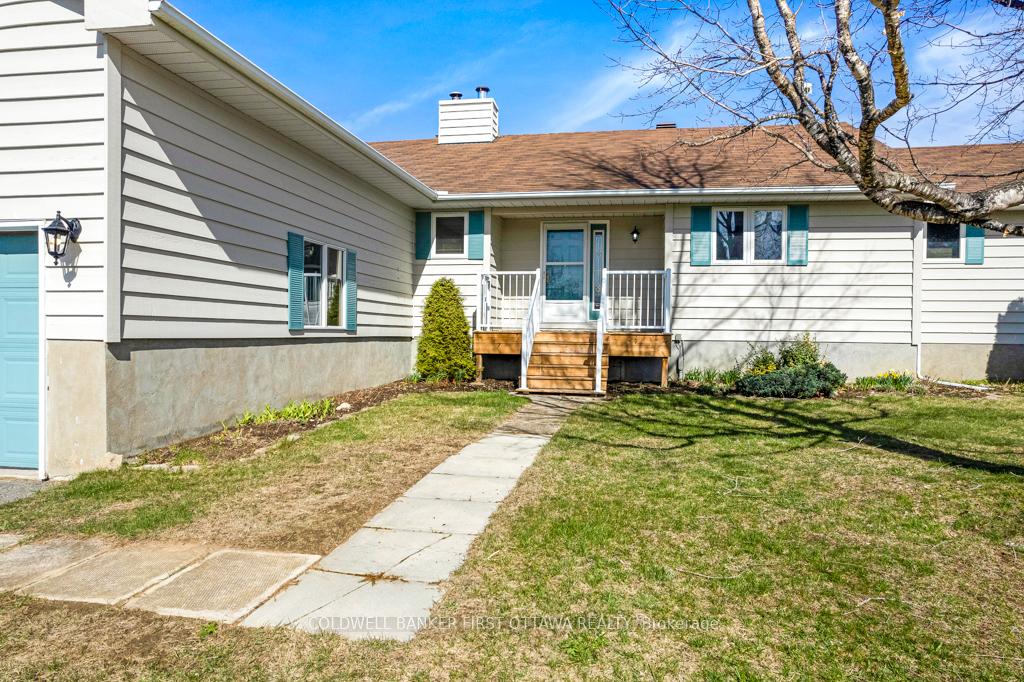
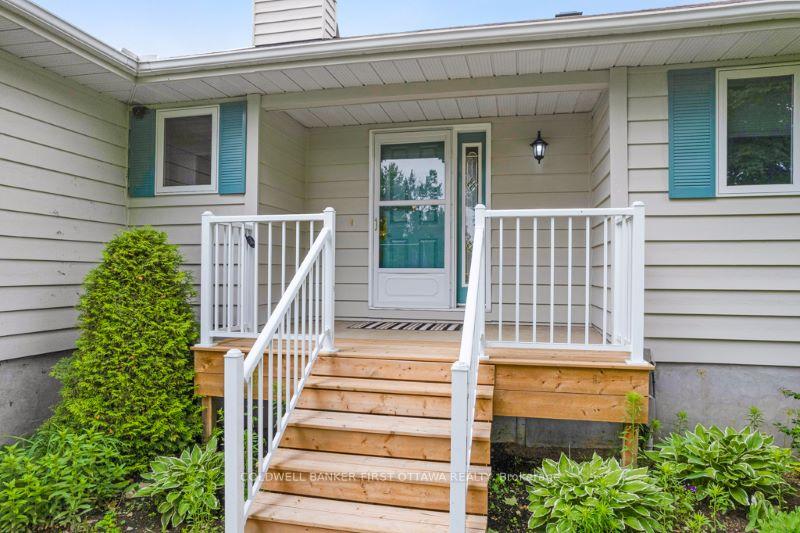
Serenity throughout 521 woodland acres with endless miles of trails. In all the this tranquil privacy, you have lovingly-maintained one-owner bungalow. Set back from road for extra privacy, the 3 bedroom, 2,5 bathroom home is located at the end of quiet non-thru road that's maintained by the township. Attractive front porch welcomes you inside to white bright foyer with ceramic flooring and a convenient closet. Livingroom offers wood-burning fireplace featuring marble hearth, large windows with custom built-in blinds and grand views of nature's splendors. Dining area has patio door to sunroom. Laurysen kitchen offers washed-oak cabinetry with extra prep spaces, breakfast bar peninsula and big window overlooking pastoral green landscape. Sunny three-season sunroom has walls of windows and door to rear deck for summer gatherings. Laundry room includes sink and door to side deck. Comfortably spacious primary suite has walk-in closet and 3-pc ensuite. Lower level hobby room, cold storage and large flex space awaiting your finishings. Propane furnace and propane-fired hot water tank are both 2019. Attached two-car garage has generator outlet plug. Exterior wood-siding freshly painted 2022. Of the 521 acres, 30 acres are tillable. Wild garlic in the woods along with variety of natural plants, vegetation, majestic trees, deer and song birds. Conservation land property tax incentive possible. Severance also possible. Hi-speed. Cell service. 5 mins to Merrickville; 15 -20 mins to Smiths Falls or Kemptville
Facts & features
Ask about this home
A HOMEH agent will answer your questions about this home.
Rooms
14 rooms · 3 bathrooms
- Foyer6′7″ × 5′4″35 sq.ft.
- Living room18′ × 15′11″286 sq.ft.
- Dining room13′ × 11′4″147 sq.ft.
- Kitchen13′ × 11′10″153 sq.ft.
- Sunroom12′ × 12′143 sq.ft.
- Laundry7′9″ × 6′8″52 sq.ft.
- Bathroom5′1″ × 5′25 sq.ft.
- Primary bedroom15′4″ × 12′183 sq.ft.
- Bedroom11′7″ × 11′127 sq.ft.
- Bedroom13′1″ × 8′9″114 sq.ft.
- Bathroom11′8″ × 7′2″83 sq.ft.
- Foyer7′5″ × 5′37 sq.ft.
- Game room19′10″ × 10′11″216 sq.ft.
- Utility room44′4″ × 29′9″1318 sq.ft.
Around this home
Listing details
Helpful tools
Your HOMEH agent
"I would see it this week."
Ask HOMEH about this home
Price, neighbourhood, monthly cost. Ask anything.
HOMEH Intelligent Agent is an AI, not a licensed representative. Check anything important with your agent.