
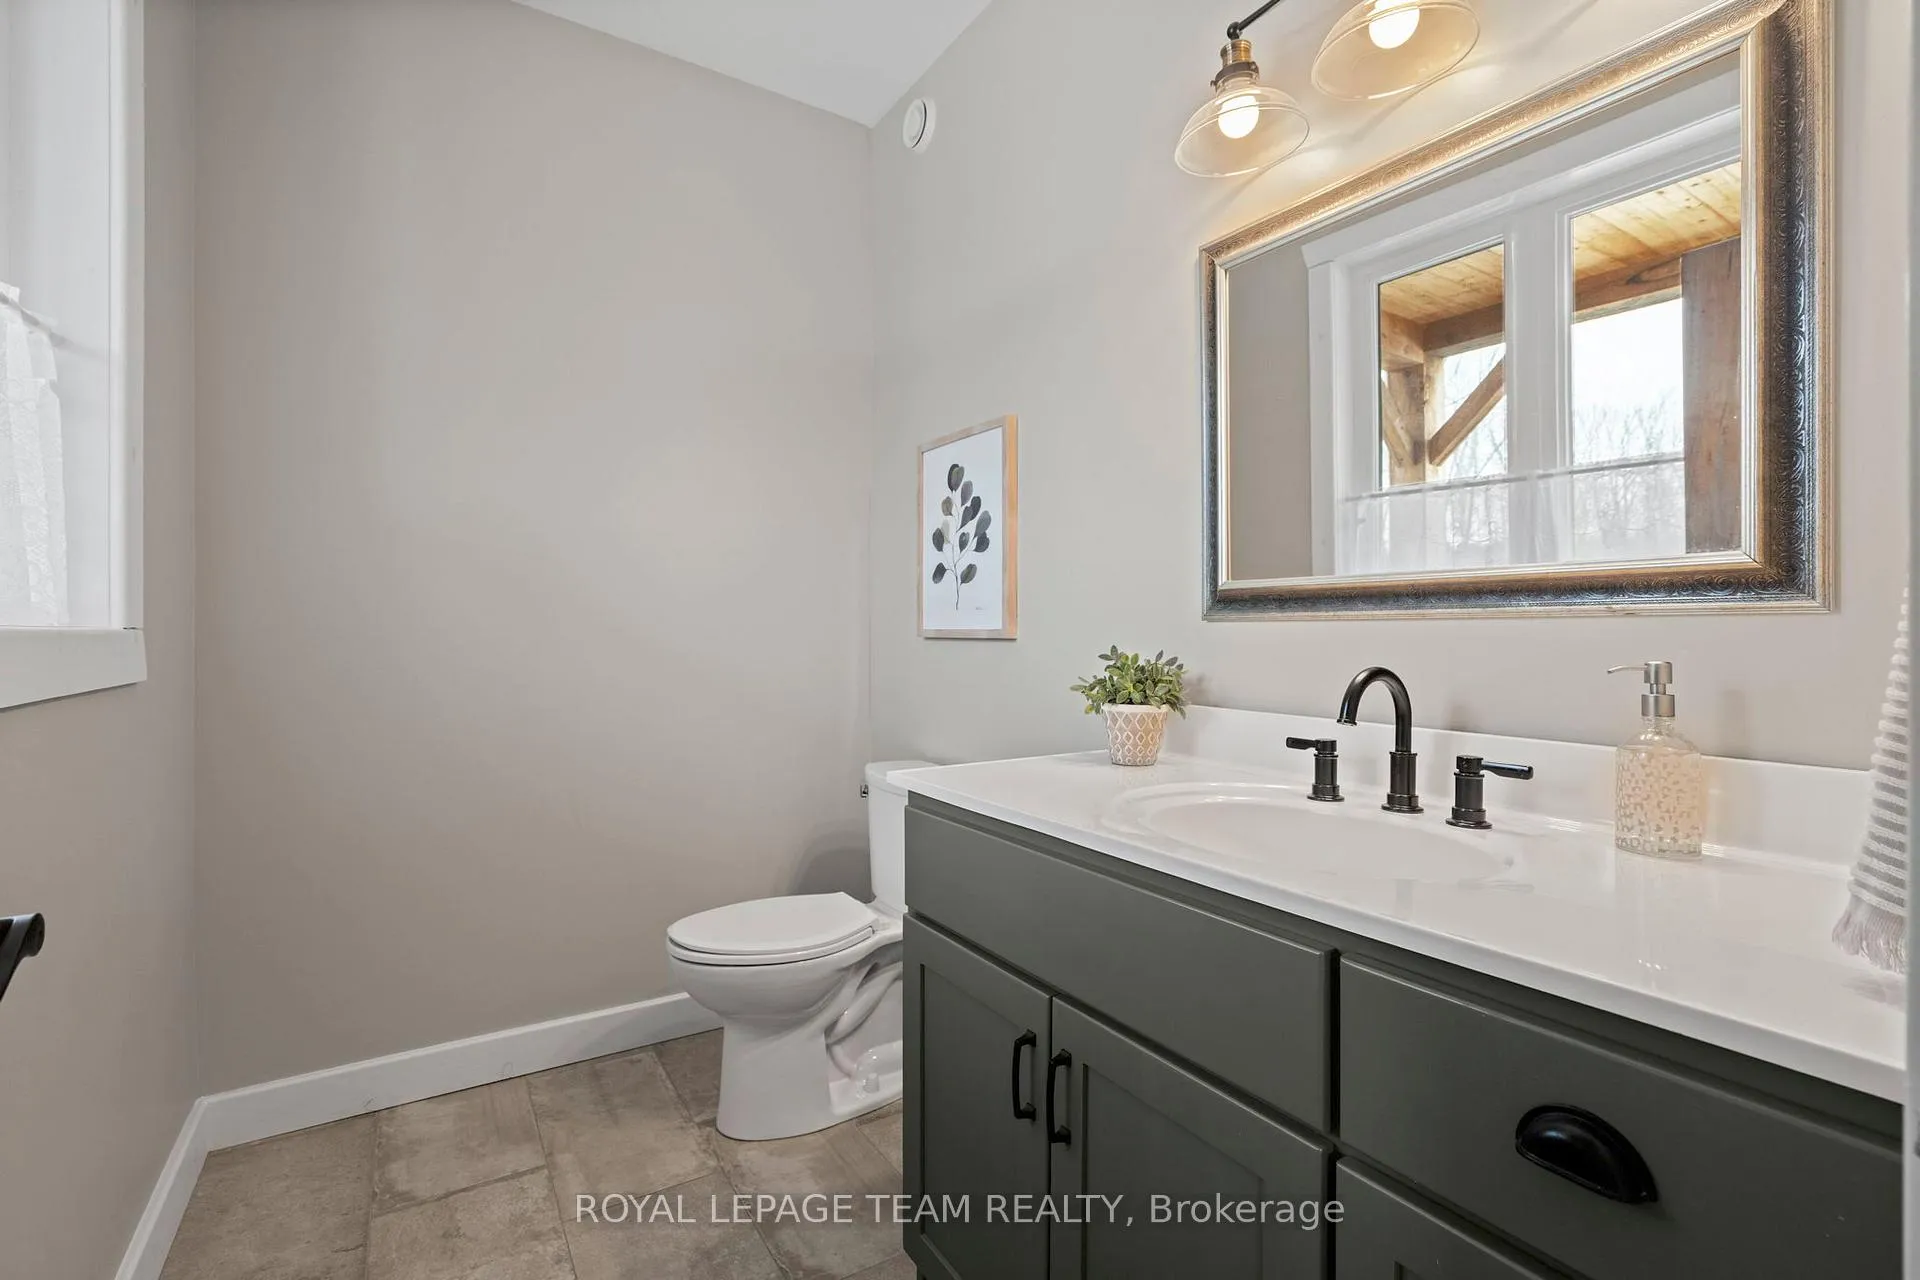
 See all 49 photos
Property history

This home has sold. It is no longer available.
Property not available for sale or for rent.
Ask about this home
A HOMEH agent will answer your questions about this home.Ask HOMEH
About this home
691 Rideau River Road, Montague
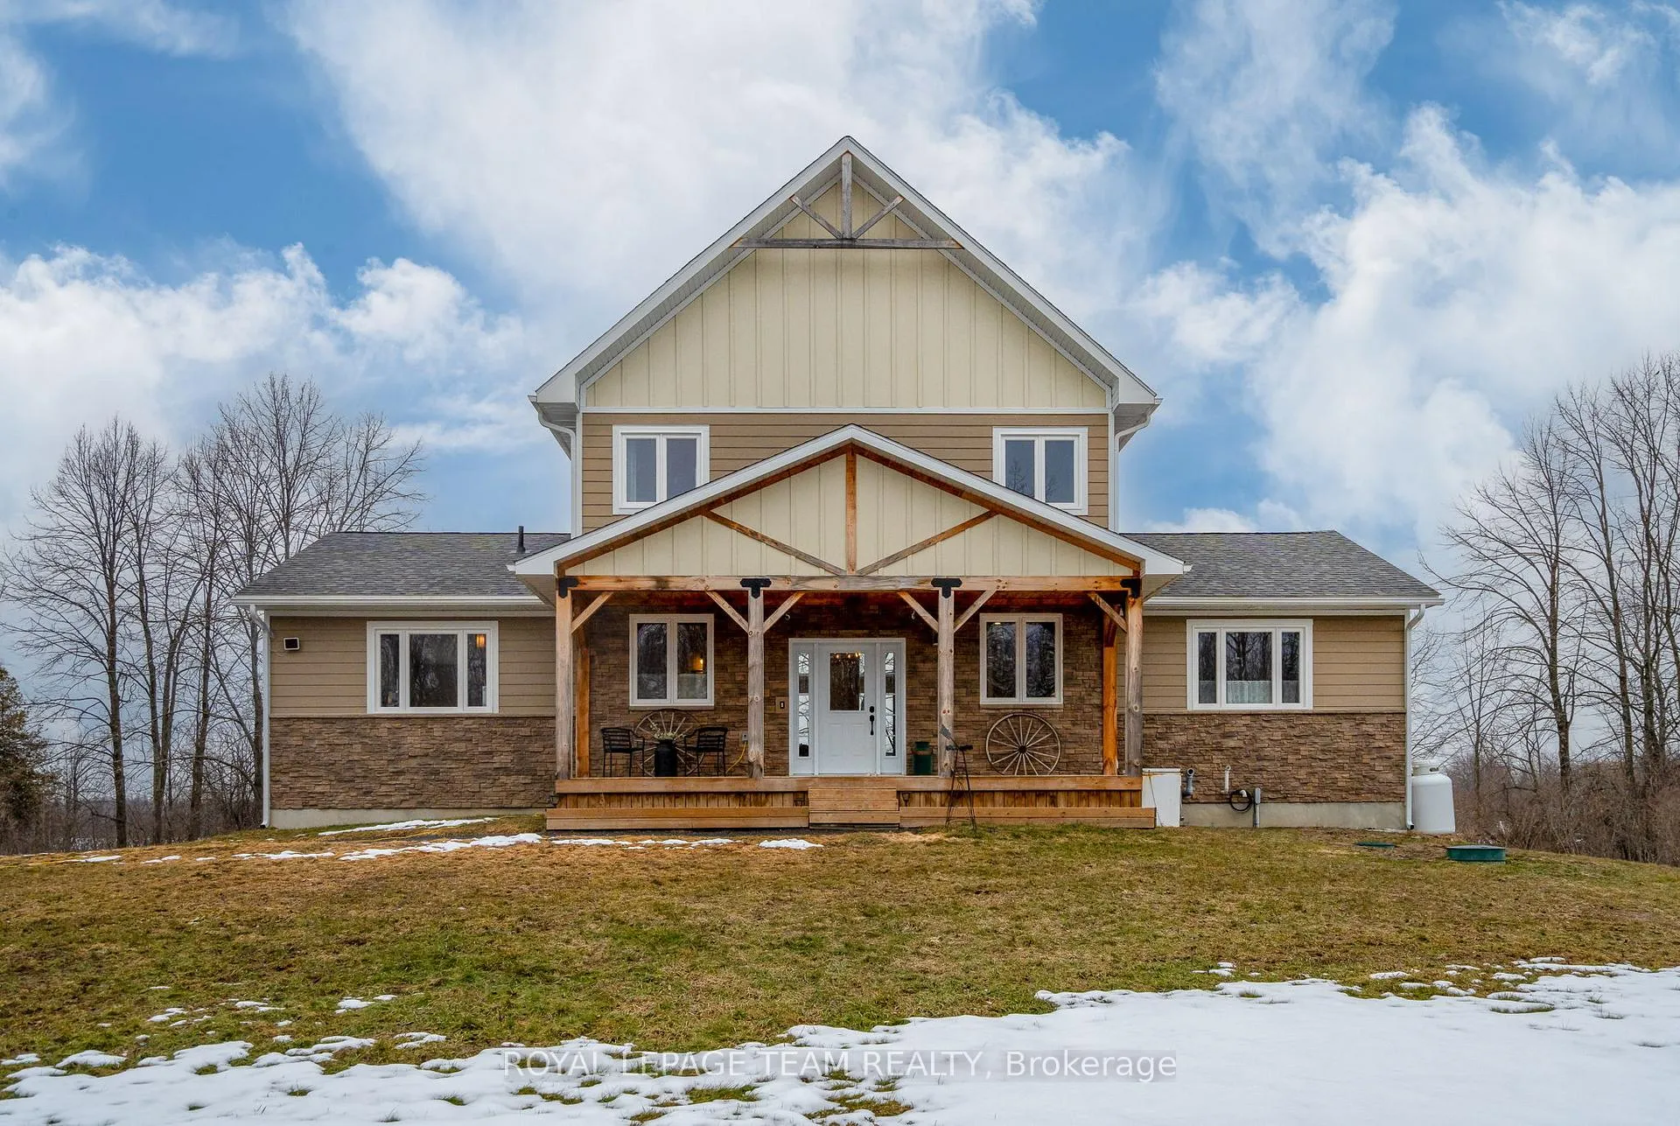
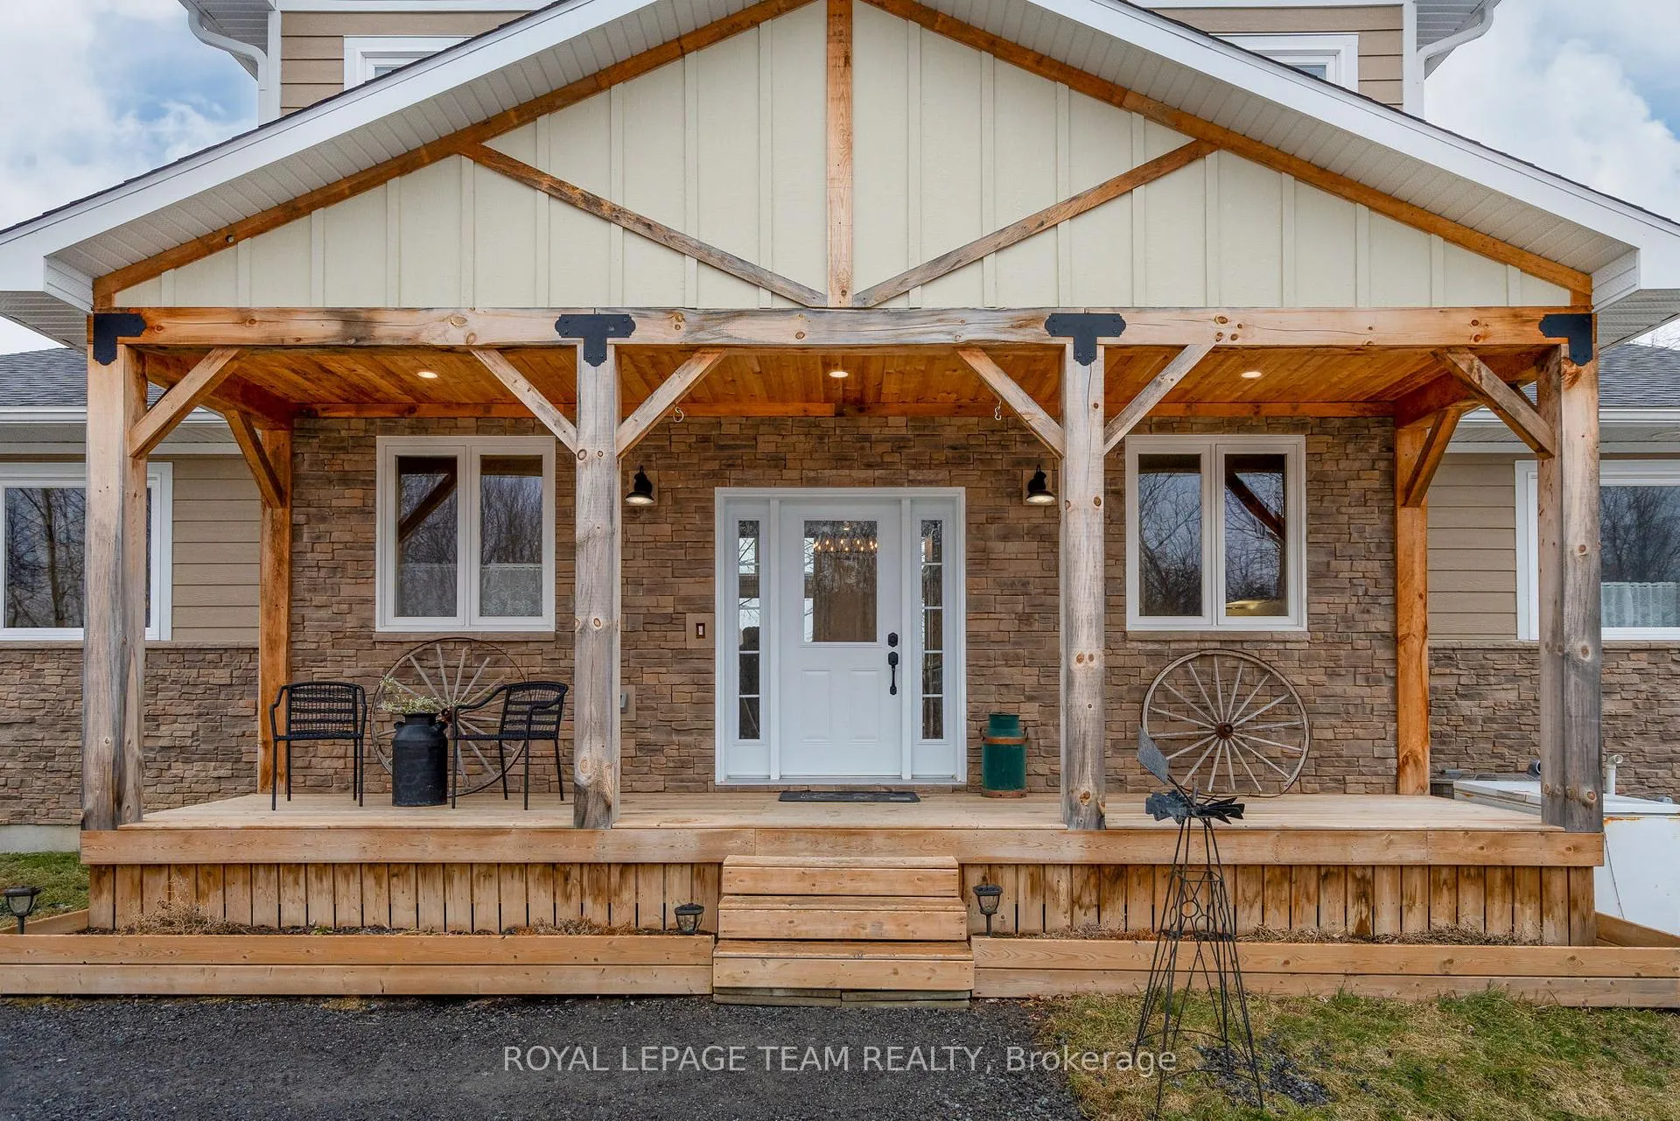
Set on nearly 8 acres along the Rideau River, this home is really defined by its setting, opening to a landscape that feels private, expansive, and closely connected to the water. Inside, the layout unfolds in a way that feels thoughtful with natural light and sightlines that keep bringing you back to the river. It feels open, but still grounded, with each space having its own purpose. At the centre, the kitchen anchors everything. A large island with seating makes it a natural gathering spot, paired with quartz countertops, open shelving, and a walk-in pantry that keeps everything tucked away while hosting, but still within reach. Large windows frame the space, bringing in light and keeping that connection to the outdoors. The primary suite is set on the main level in its own private wing with a walk-in closet and a 4-piece ensuite that leans into a more relaxed, spa-like feel with a freestanding tub and tiled shower. The bedroom itself has direct access to its own deck along the back of the home, a quiet spot to start or end the day. Upstairs, a lofted sitting area offers a second place to read or work, while still feeling connected to the rest of the home, with an additional 2 bedrooms and a full 4-piece bathroom. The walkout lower level adds a significant amount of flexible space, with large windows that keep it bright and open. There's a bedroom, a dedicated gym area, and plenty of room to shape it around your needs, whether that's a family room, office, playroom, games room or a bit of everything. Along the back of the home, a full-length deck overlooks the water and really shapes how the home is lived in day to day. It's easy to imagine mornings out here, or evenings that stretch a little longer than planned. Just a short drive to Merrickville, you're close to local shops, cafés, and restaurants, while still coming home to something that feels calm and removed. A newer home that feels settled, private, and easy to step into from day one.
Facts & features
Ask about this home
A HOMEH agent will answer your questions about this home.
Rooms
17 rooms · 3 bathrooms
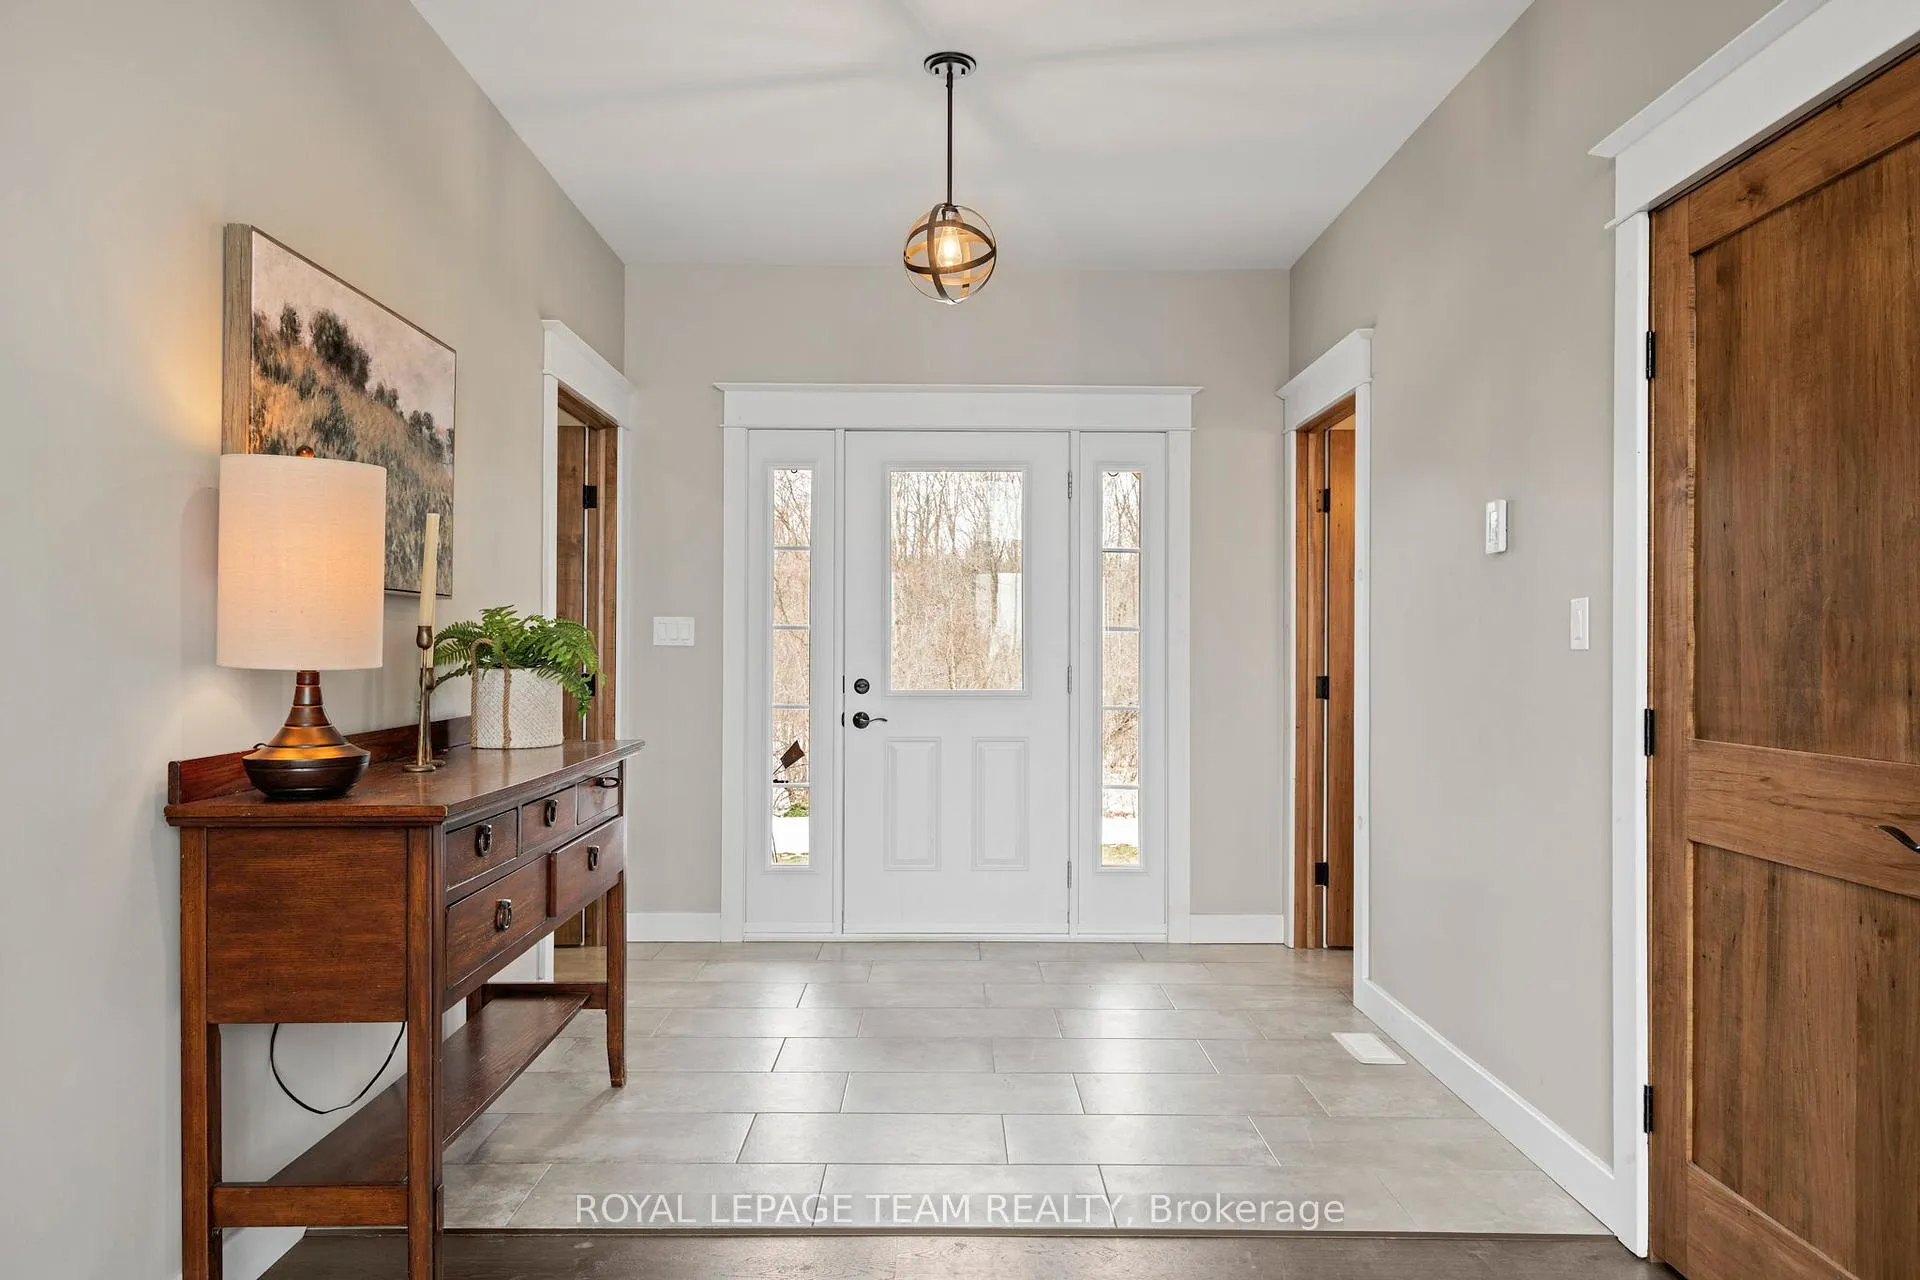
- Foyer17′9″ × 16′11″300 sq.ft.
- Laundry8′ × 11′3″90 sq.ft.
- Bathroom8′ × 5′10″47 sq.ft.
- Living room25′10″ × 21′8″561 sq.ft.
- Kitchen16′2″ × 12′8″205 sq.ft.
- Pantry5′8″ × 10′5″59 sq.ft.
- Dining room16′2″ × 12′4″199 sq.ft.
- Primary bedroom16′3″ × 12′4″201 sq.ft.
- Bathroom16′3″ × 7′5″120 sq.ft.
- Loft16′9″ × 8′5″141 sq.ft.
- Bedroom10′1″ × 12′3″124 sq.ft.
- Bedroom 212′6″ × 11′11″148 sq.ft.
- Bathroom8′10″ × 5′44 sq.ft.
- Family room25′6″ × 38′7″985 sq.ft.
- Exercise room16′2″ × 25′1″405 sq.ft.
- Bedroom 316′3″ × 14′6″235 sq.ft.
- Utility room16′3″ × 10′7″172 sq.ft.
Around this home
Listing details
Helpful tools
Your HOMEH agent
"I would see it this week."
Ask HOMEH about this home
Price, neighbourhood, monthly cost. Ask anything.
HOMEH Intelligent Agent is an AI, not a licensed representative. Check anything important with your agent.